Long Yard
Bloomsbury, London
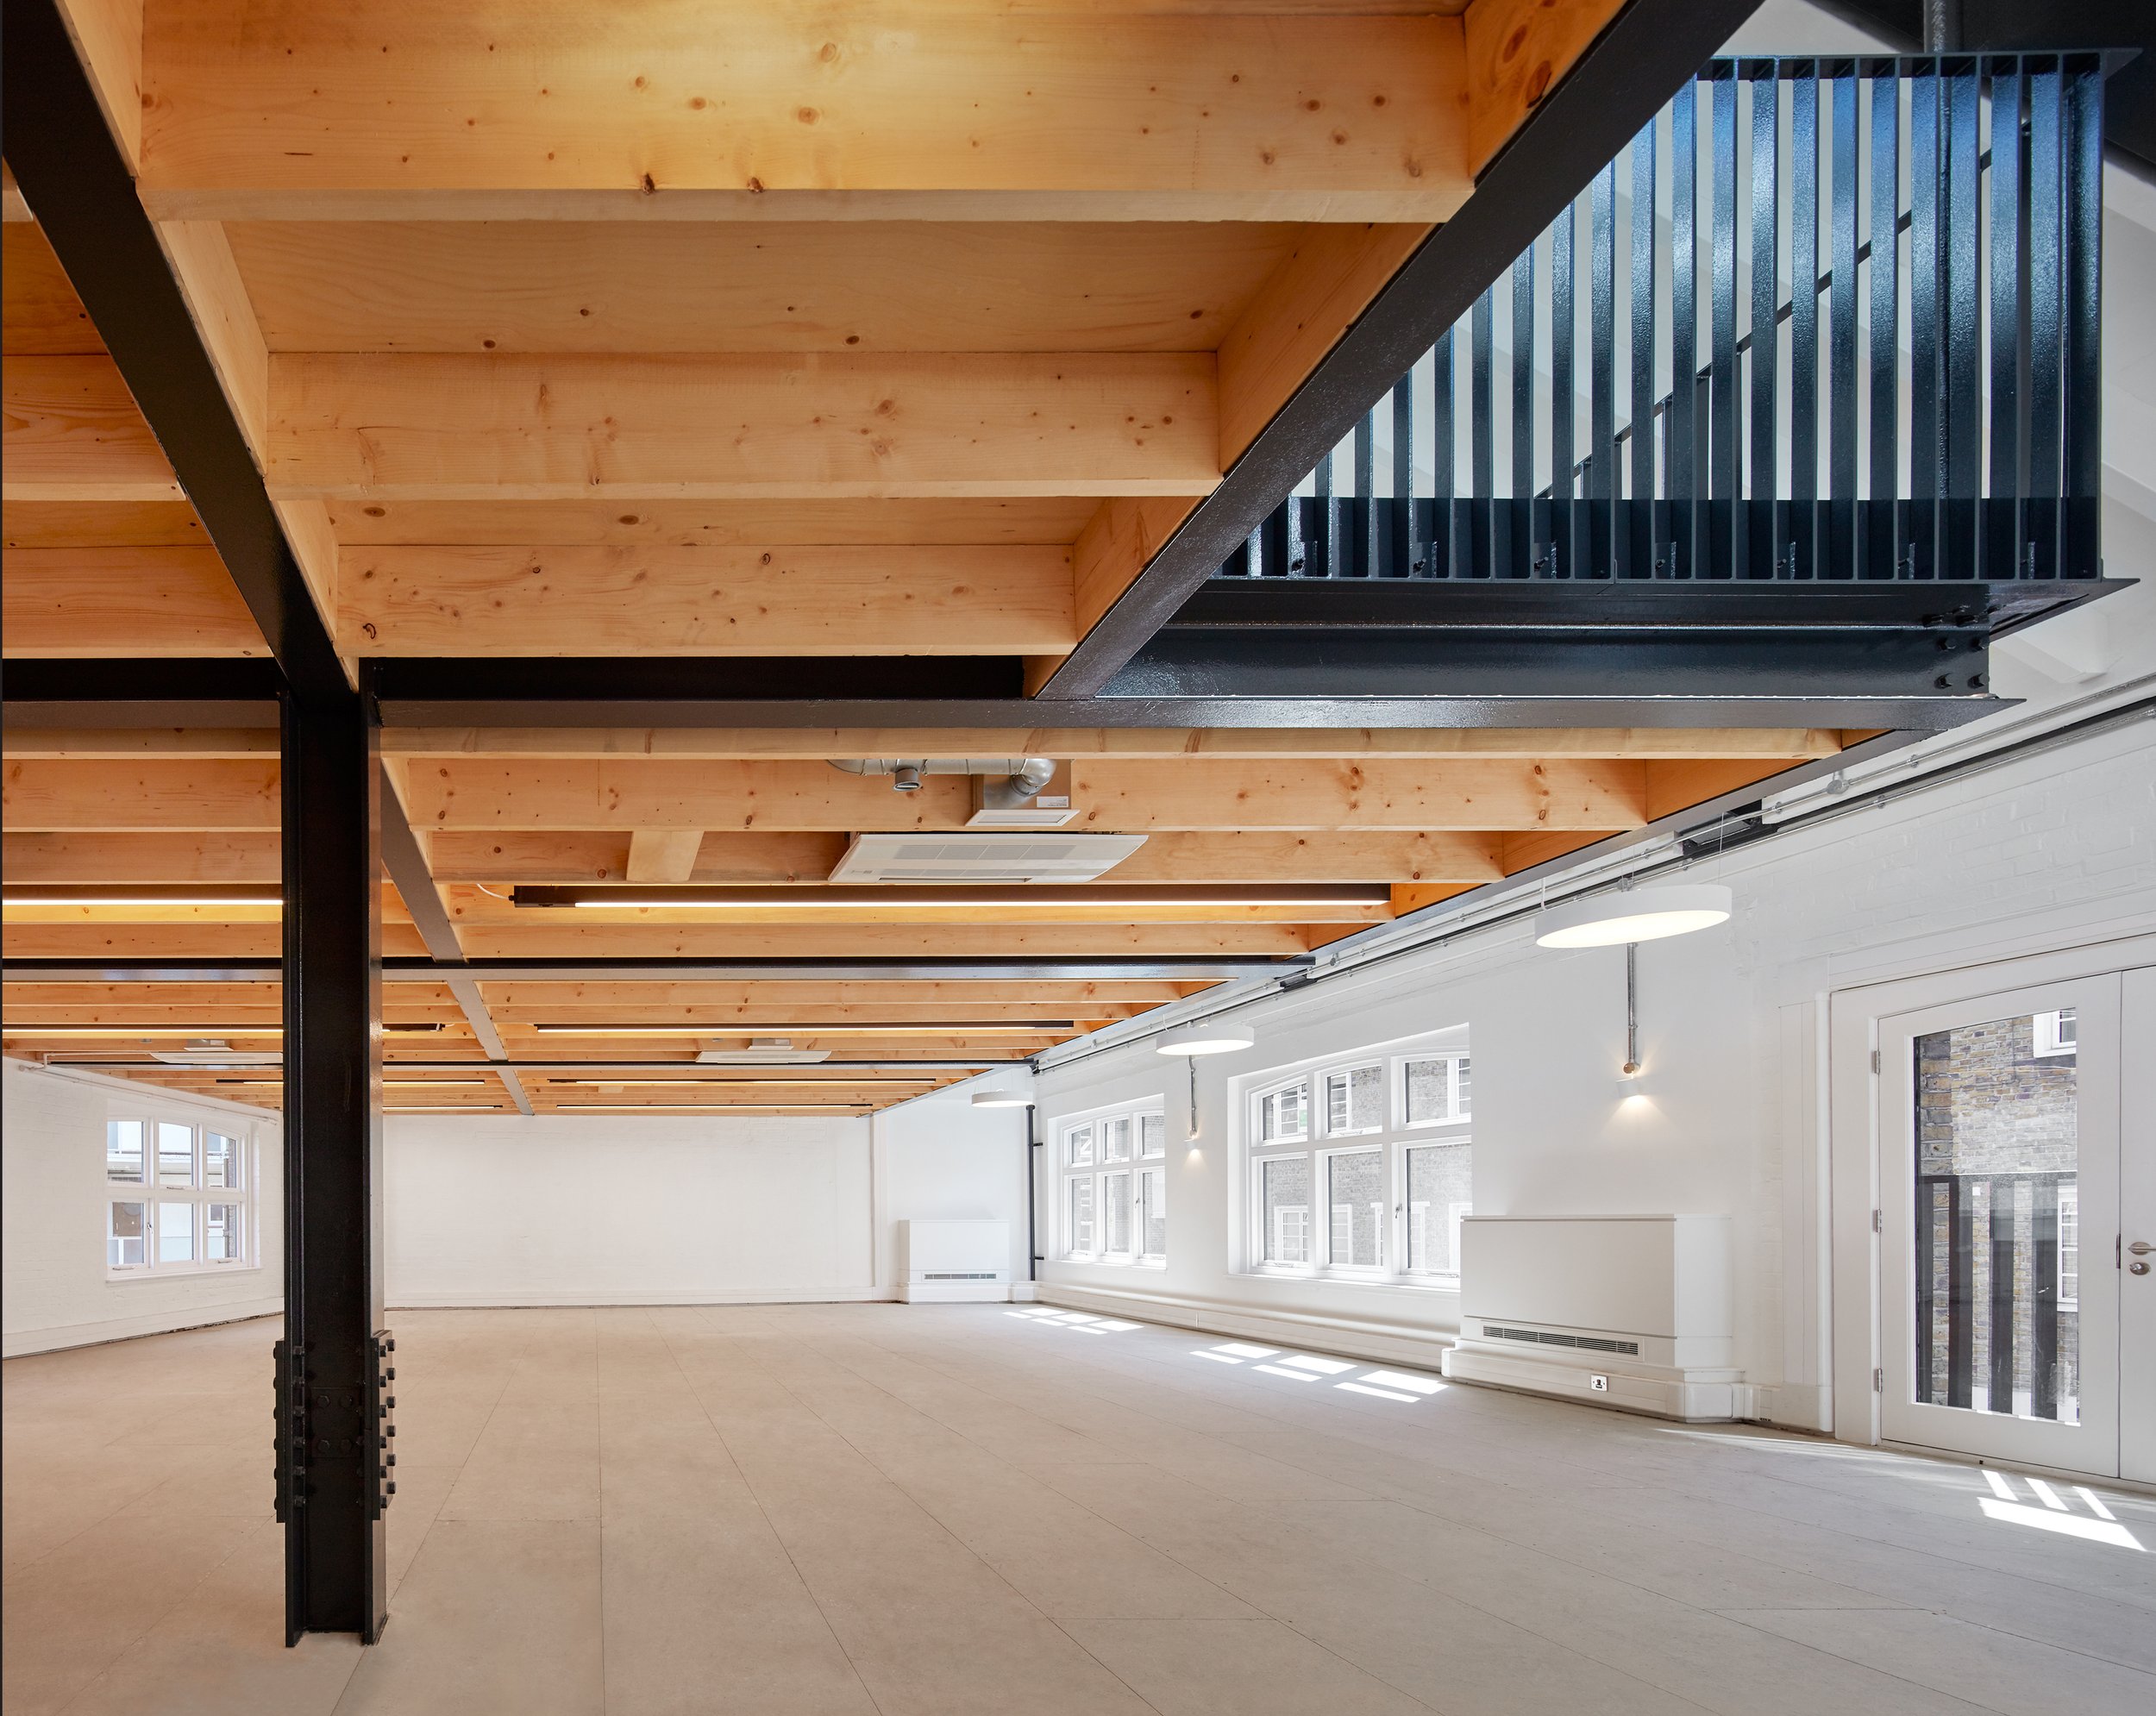
A run-down commercial building in Bloomsbury transformed into a distinctive contemporary workspace, increasing lettable area and attracting Aesop as a tenant before the refurbishment was complete.
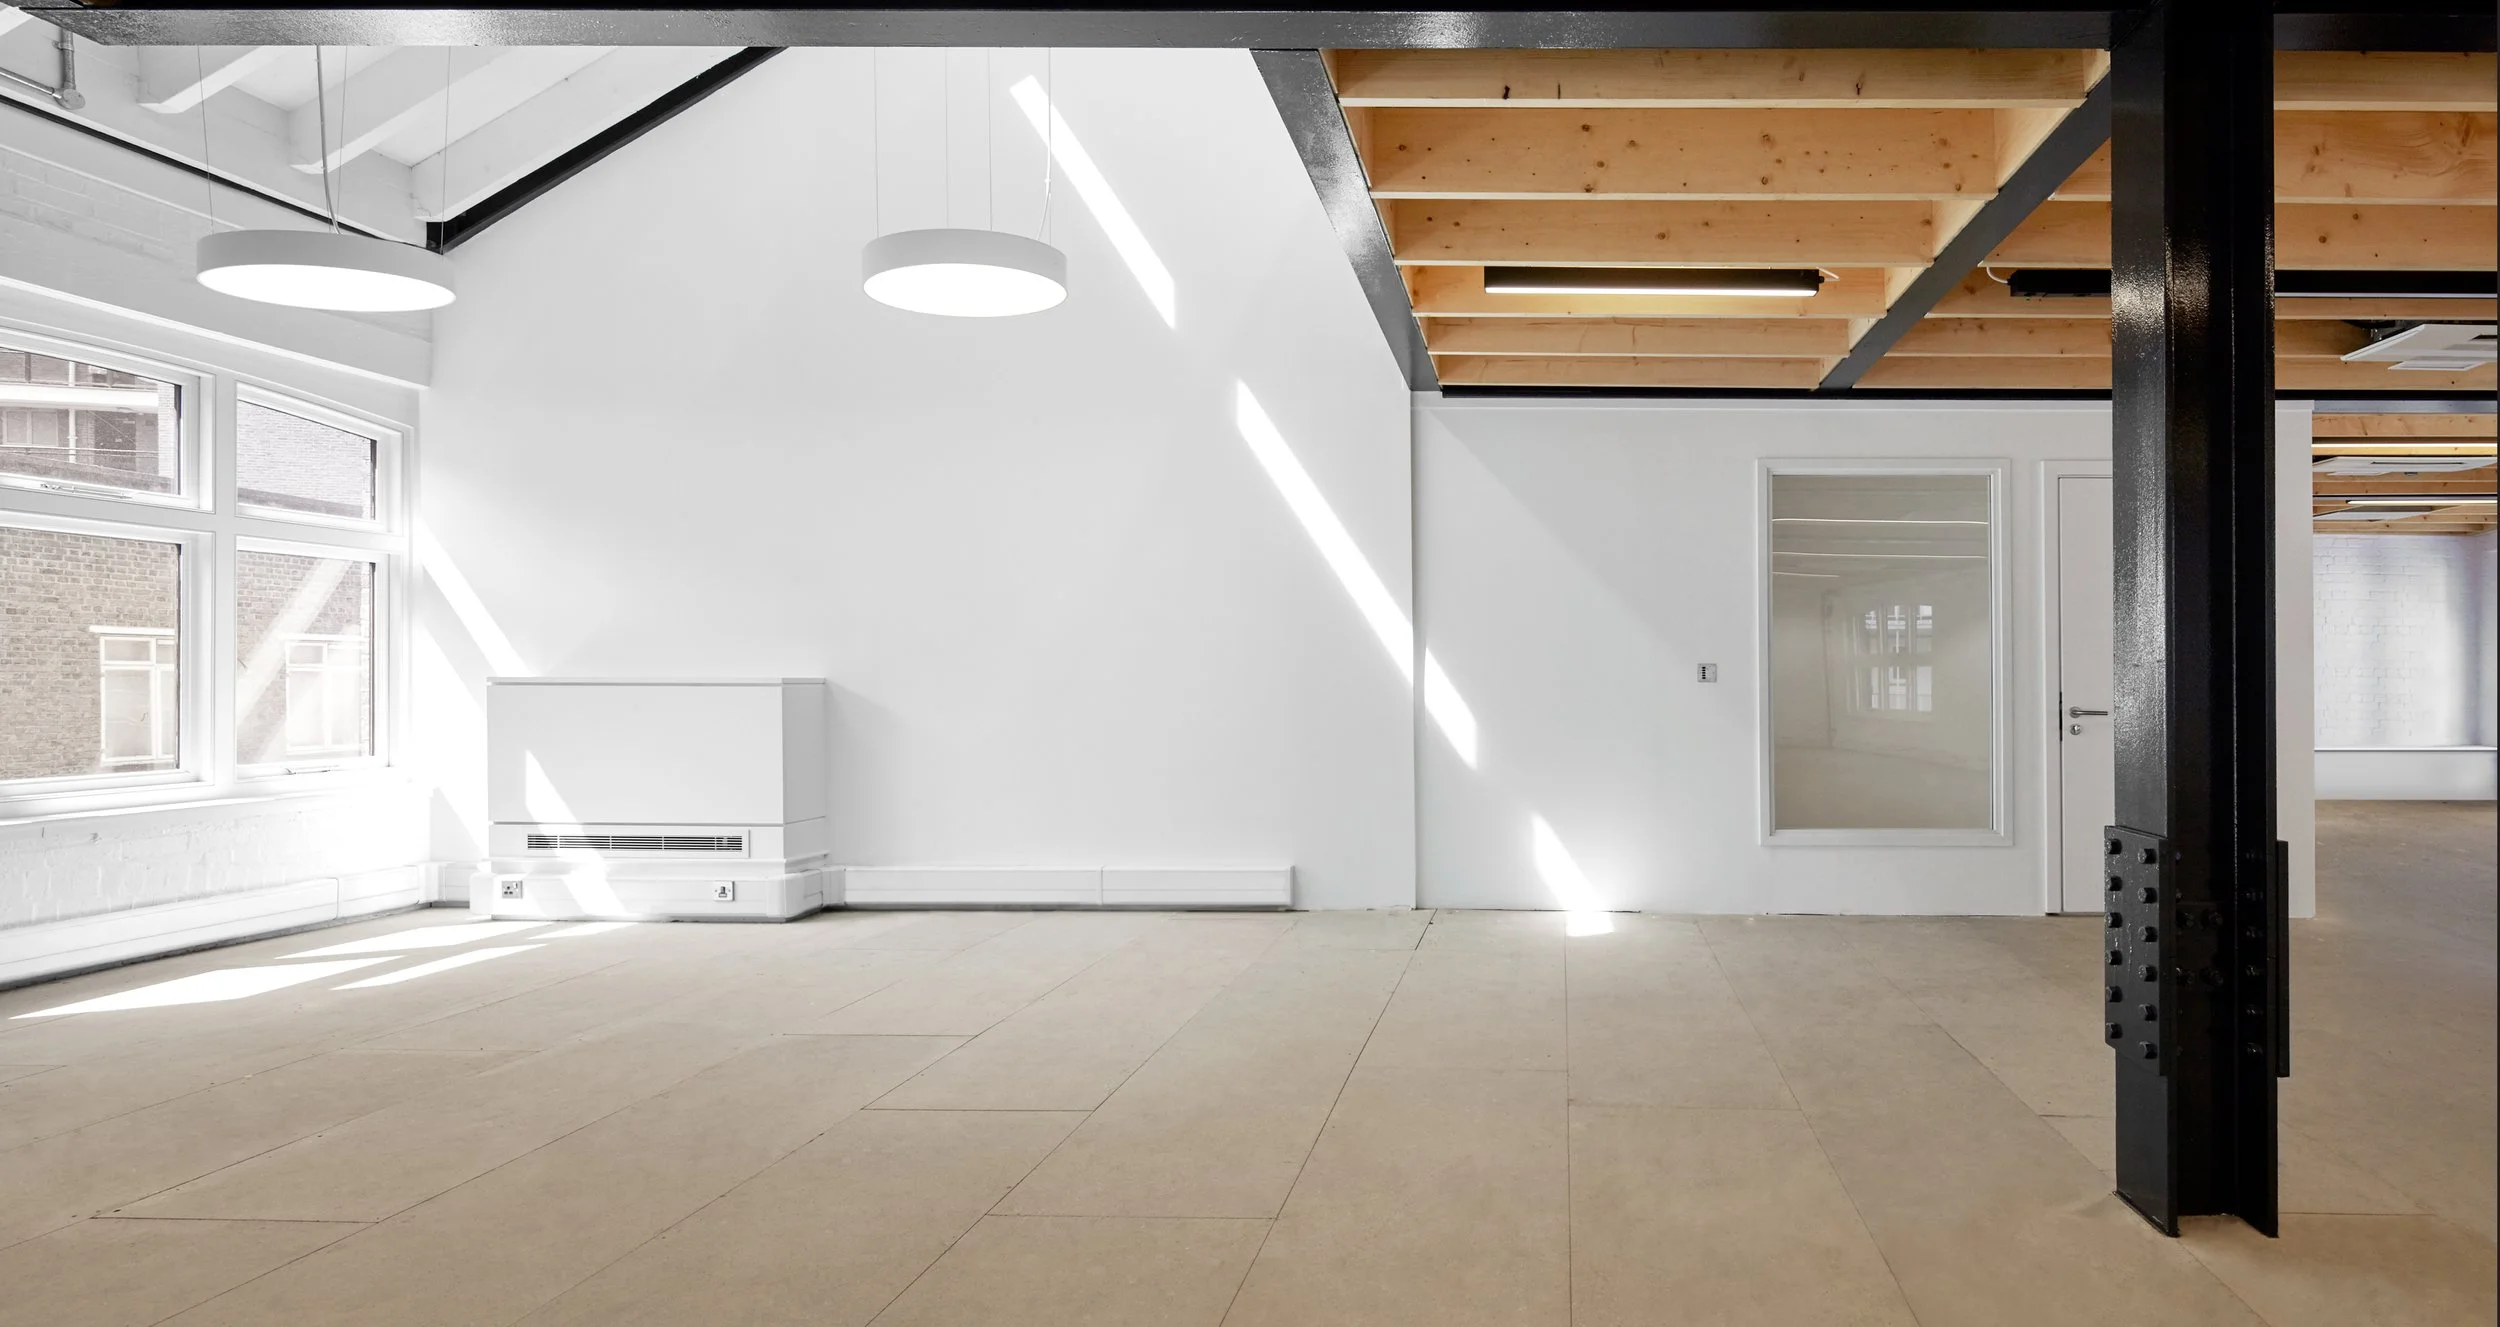
Long Yard was a speculative investment project for Rugby Estate’s Charitable Trust. The existing building was labyrinthine and inefficient, so the challenge was to make a strong business case for its refurbishment, finding ways to increase its value and appeal to prospective tenants while working with the character of the existing building.
We rationalised the core, circulation and services to create generous open plan floorplates, while remodelling the roof to provide additional lettable space. The interventions were focused on where they could make the greatest difference to the performance and experience of the building.
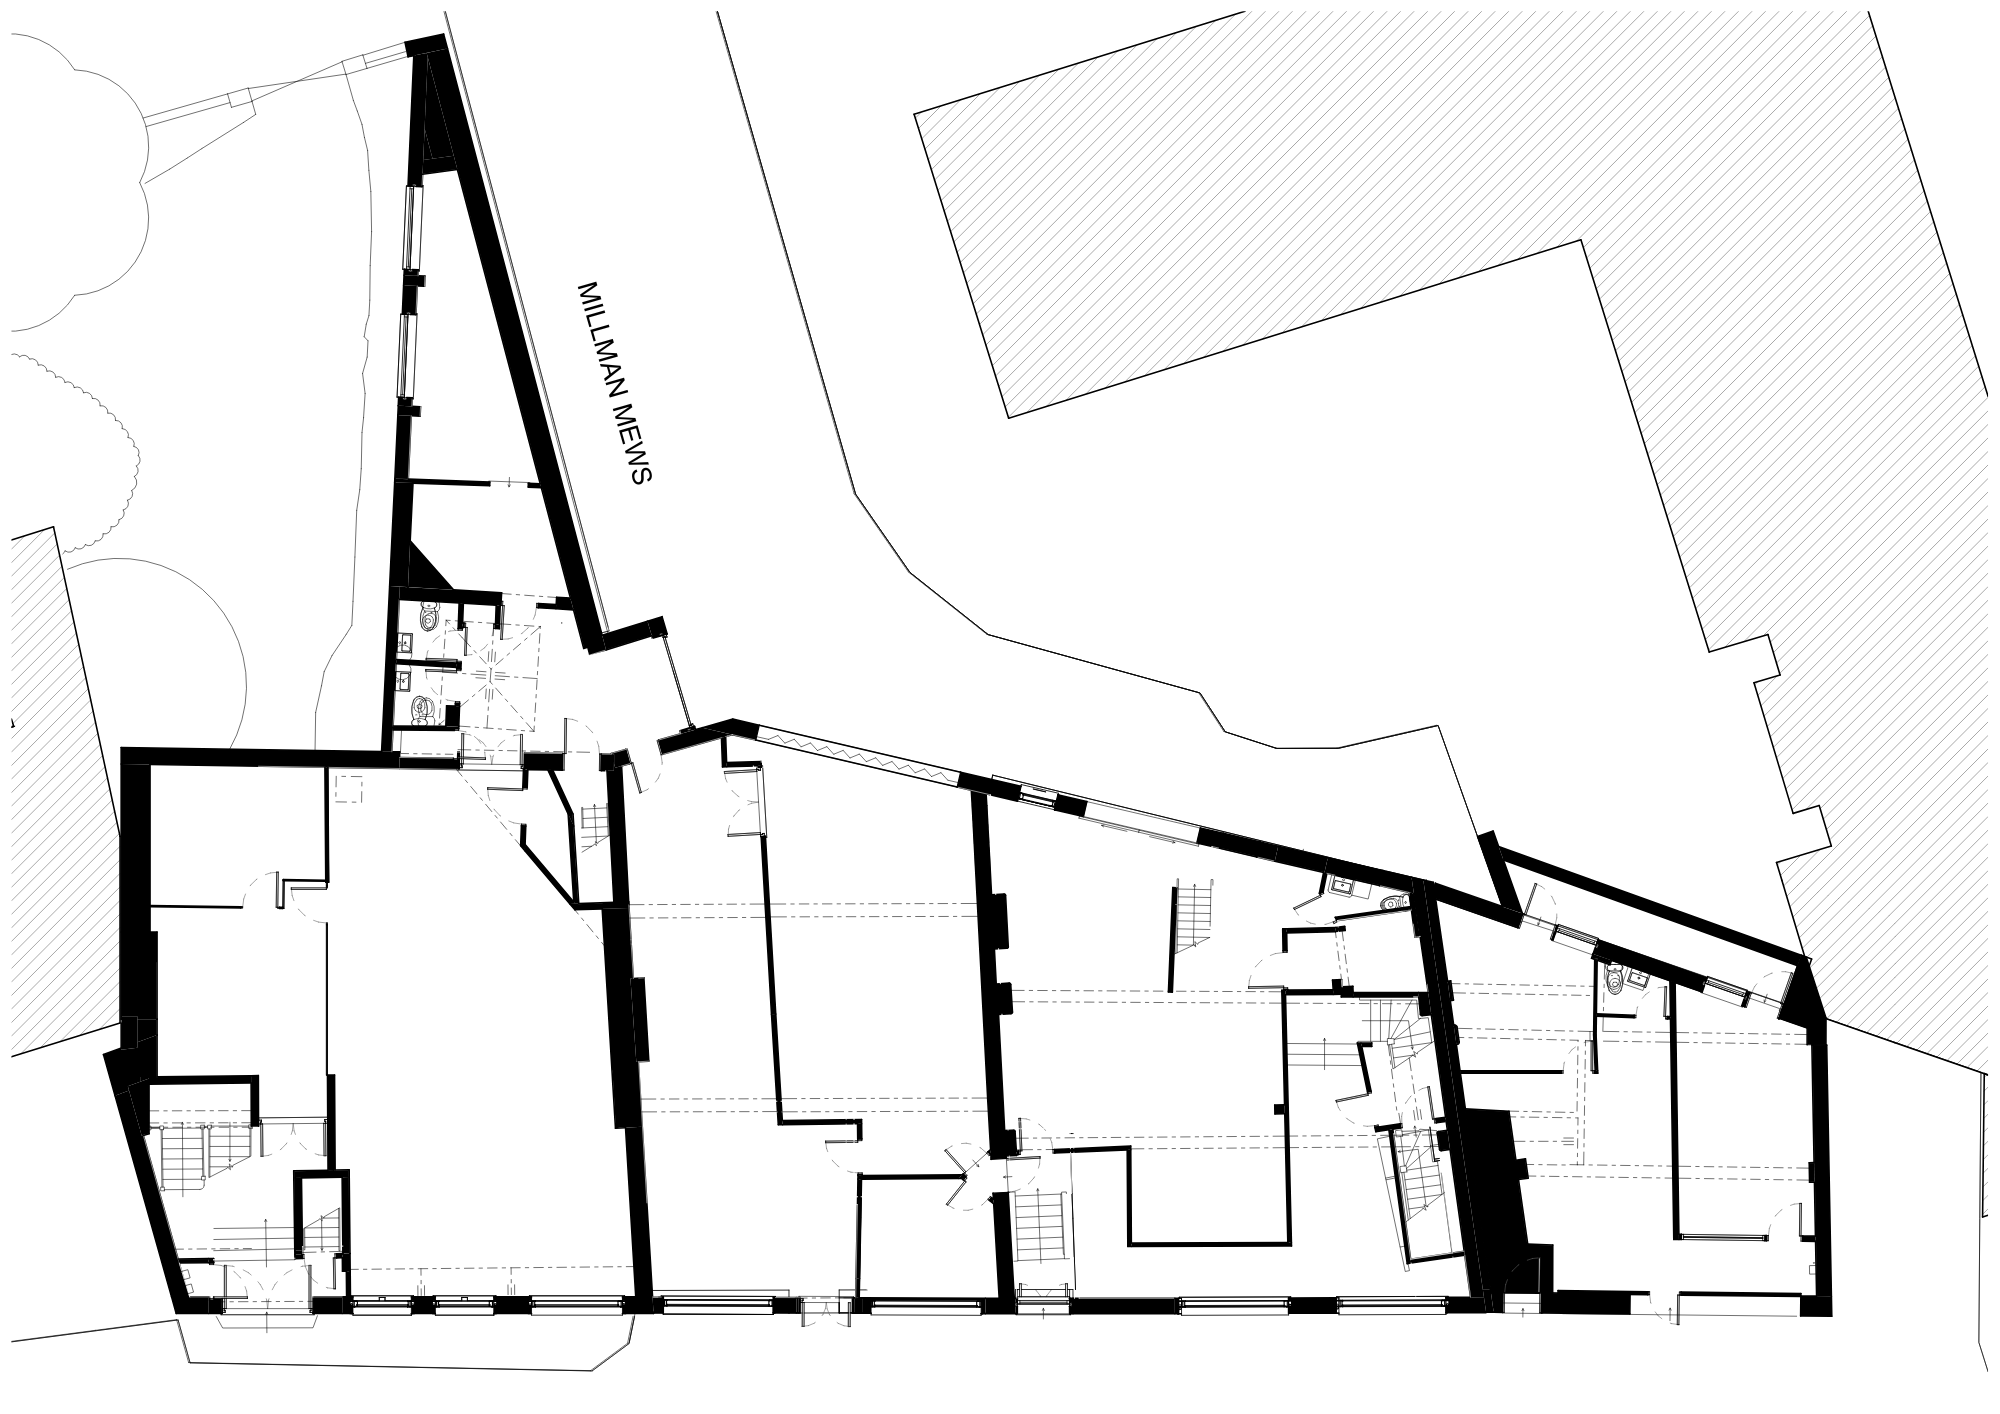
Before
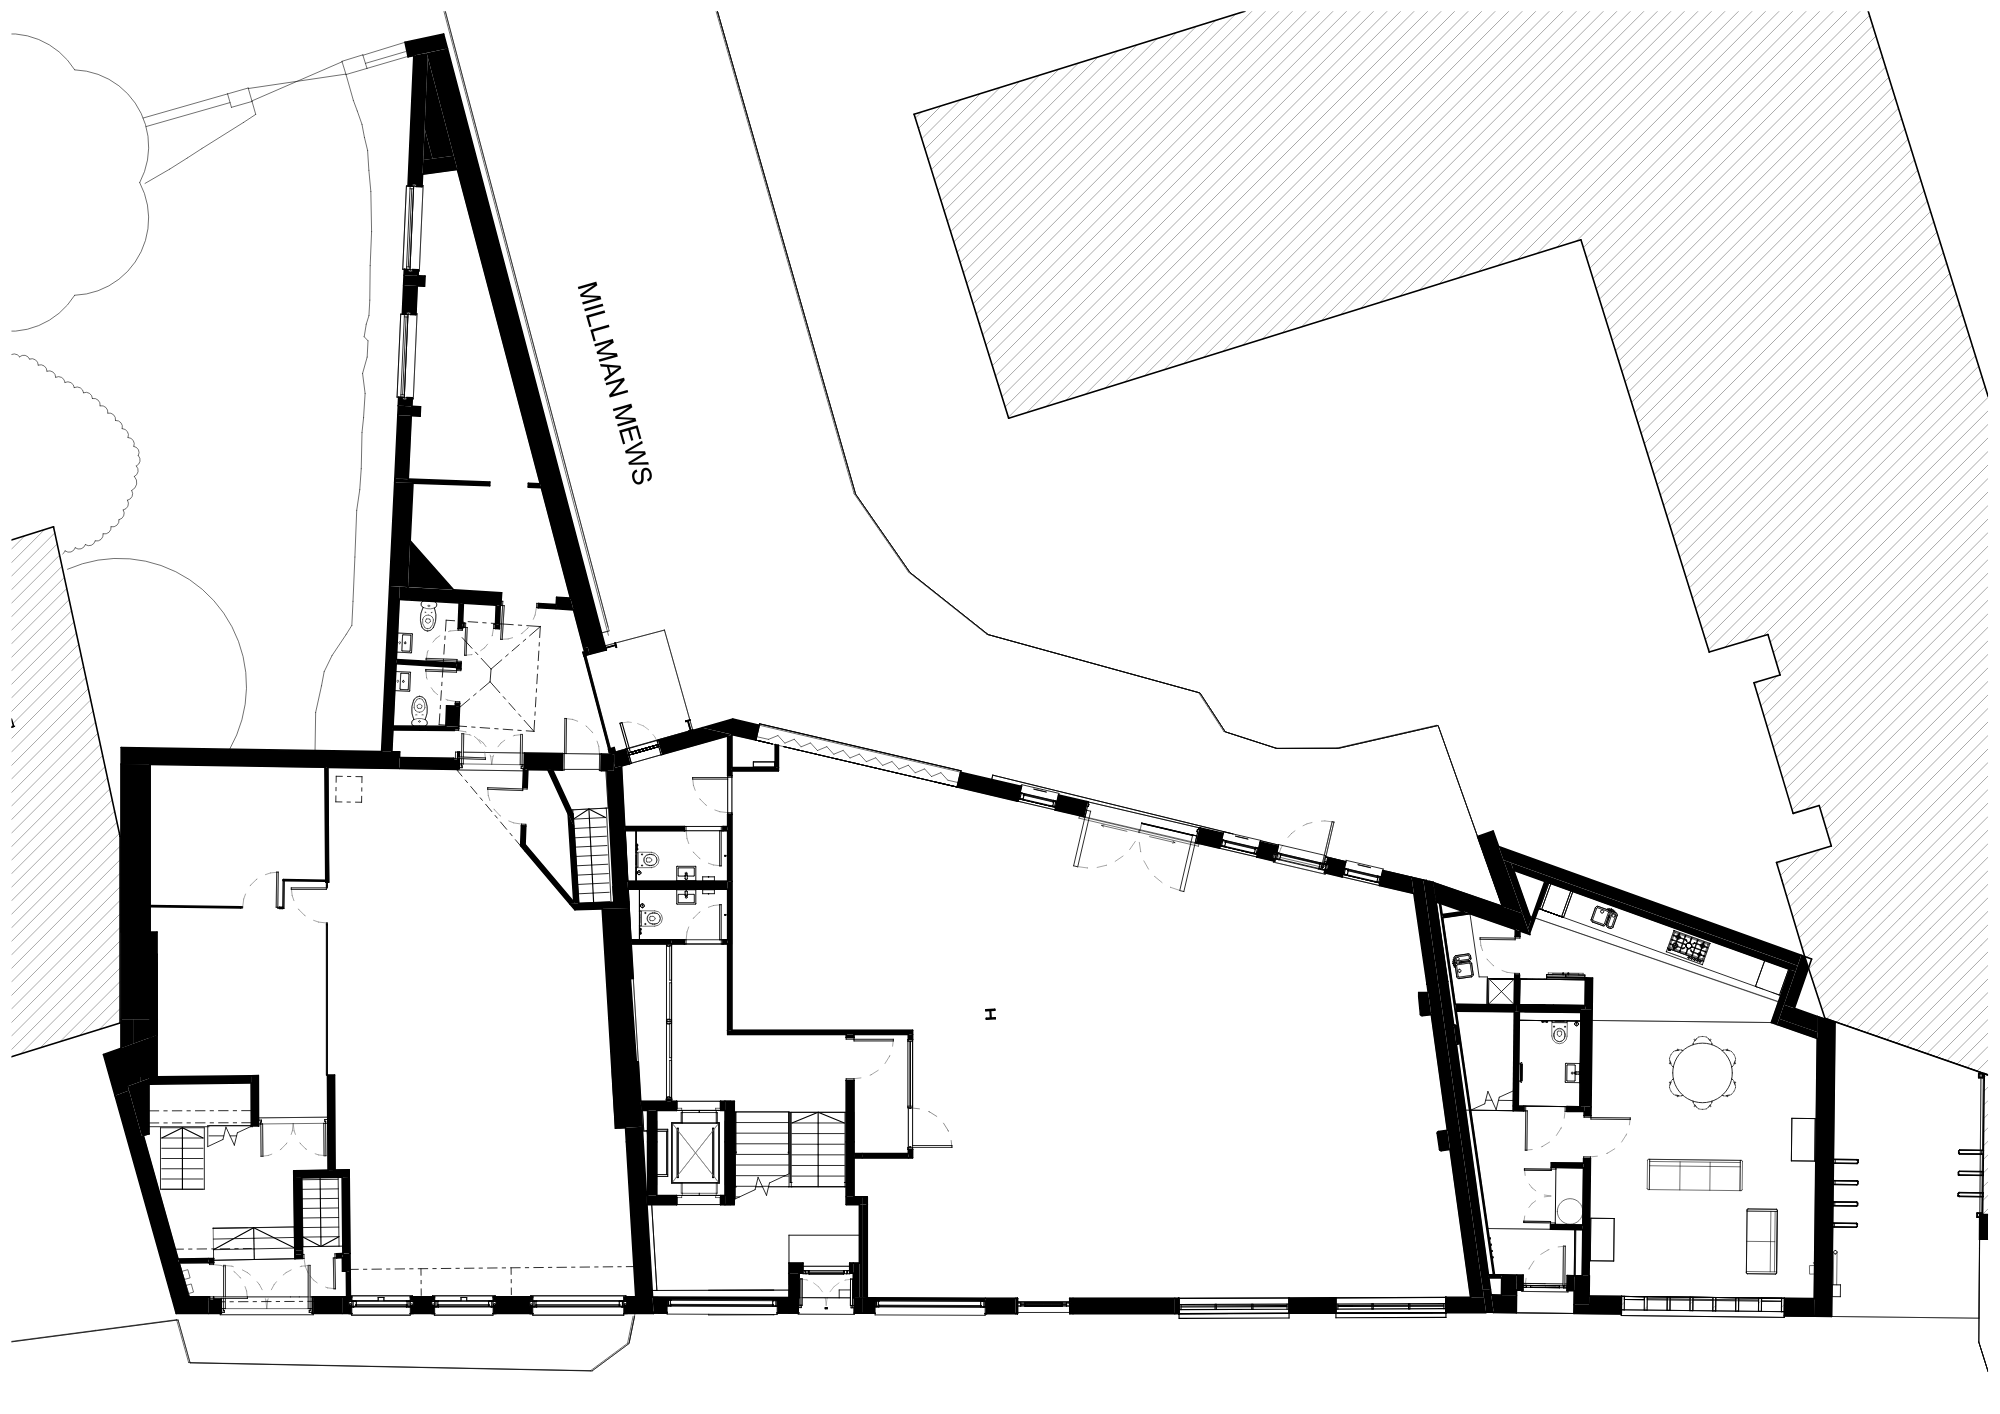
After
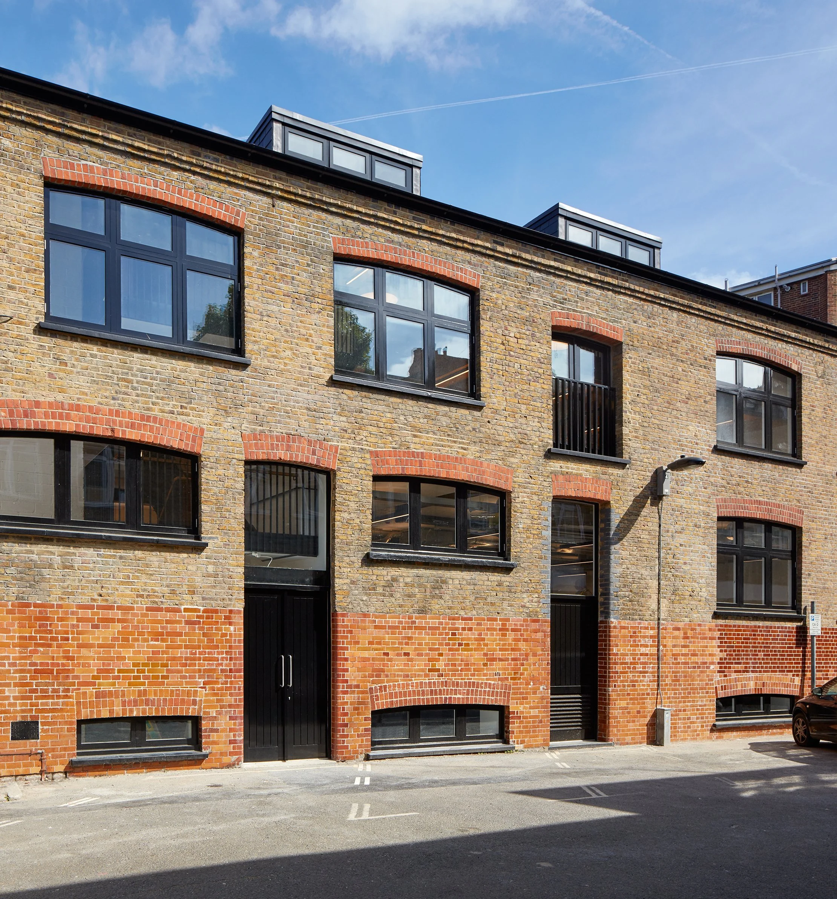
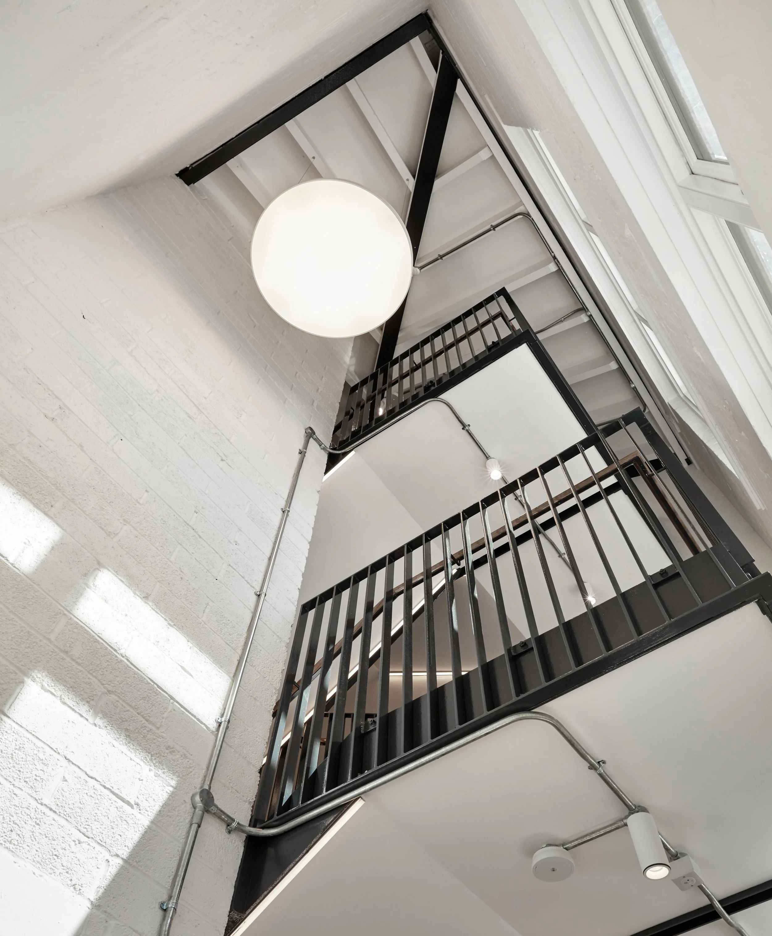
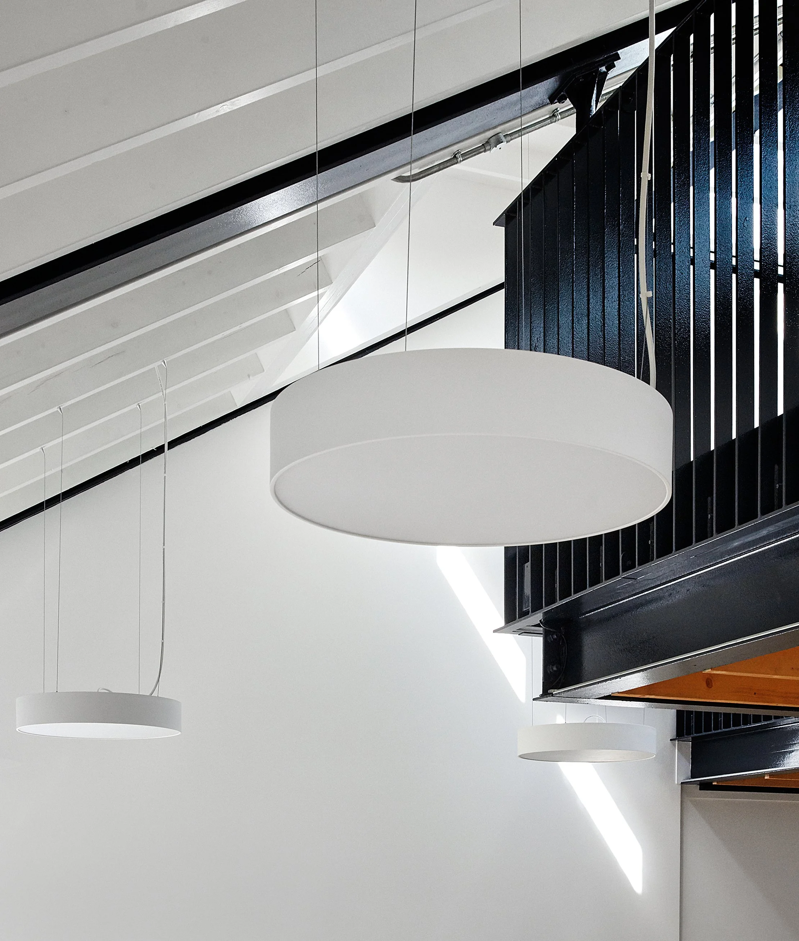
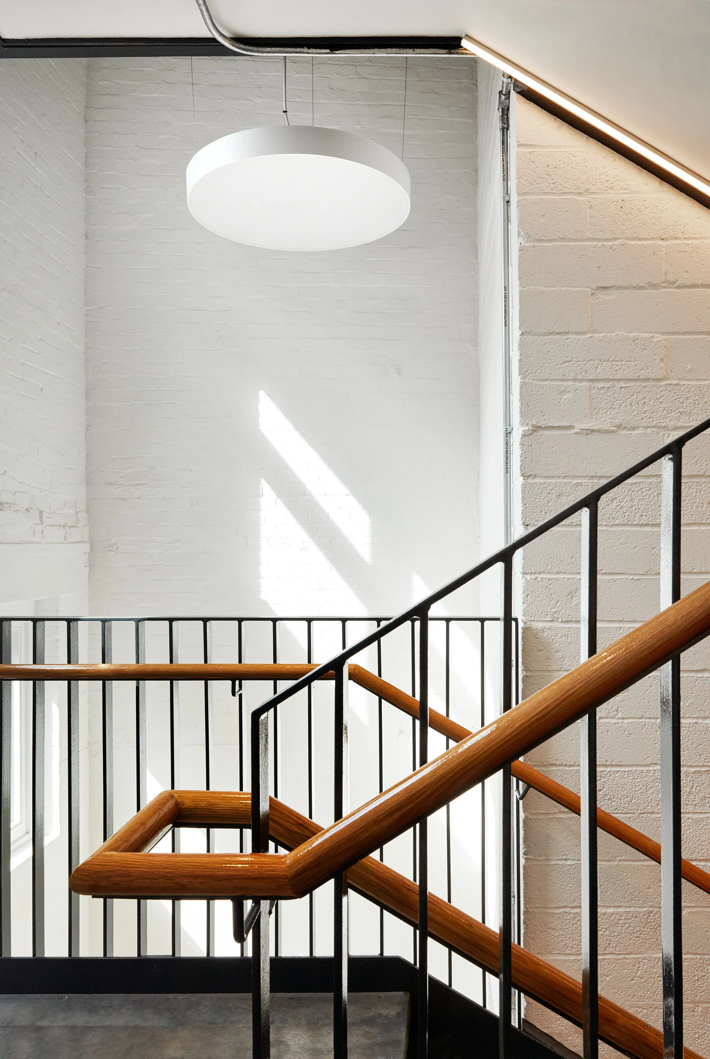
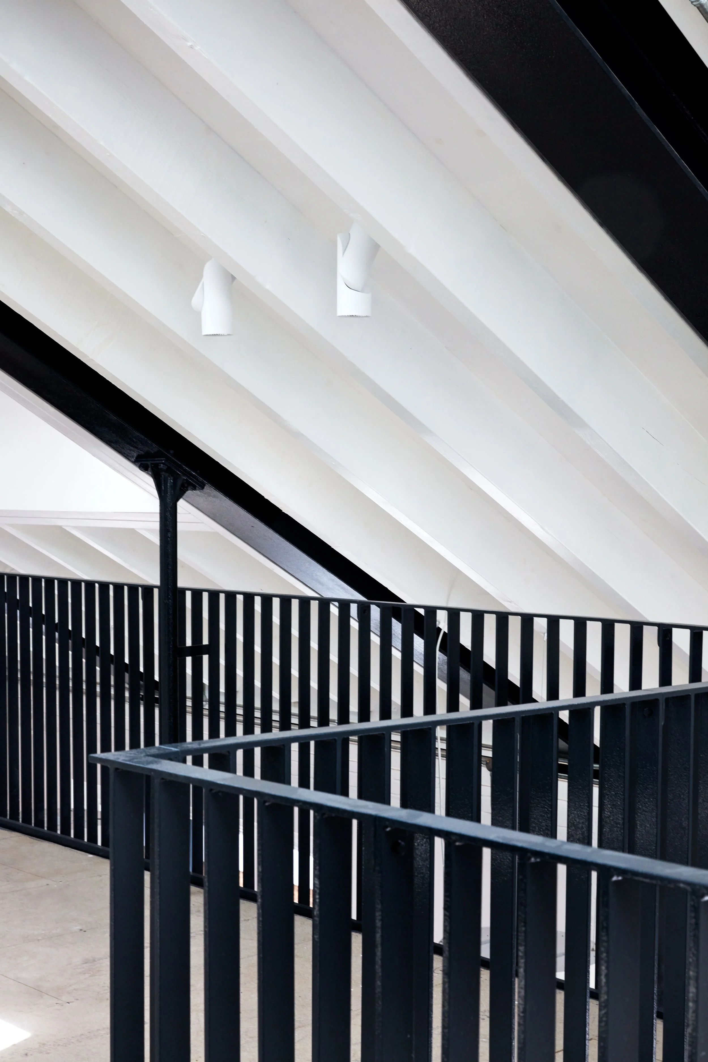
Rather than concealing the existing structure, we used it to give the offices a distinctive identity. The steel frame was exposed alongside timber floors and joists, rough brickwork and carefully detailed new interventions, creating character without the cost and waste of an overly finished interior.
The approach proved its commercial value before the project was complete, attracting design led retailer Aesop as a tenant. Their subsequent fit out was deliberately minimal, allowing the materials and character of the refurbished building to remain central to the finished workplace.