Southwark College
London
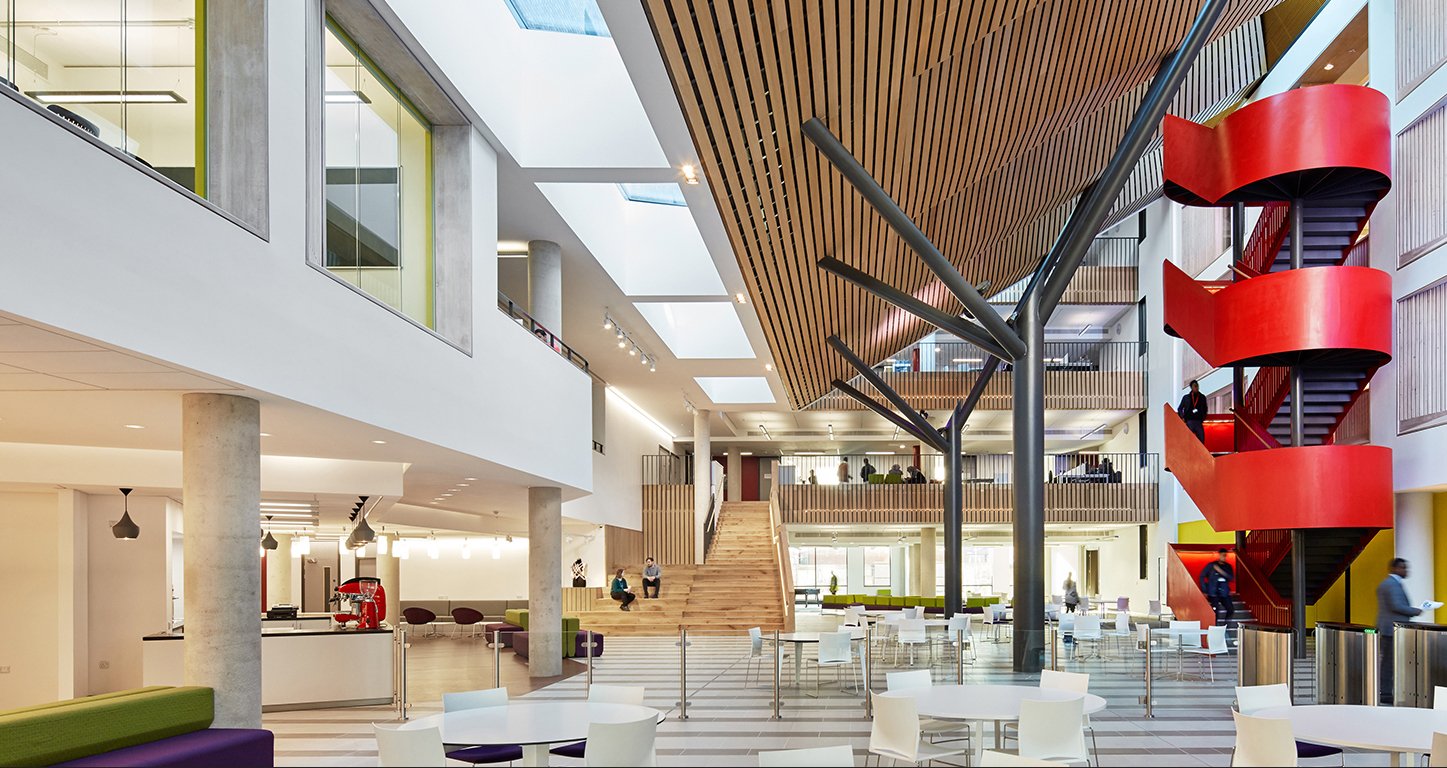
A flagship, self-funded £40m masterplan that delivers 10,000sqm of accommodation and a large, multi-use atrium.
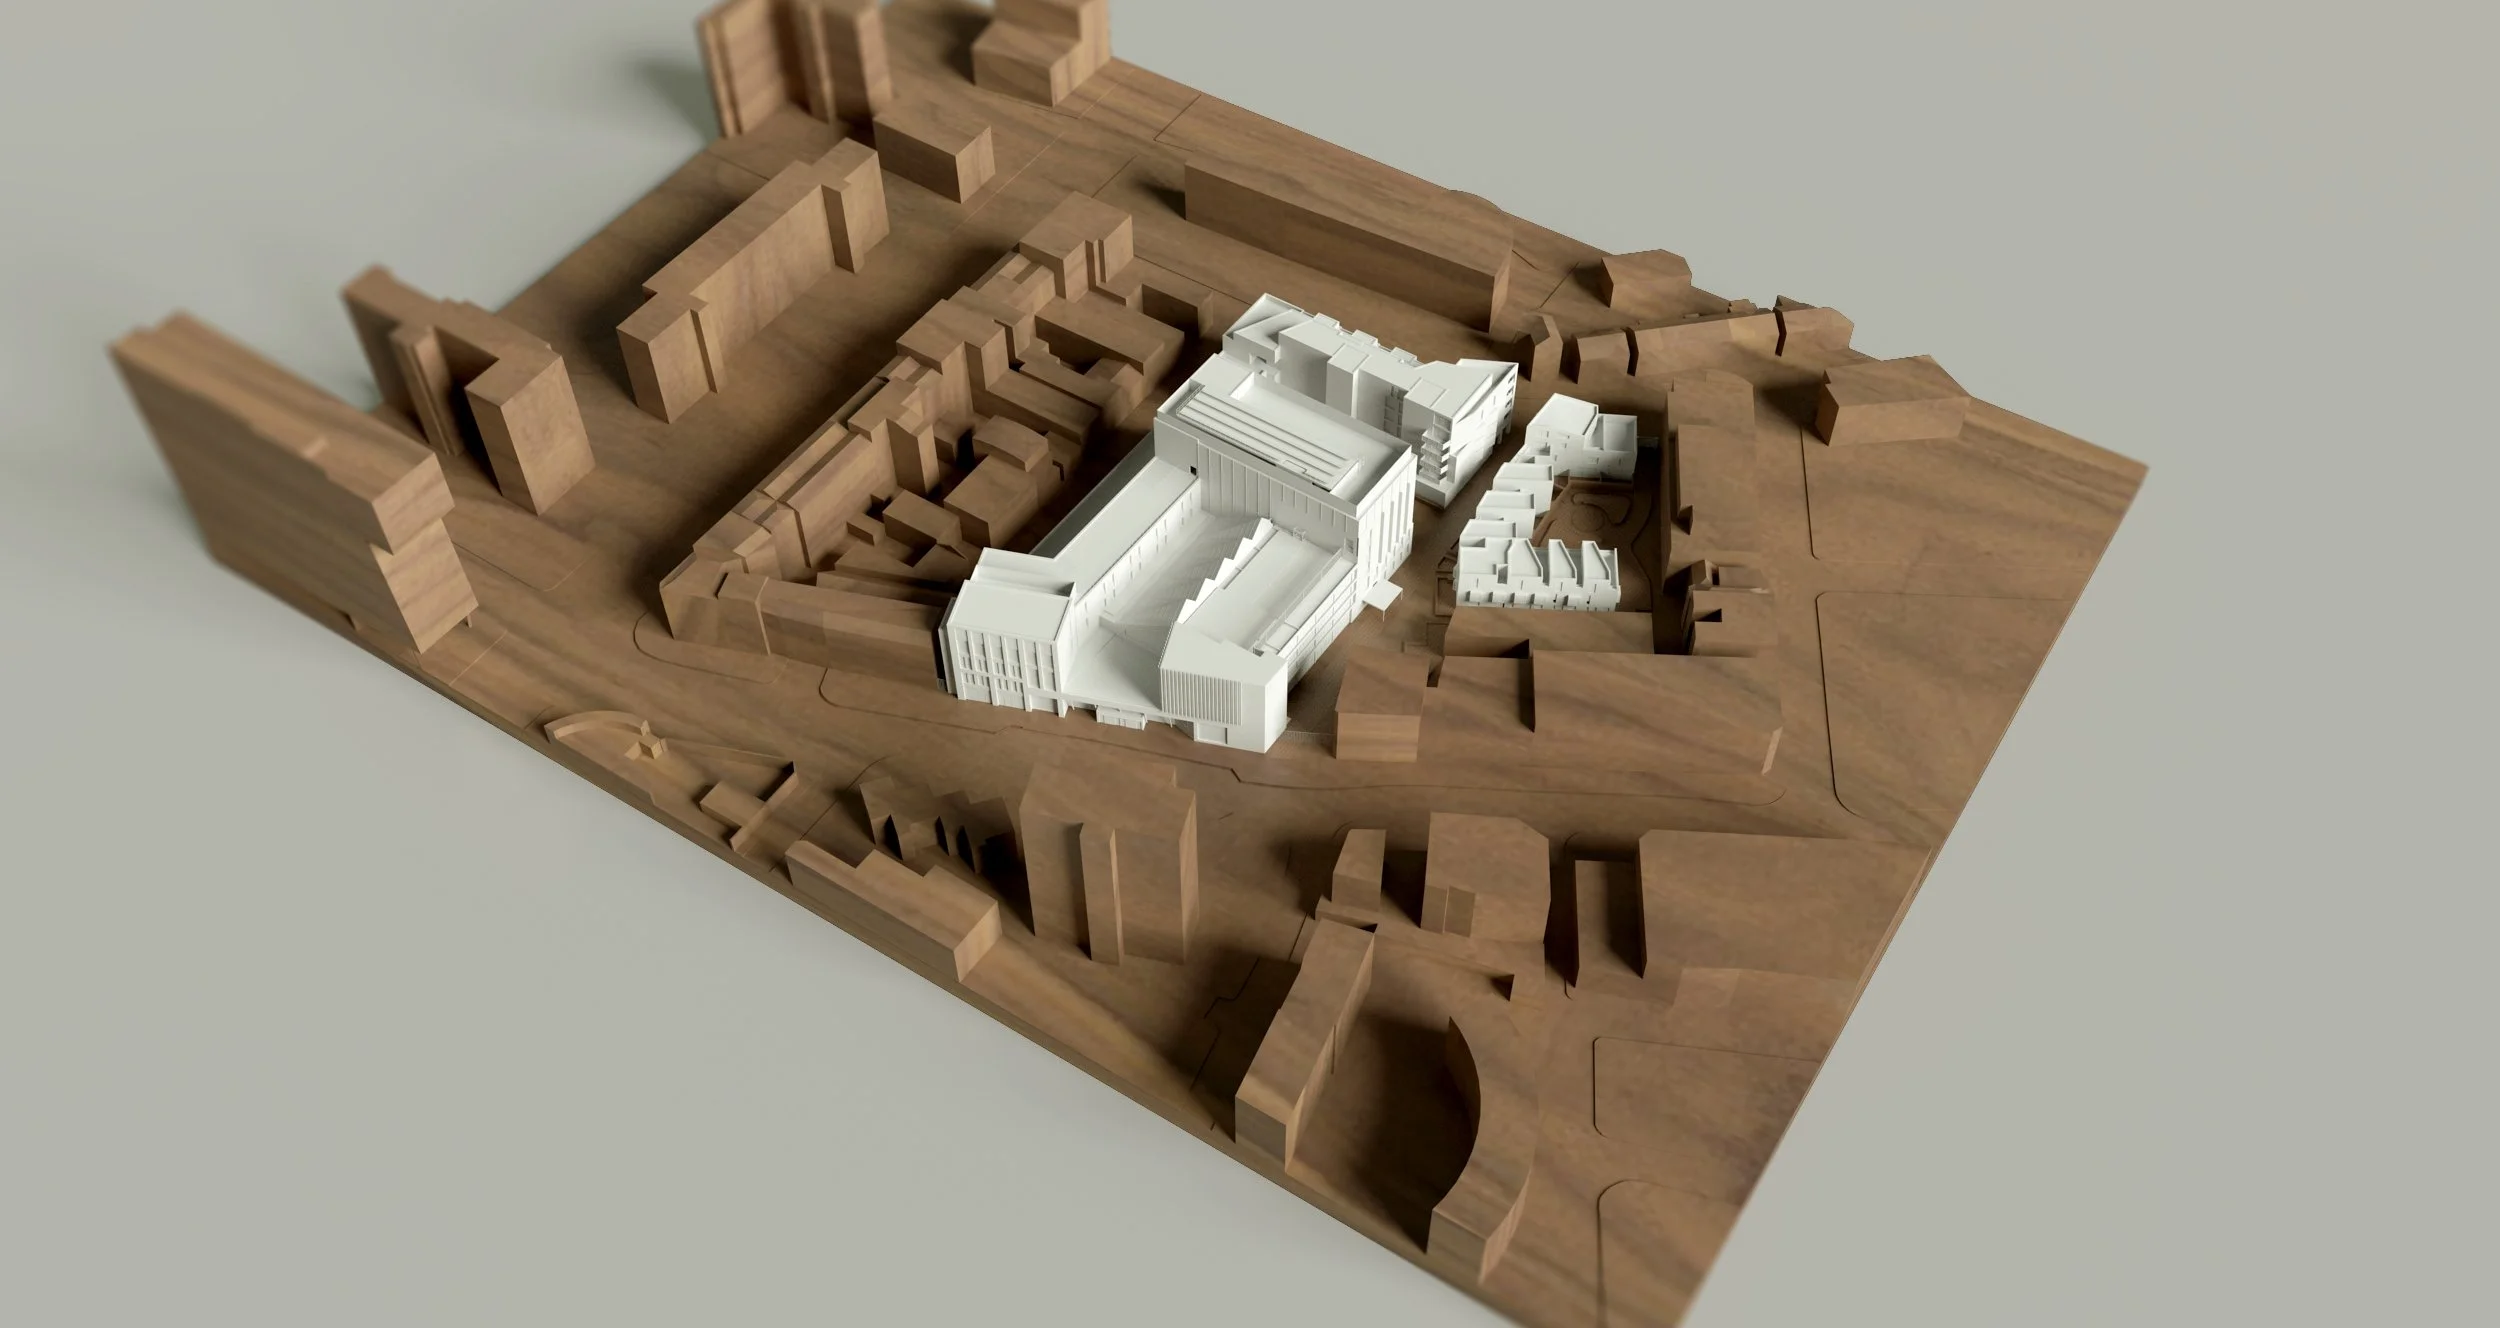
Following a strategic review of Southwark College’s run-down estate, we proposed a self-funded masterplan – to renew and densify the Waterloo campus, increasing the quality and quantity of college accommodation.
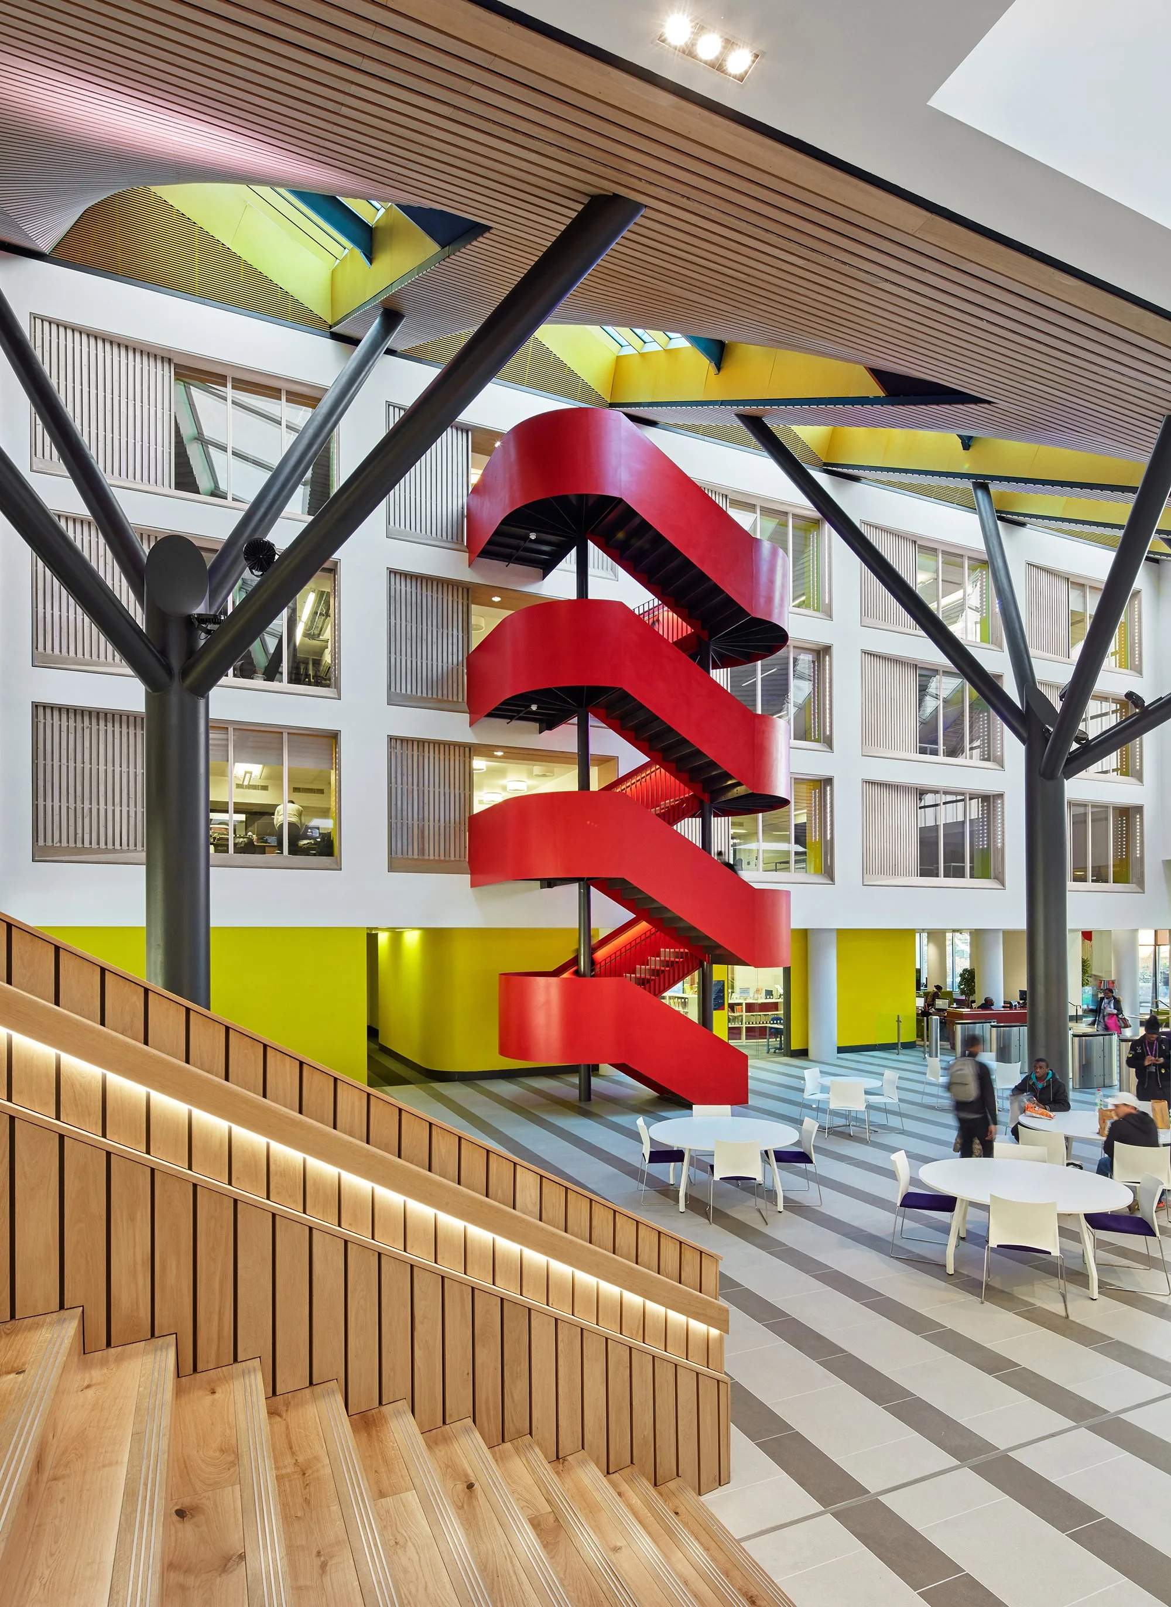
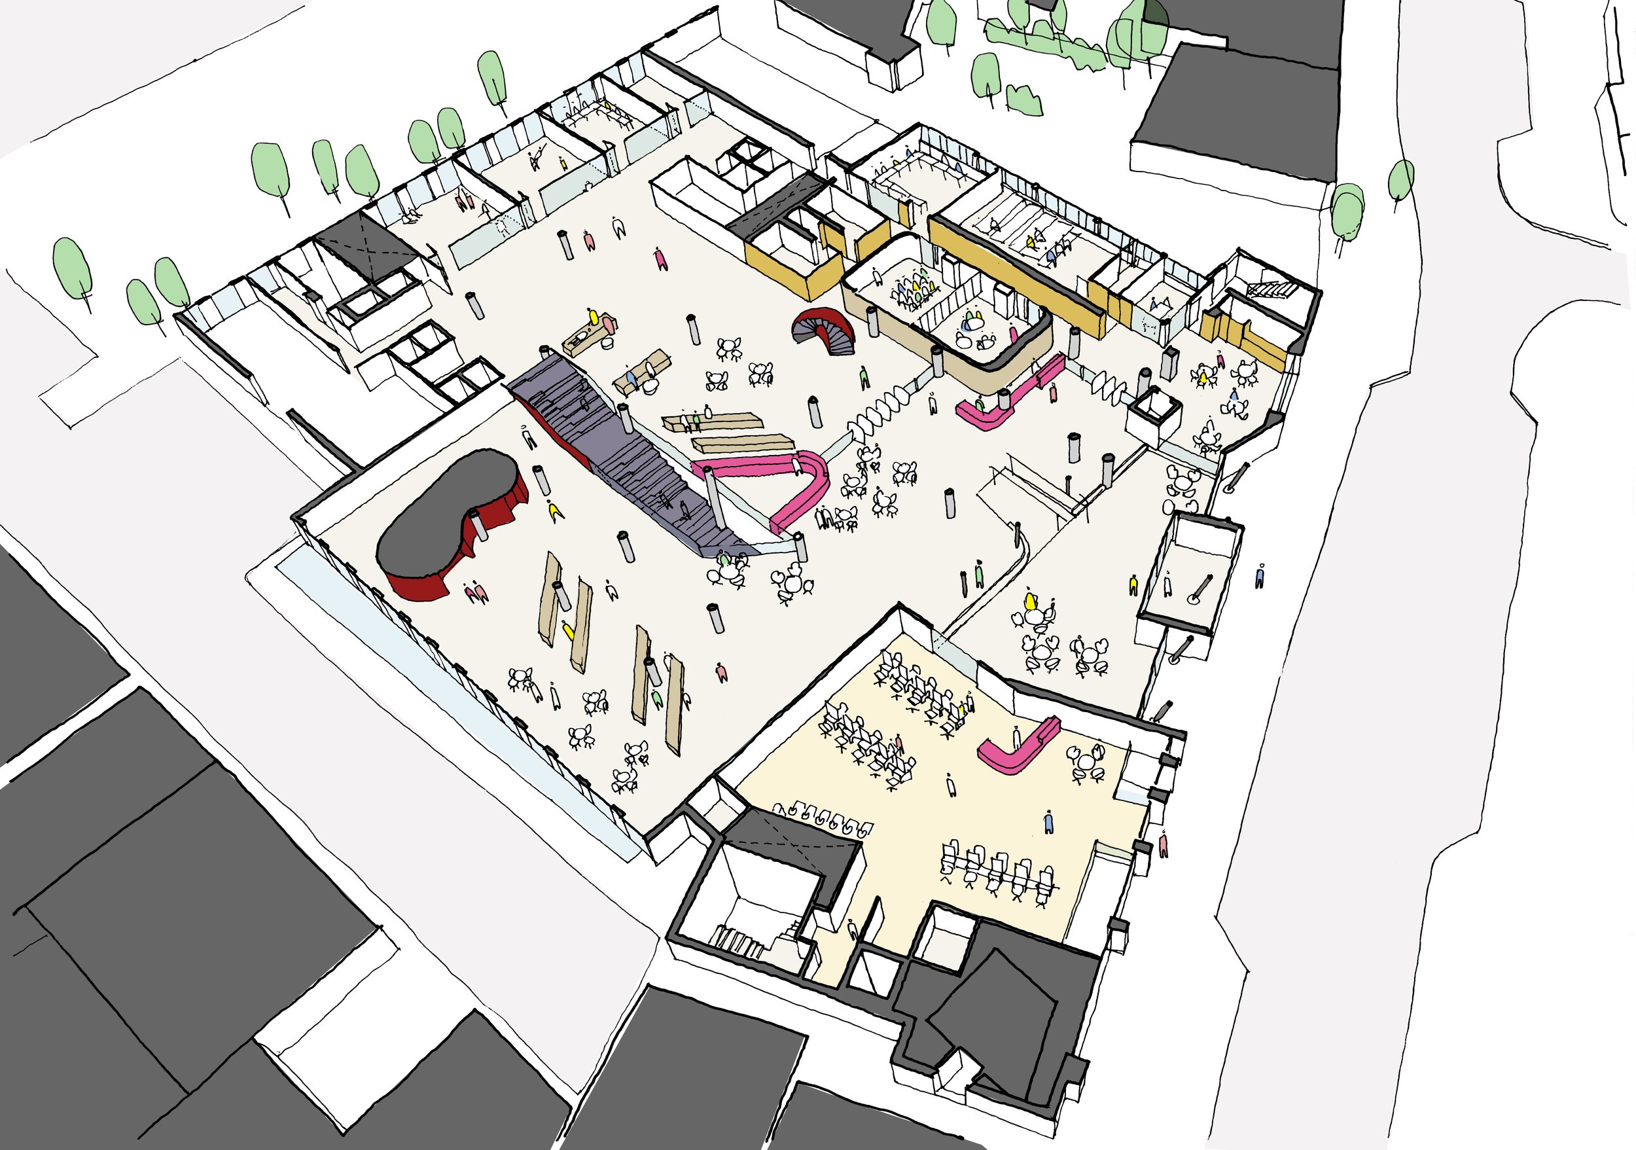
Delivered in two phases, this flagship building combined the imaginative reuse and extension of a 1960s concrete slab building with a large new build wing. It created 10,000sqm of accommodation, arranged around a dramatic atrium.
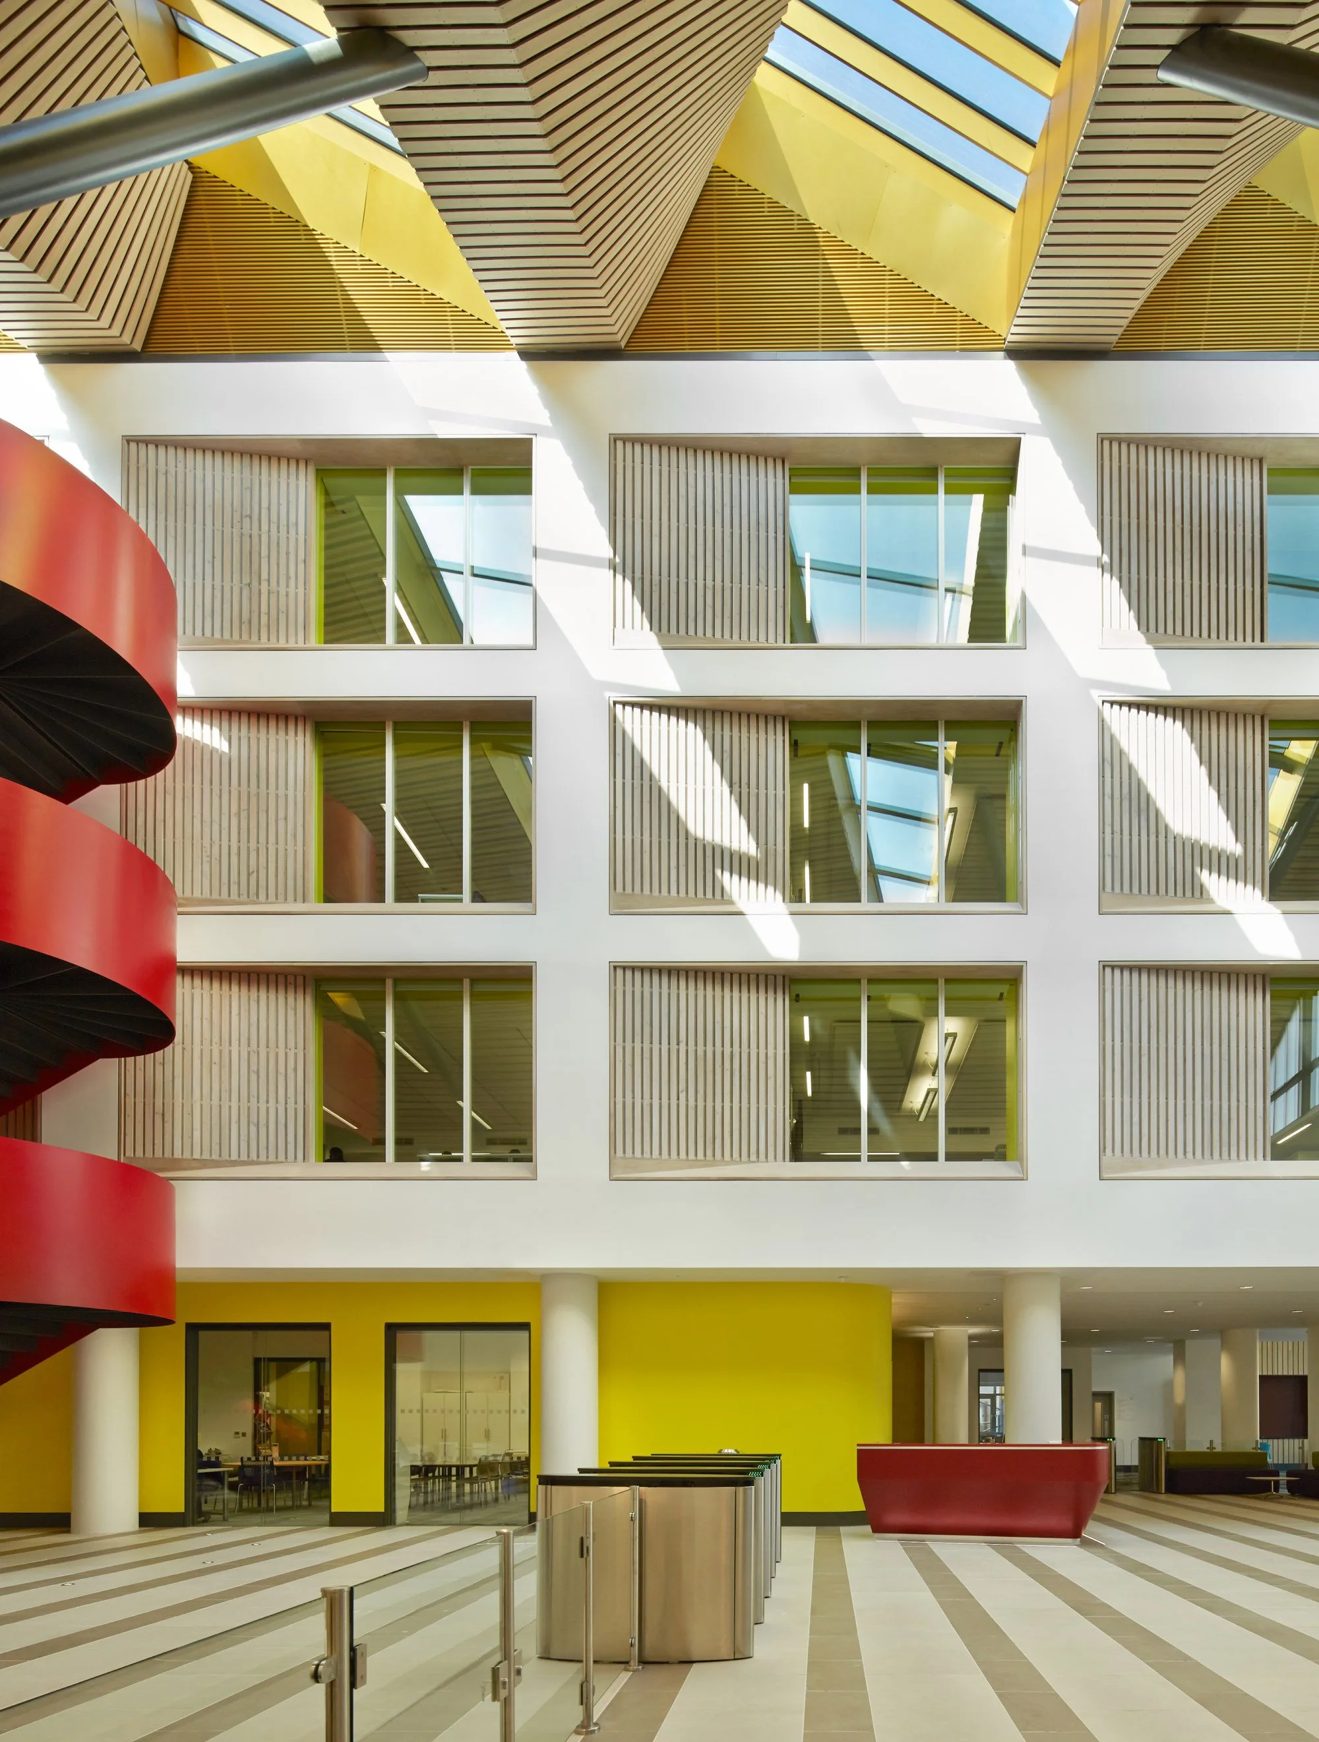
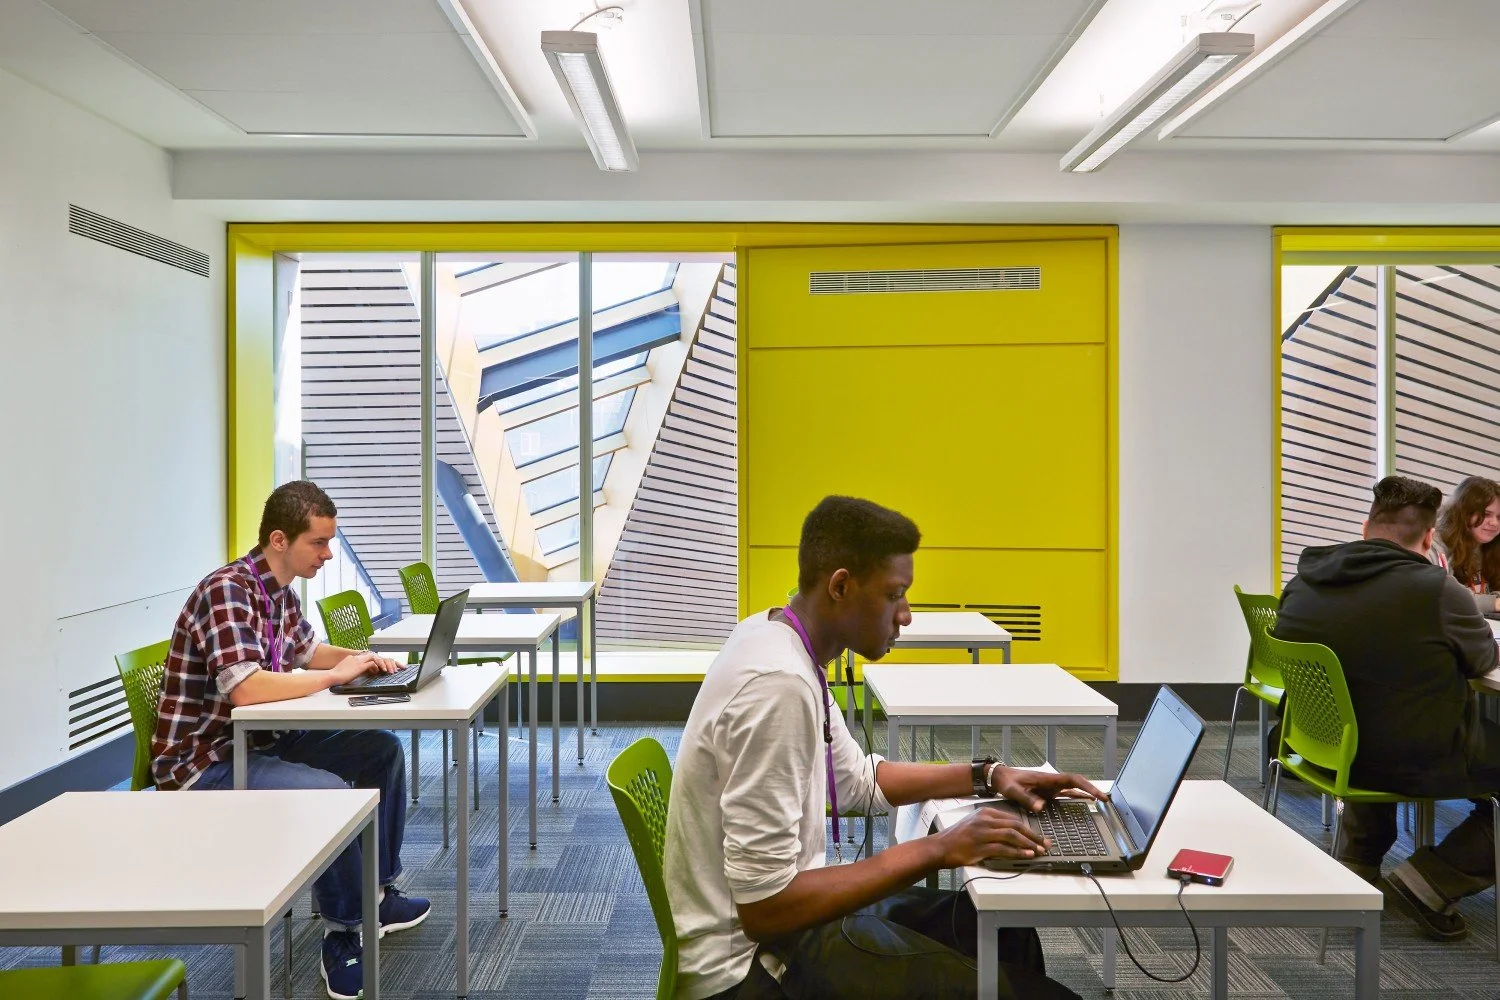
The Business Centre was the first phase, designed in collaboration with GTH/architects. The project created a new frontage and updated 2,795sqm of existing college buildings to provide high quality learning spaces.
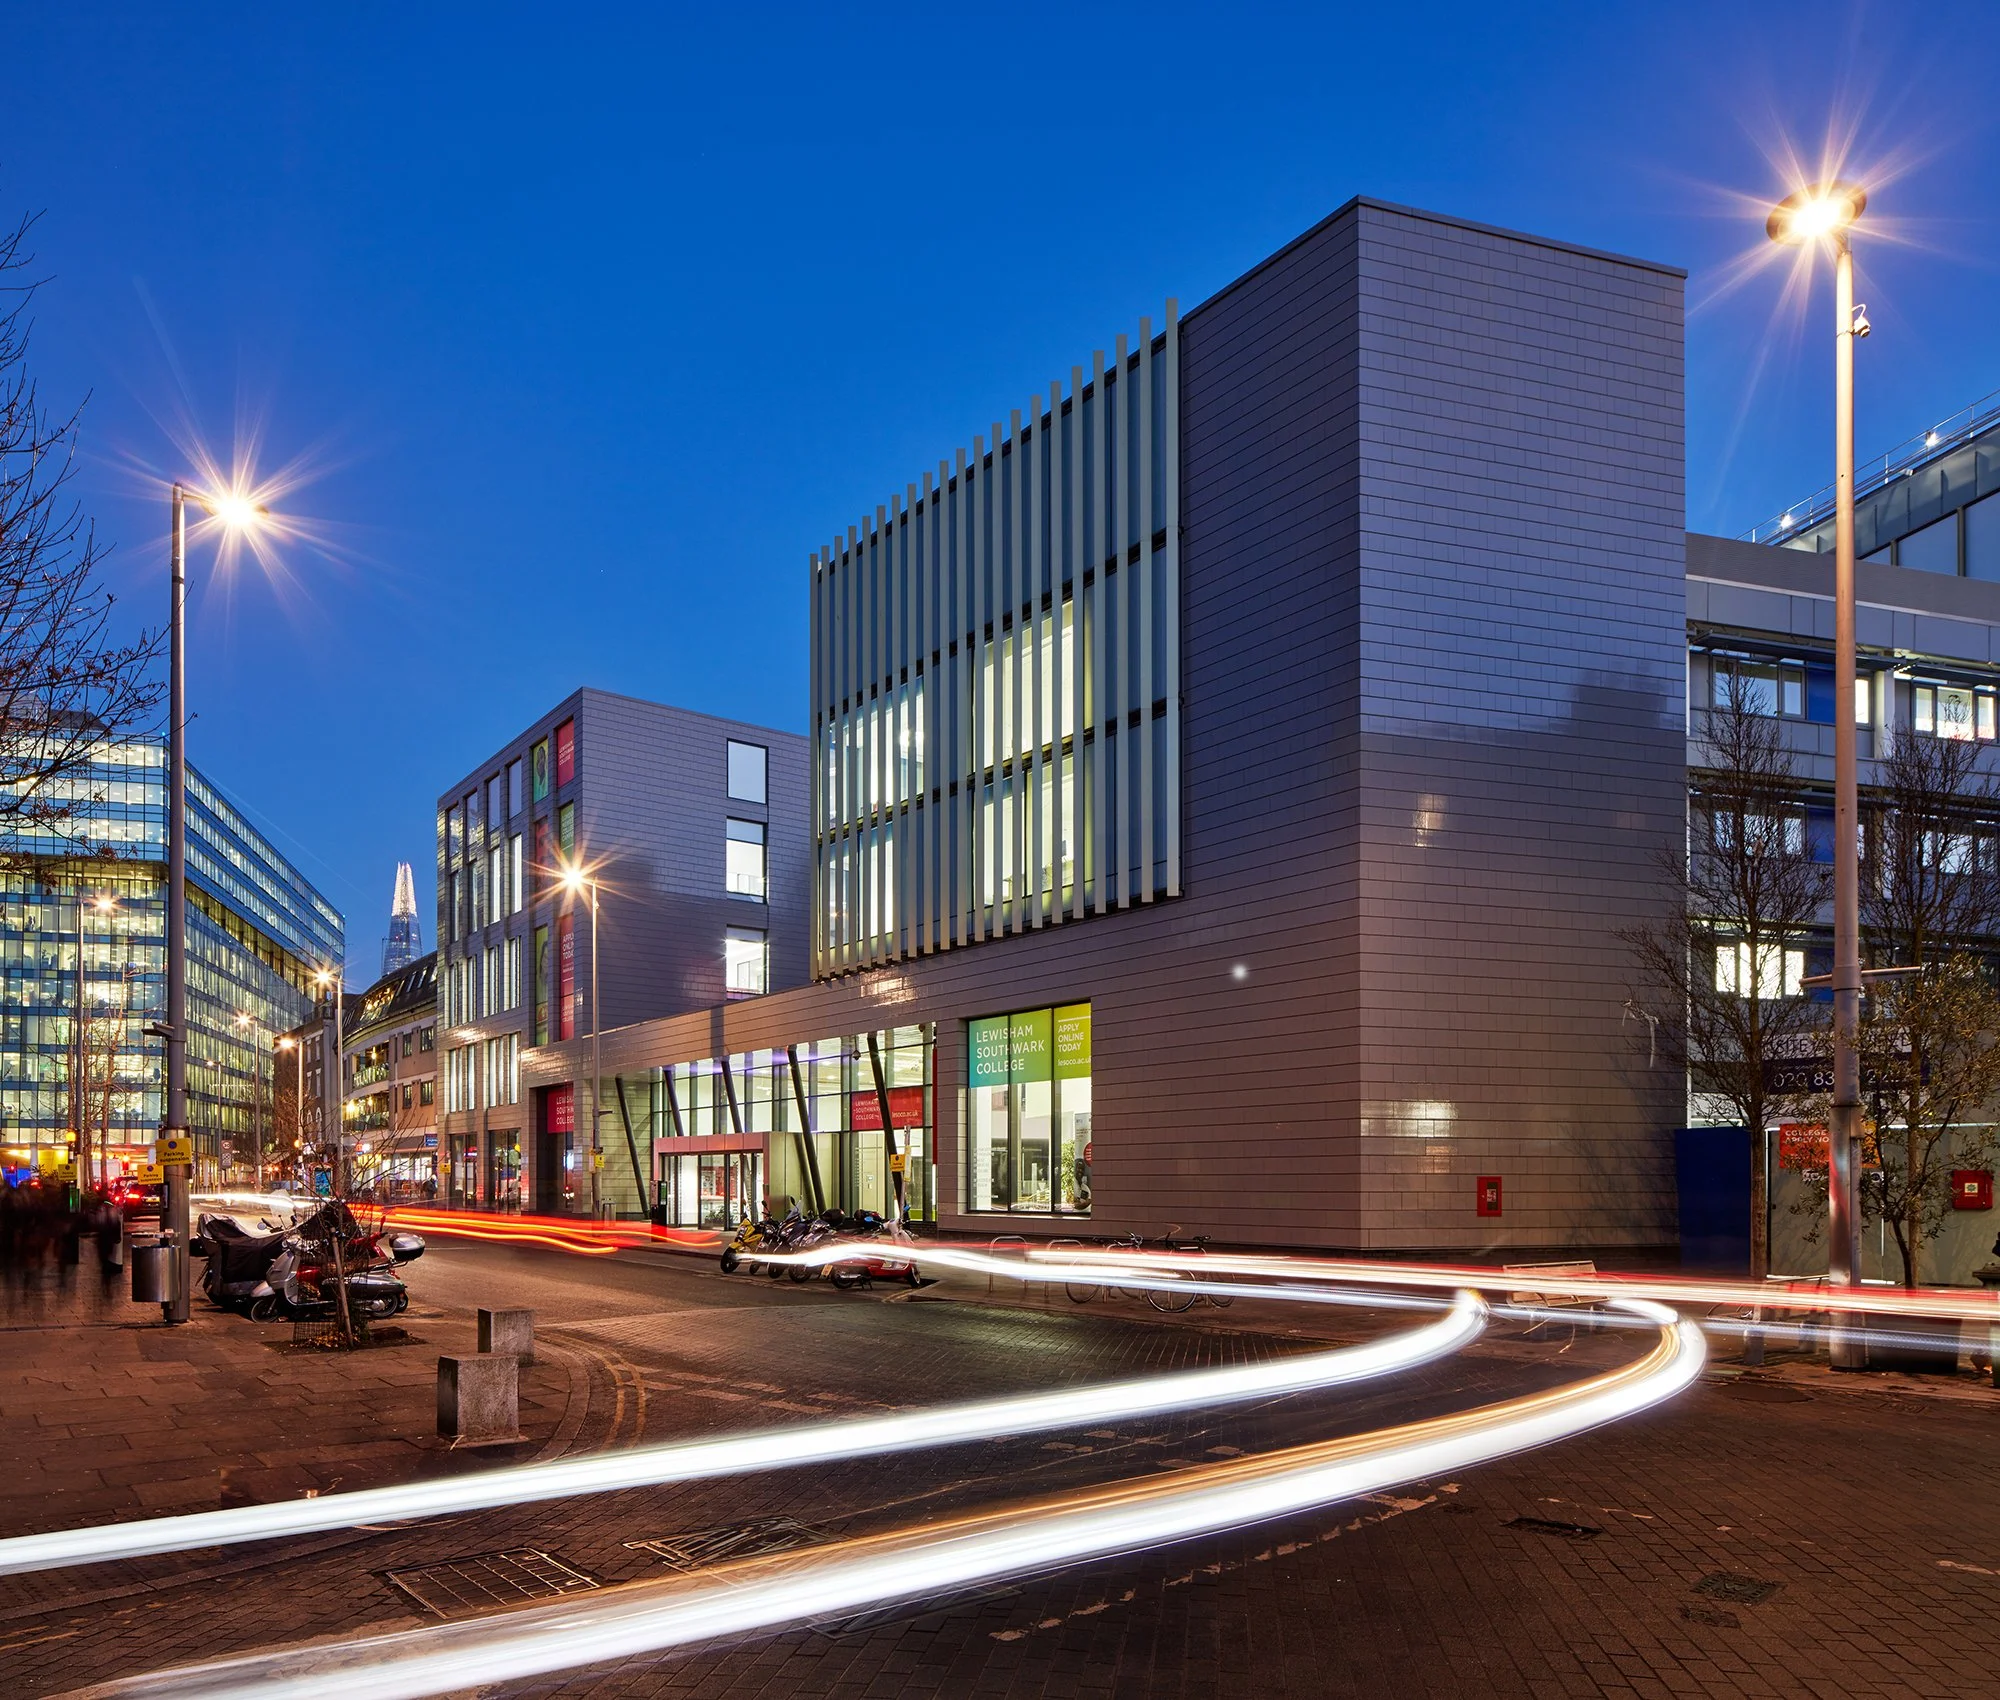
“Outstanding design to deliver the best possible innovative and aspirational experience for students.”
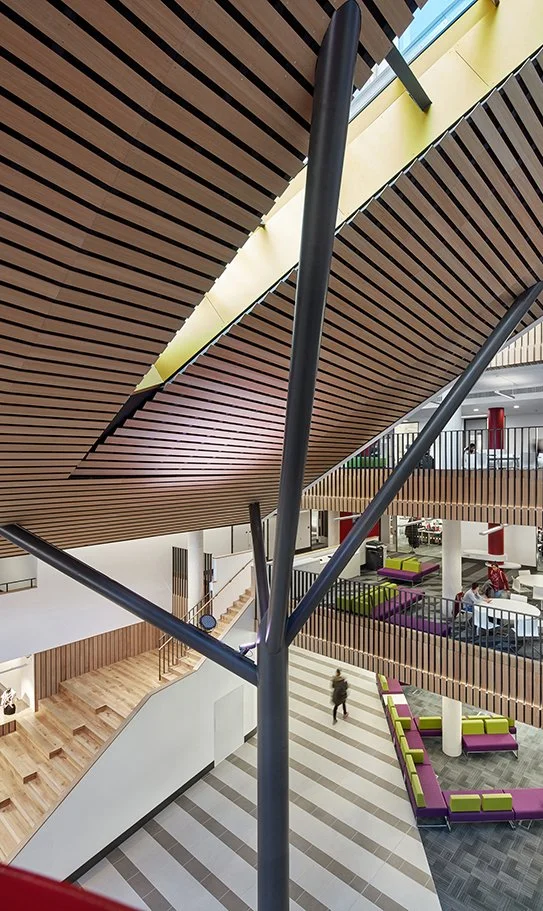
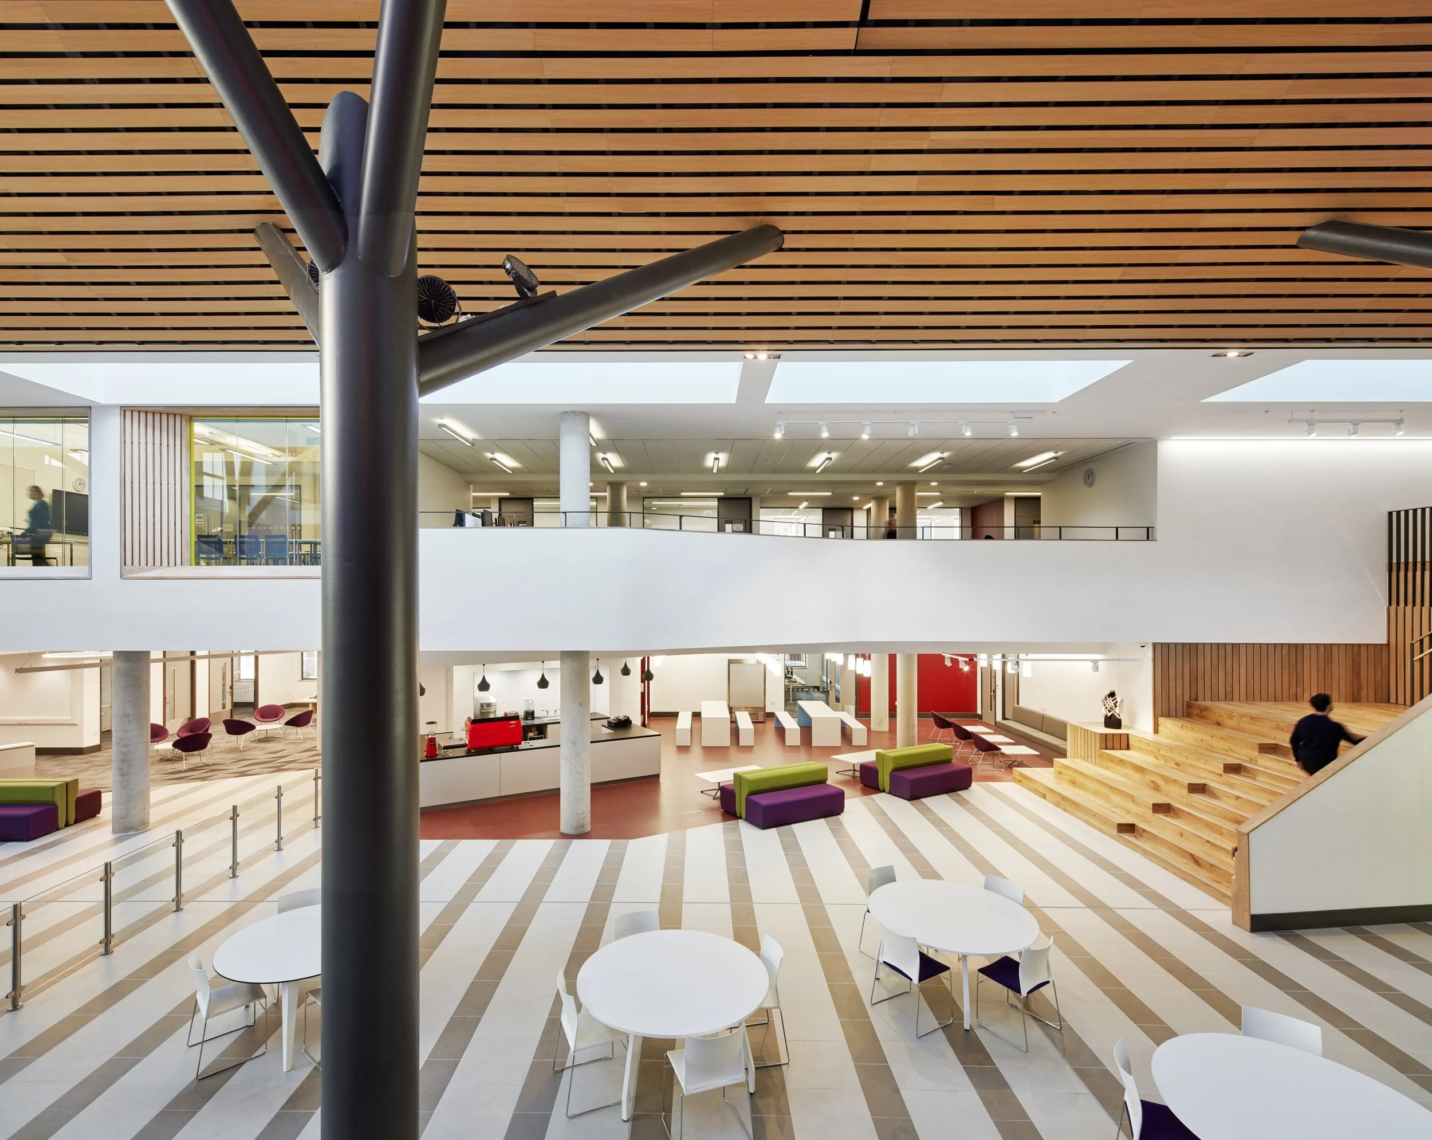
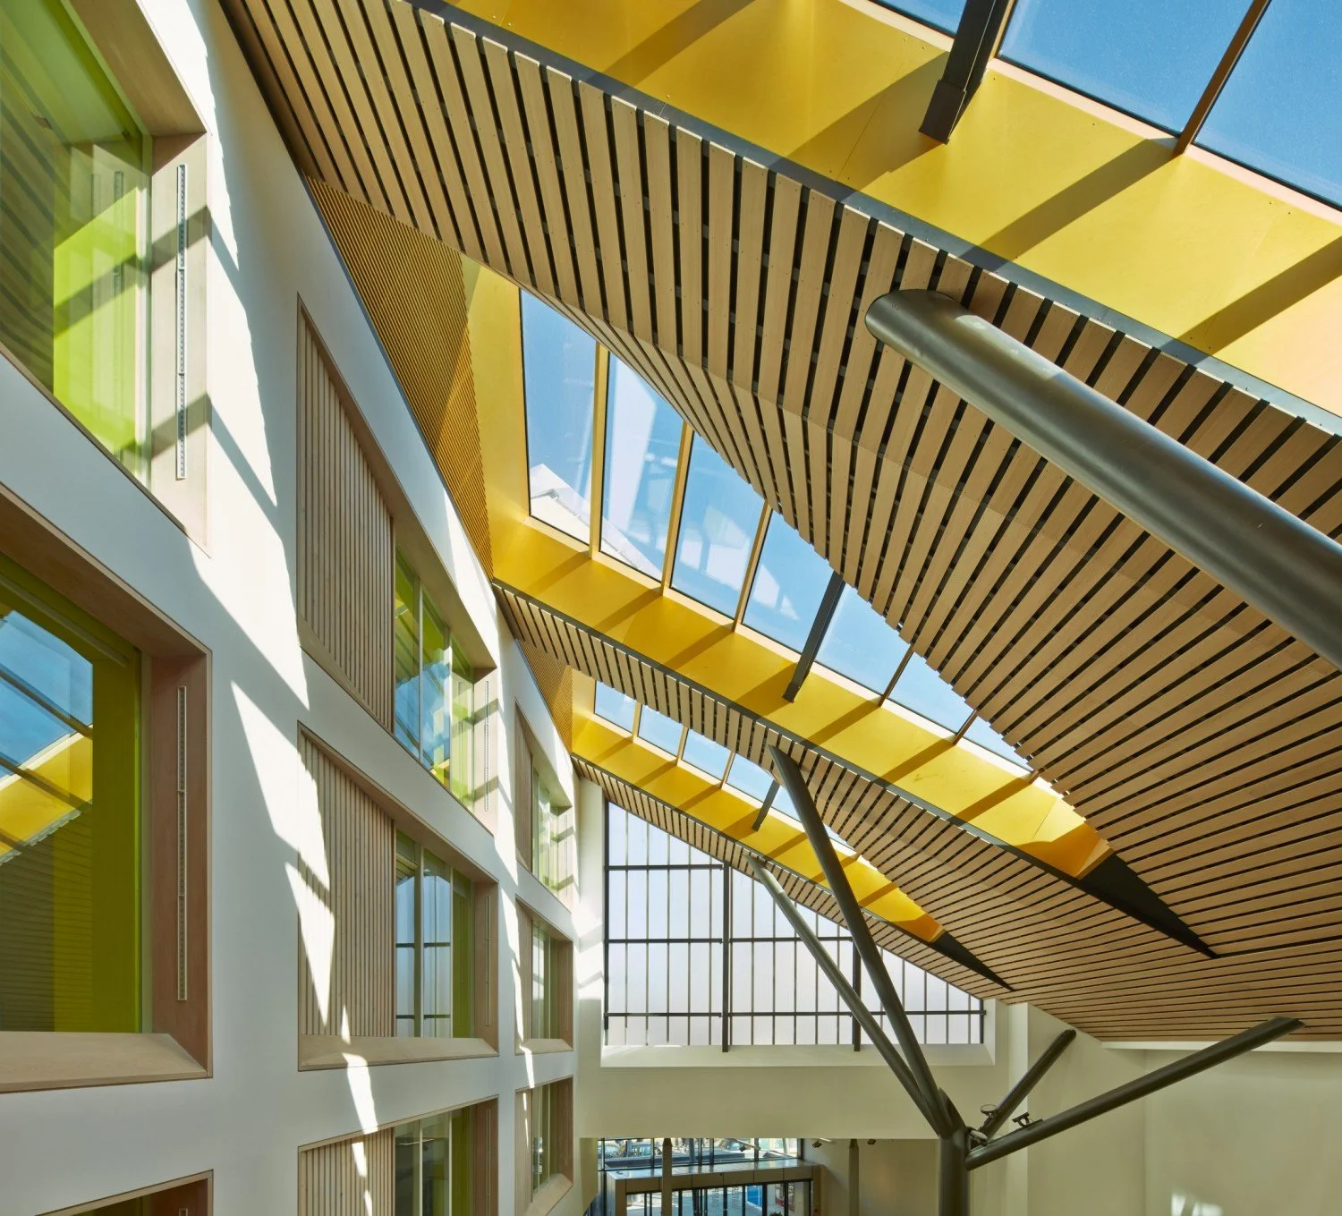
A new entrance established a clearer and more contemporary presence for the college, leading to a full-height atrium containing a spacious arrival area, cafe and flexible open learning spaces.
This former courtyard is glazed to form a new heart for the campus, and has improved circulation and navigation across the college site. The second phase completes the college and creates a series of new public routes and green spaces.
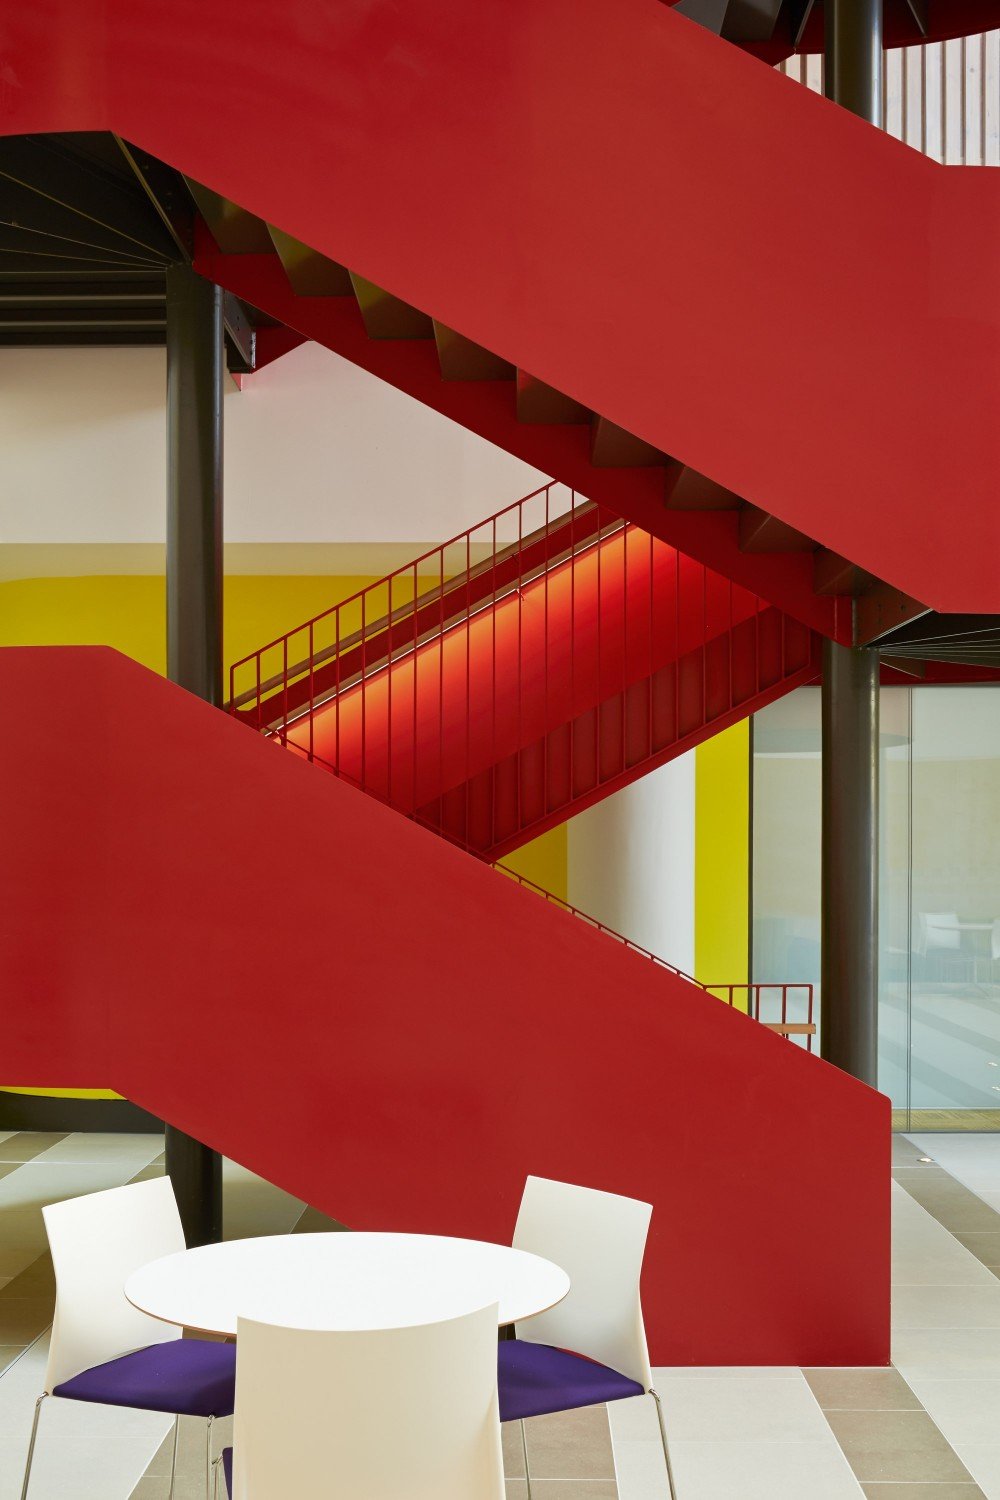
“A fantastic new building that will inspire learners.”
Awards
Young Architect of the Year
Shortlisted
RICS Awards
Shortlisted – Design Through Innovation
RICS Awards
Shortlisted – Community Benefit
BD Architect of the Year Awards
Shortlisted – Interior Architect
AJ Retrofit Awards
Winner – Higher Education category
Press
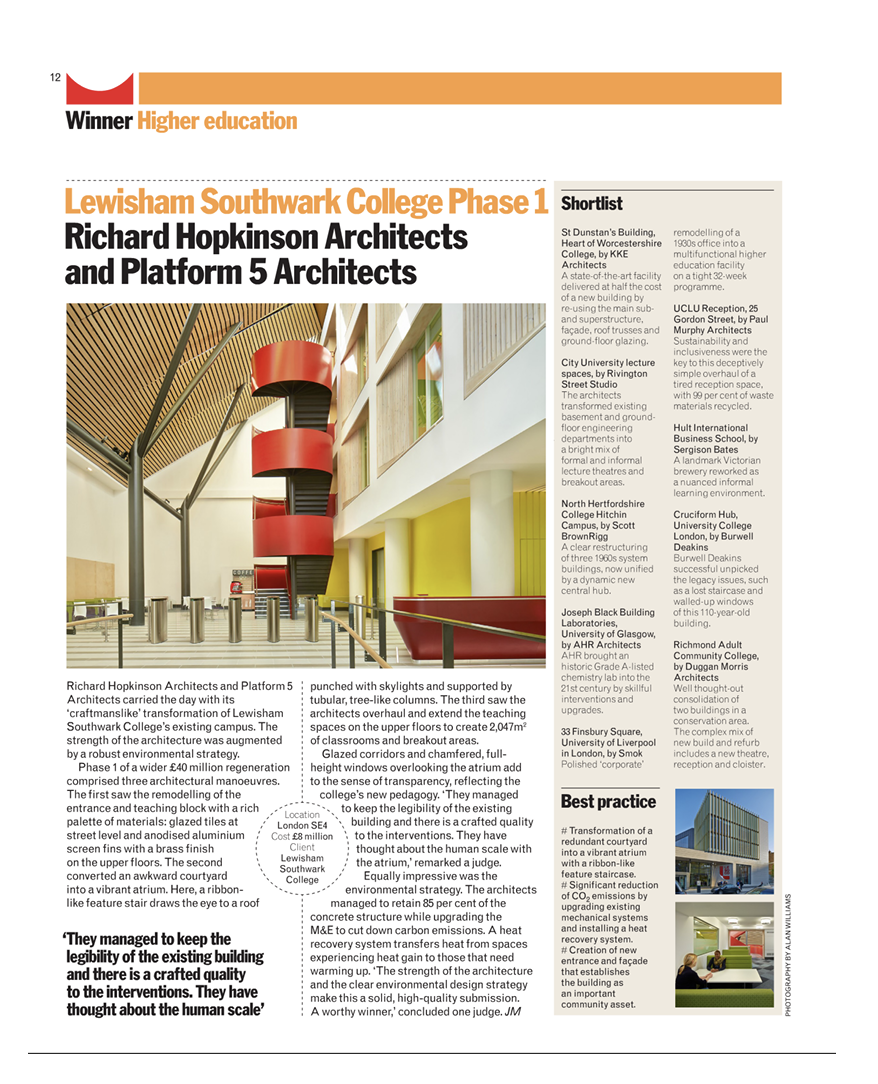
Architects’ Journal feature on AJ Retrofit Award
Read full article