Toynbee Hall
Whitechapel, London
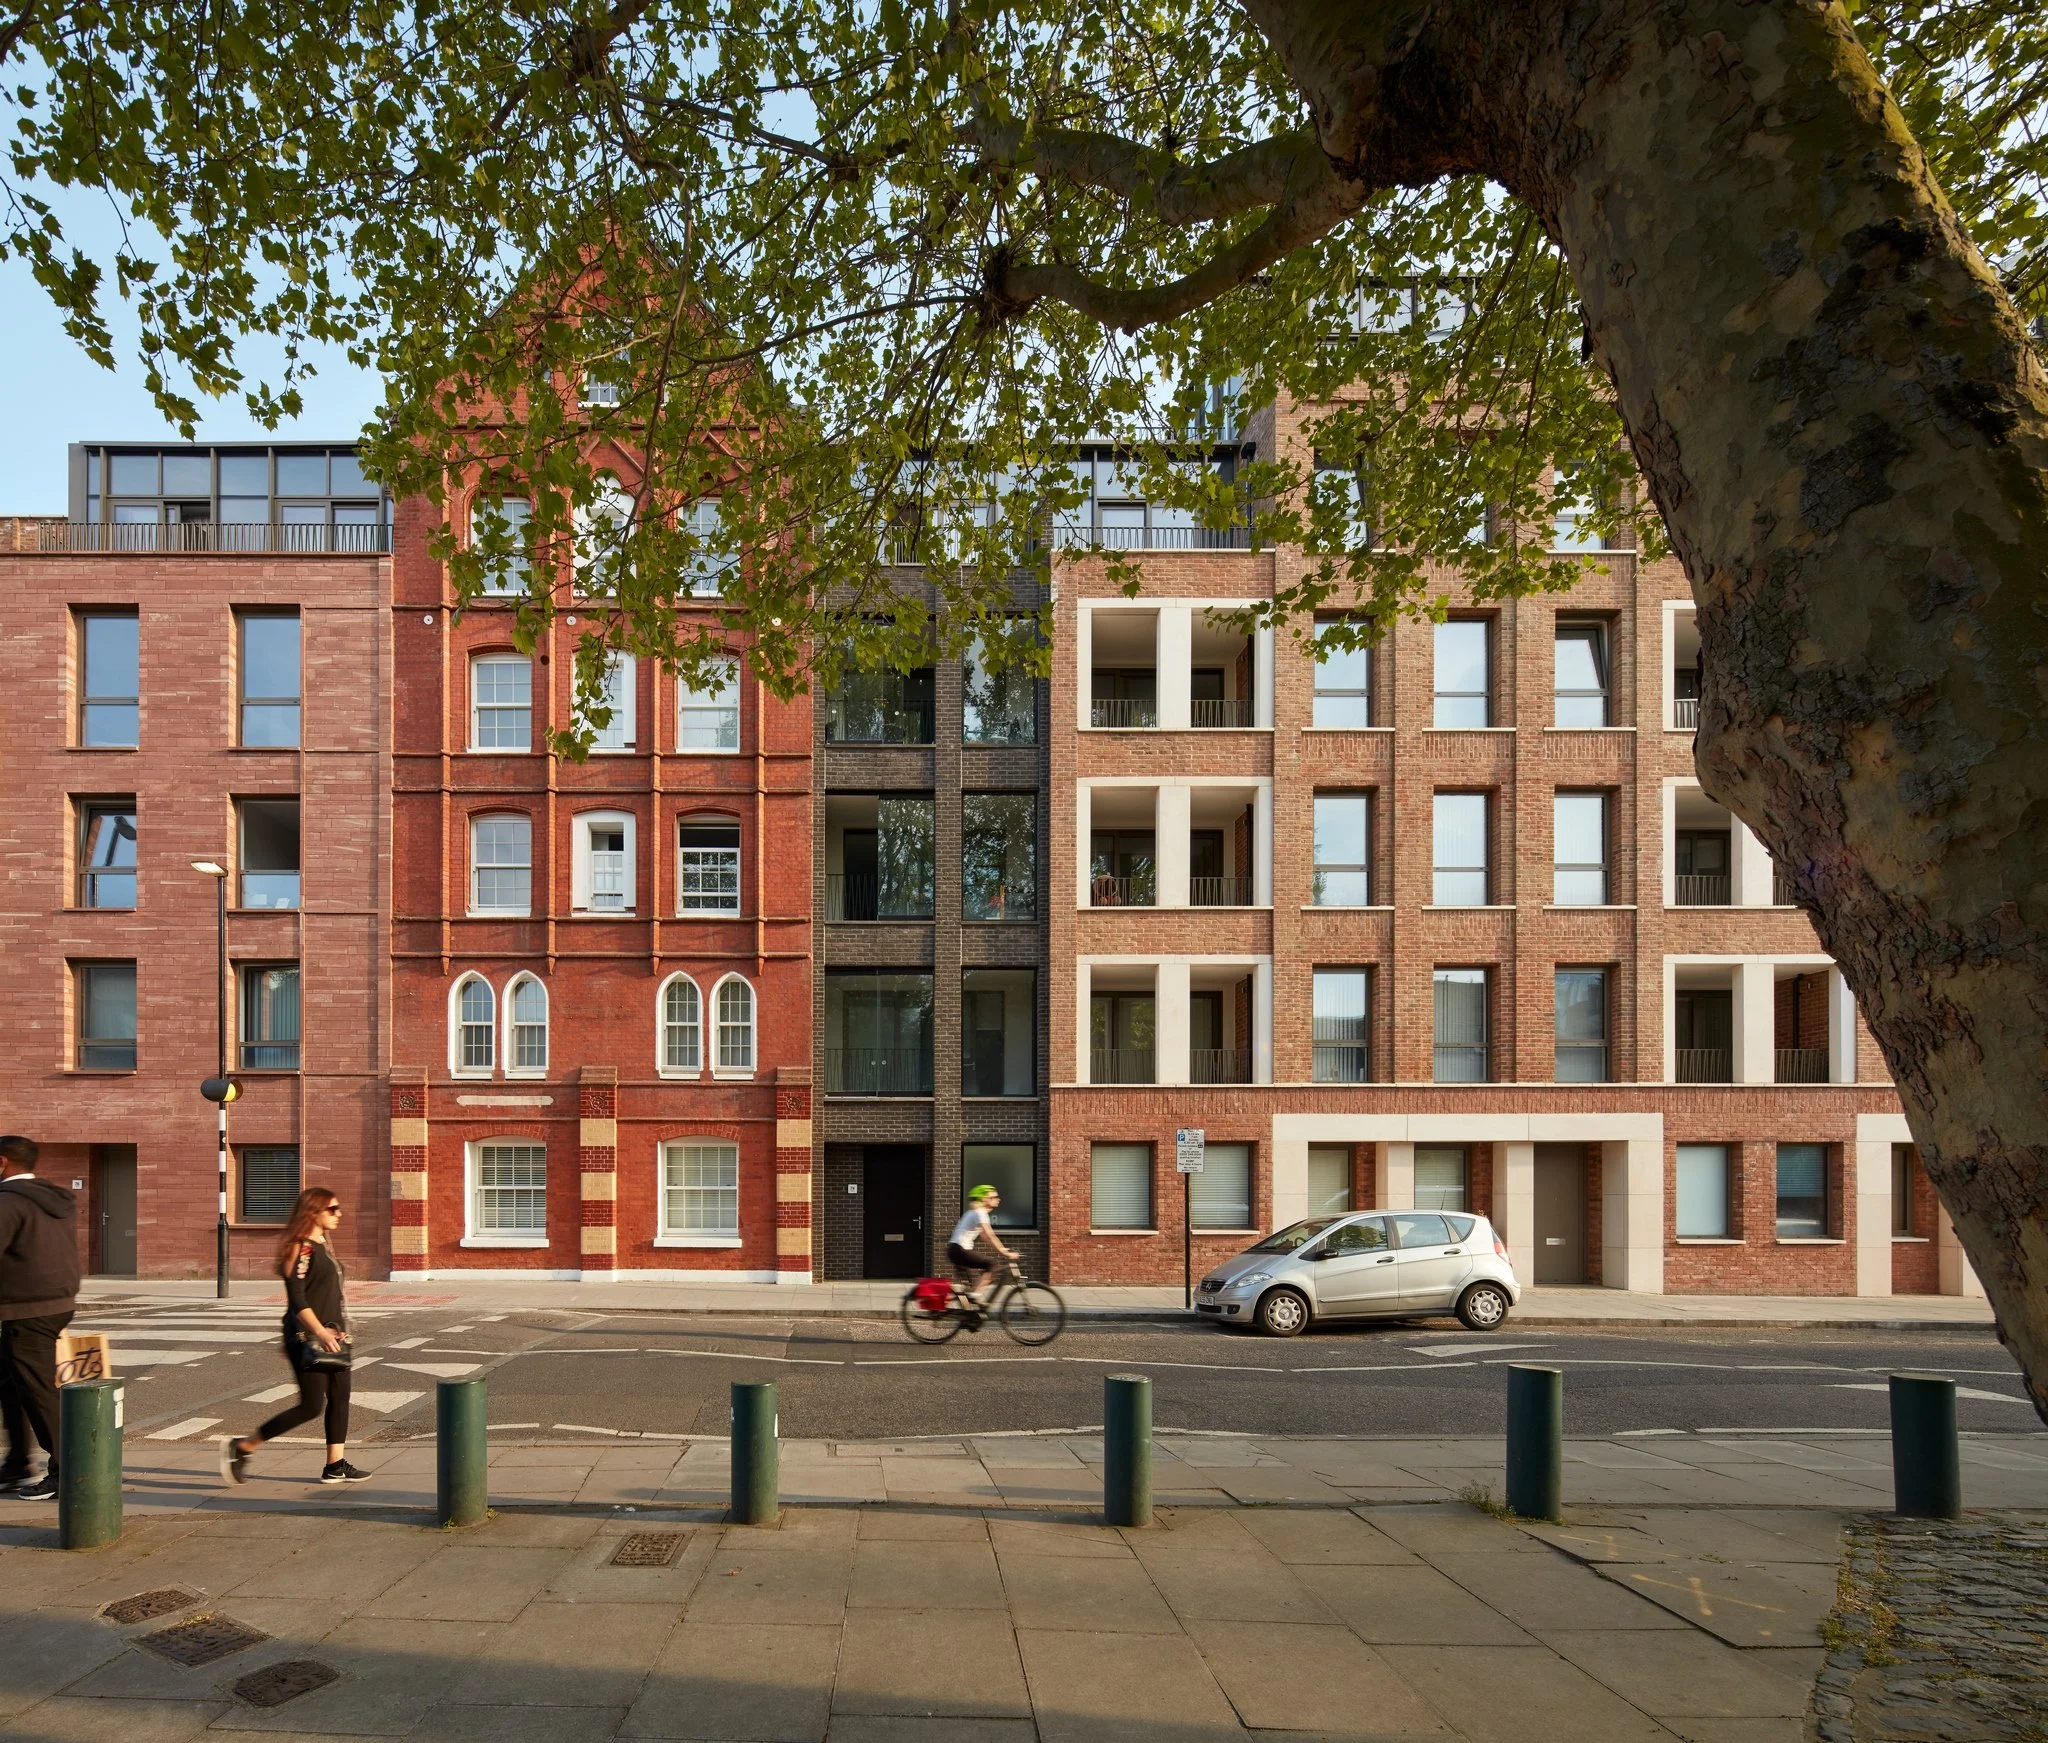
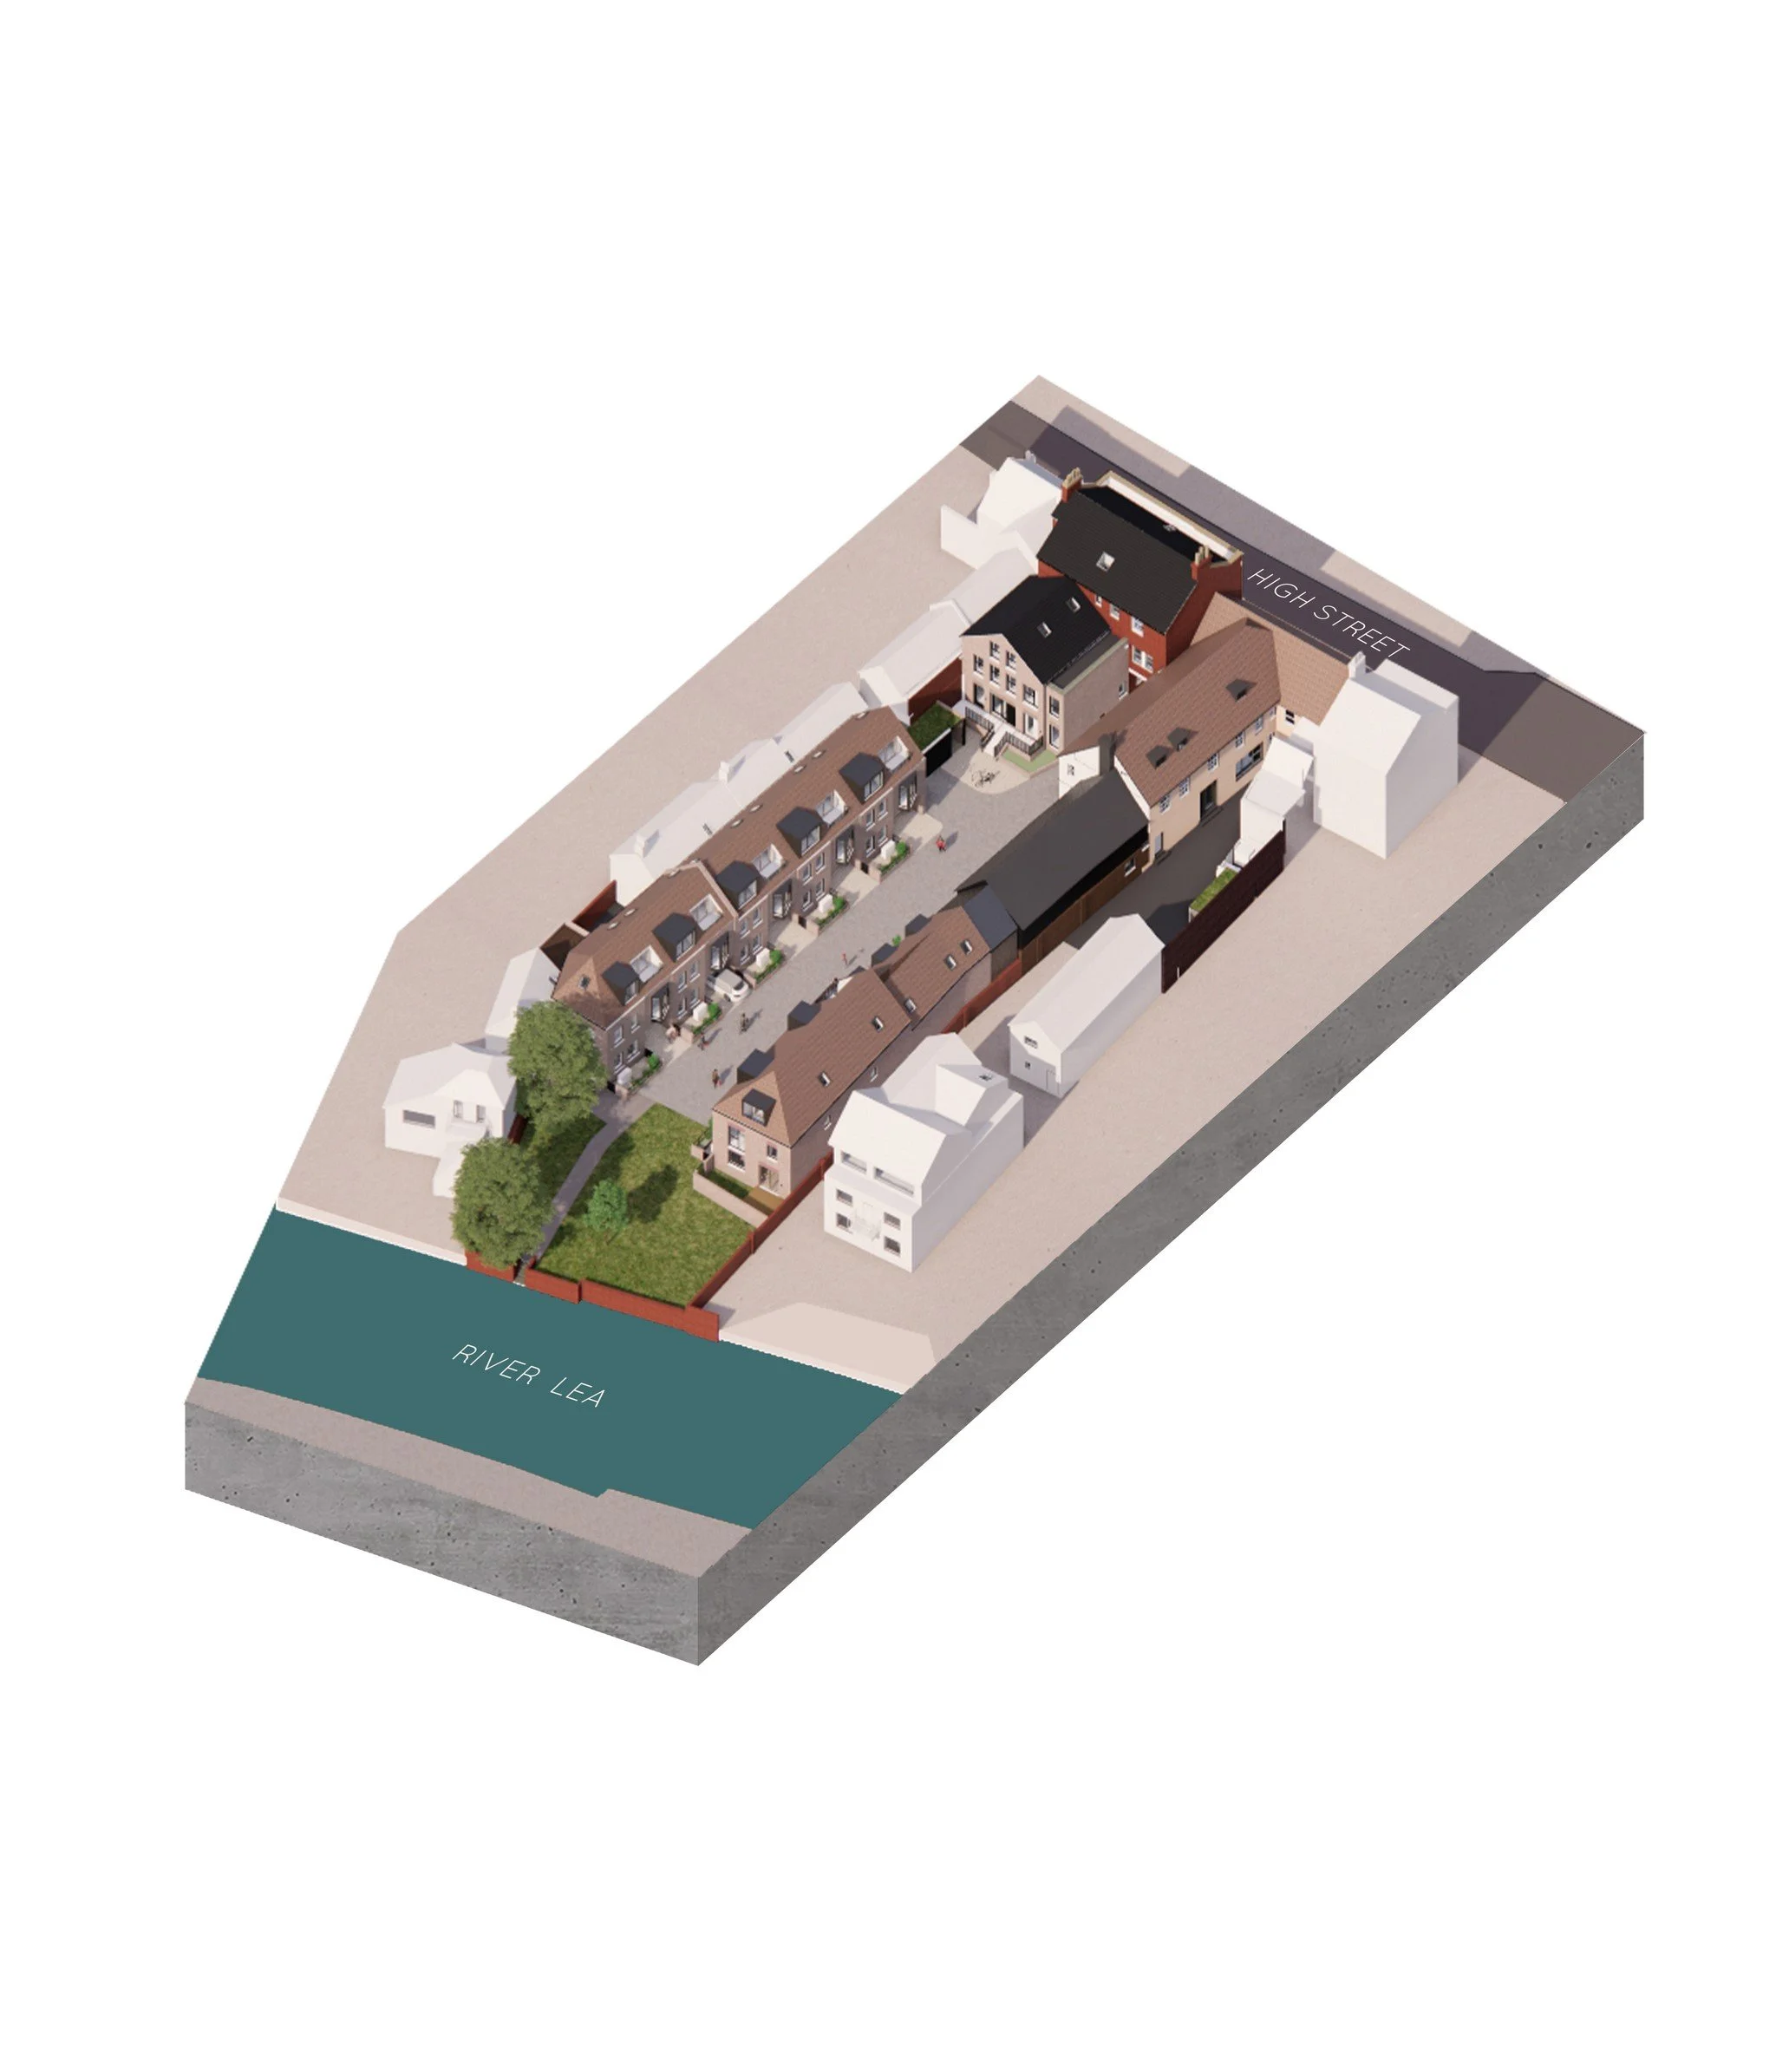
A masterplan for the Grade II-listed Toynbee Hall estate in Whitechapel, combining 63 new apartments with a five-storey community-and-office building to renew an ageing estate and help secure the future of a 140-year-old East End charity.

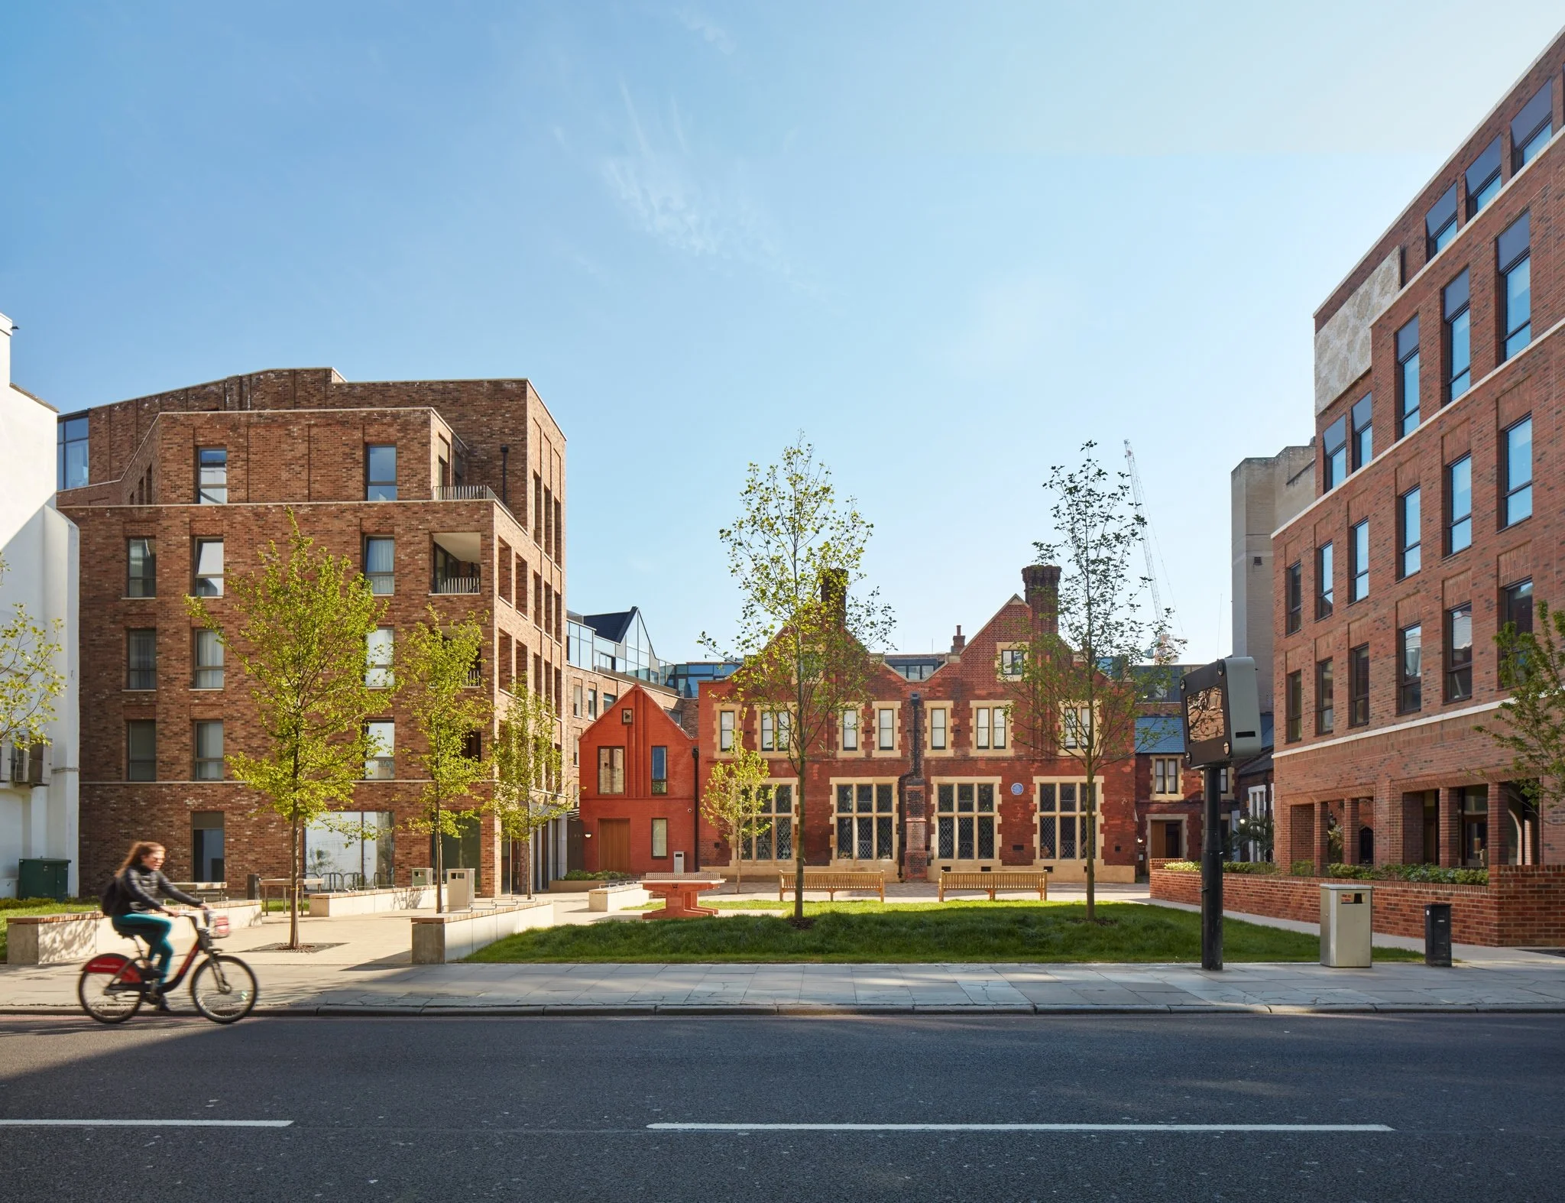
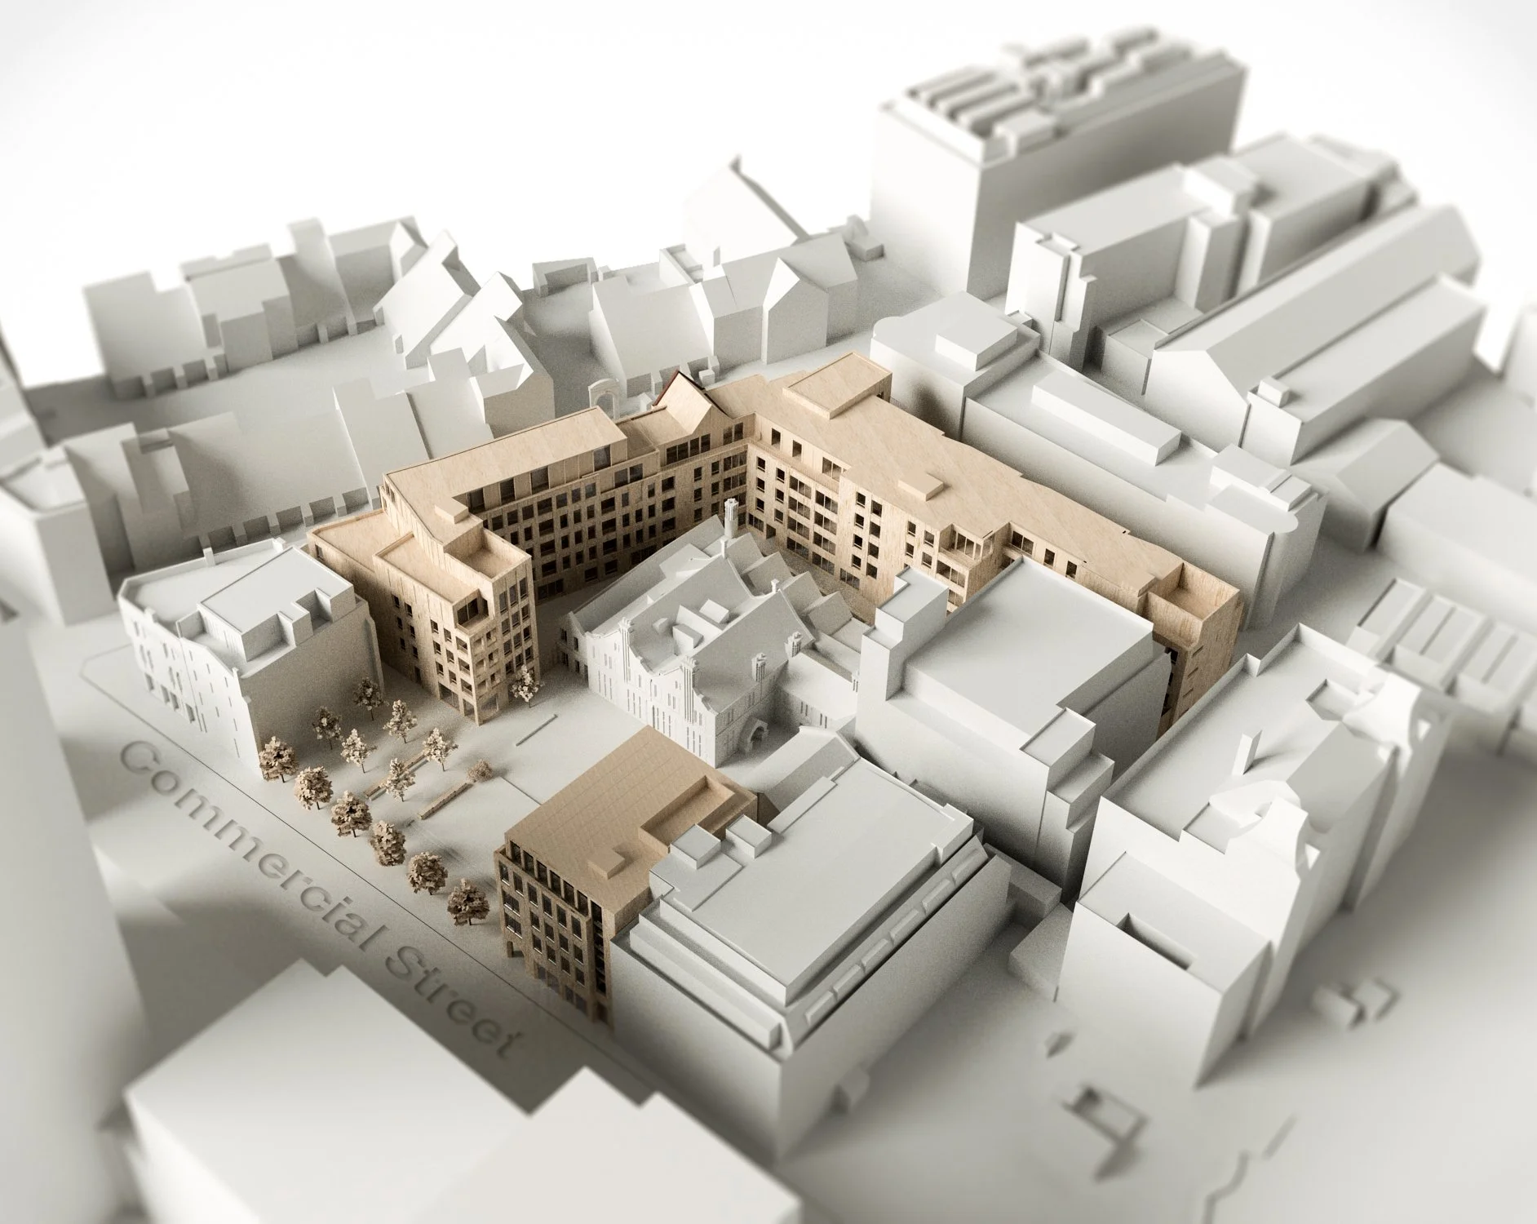
Toynbee Hall has worked in the East End since 1884, running advice, wellbeing and community services from a Grade II-listed Victorian campus a short walk from the City. The challenge was viability: the estate's buildings were ageing, the charity needed a new home for its Advice & Wellbeing Centre, and the site itself needed a long-term income stream to keep the charity rooted in the community it serves.
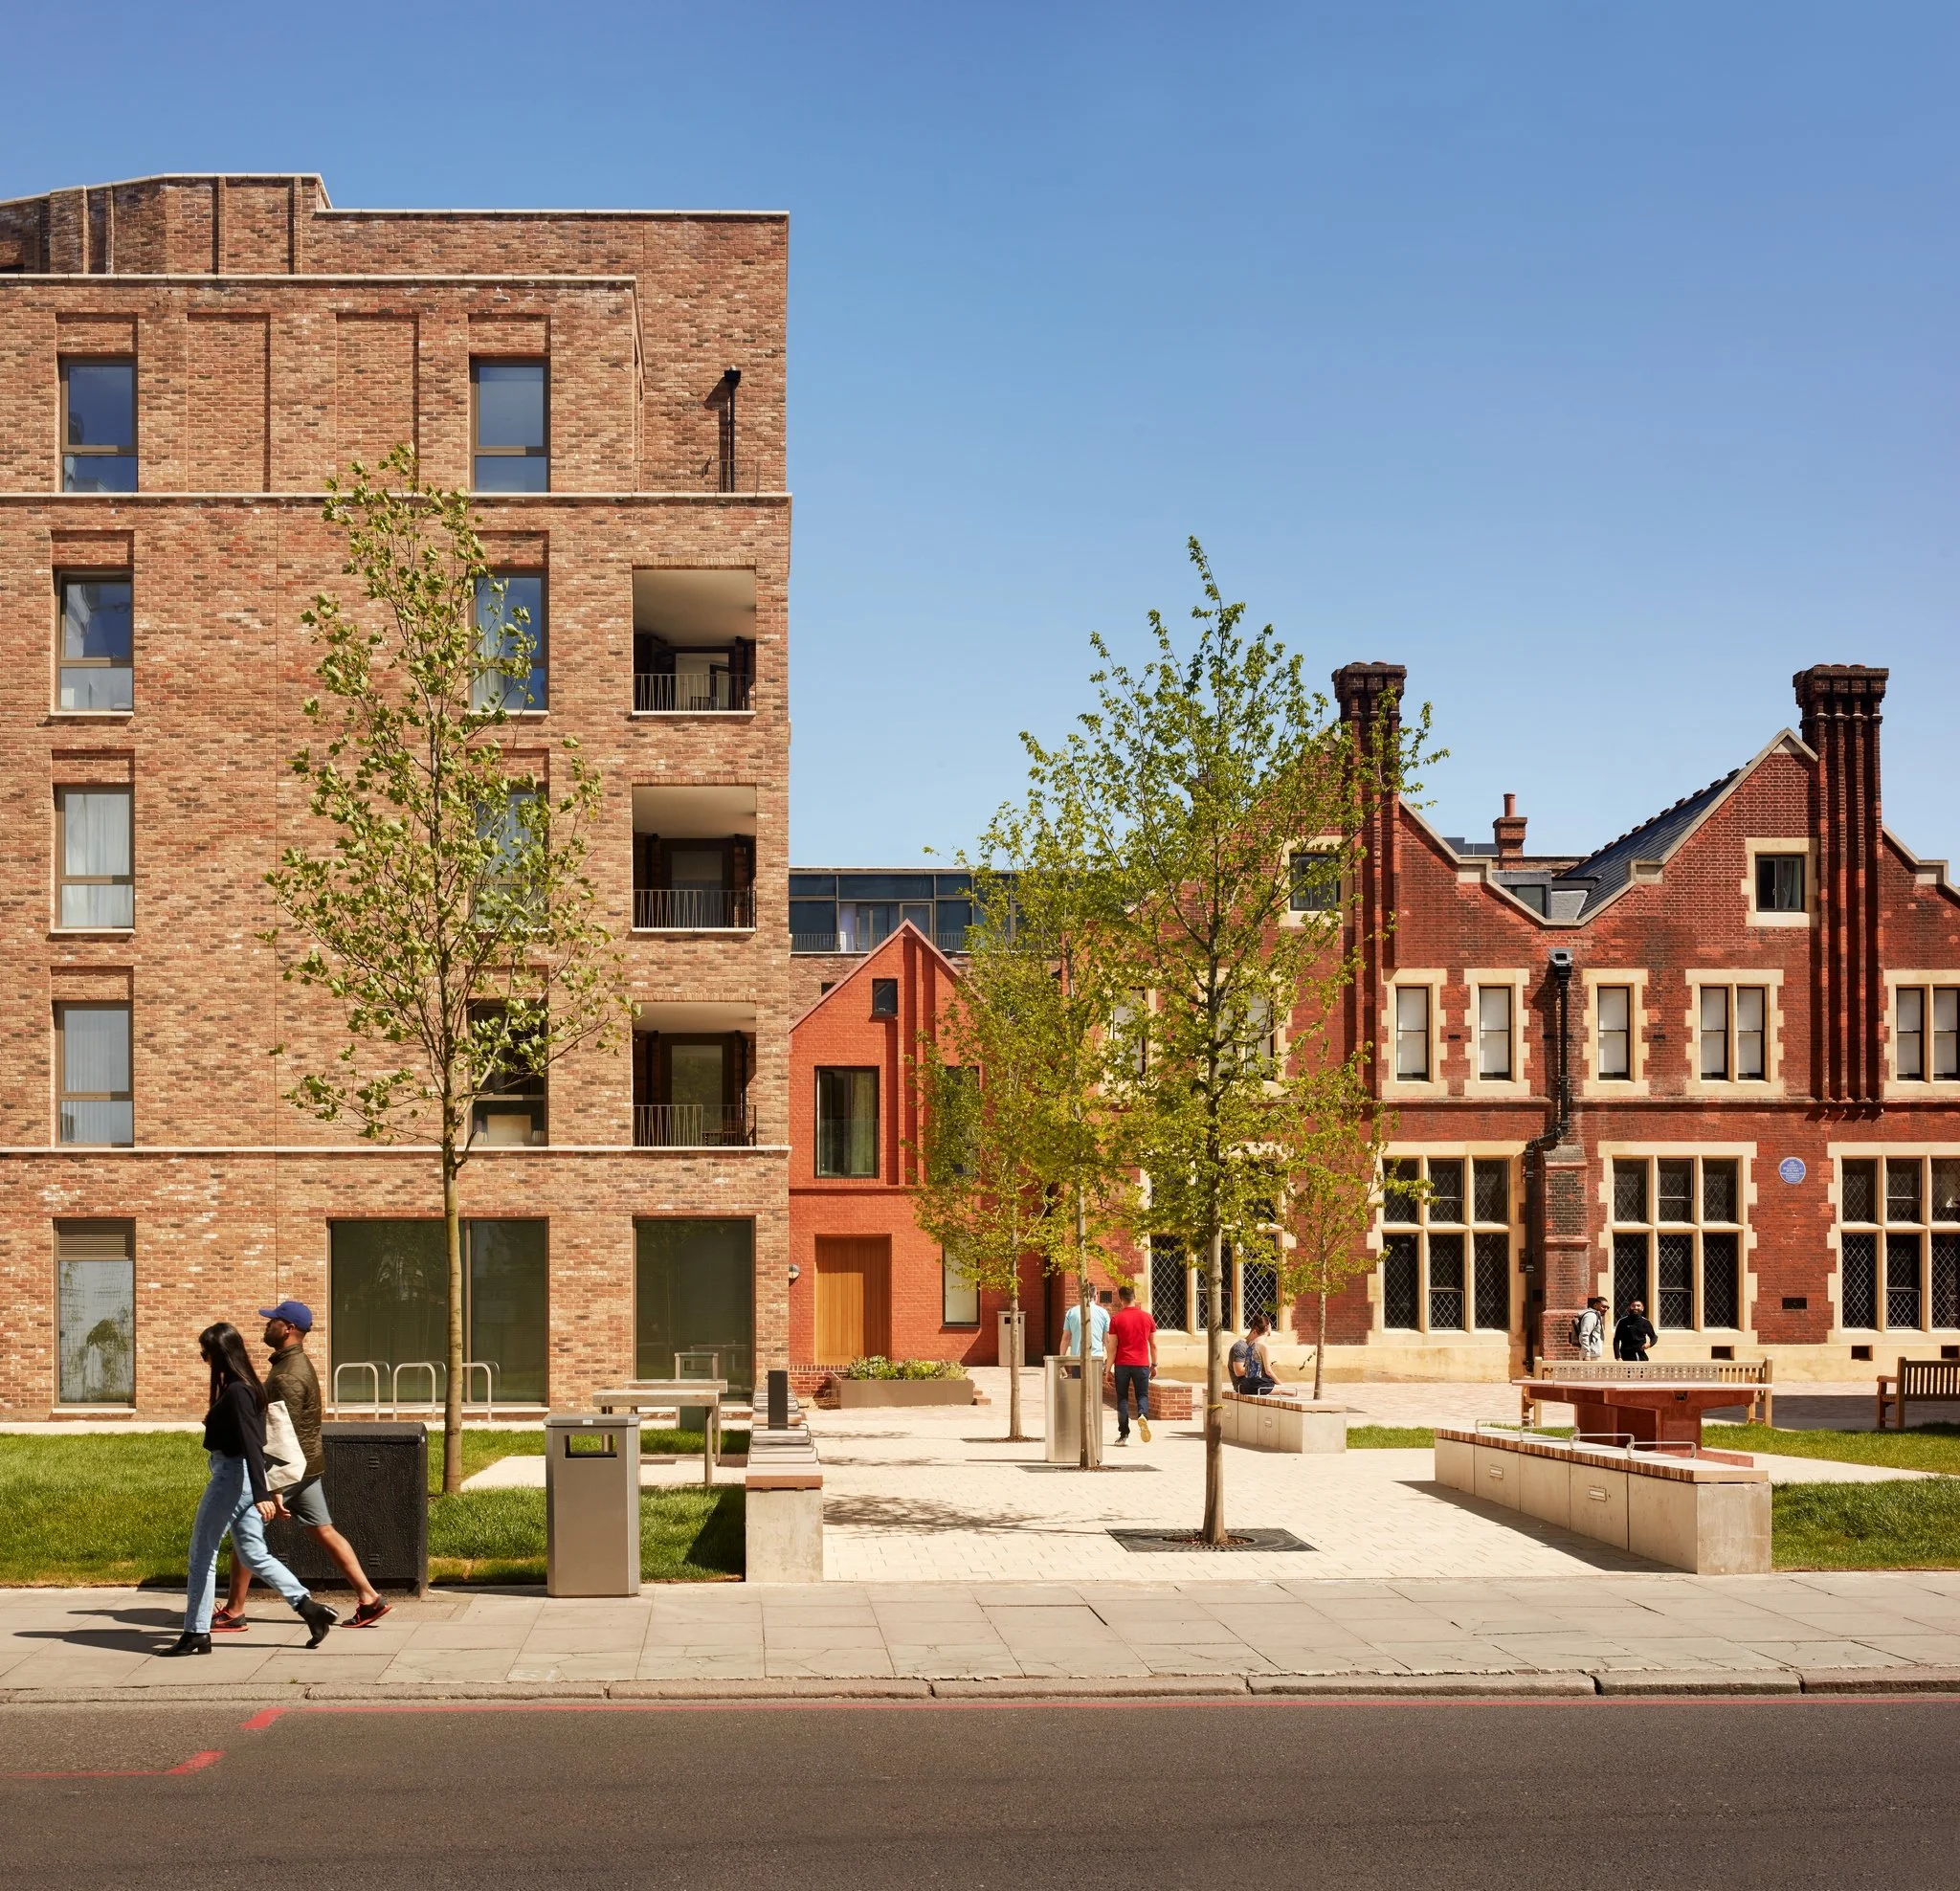
At the heart of the renewed estate, the former forecourt to Toynbee Hall was transformed into Mallon Gardens, a new public garden that gives the historic Hall a greener and more welcoming setting. It provides a well-used piece of public realm in a densely built part of East London with relatively little green space.
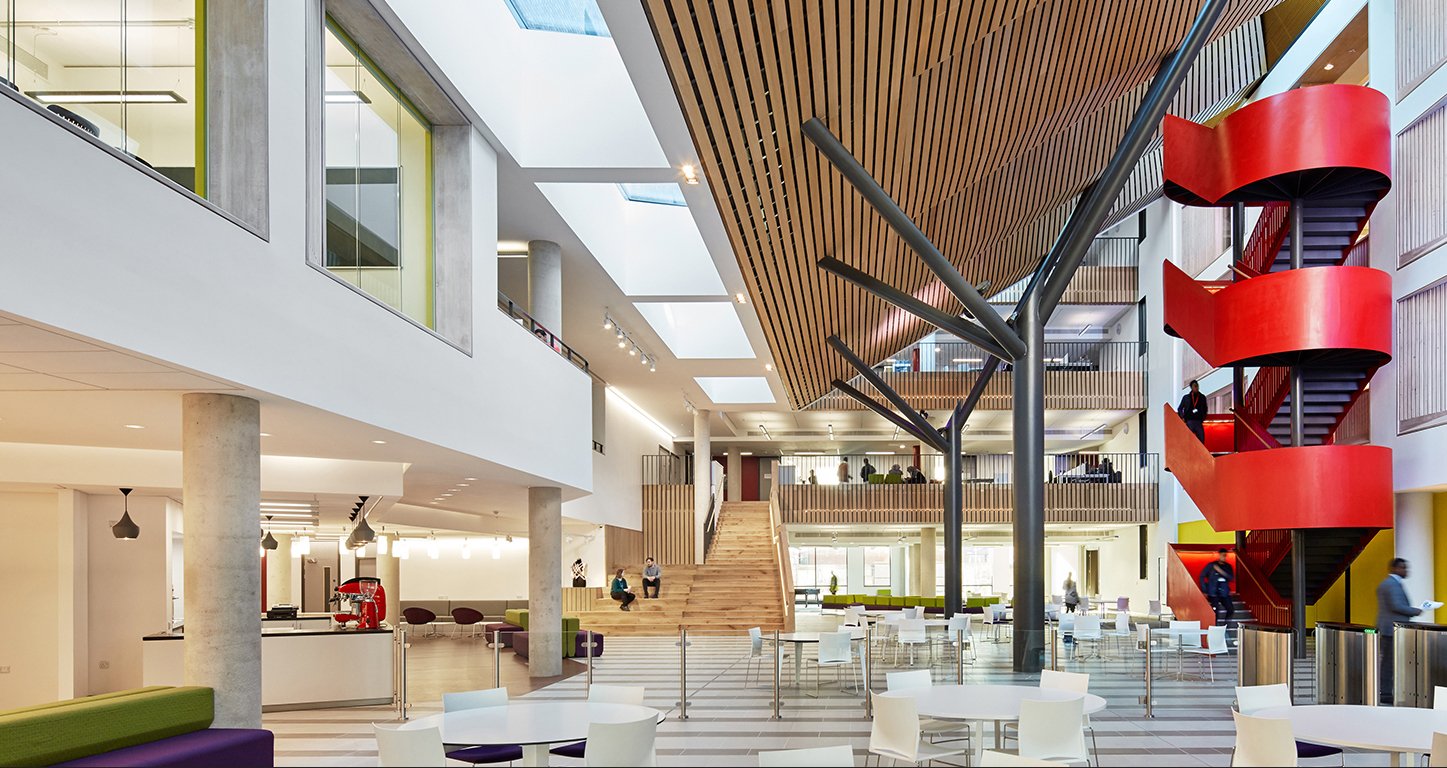
The masterplan unlocked the potential of underused parts of the estate in two ways. 63 high-quality apartments, designed for London Square, generated a capital receipt that contributed towards the restoration of the Grade II-listed Hall. A new 1,200 sqm building at 28 Commercial Street provided a new home for the Advice & Wellbeing Centre at ground and basement levels, with leasable offices above creating a long-term rental income for the charity.
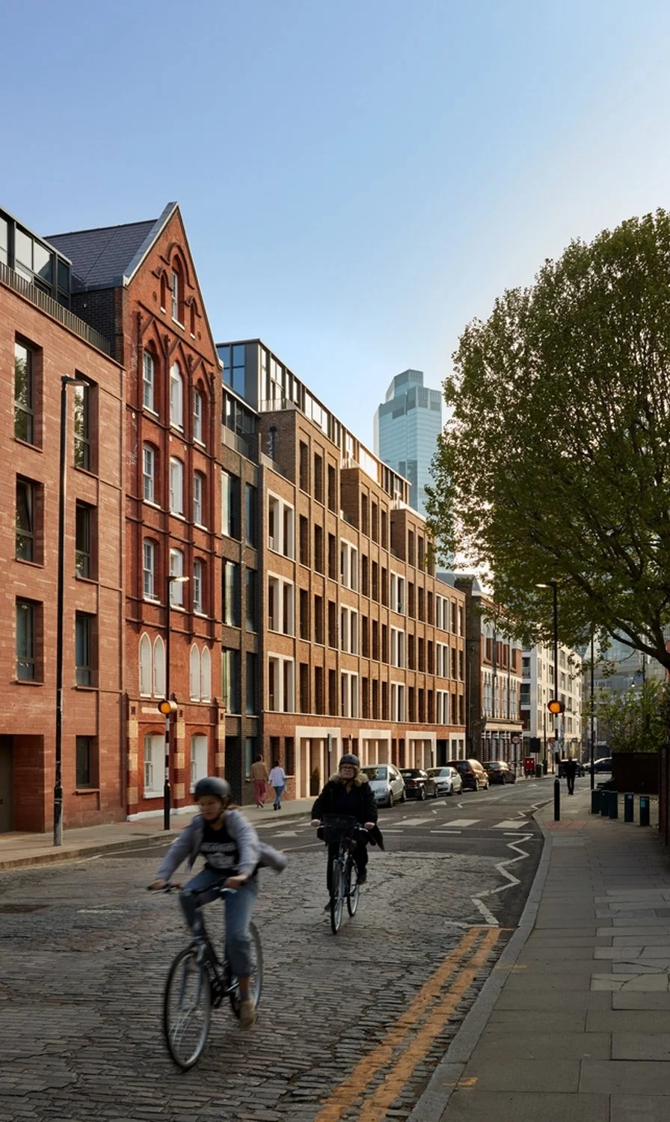
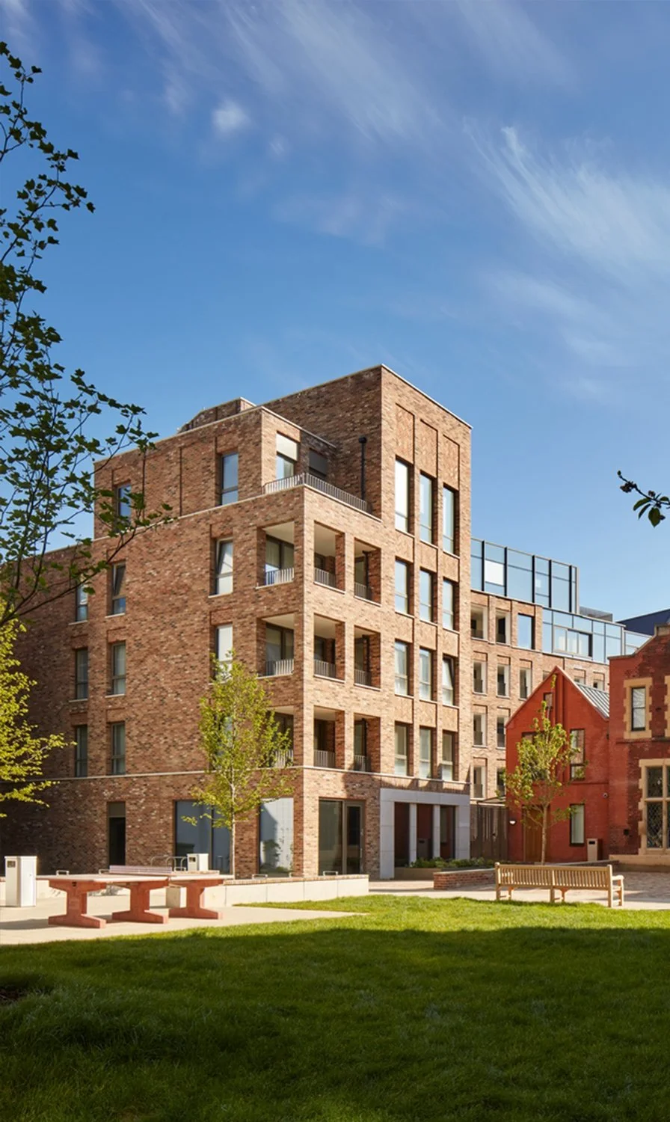
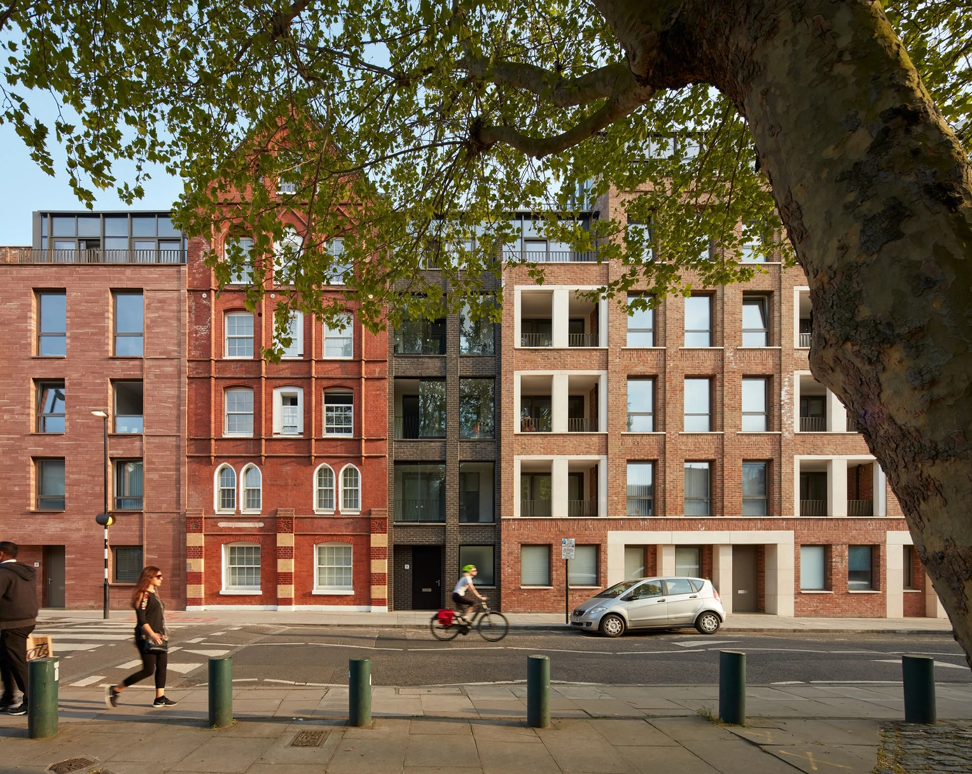
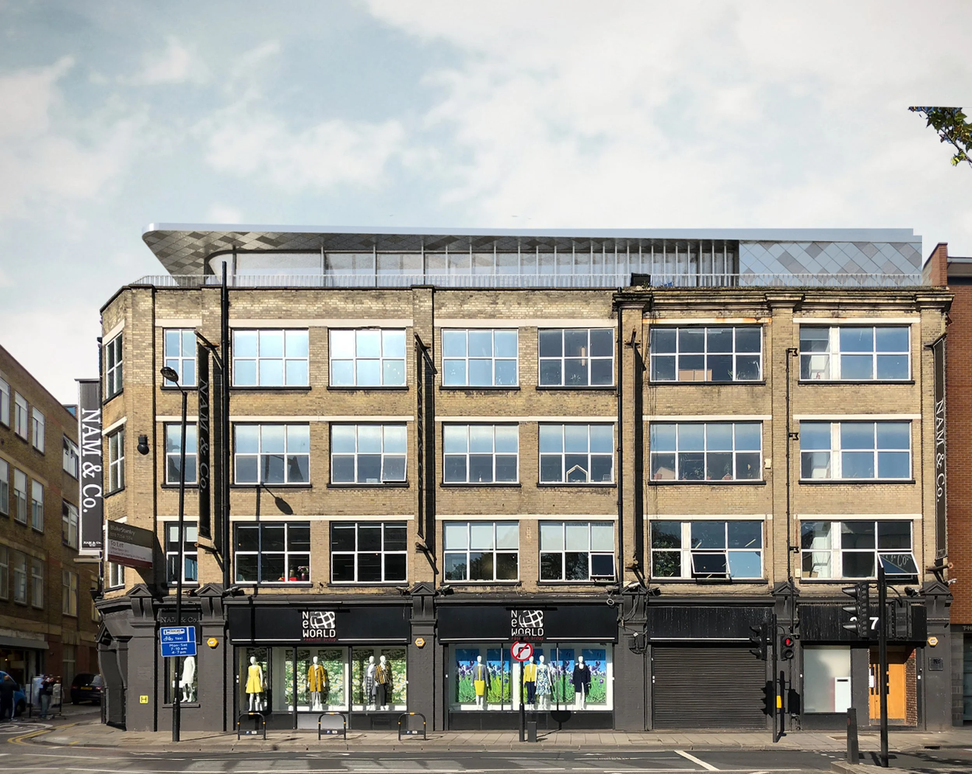
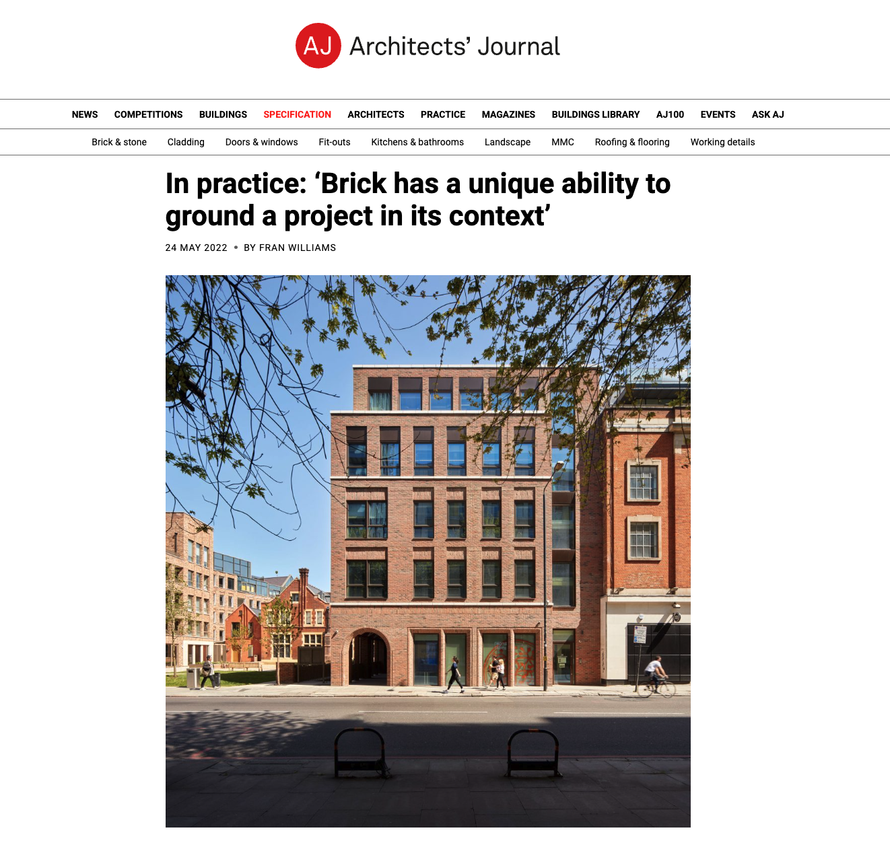
The new apartments sit alongside retained Victorian façades, with heights raised by two storeys from the original blocks to maximise the value the charity could capture from the development while responding carefully to the surrounding townscape. The elevations take their cue from the brick warehouses that line Commercial Street: long, regular openings, warm brick tones, and deep reveals.
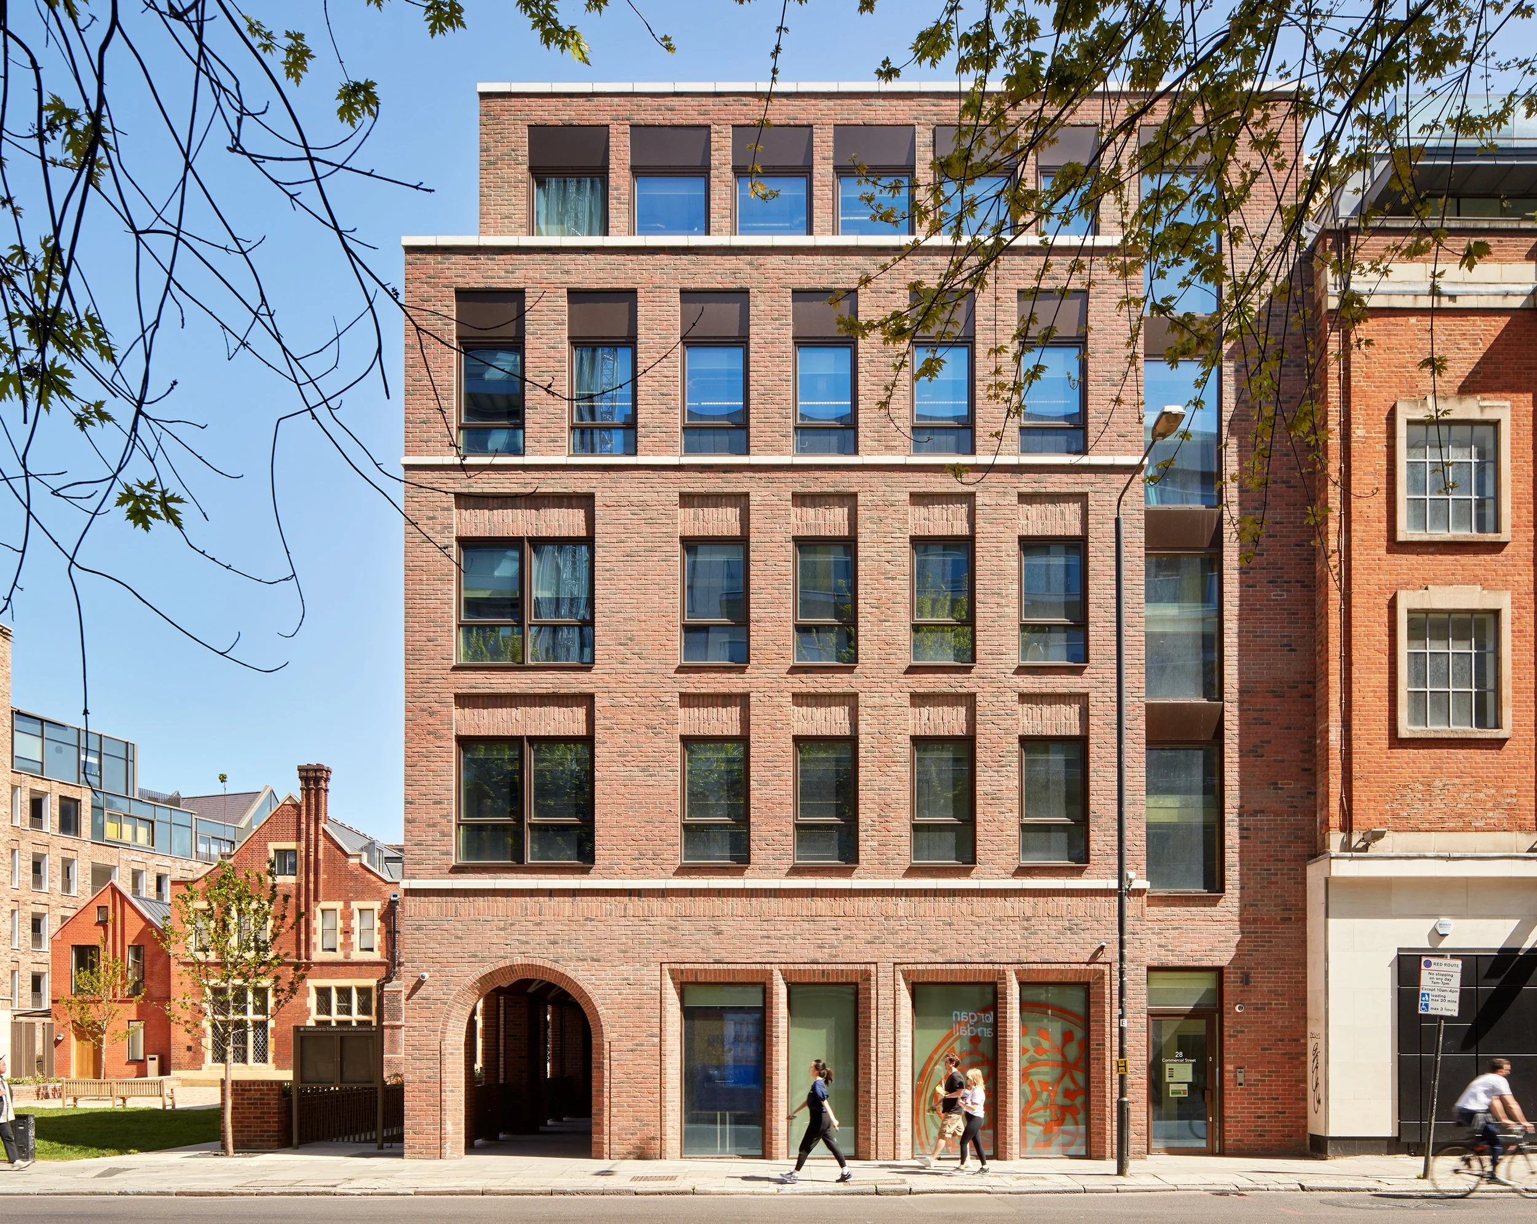
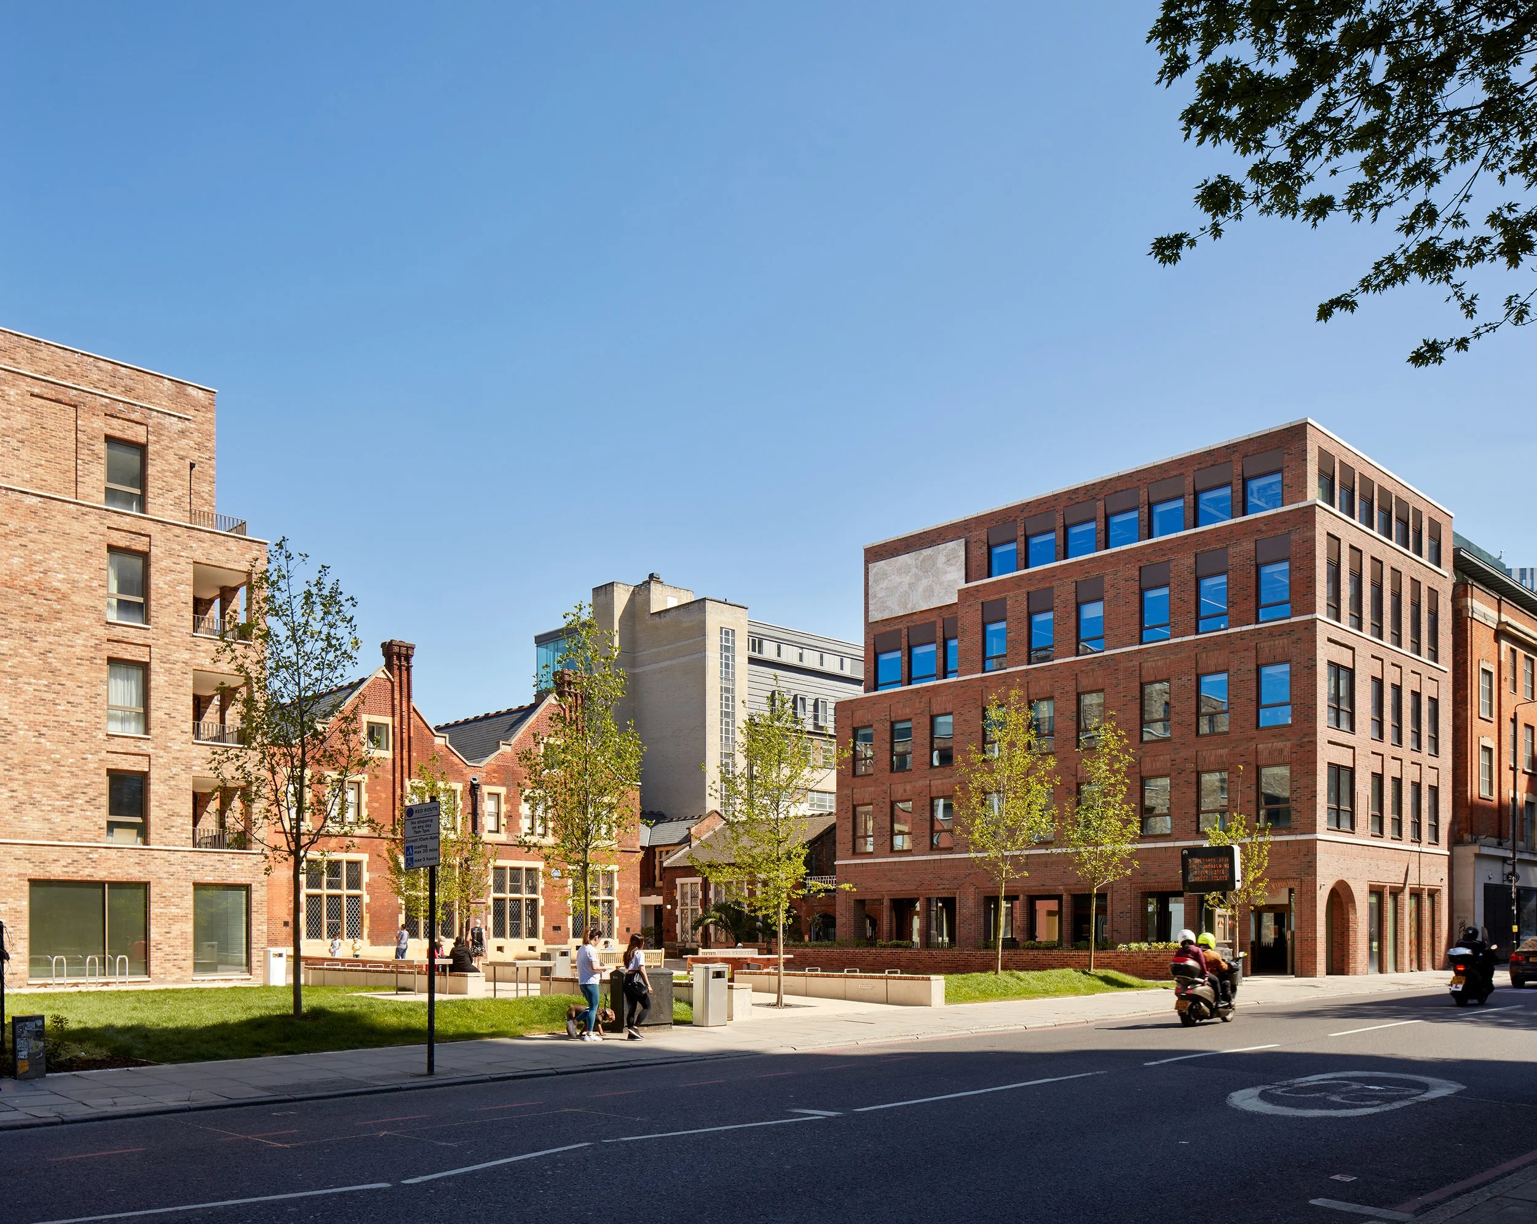
28 Commercial Street reconnects Toynbee Hall with the street. The historic Hall had become hidden from view behind a sunken garden, railings and layers of development, so the new building was conceived as a visible new front door to the estate. The Advice & Wellbeing Centre at ground level brings Toynbee Hall’s services directly to Commercial Street, creating a visible and welcoming presence for the charity and the people it serves.
Architecturally, the building mediates between the Victorian Gothic character of Toynbee Hall and the heavier urban grain of Commercial Street. A ground-floor colonnade opens the building to the street and echoes the original entrance to the Hall, while the offices above provide the charity with a long-term source of rental income.
“We are delighted to have worked closely with Toynbee Hall and Platform 5 Architects to create an intelligently designed housing scheme and landscaped square that is fitting to its historic setting. As a company we take our name from the ethos of London’s famous squares, the legacy and the sense of community they have created over the centuries.
This exceptional scheme demonstrates what can be achieved when a developer and charity are aligned in their approach to the regeneration of the estate with the local community at its heart.”
RIBA London Award
Shortlisted – London
Surface Design Awards
Finalist – Housing Exterior
New London Architecture
Winner – Mixing
Young Architect of the Year
Shortlisted
Awards
Press
Architects’ Journal
Read full article
Credits
-
Client / Developer: London Square
Architect: Platform 5 Architects
Consultant Architect, RIBA Stages 1–3: David Hughes Architects
Structural Engineer: Clark Smith Partnership
M&E / Sustainability Engineer: Desco
Planning Consultant: CBRE
Project Manager: London Square
Contractor: London Square
Landscape Architect: Cameo & Partners -
Client: Toynbee Hall
Architect: Platform 5 Architects
Structural Engineer: Clark Smith Partnership
M&E / Sustainability Engineer: Desco
Planning Consultant: CBRE
Project Manager: Benison Associates
Cost Consultant: Fanshawe
Base Build Contractor: Thomas Sinden Ltd
Executive Architect, Base Build: Saunders
Fit-out Contractor: Parkeray Ltd
Fit-out Funder: GLA Good Growth Fund -
Landscape Architects: Cameo & Partners / Muf Architecture/Art
Contractor: London Square -
Client: Toynbee Hall
Architect: Richard Griffiths Architects
Project Manager: Focus
Cost Consultant: Fanshawe
Structural Engineer: Alan Baxter
Services Engineer: SGA Consulting
Architectural Historian: Alan Baxter
Contractor: Thomas Sinden Ltd