Park House
North Norfolk
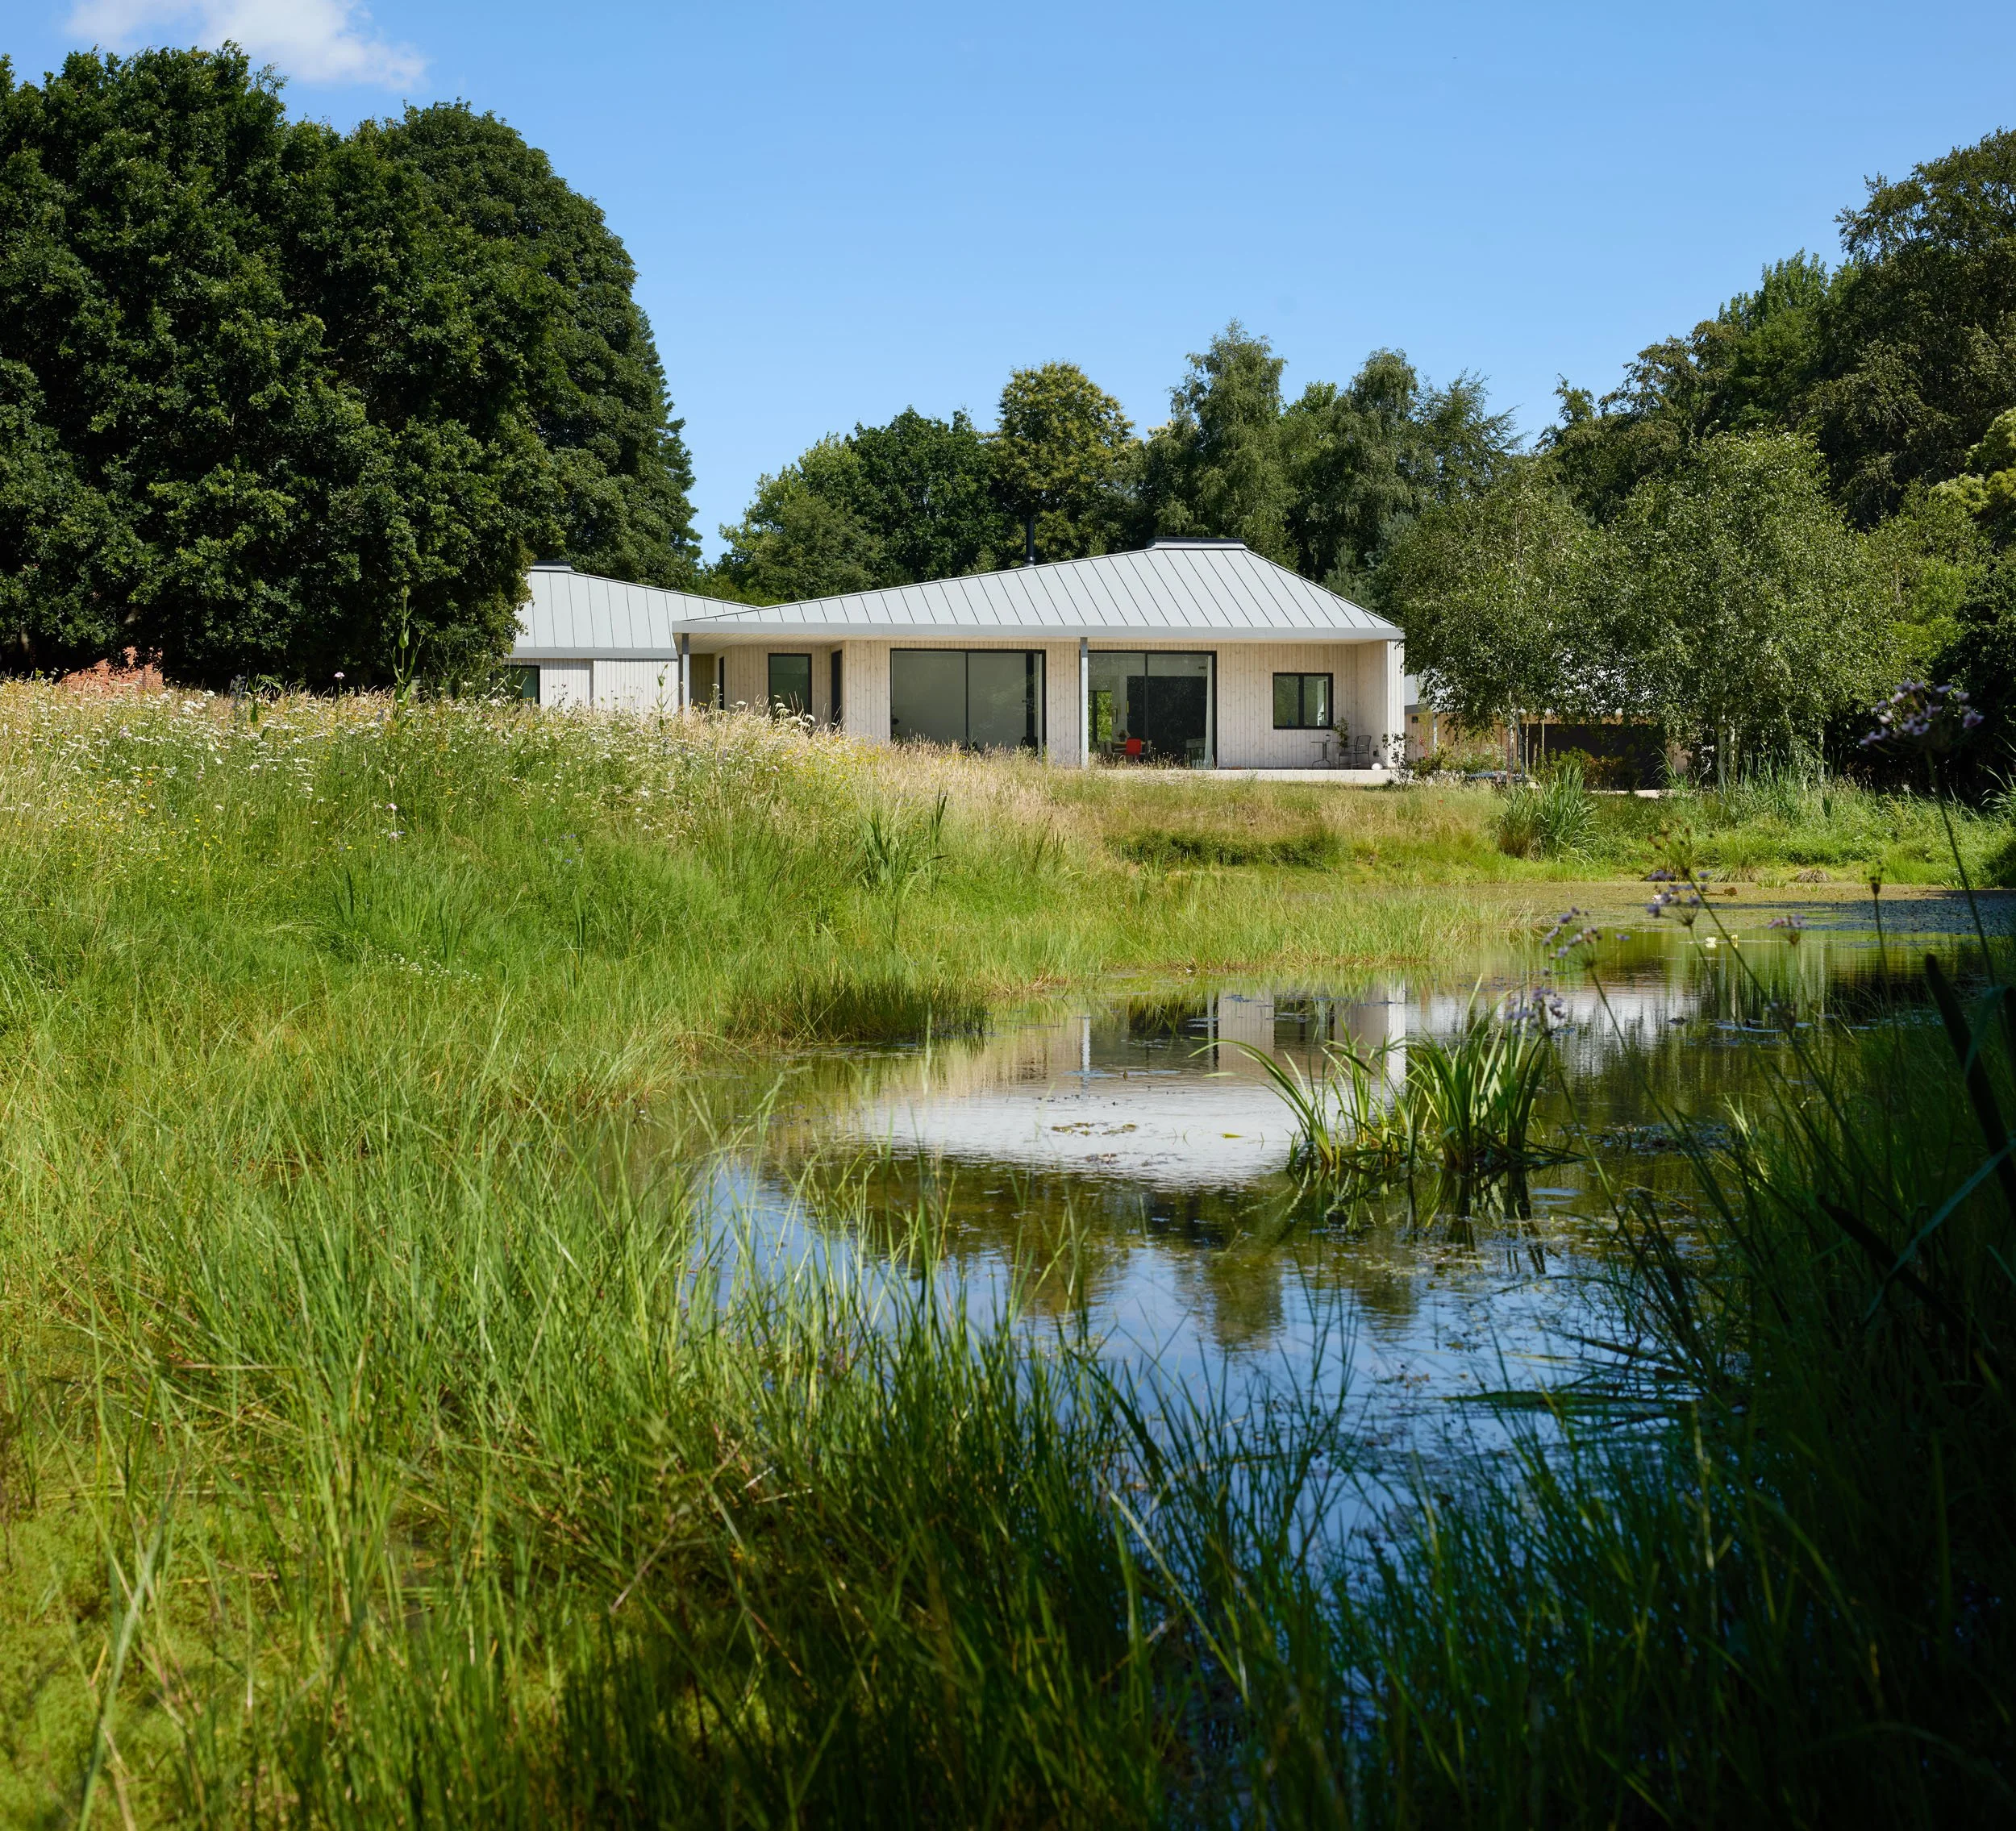
A four-bedroom family home set in the parkland of a former Norfolk country estate, Park House is arranged as three linked pavilions that step down with the slope of the site and look out toward a pond at its southern edge.
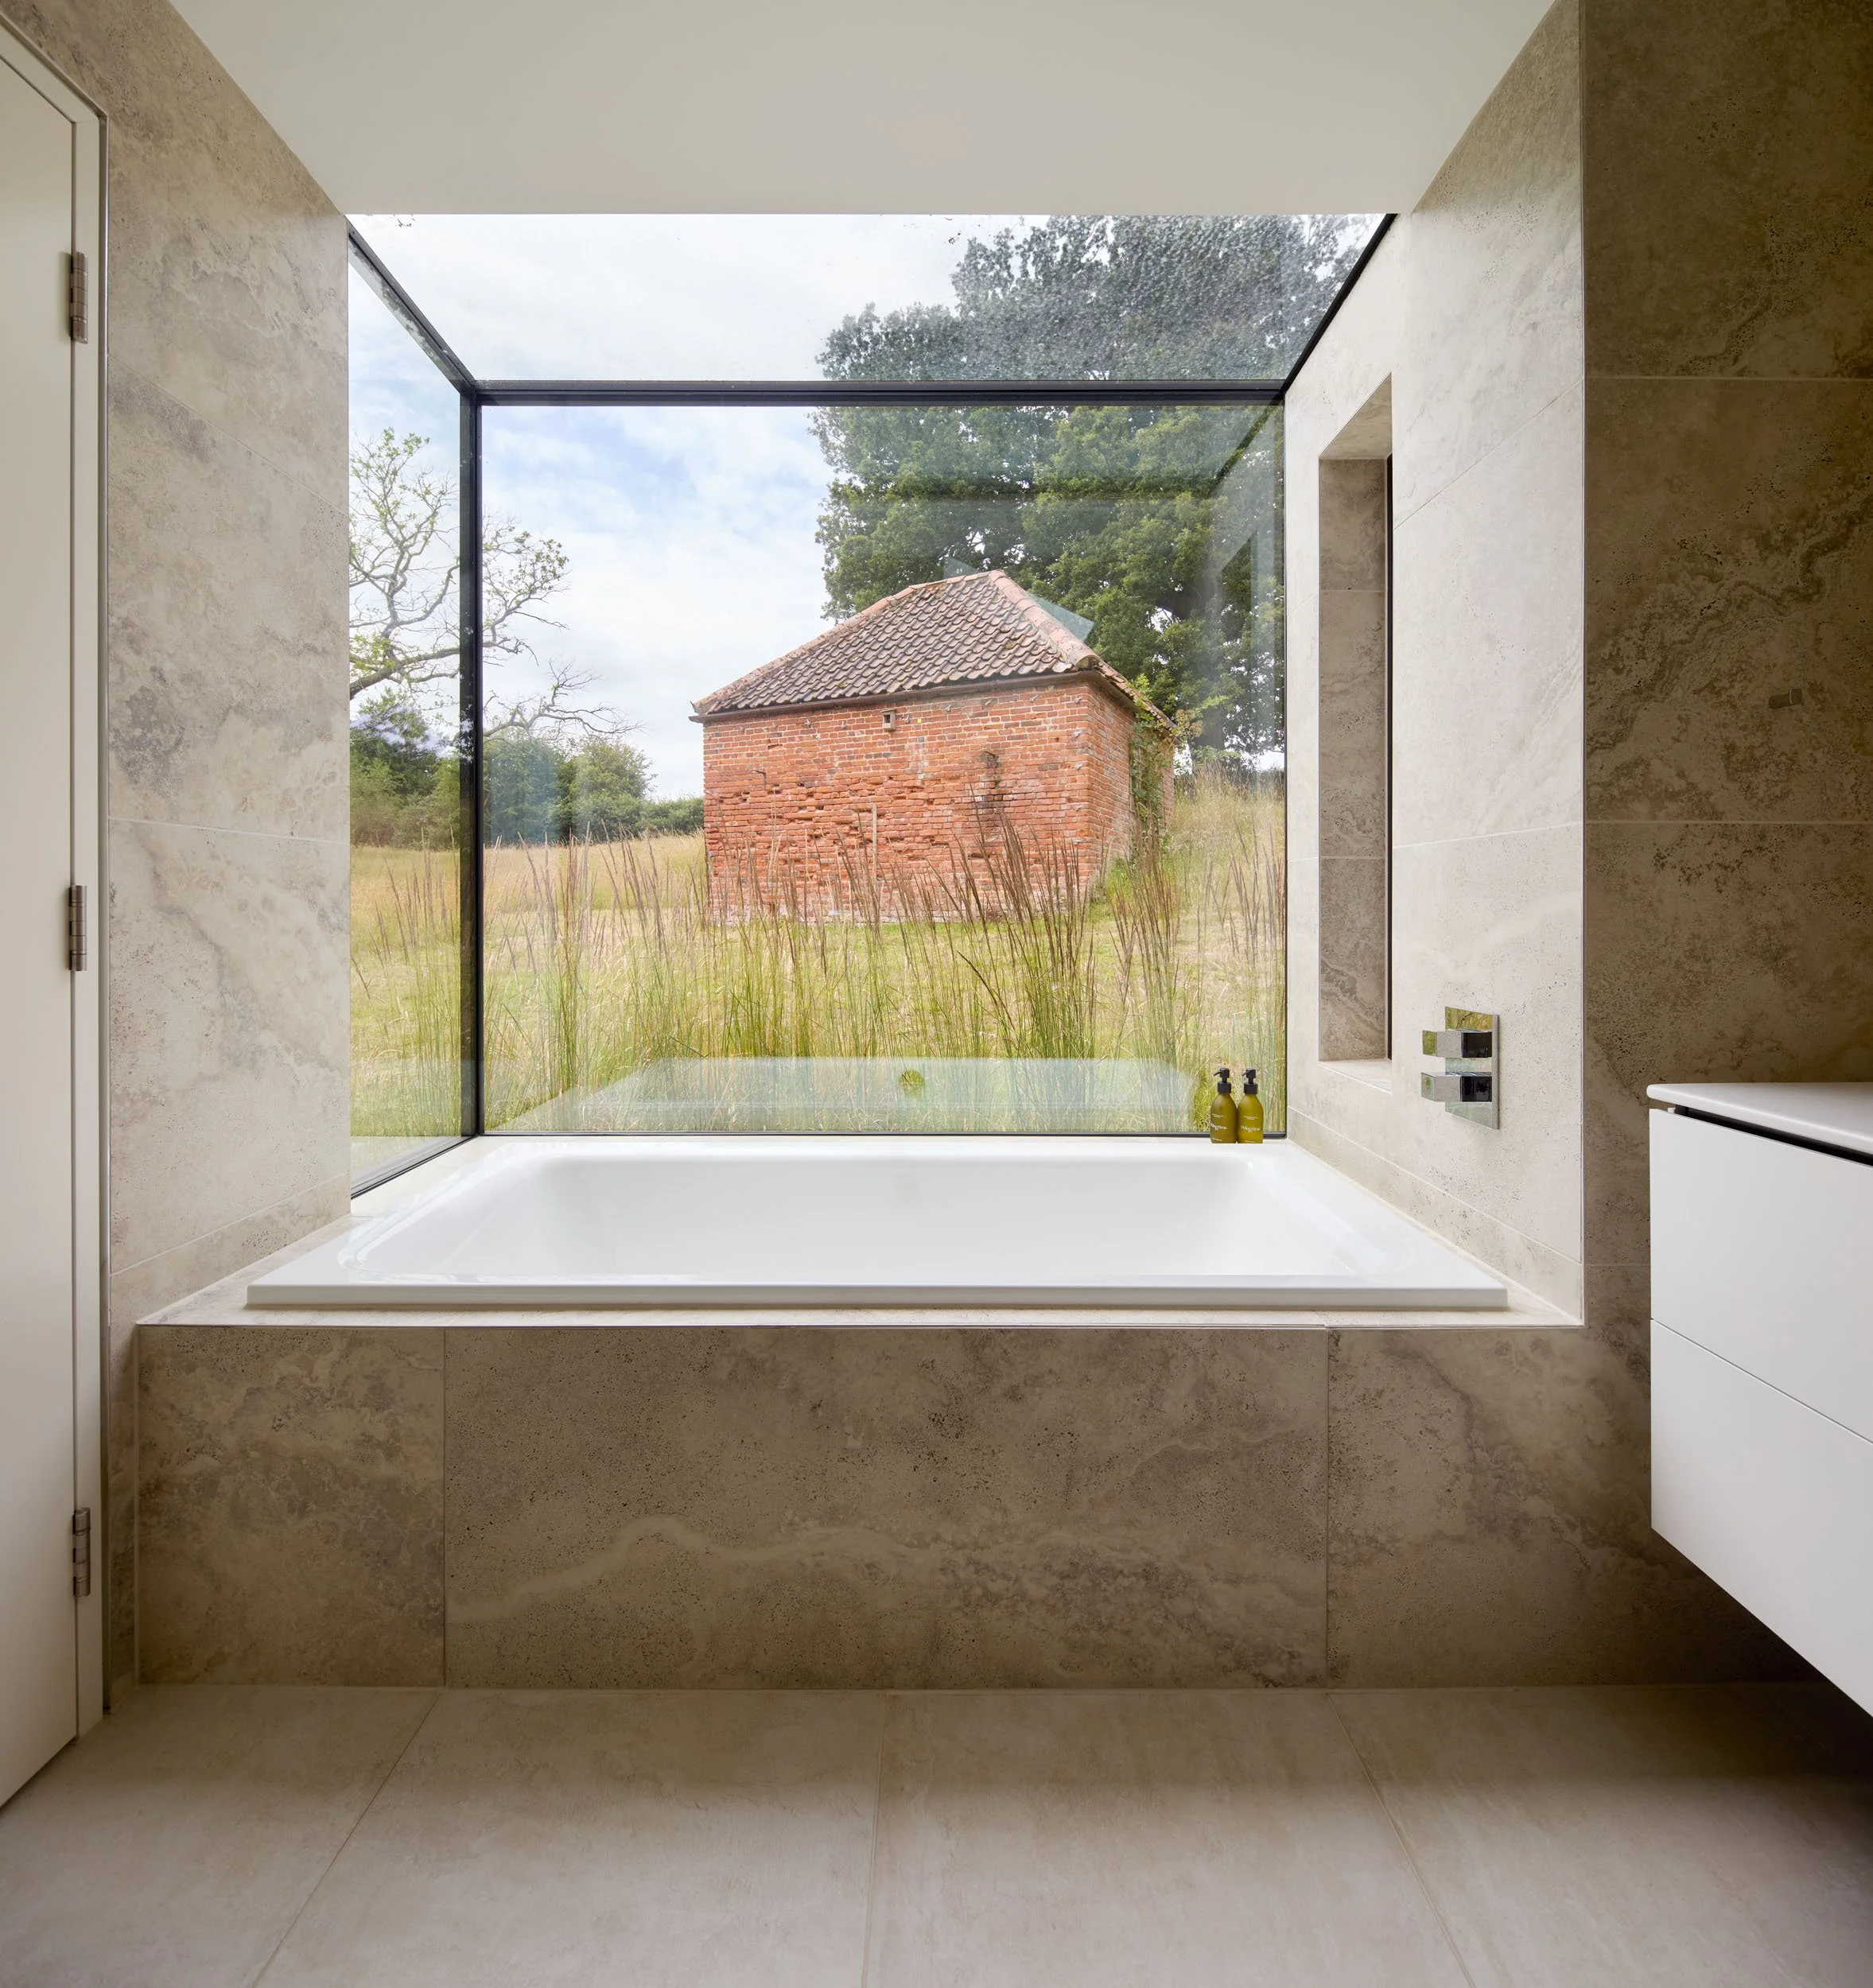
The site is just under three acres of mature parkland, originally part of the grounds of a Grade II-listed country house dating from the late 1500s. The ground slopes gently down from the north-west, with old trees, tall boundary hedges, and a large pond at the southern end.
A bigger single-storey house had already been approved on the site, but the new design takes a quieter approach – smaller, lower, and broken into separate pieces so it sits more lightly in the landscape.
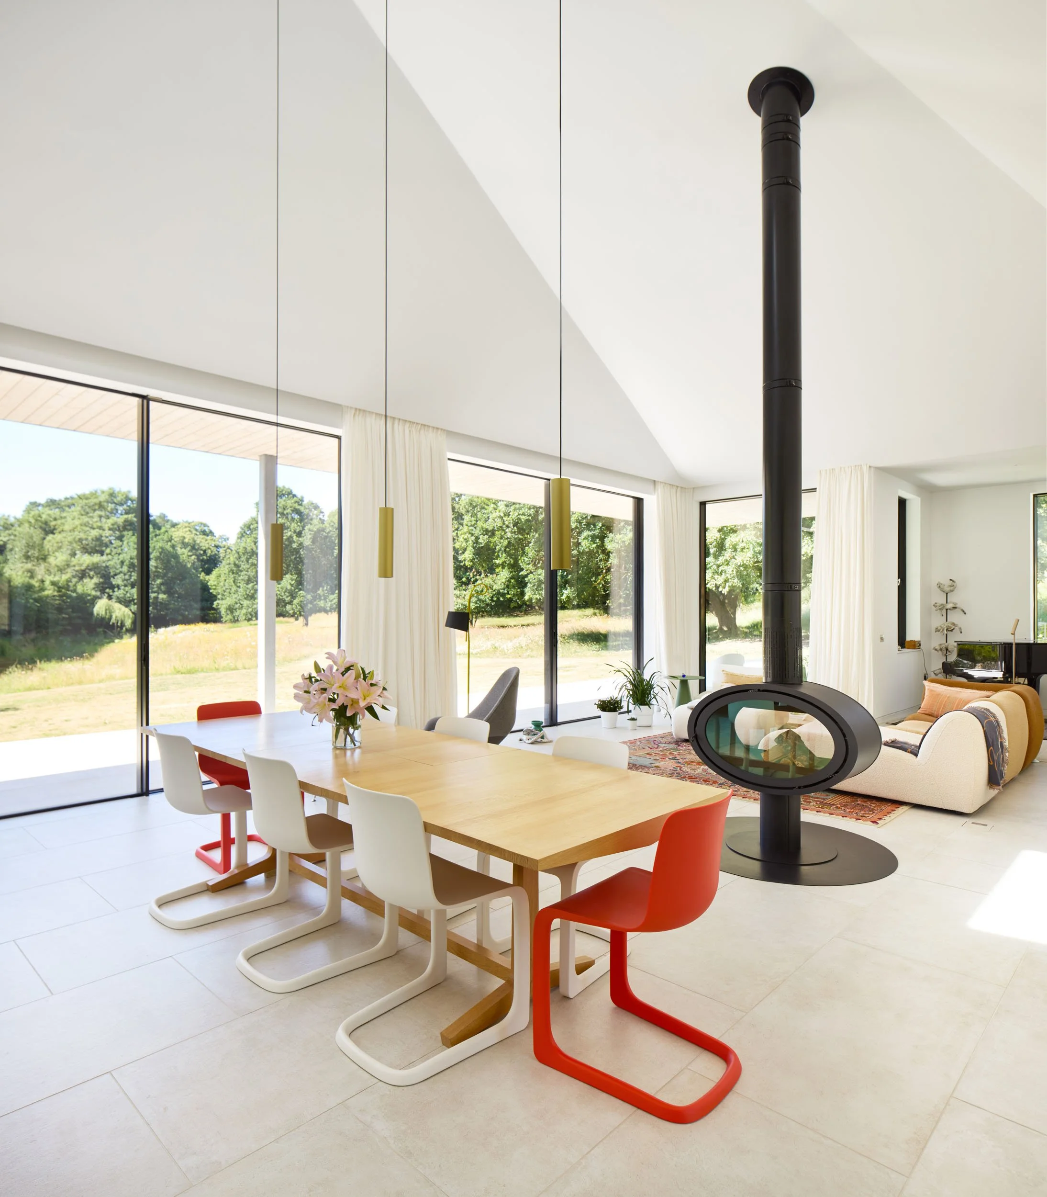
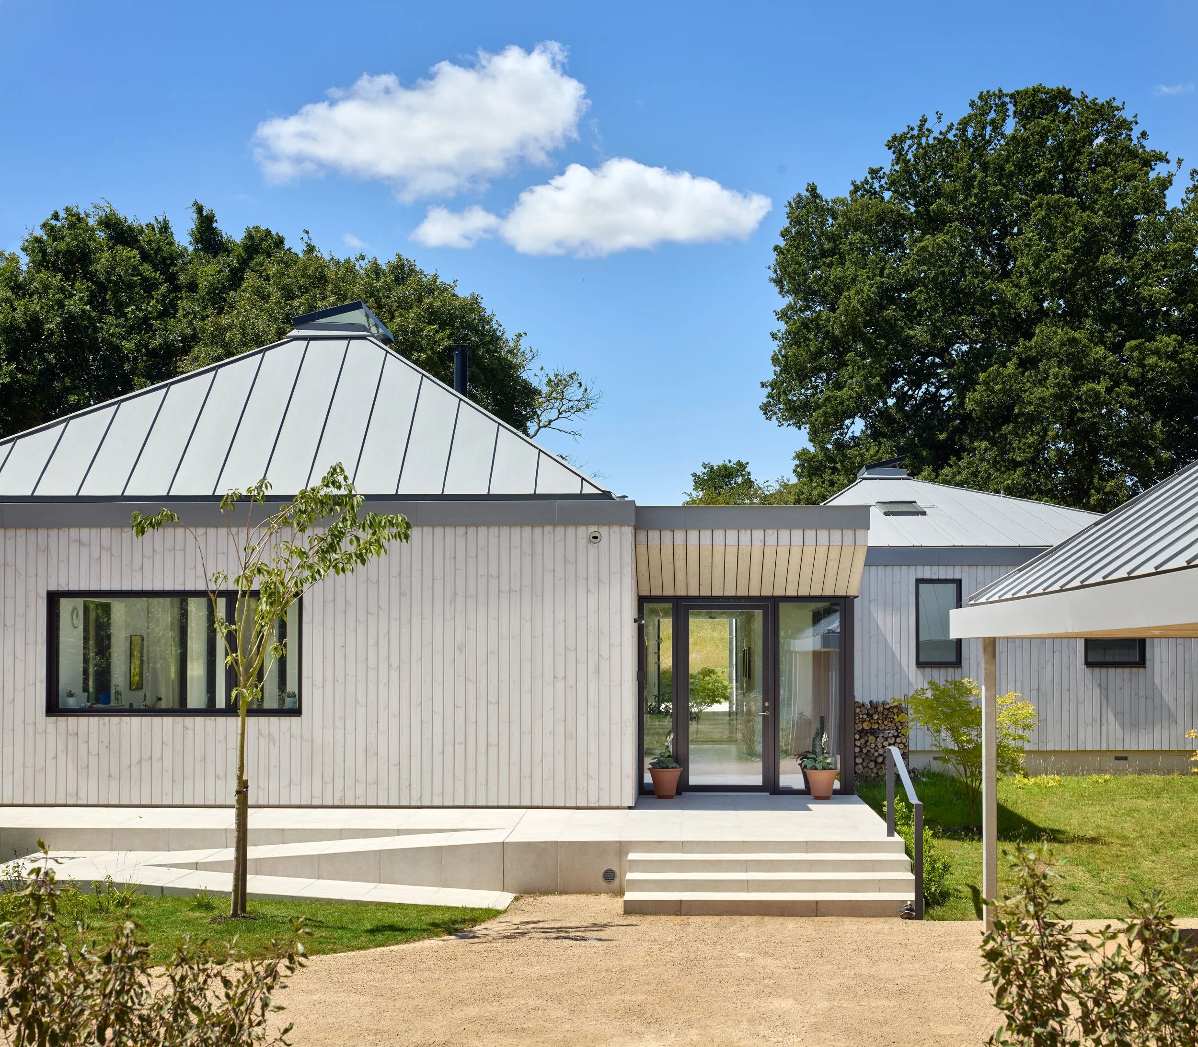
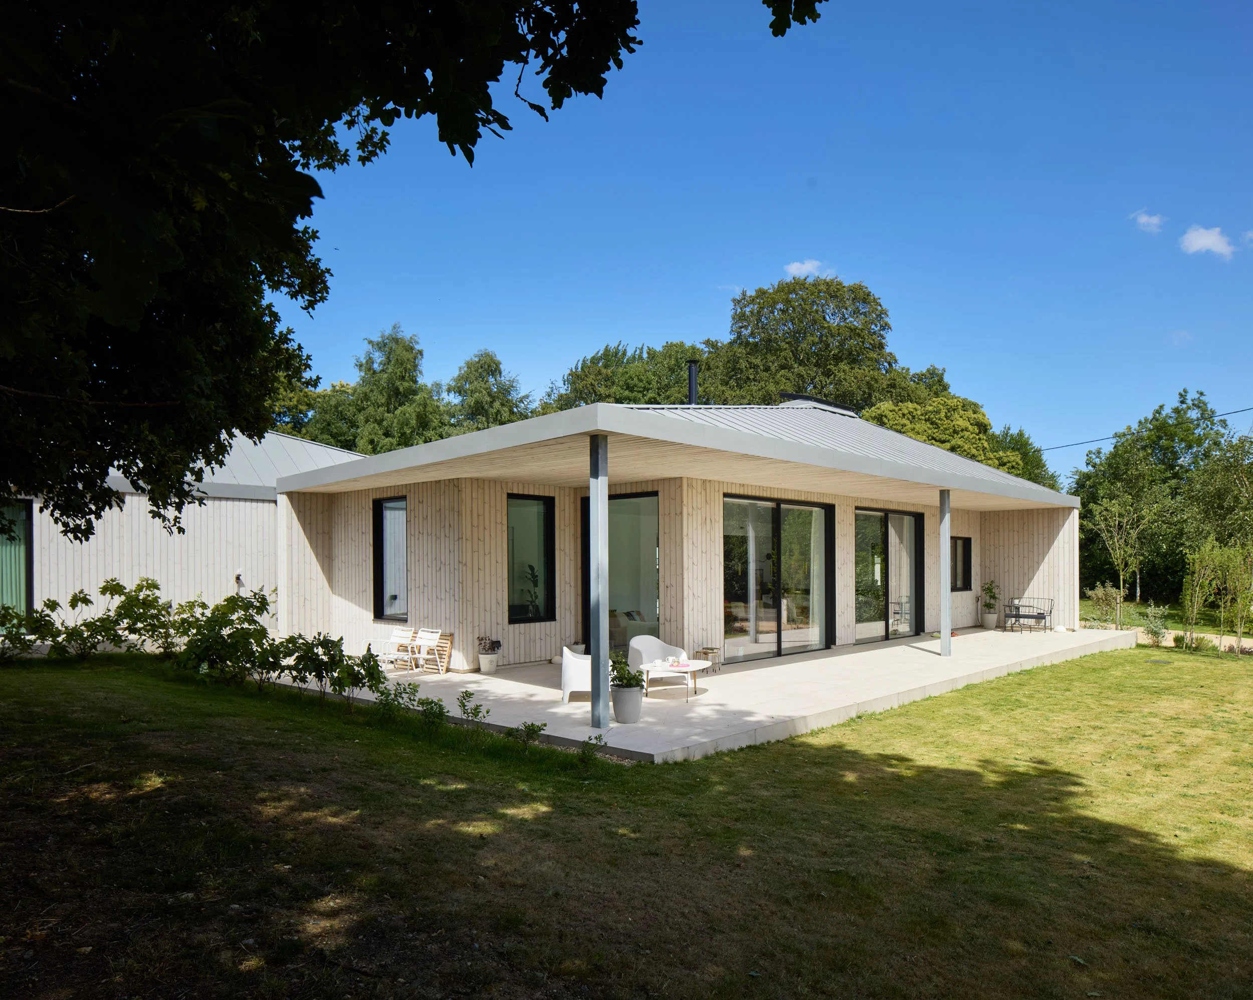
The house is made up of three single-storey pavilions, arranged loosely so they overlap to create sheltered courtyards between them.
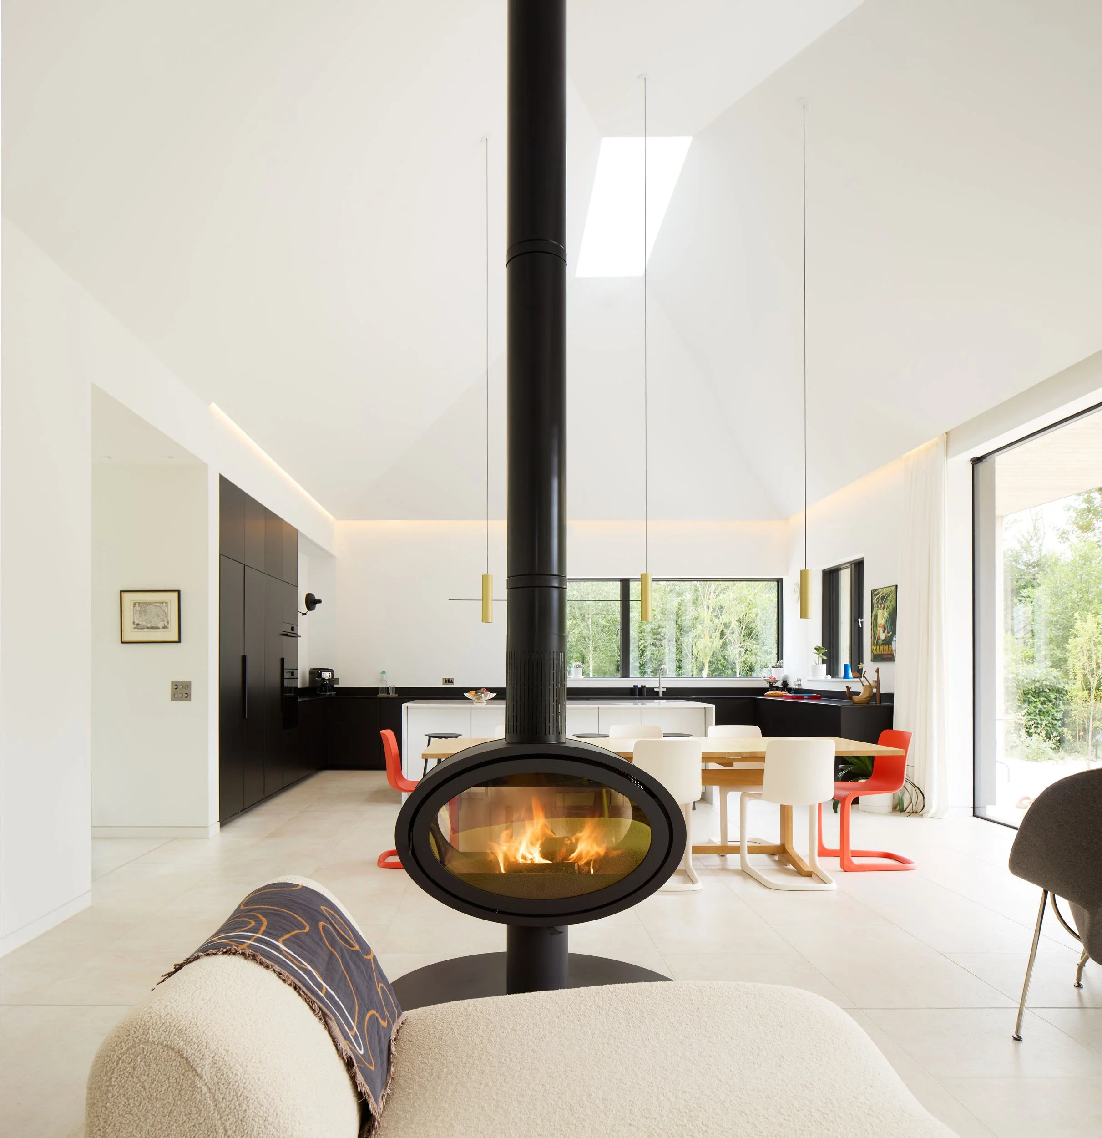
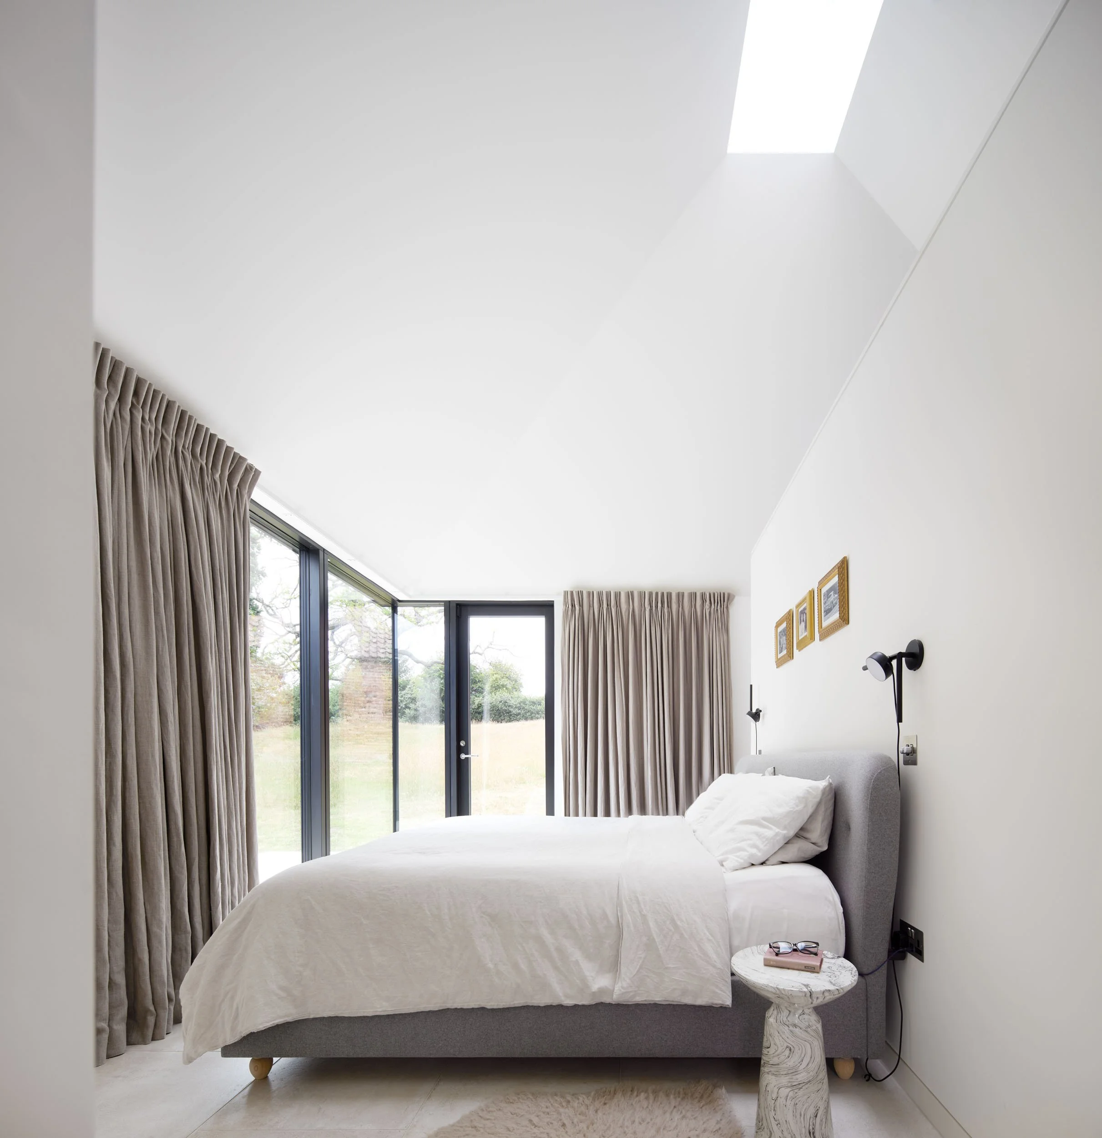
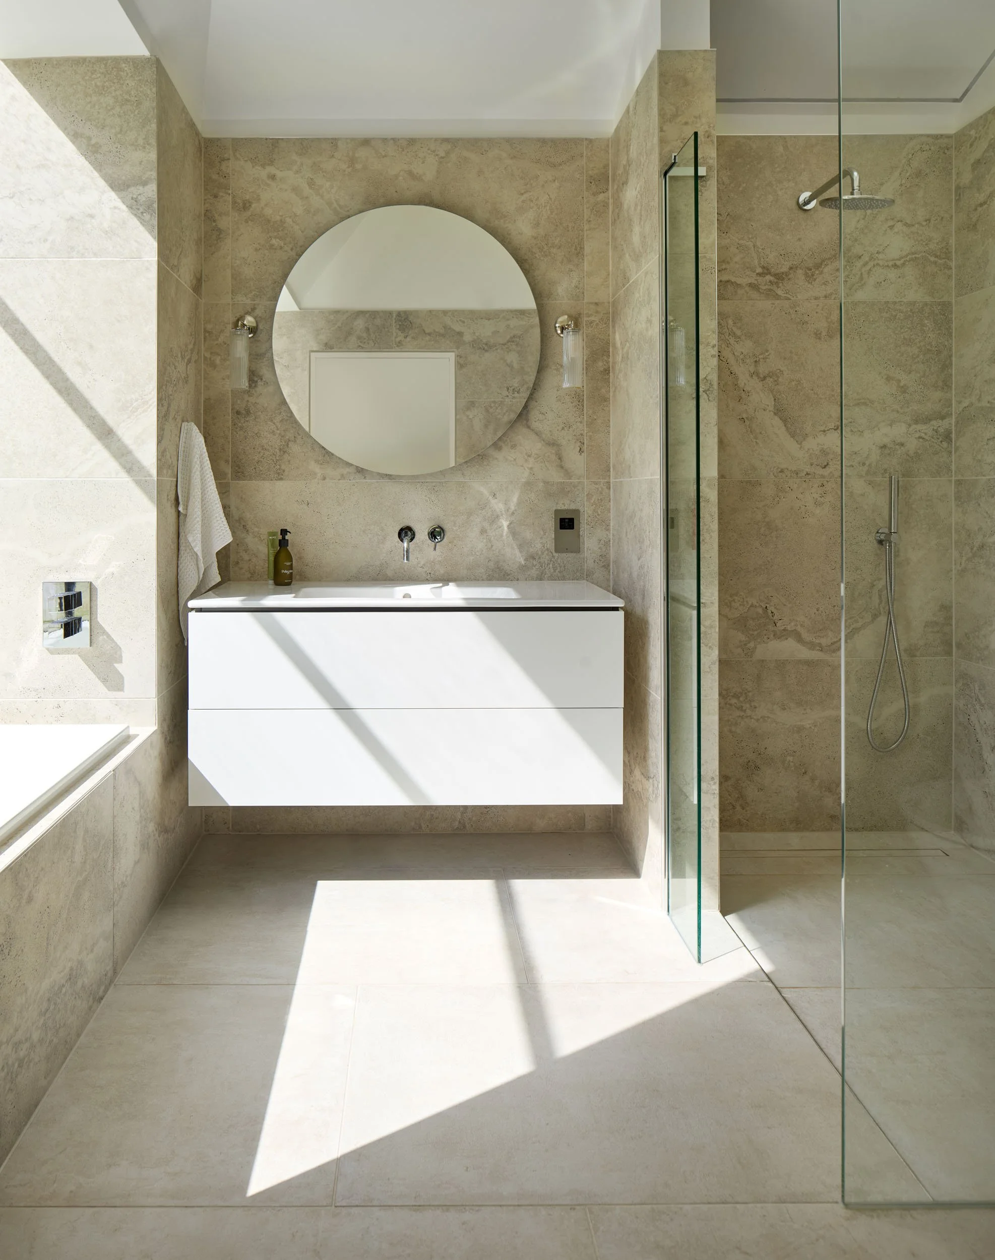
The living pavilion sits on the lower of the two floor levels, with the kitchen, dining and living spaces opening directly onto a covered veranda along the south and west sides. A step up, the bedroom pavilion is more private – four bedrooms and bathrooms, with the main bedroom tucked under the highest point of the pitched roof.
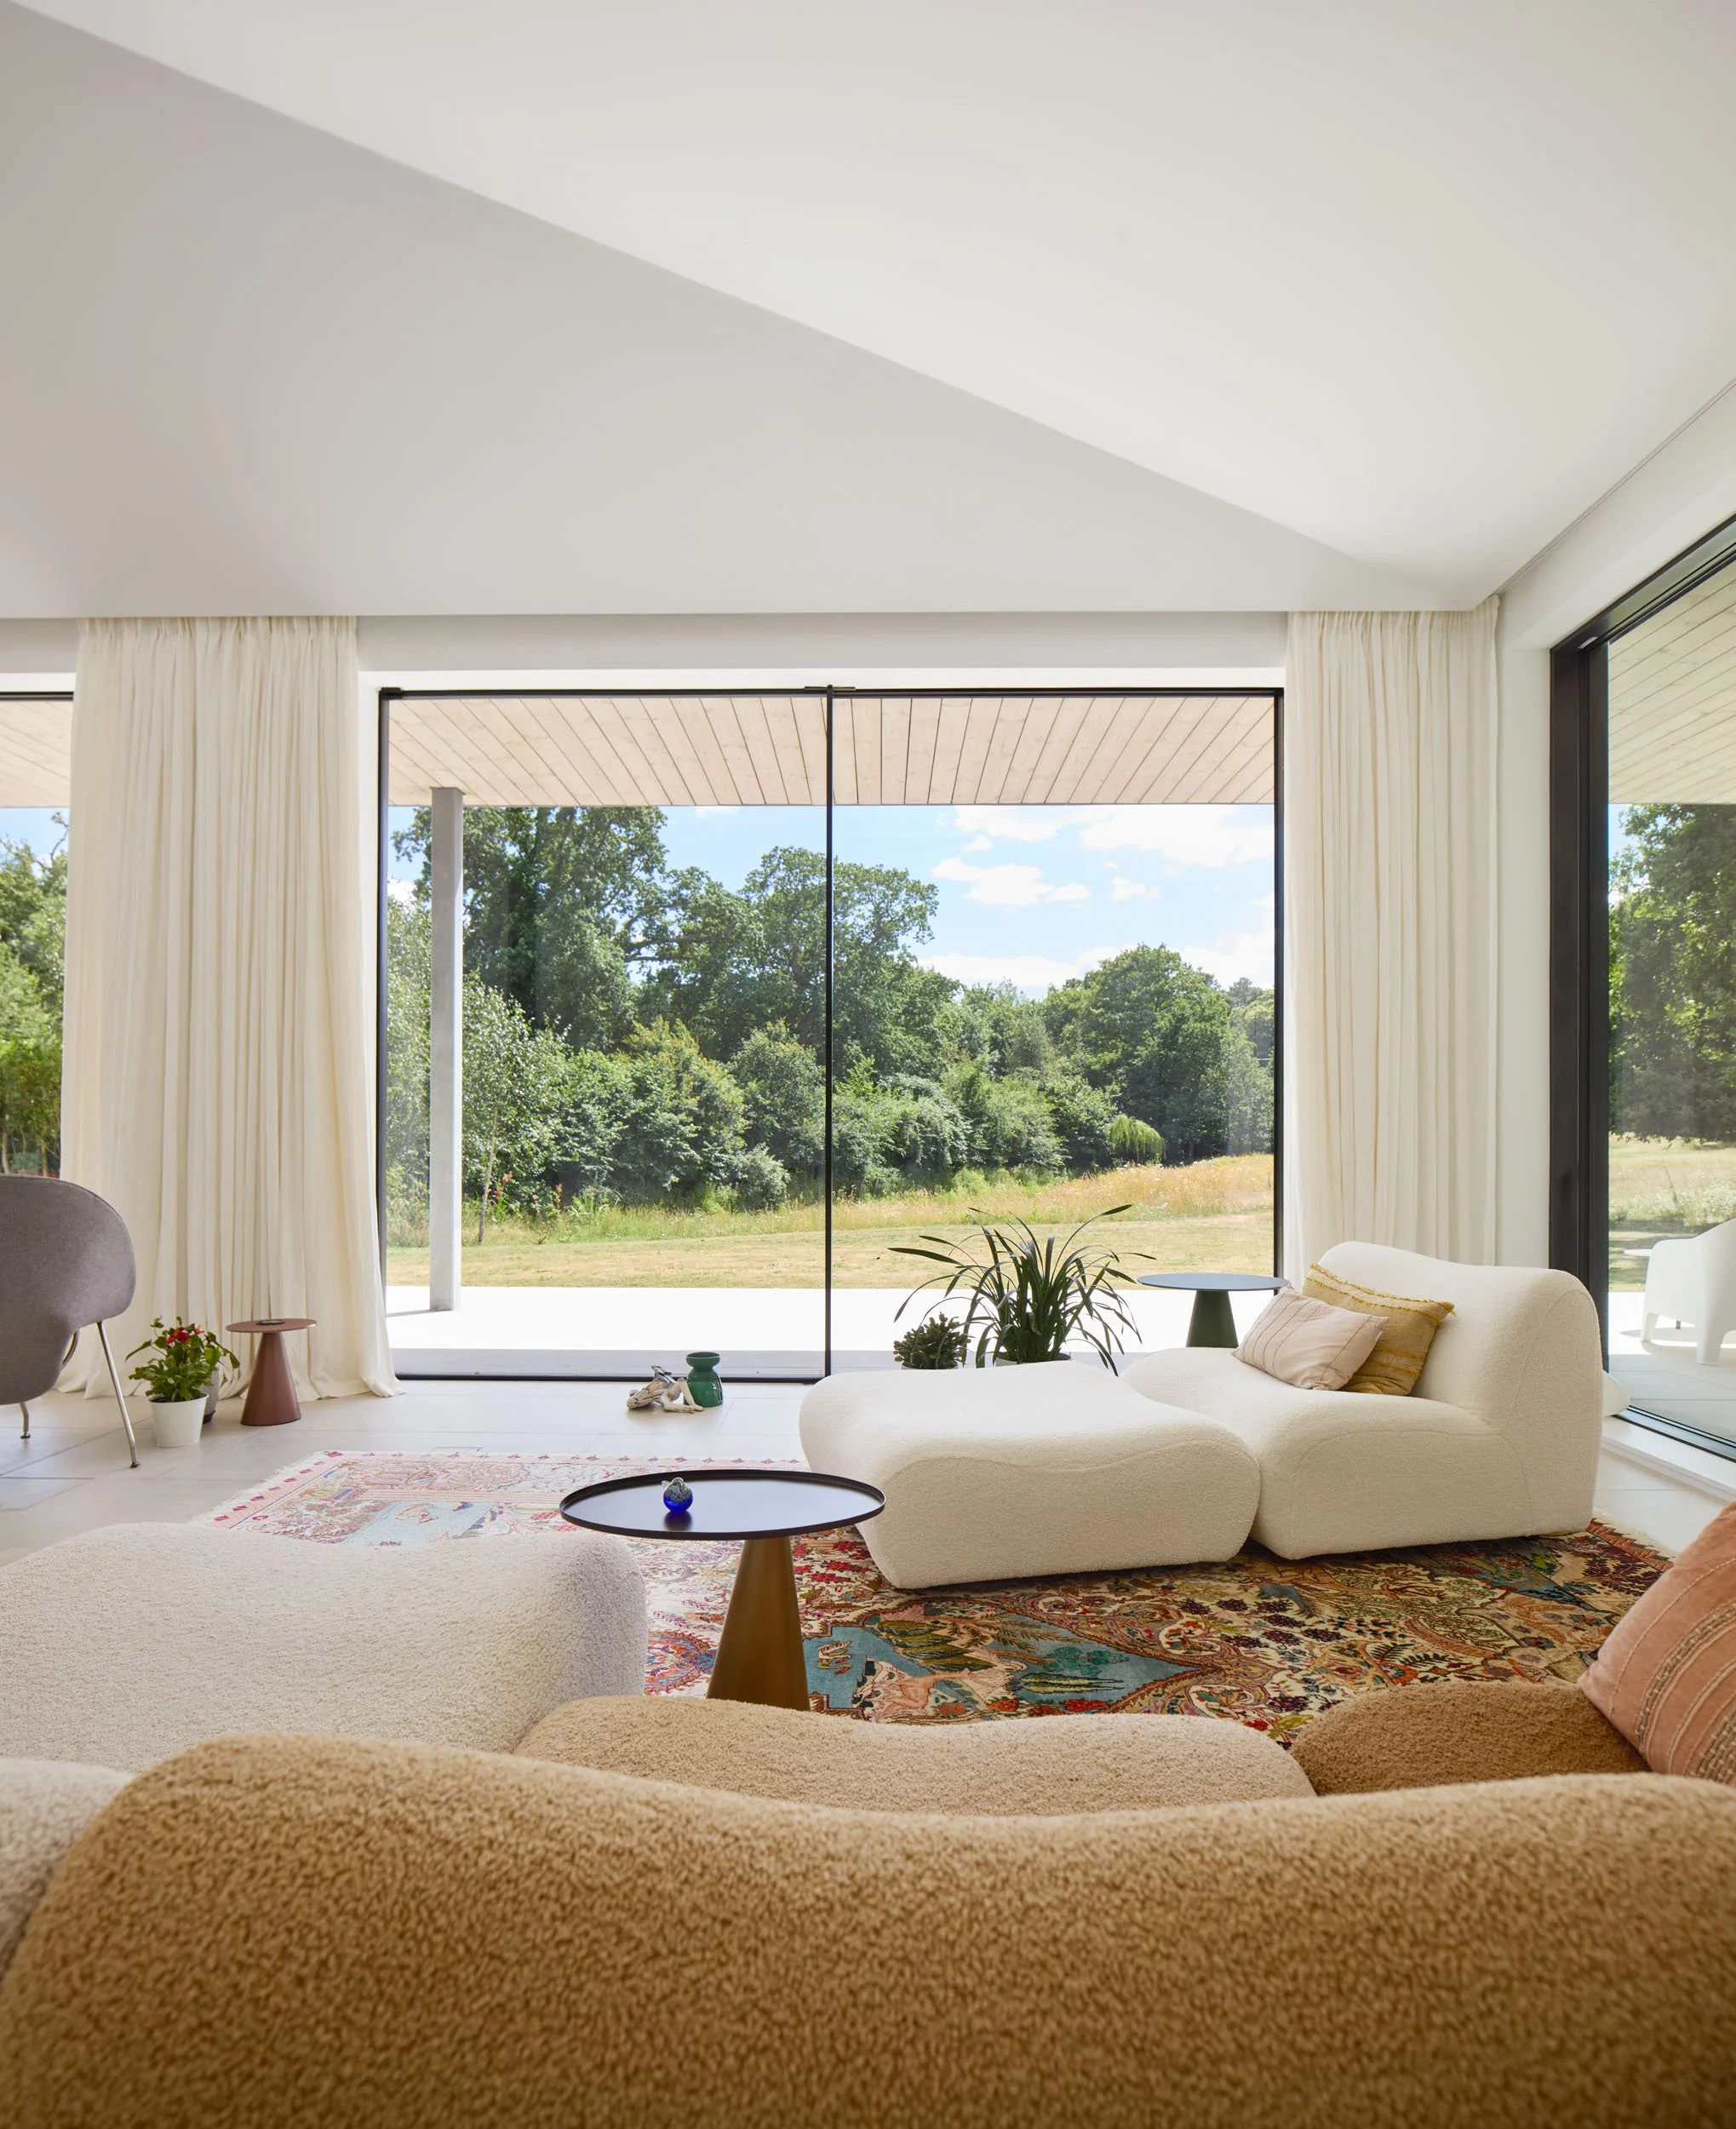
The pavilions are clad in vertical larch that will silver gently over time, under light grey metal roofs that catch the colour of the sky. Both were chosen so the house will settle quietly into the parkland rather than stand out from it. Deep overhangs frame the views and shade the south-facing windows in summer.
The walls and roof are heavily insulated and built to be airtight, so the house holds its temperature well in both directions – warm in winter, cool in summer. An air source heat pump powered by a ground-mounted solar panel array behind the garage provides heating and hot water, with heat-recovery ventilation keeping the air fresh without wasting warmth.
External timber shutters and the deep verandas keep the strongest sun off the glazing. All the mature trees on site are kept, with new woodland planting added to the western edge for extra shelter and privacy.
“The finished house is beyond our expectations. We love every inch of the design and there is nothing we want to change. Every space is light and calm, and it is such a joy to live here. The architects understood our lifestyle, and as clients we felt in safe hands throughout.”