Dynevor Road
Stoke Newington, Hackney, N16
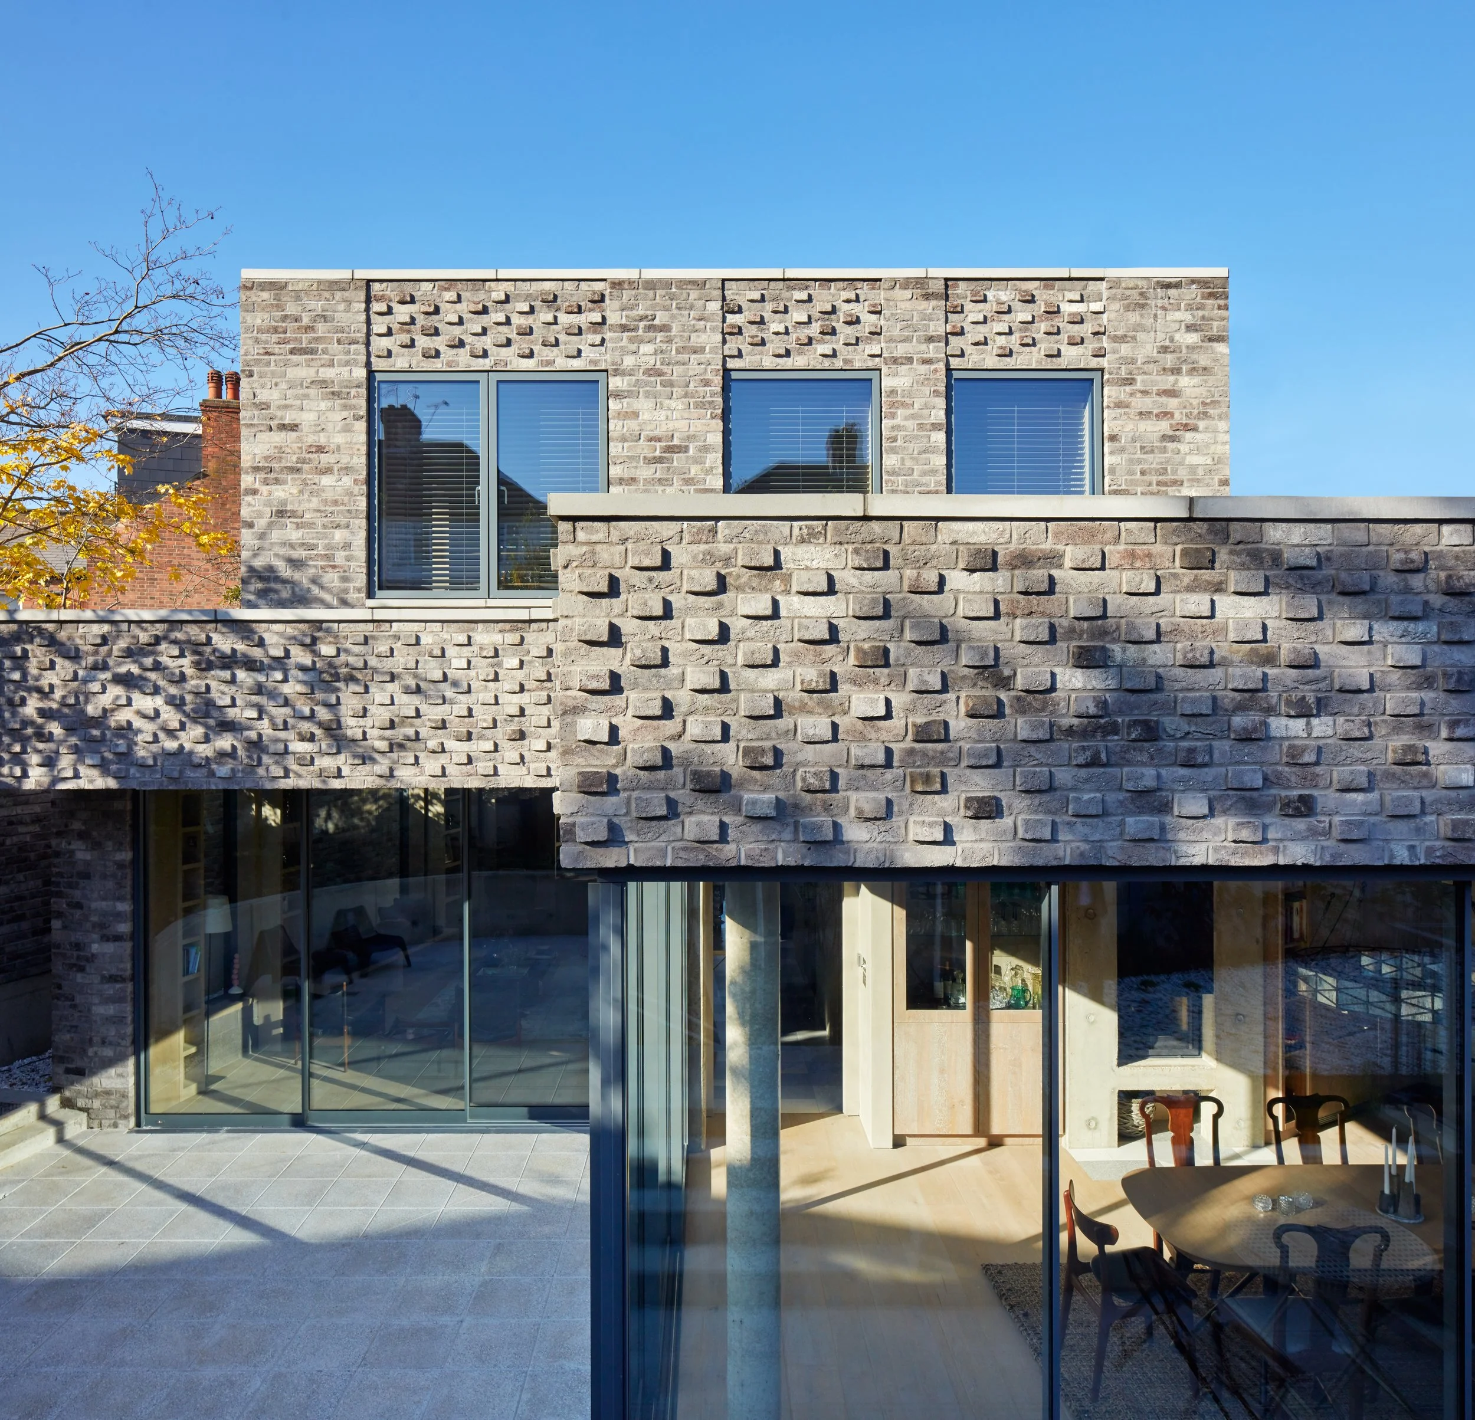
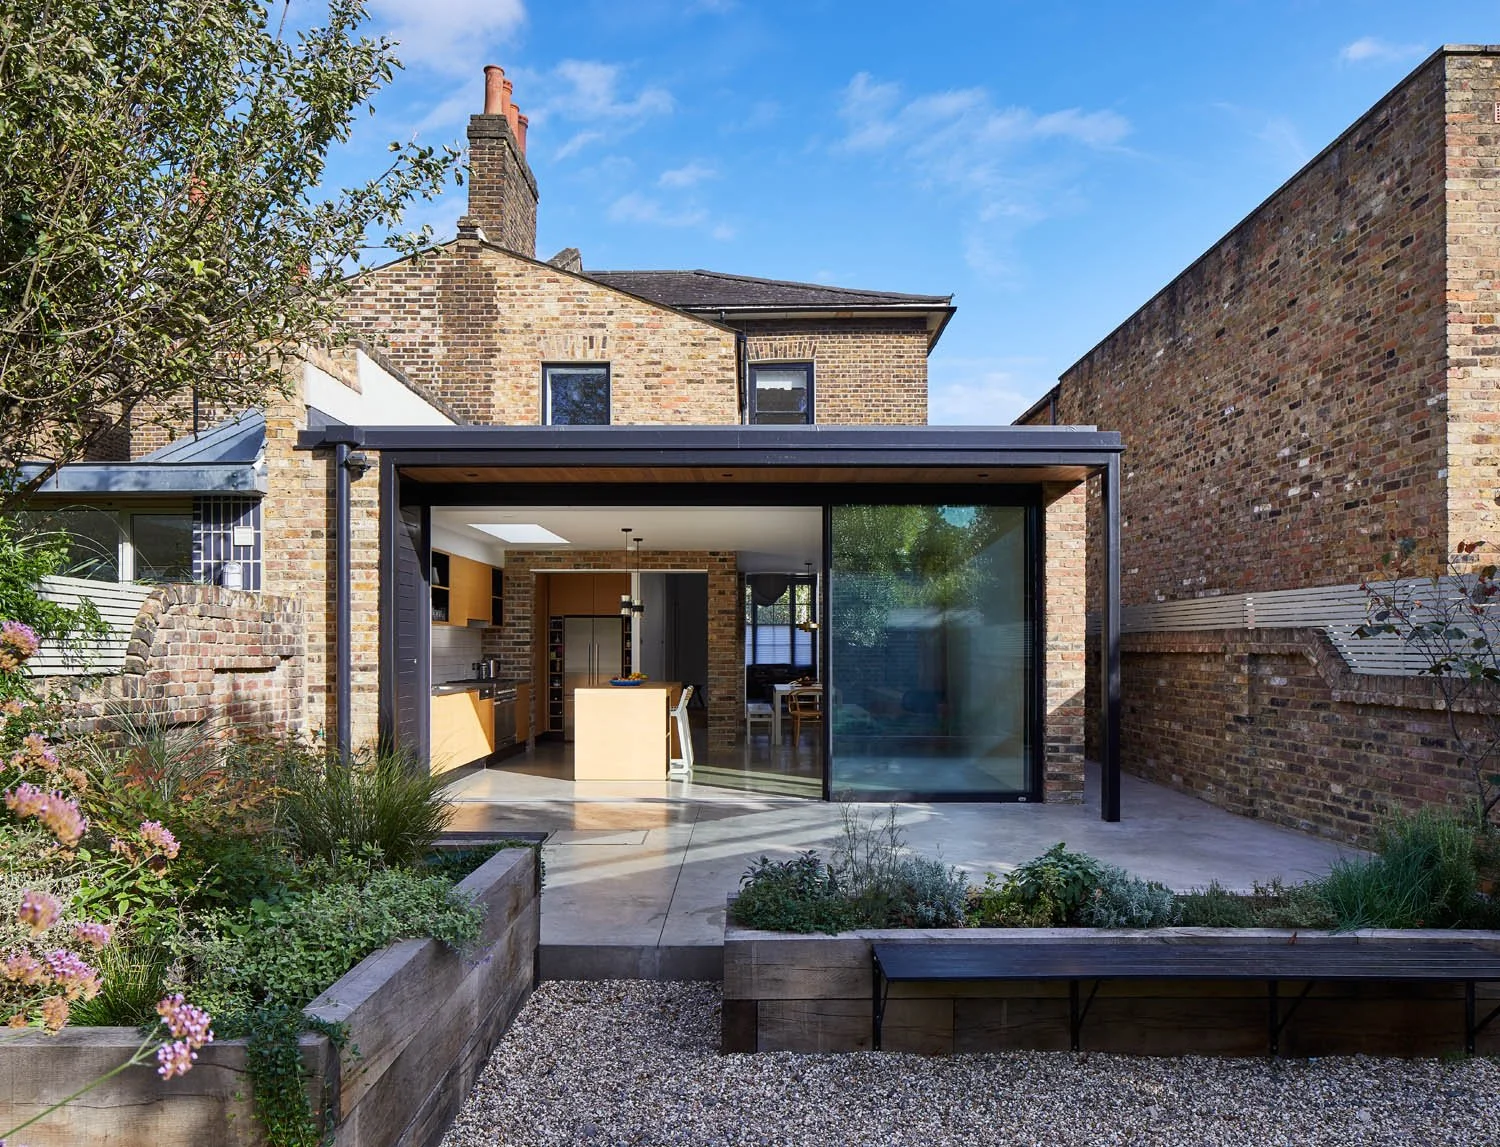
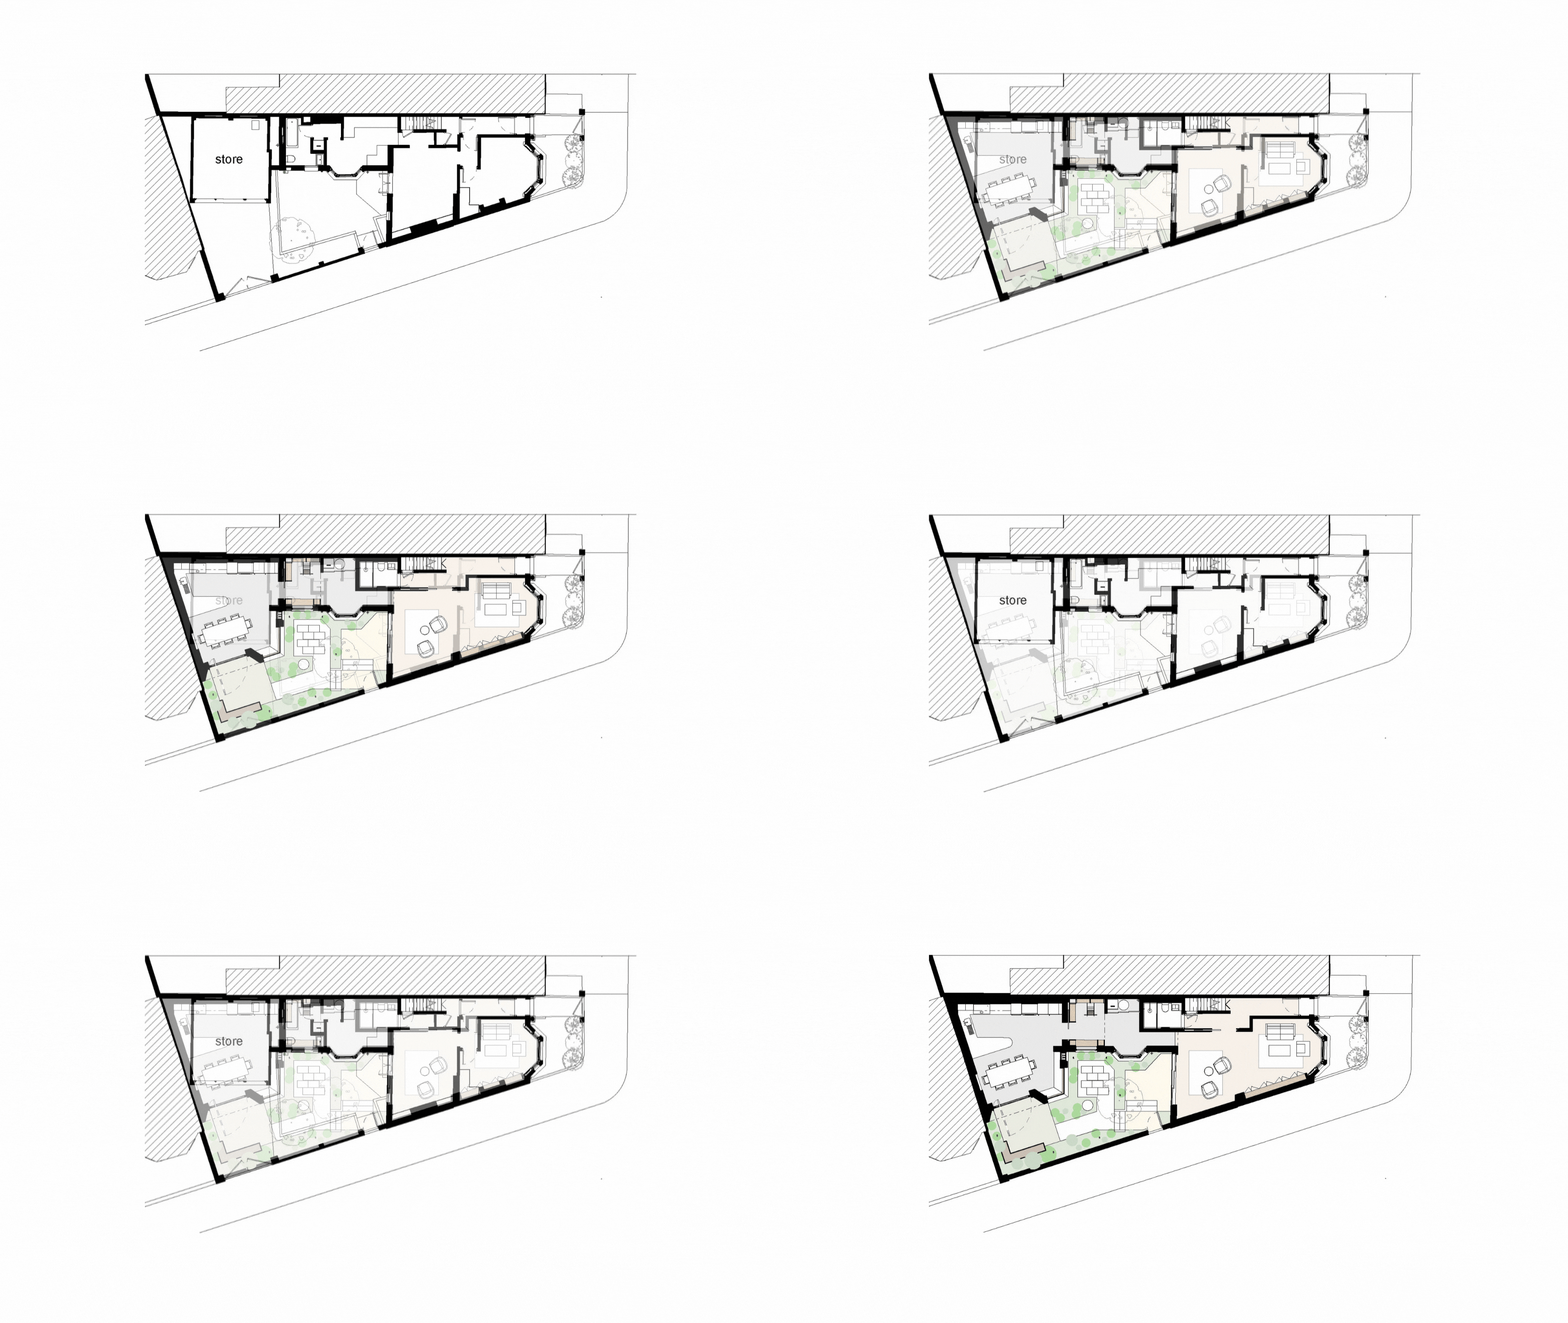
This Victorian home has been sensitively refurbished and extended into a disused garage site, creating a horseshoe layout that wraps around a lush courtyard garden.

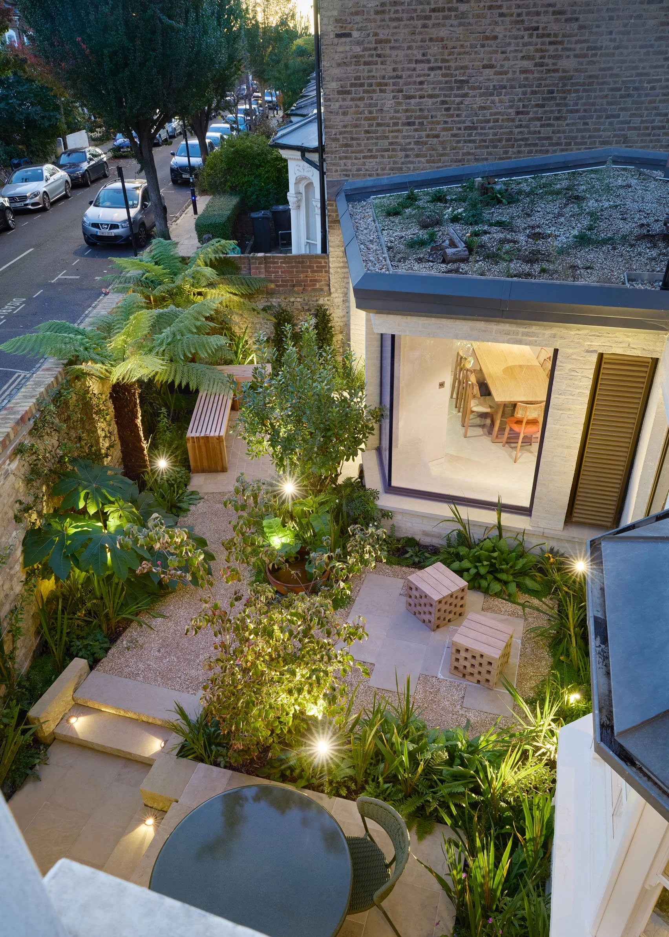
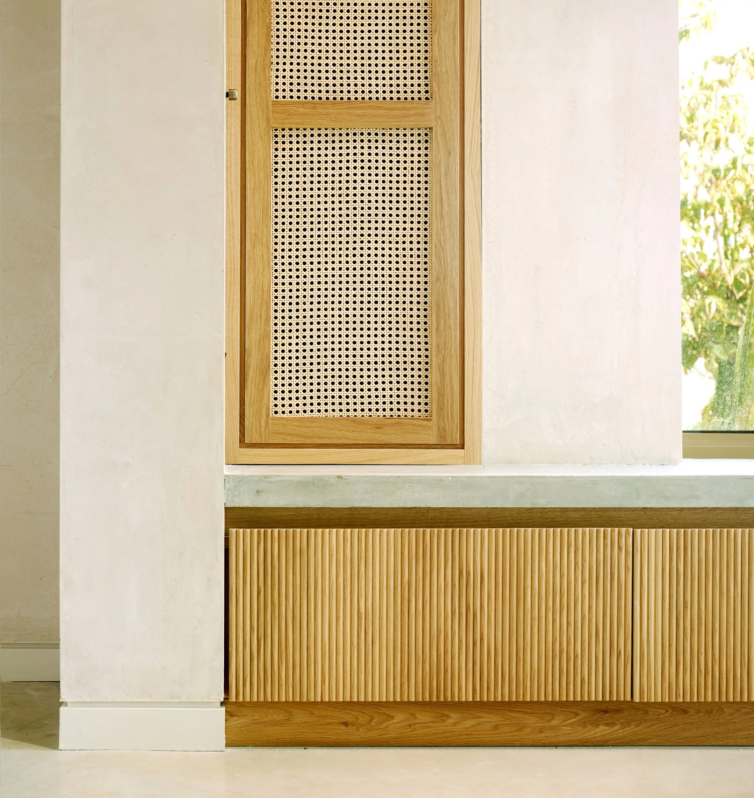
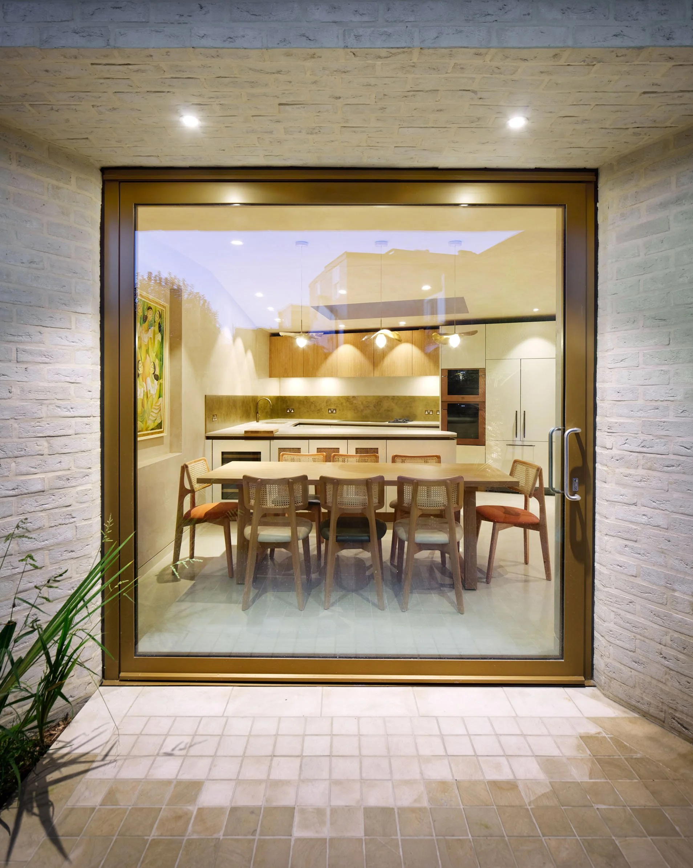
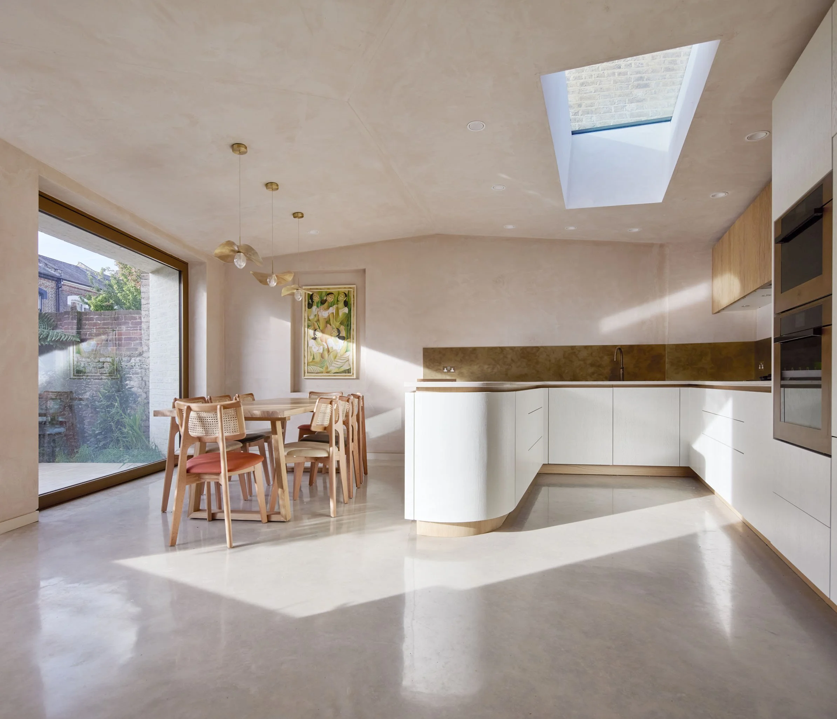
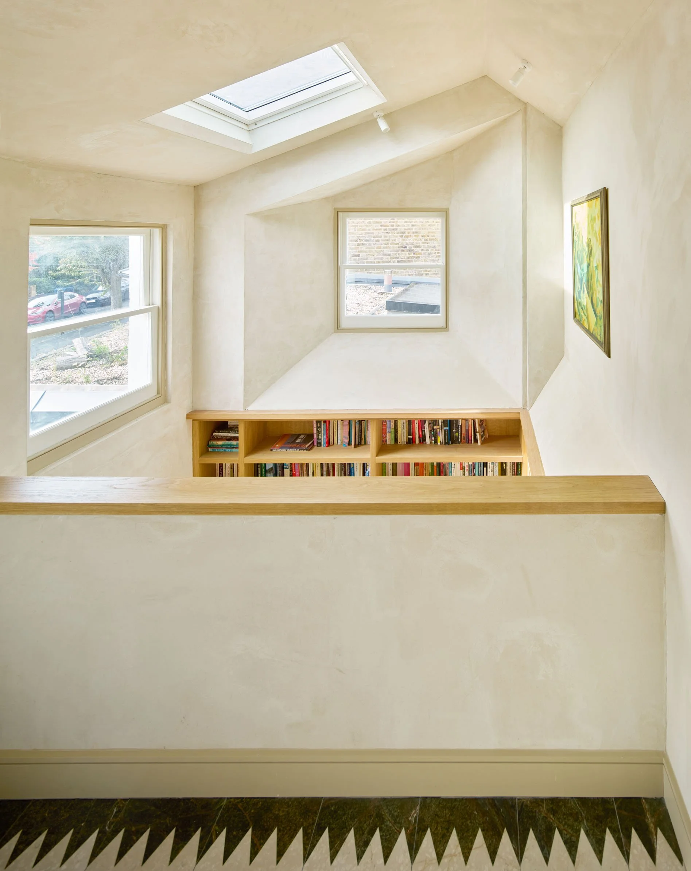
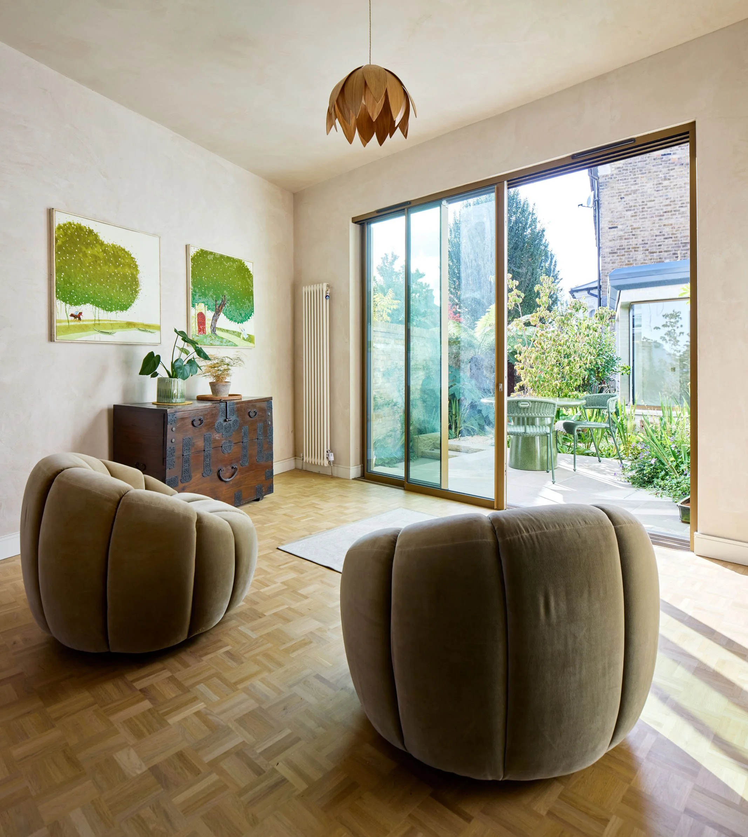
The reconfigured ground floor forms a flowing sequence of light-filled spaces, offering garden views from every room, including a new double-height library and a kitchen-diner with a concrete bay window seat and “picture frame” pivot door.
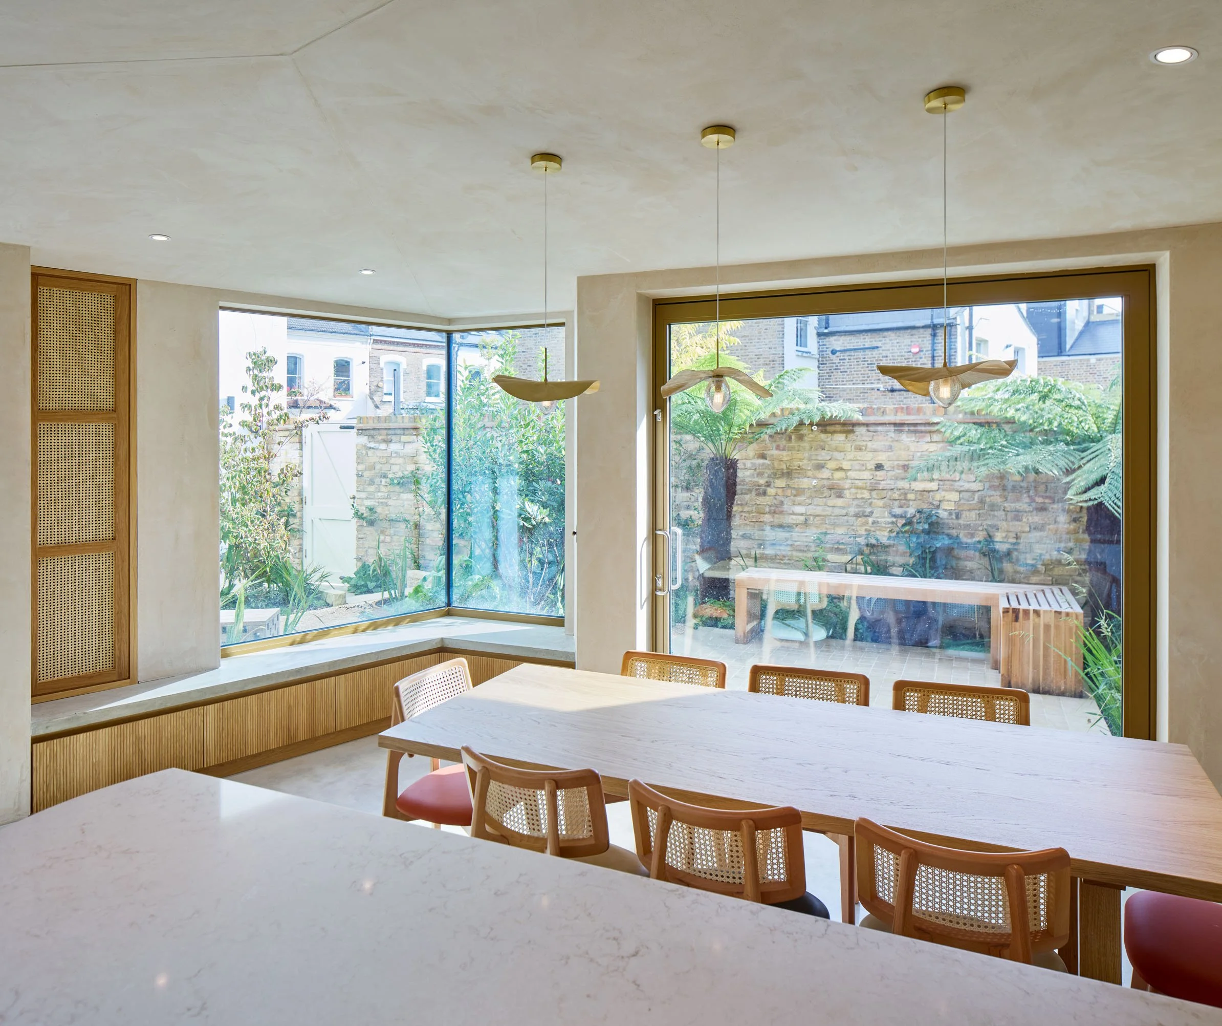
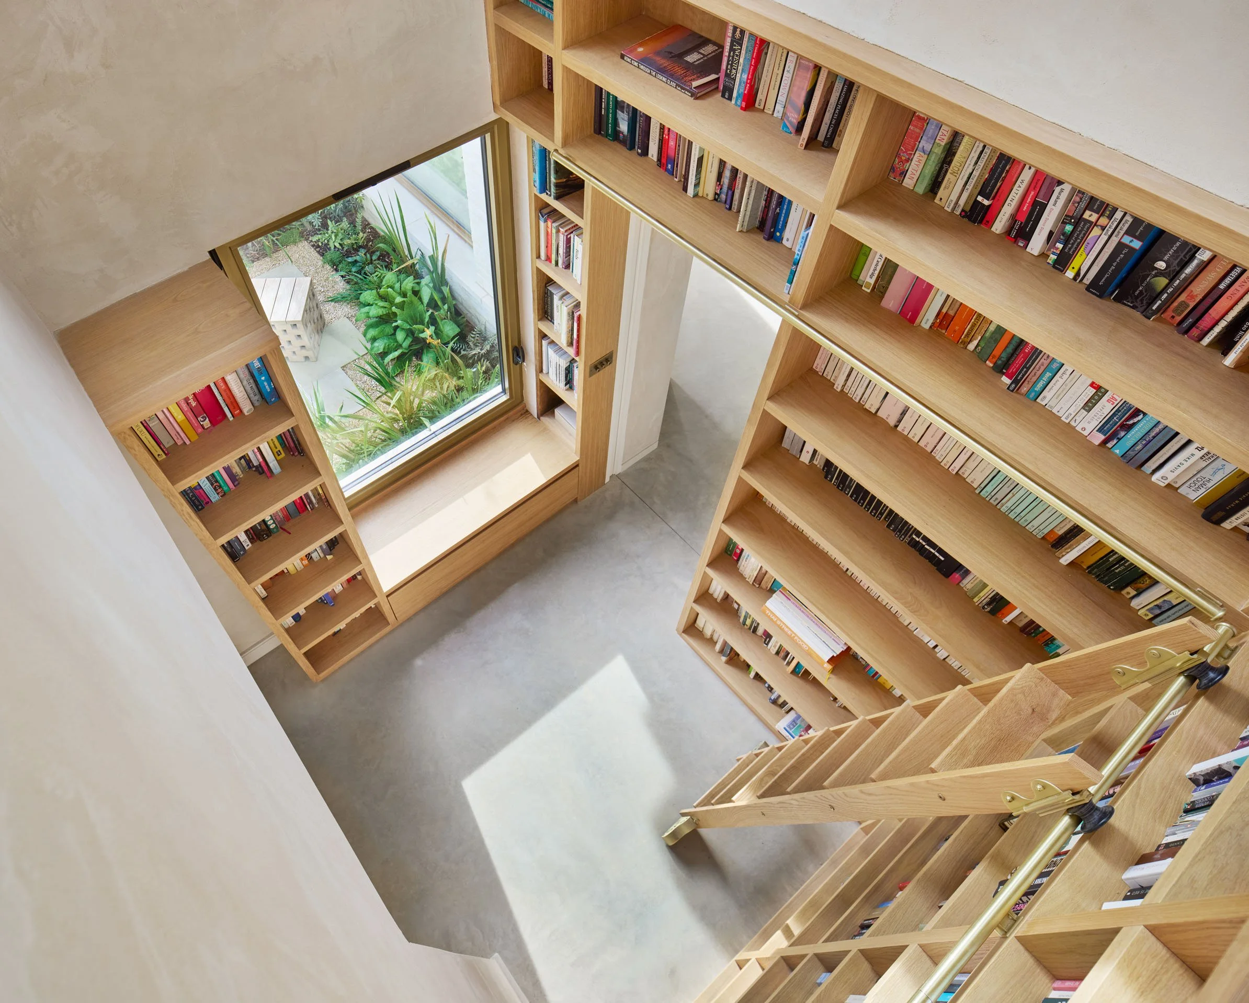
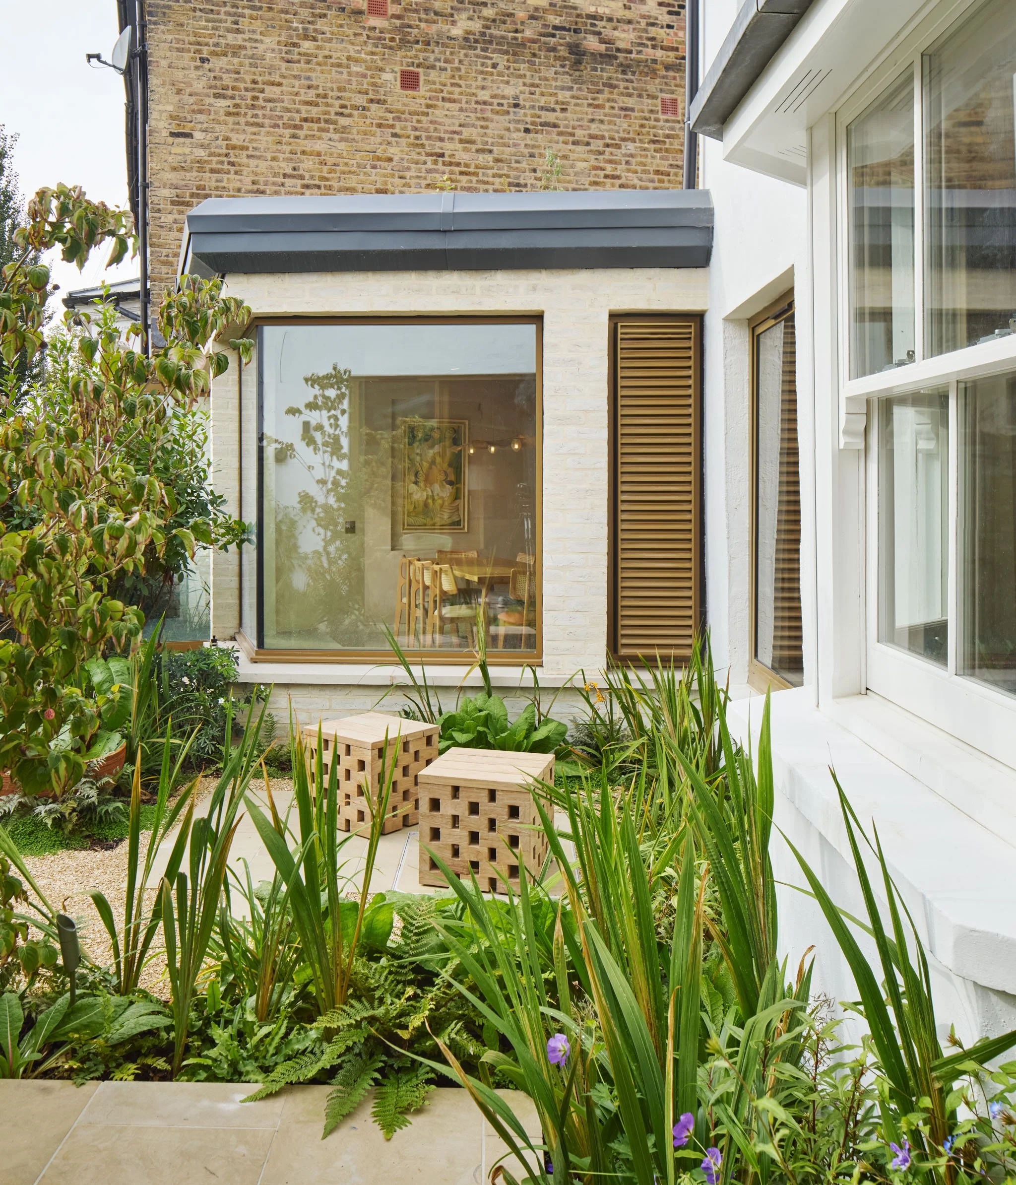
Along the library and dining room, deep niches invite moments of stillness and seasonal connection to nature. A corner window in the dining room echoes traditional Victorian bays.
Sustainable design features include an intensive green roof, deep overhang with secure night-time ventilation for summer cooling, and breathable lime and cork insulation.
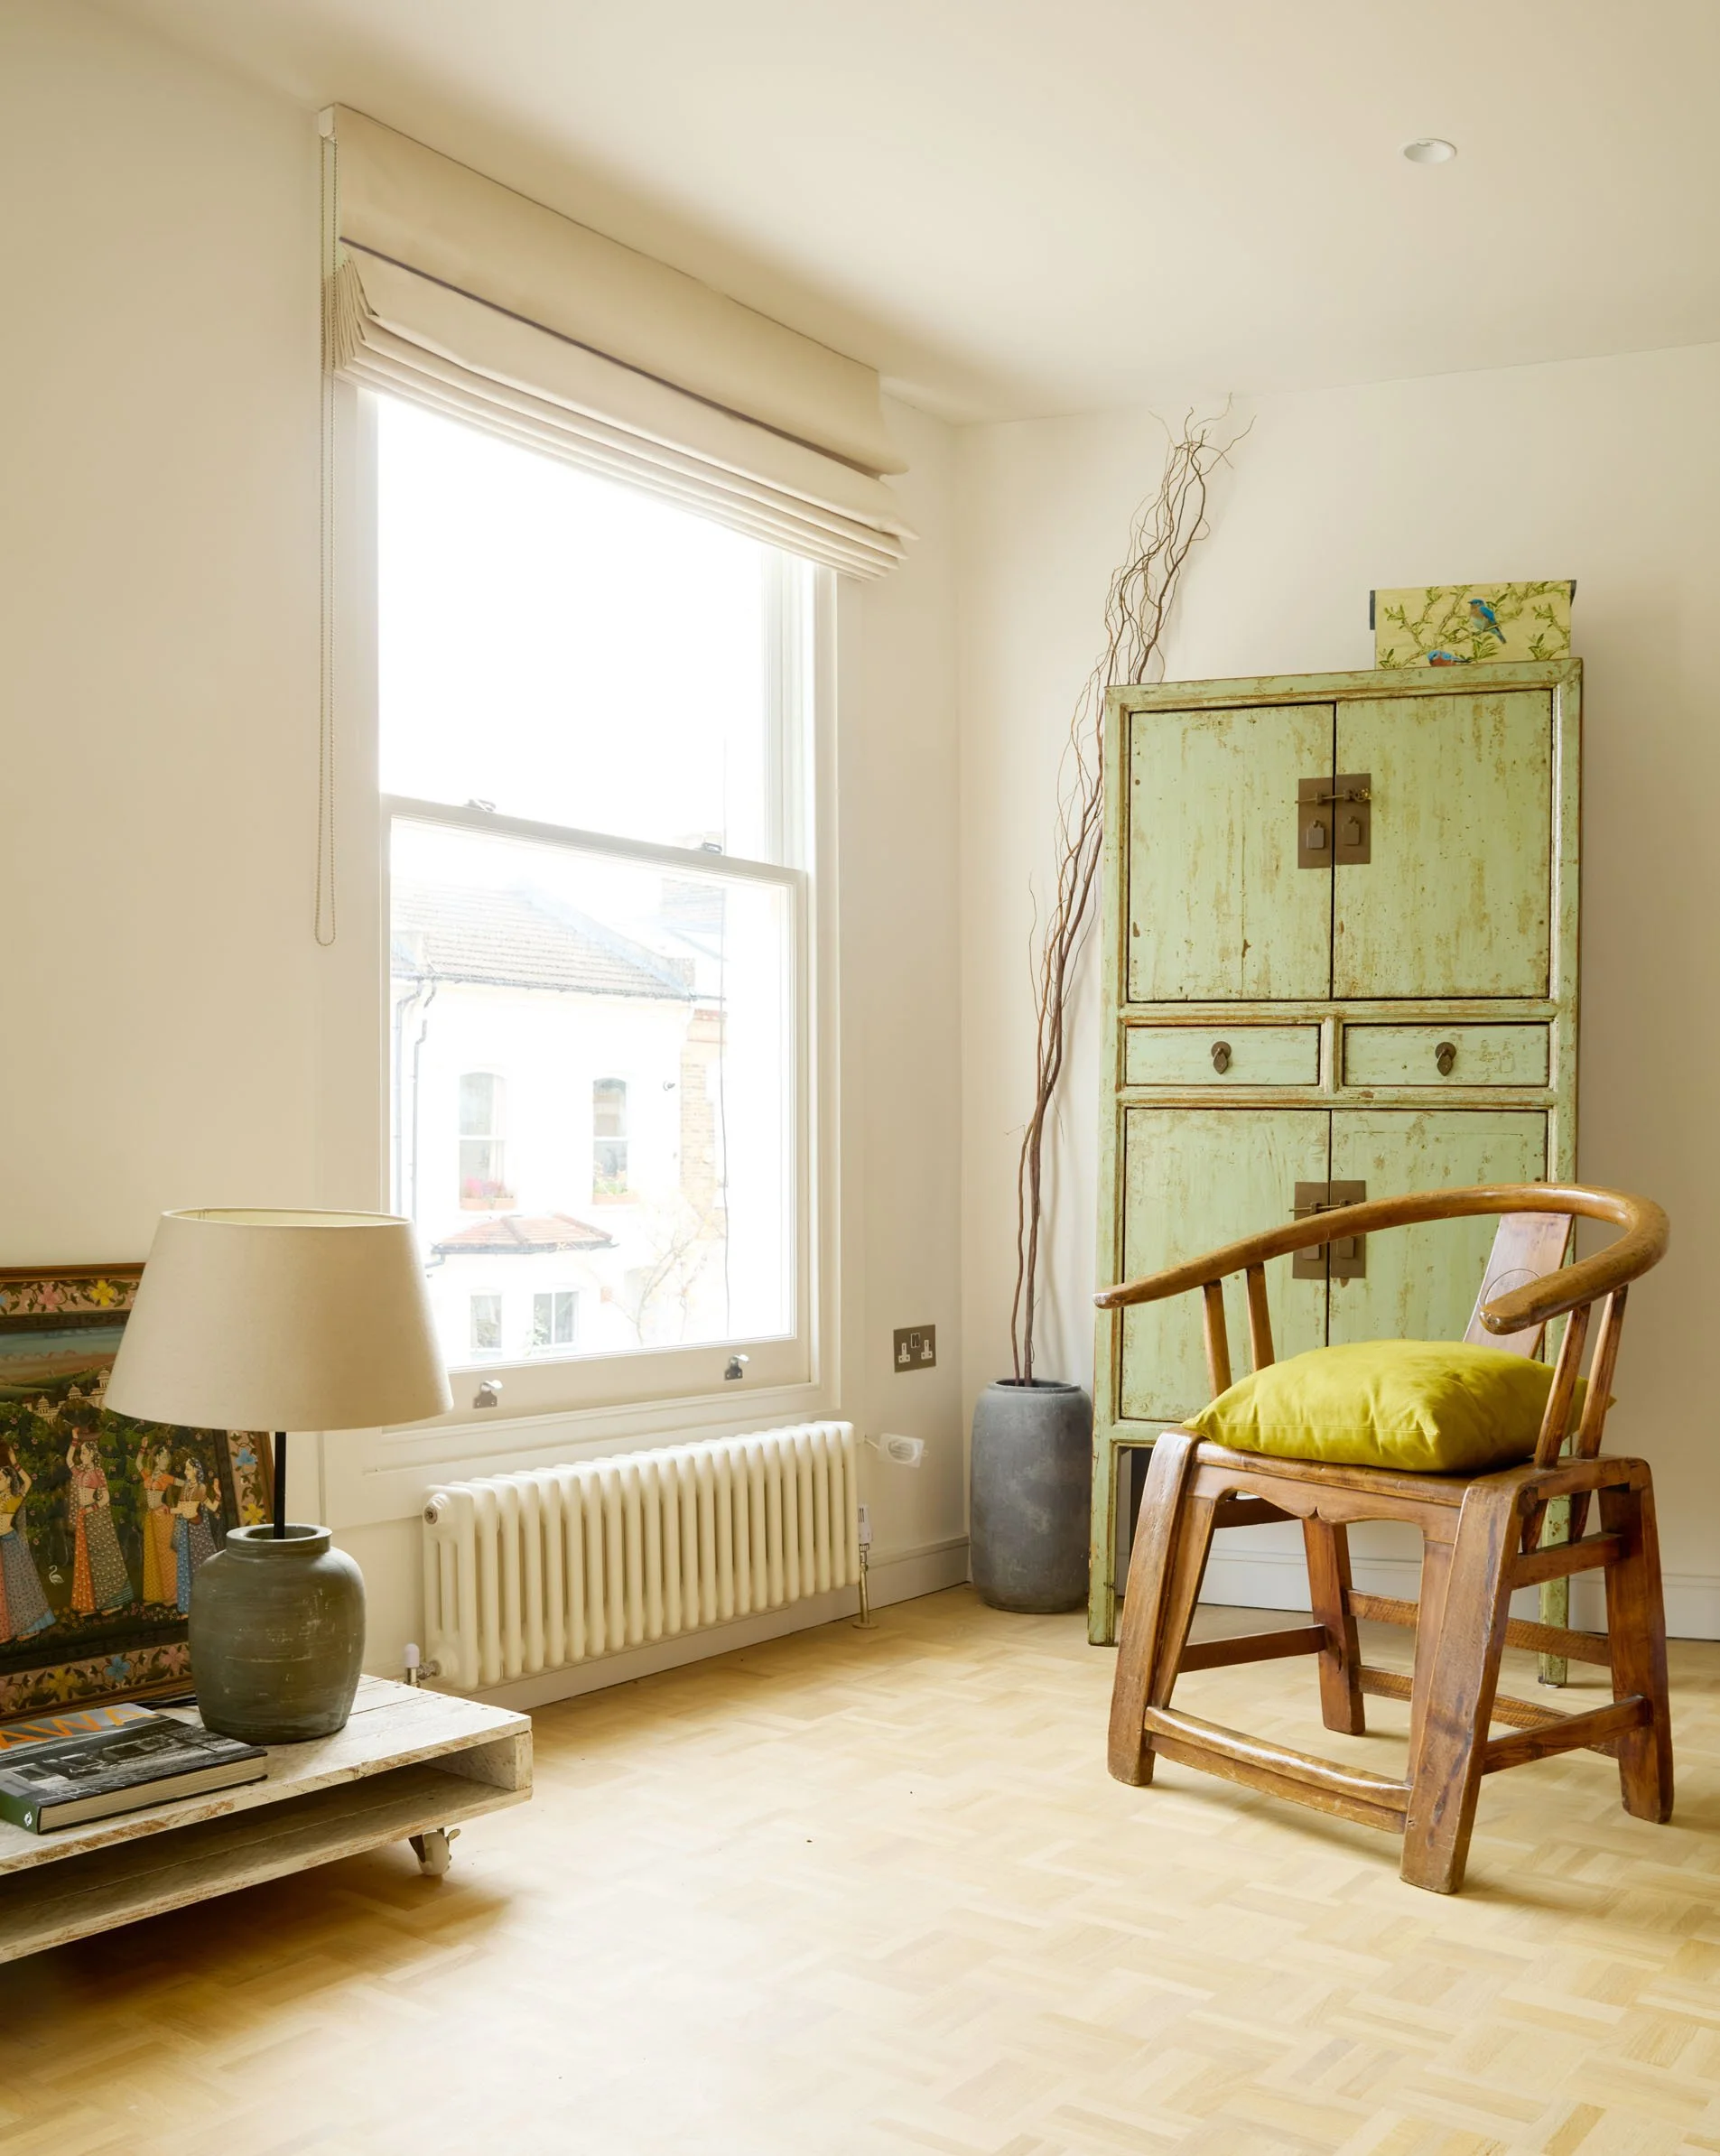
The original sash windows were upgraded with double glazing, and natural clay paints and plasters ensure healthy indoor air quality, forming a home where craftsmanship, comfort, and nature meet.