NW10
Brent, London

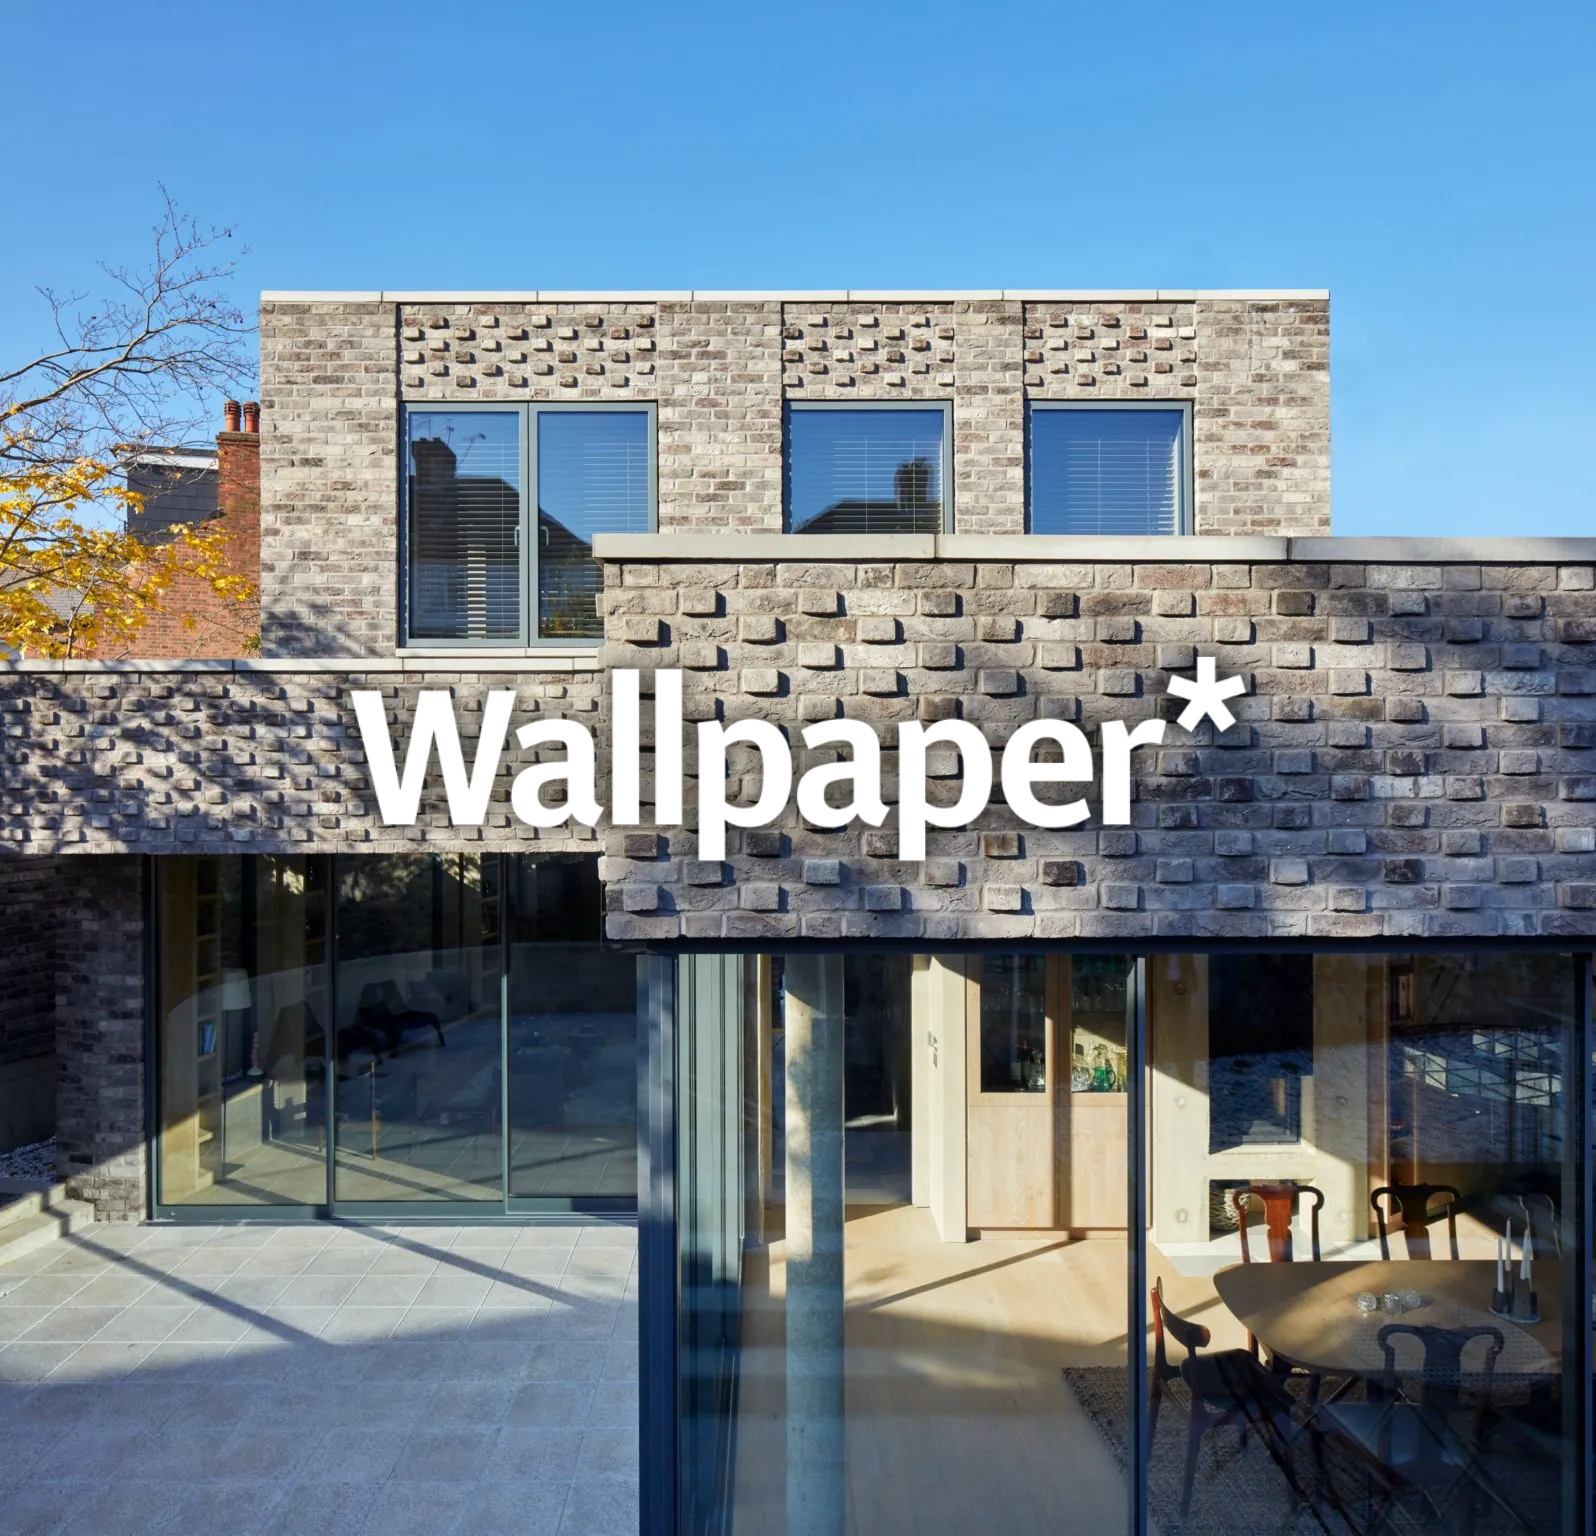
When a gallerist and artist approached us after a planning refusal, the response was a family home conceived as both a piece of architectural sculpture and a careful act of urban engagement. Wallpaper* described it as “a masterful reimagining of a tricky plot in North London.”
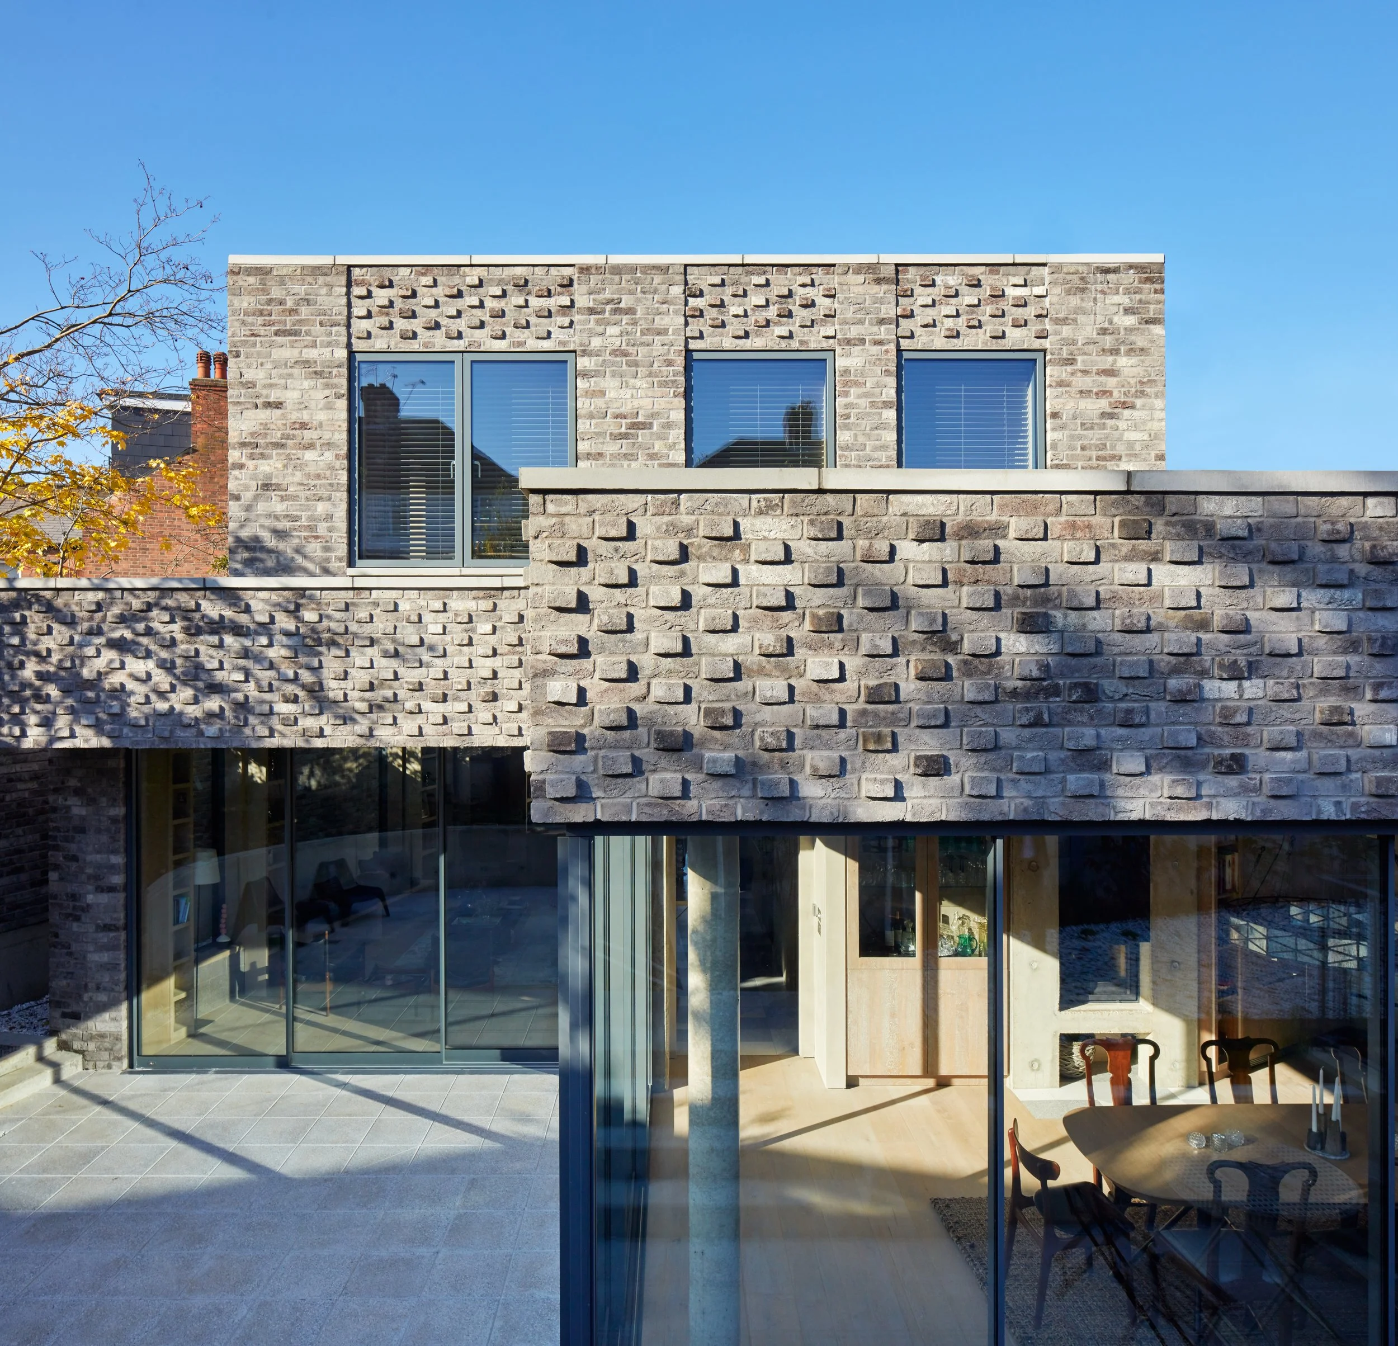
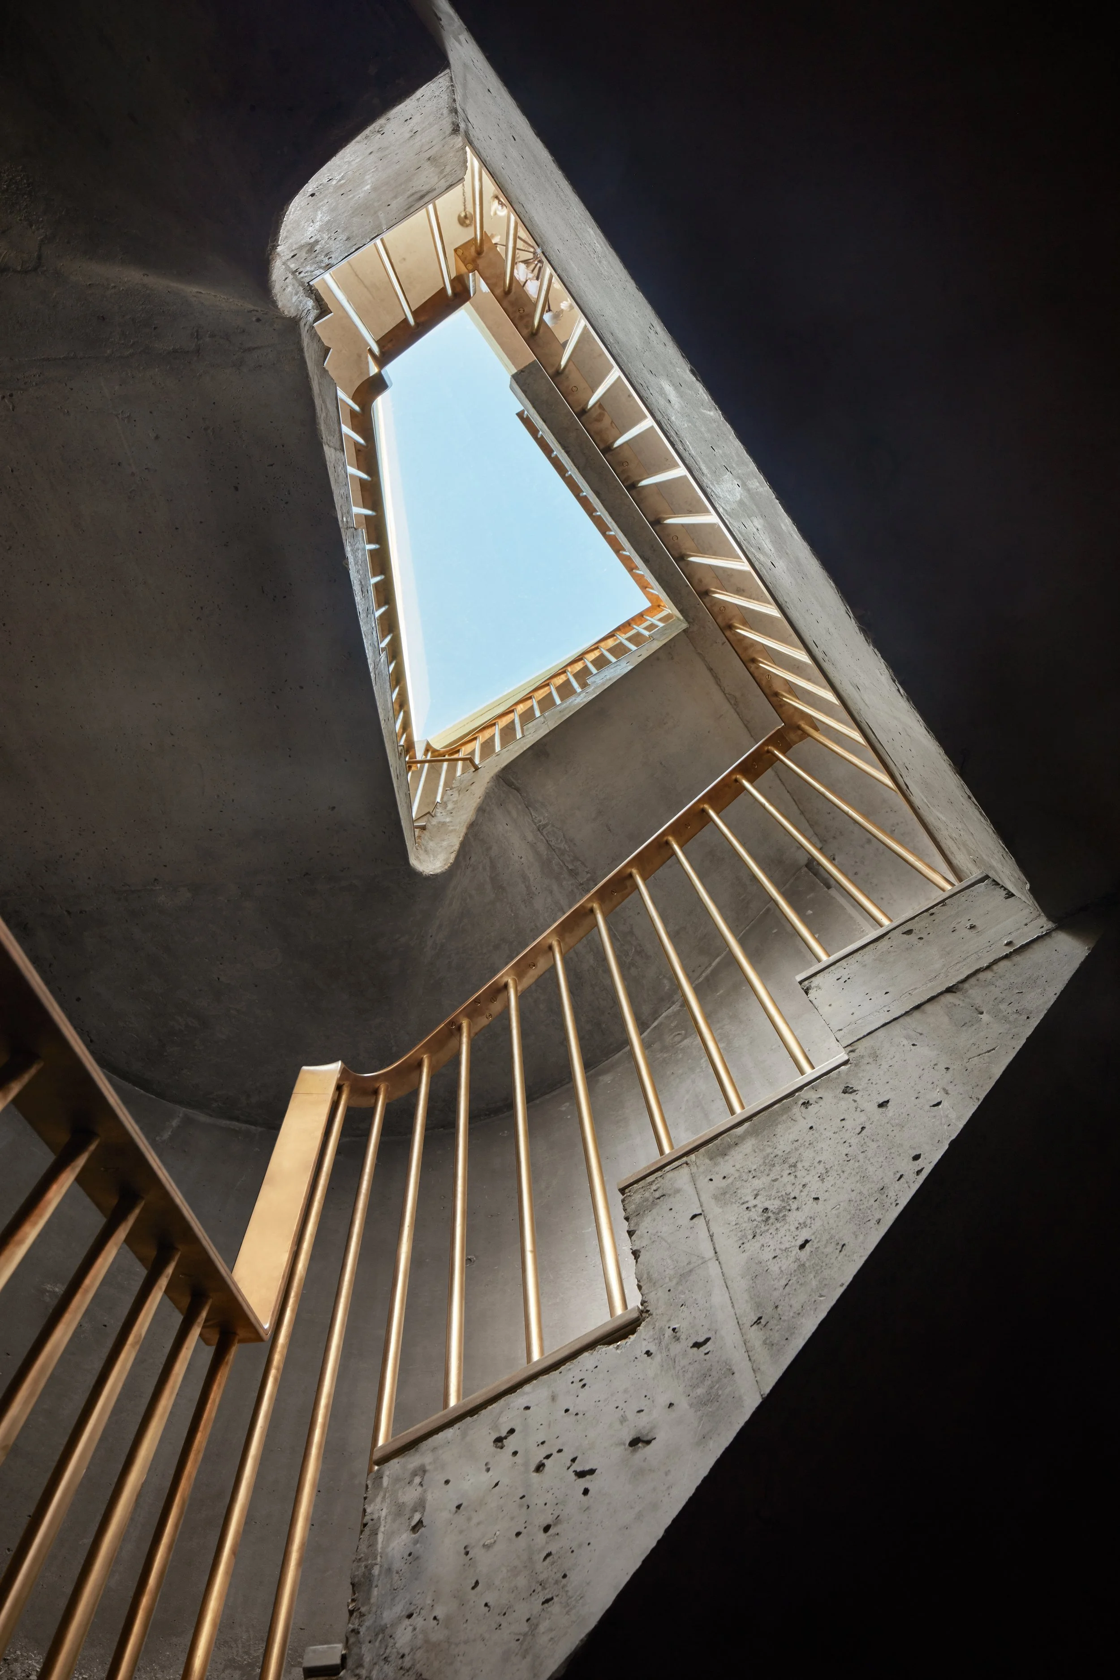
The client came to Platform 5 after receiving a planning refusal for a house on a site hidden at the back of an existing property. The solution was a narrow but carefully considered street façade – one that actively engaged with the street and its Edwardian neighbours – while the rest of the house fans out to the rear and descends into the basement.
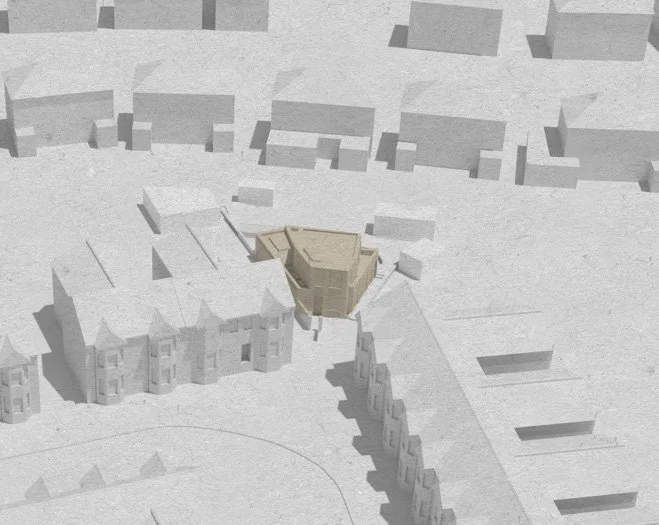
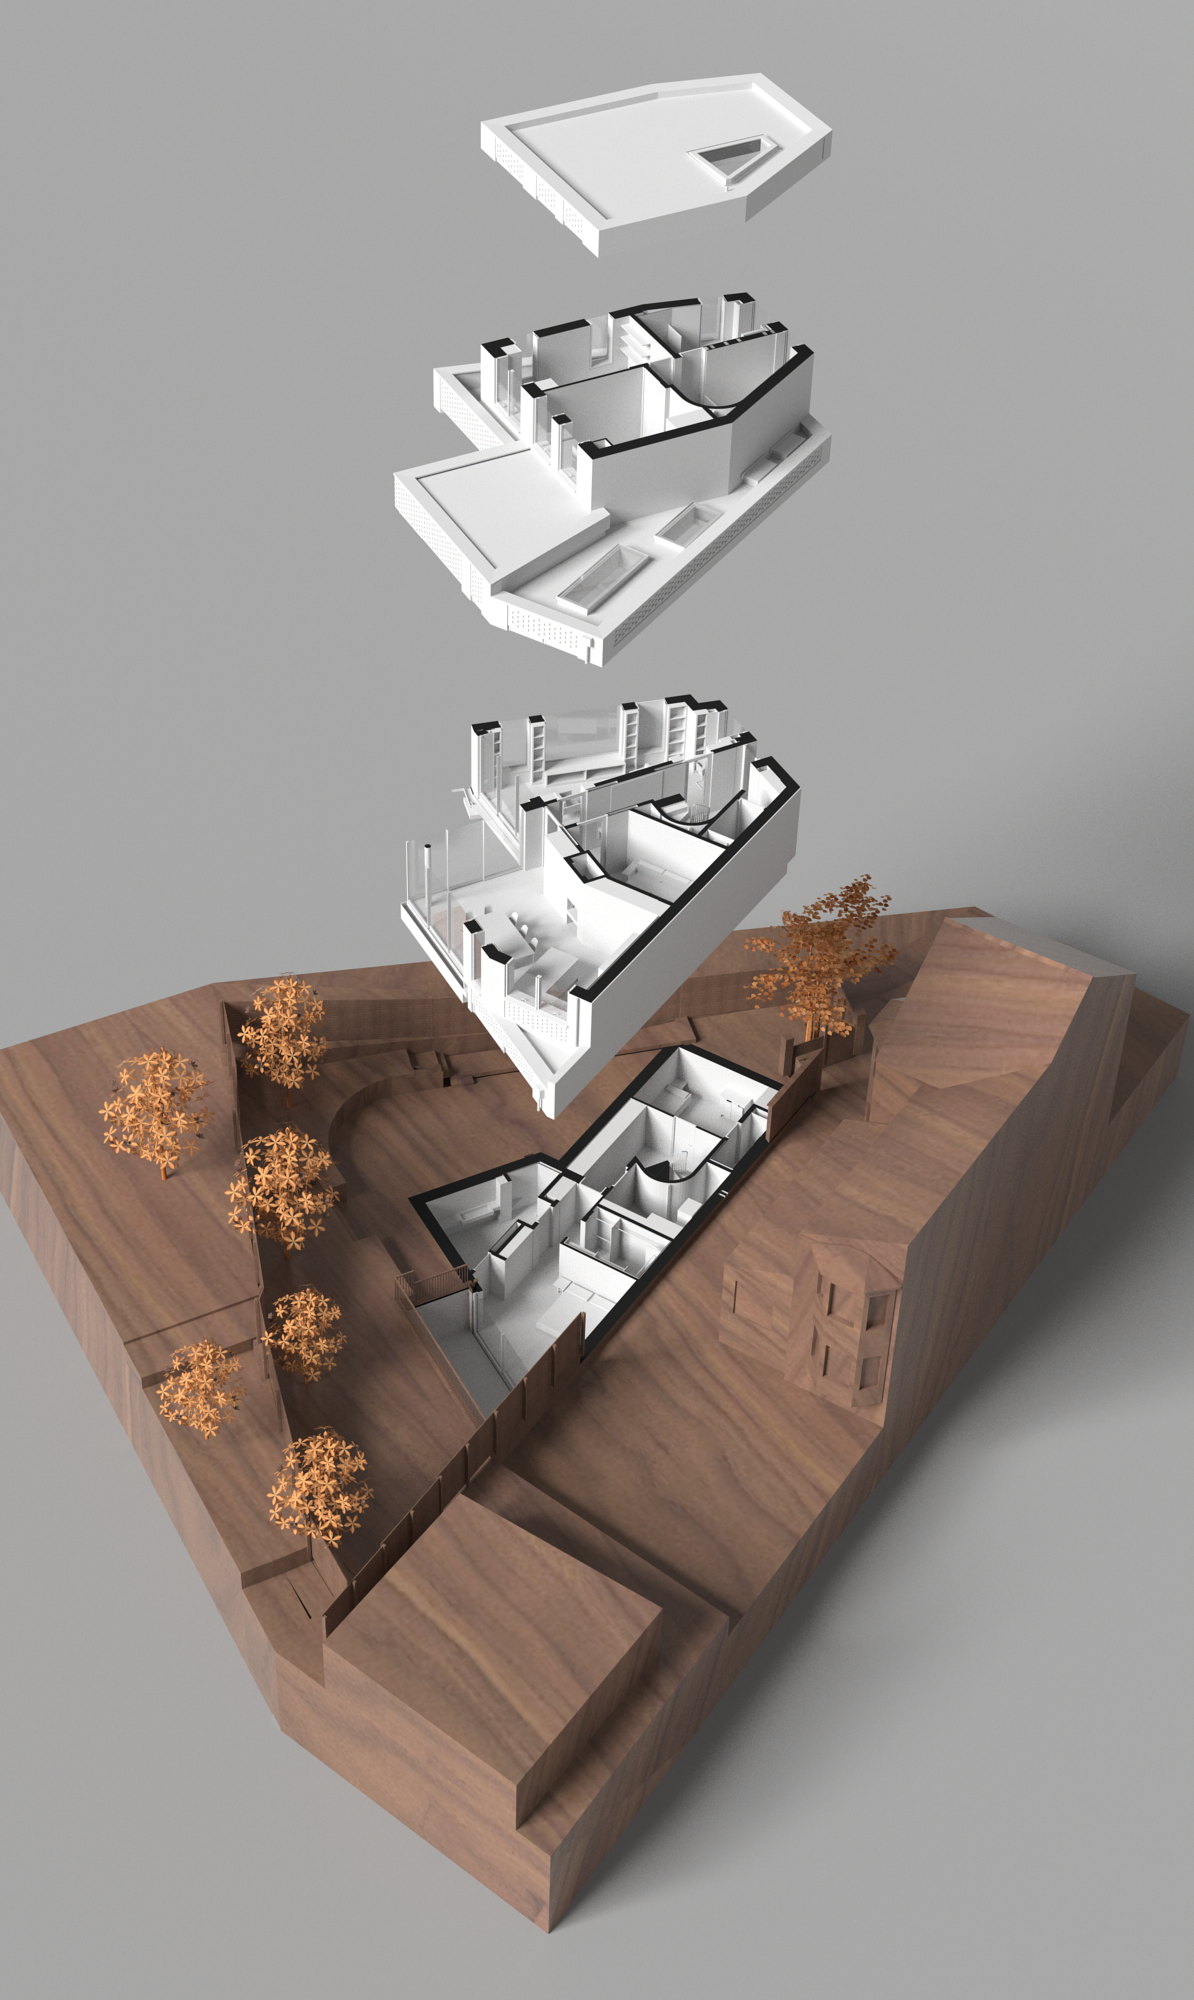
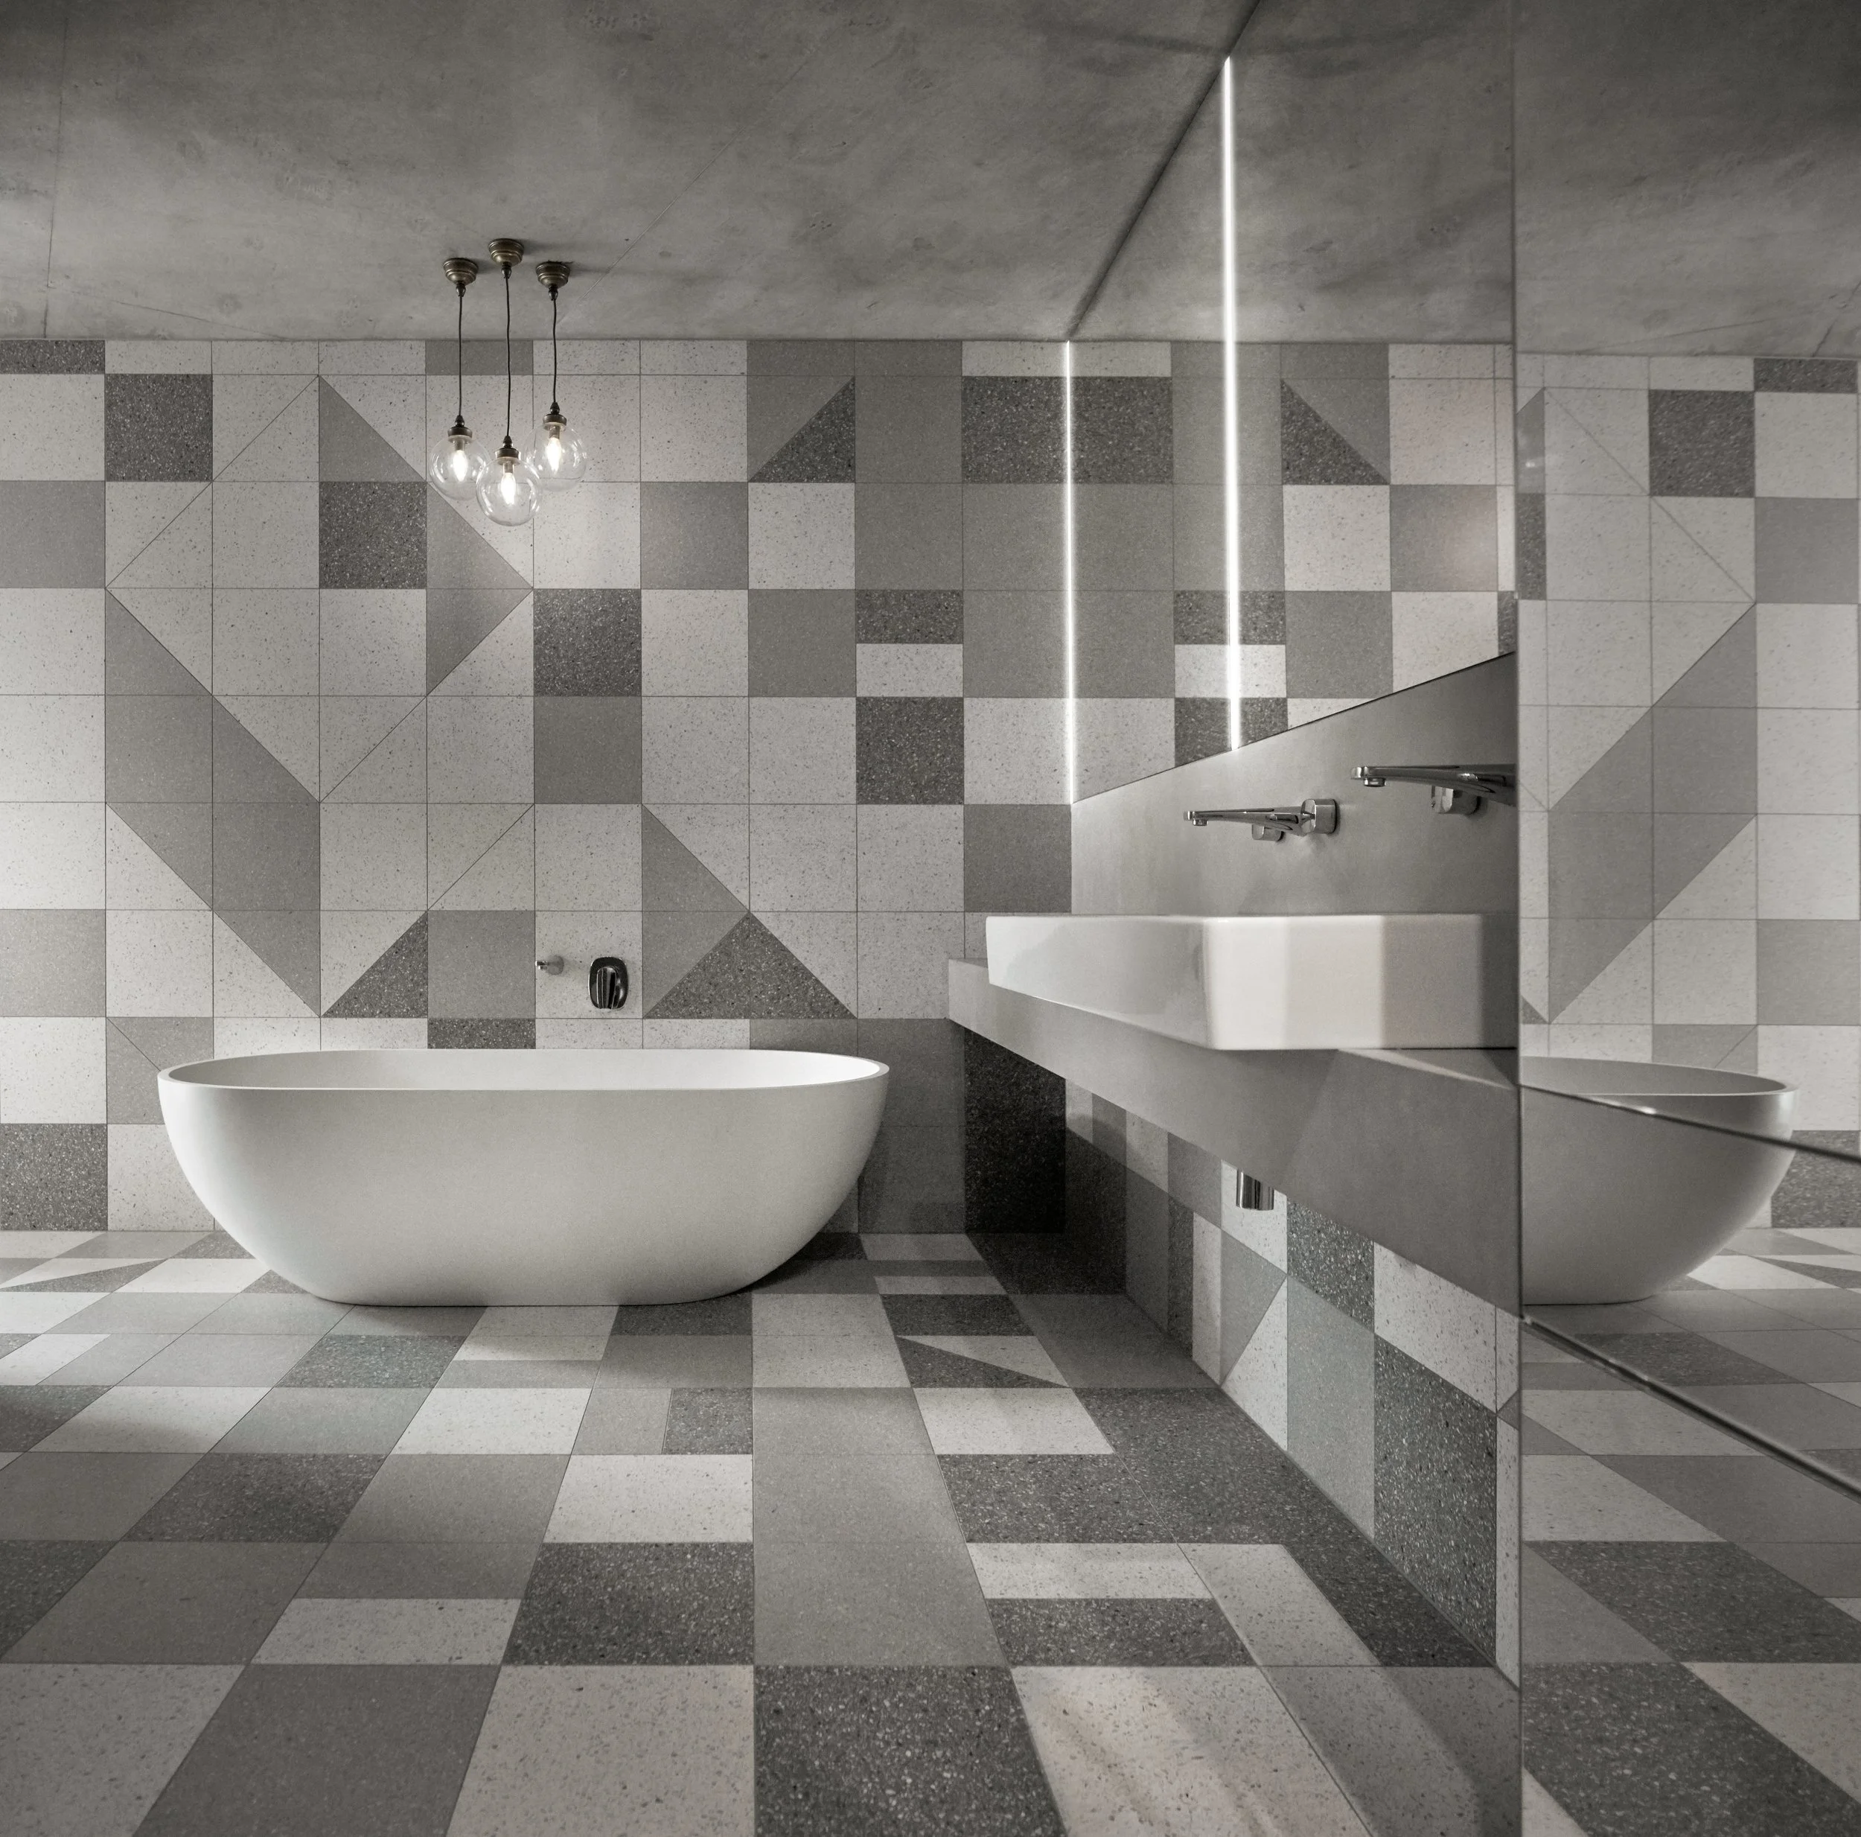
Internally, bold materials, daylight and sculptural forms create playful architectural surprises as rooms and volumes flow into each other, and the house’s previously unperceived size is revealed. The house has created provocative spaces for the placing of the couple’s art collection.
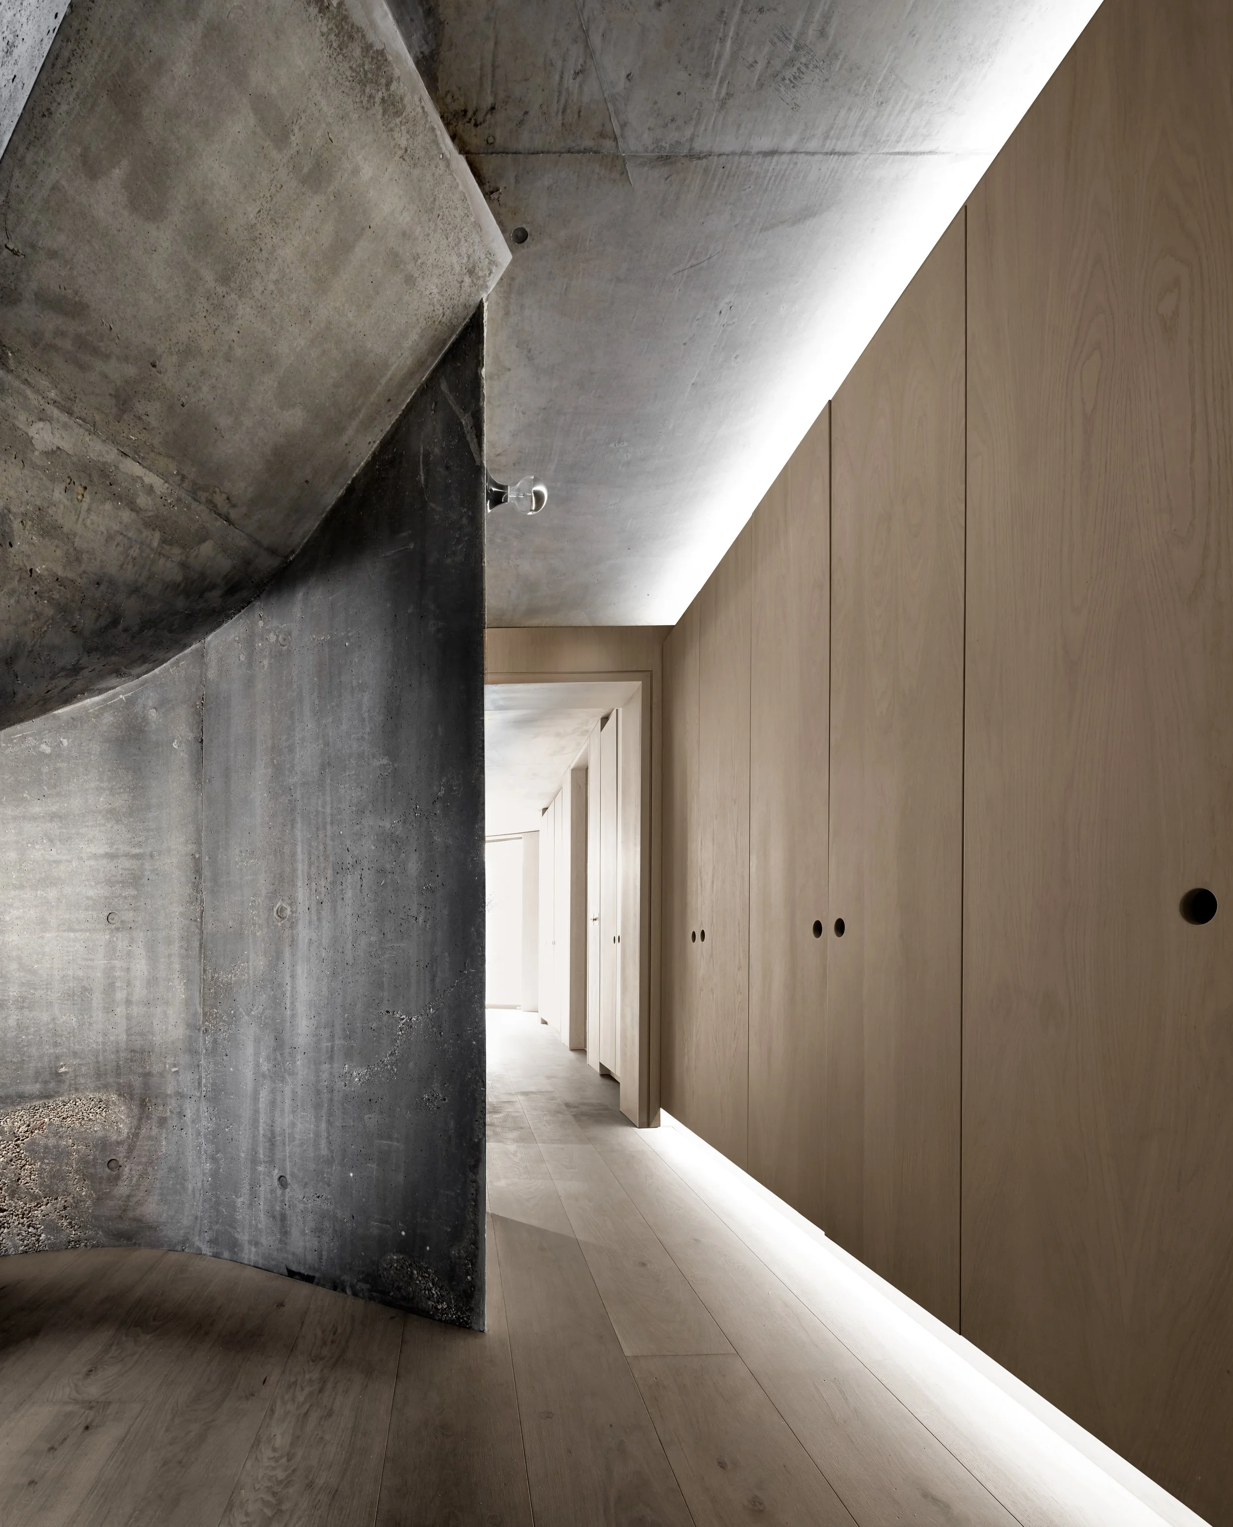
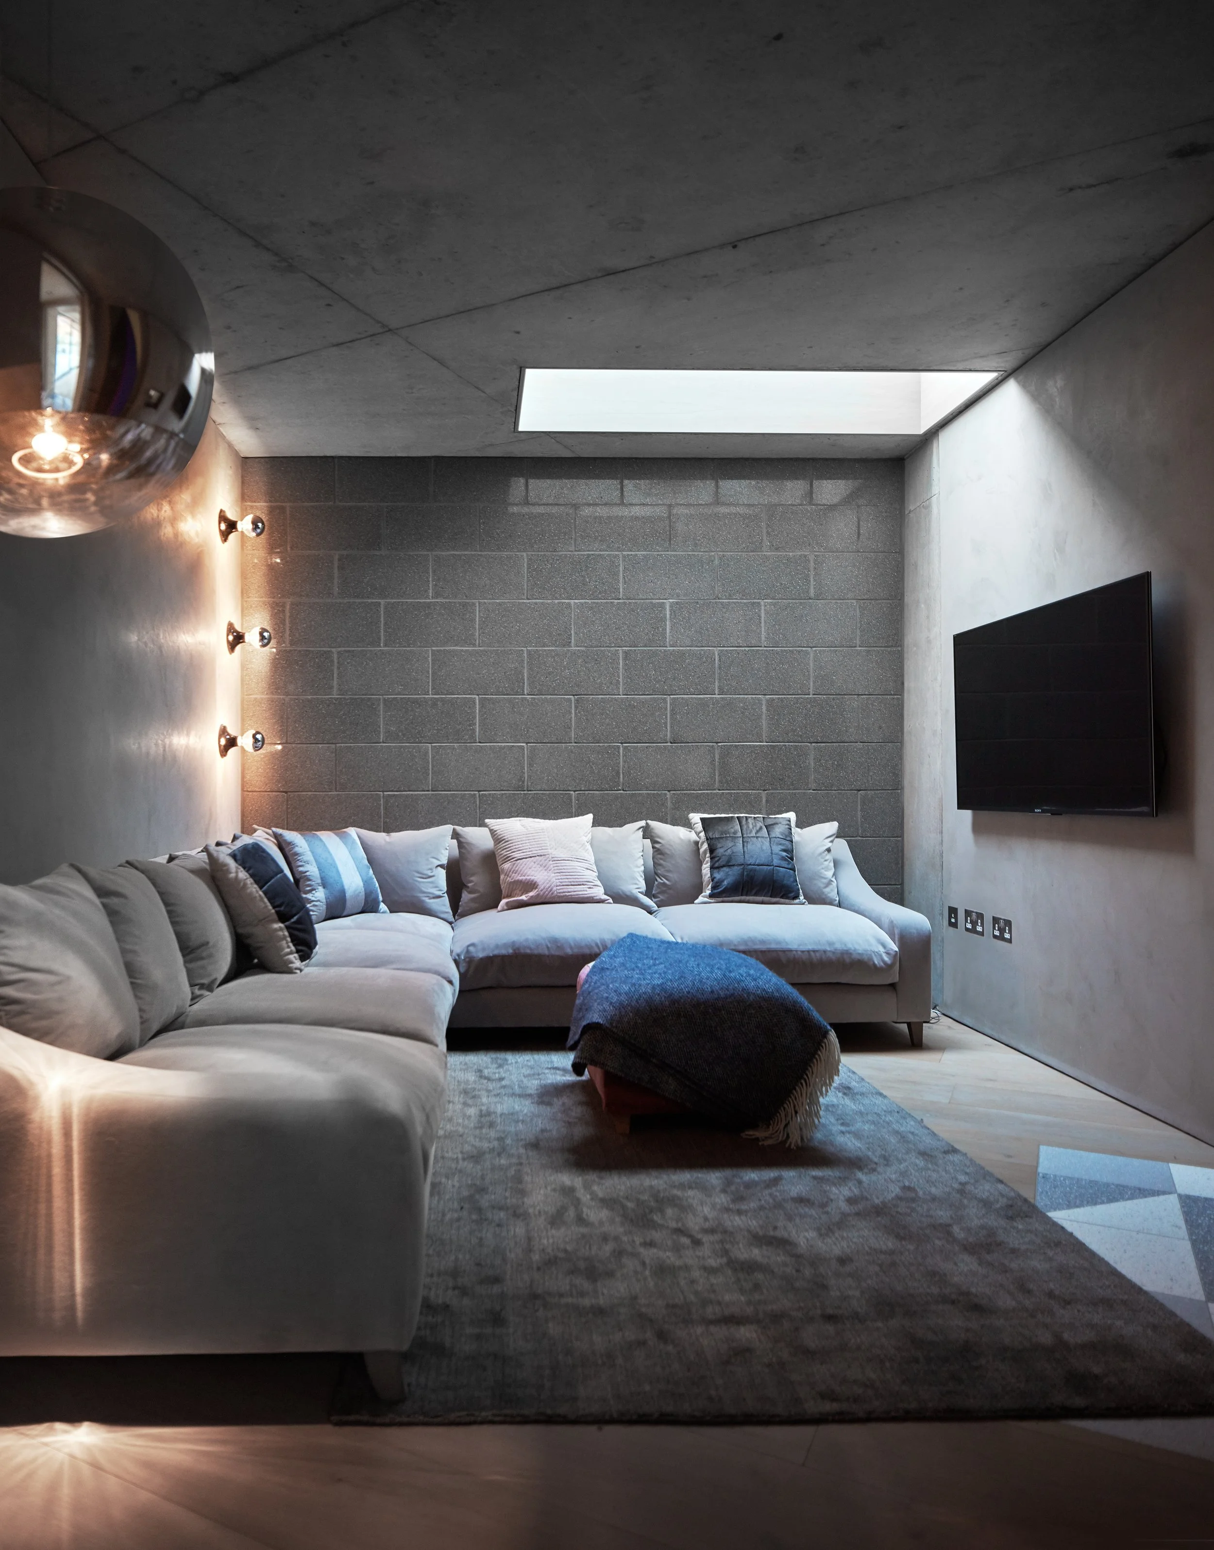
Every material was conceived with the same artistic intent: the clients designed the terrazzo tile patterns themselves, while the project architect meticulously drew each individual brick, leaving all concrete and brickwork raw and unpainted.
Press
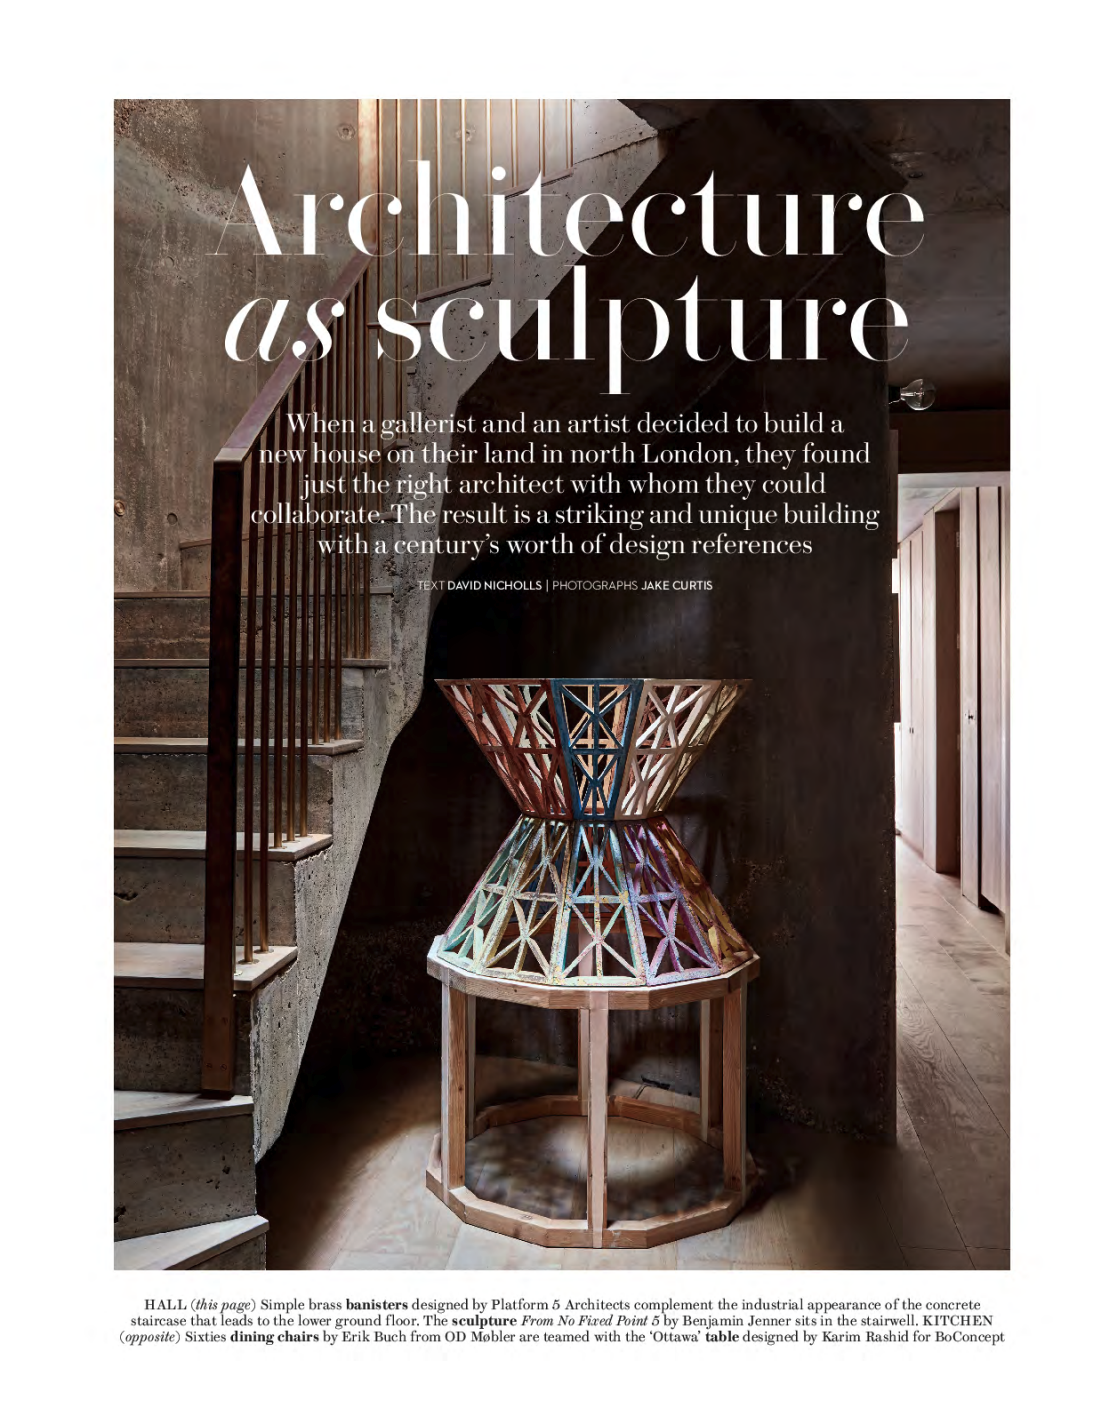
House & Garden Magazine
View full article
“The result is a striking and unique building with a century’s worth of design references.”
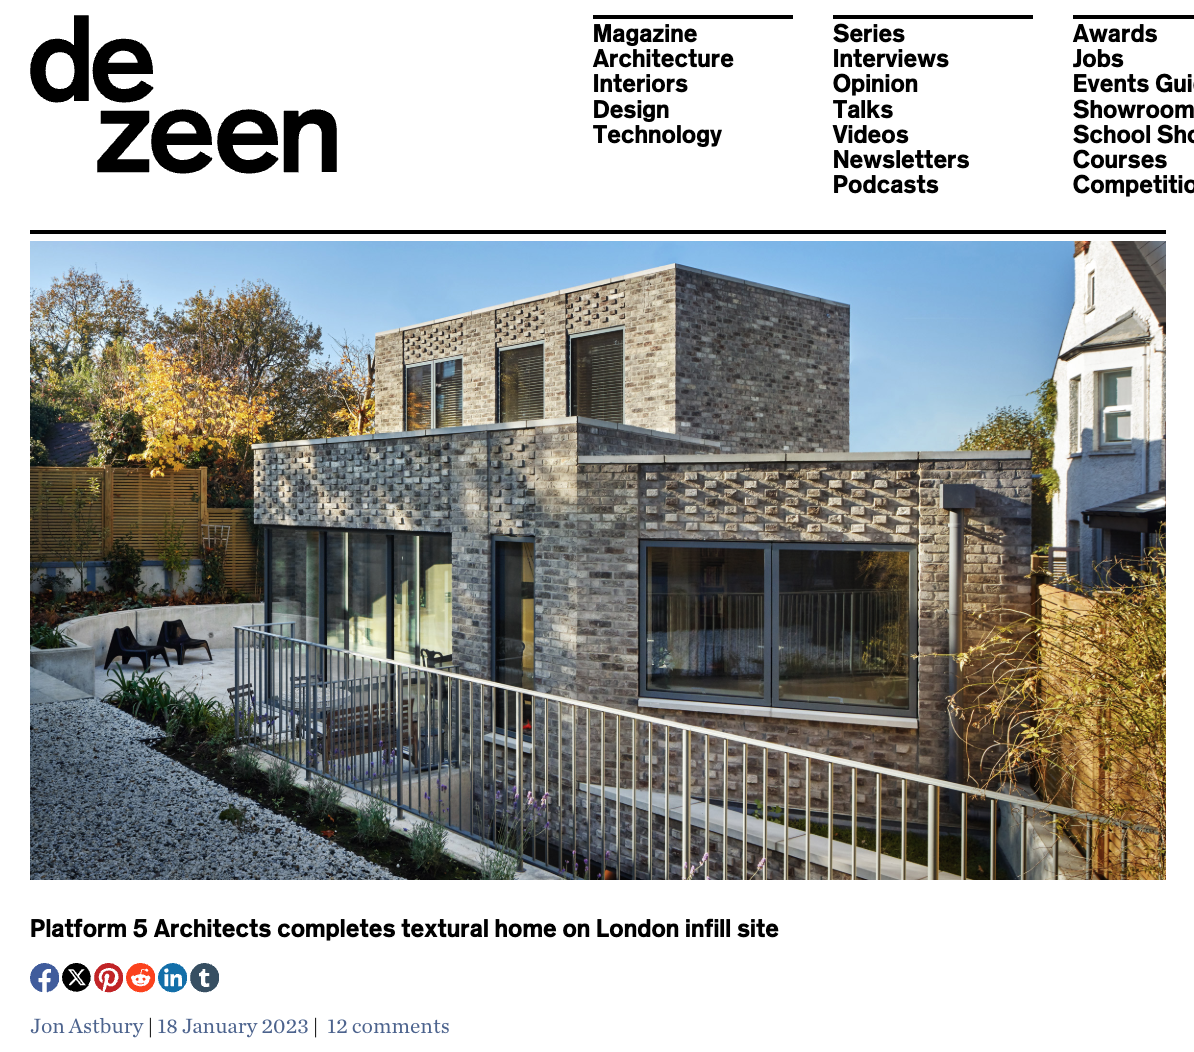
Dezeen
View full article
Wallpaper*
View full article