

Urban Homes
Homes shaped by the city
London's urban fabric is full of awkward plots, cranked terraces, triangular infill sites, and period houses crying out for more space and light. These are exactly the conditions we work best in.
We take a creative problem-solving approach from day one – analysing the specific character of your site and home, understanding how you actually live, and developing a design strategy that transforms the constraints into something distinctive.
Our track record on urban homes ranges from new builds on challenging small sites to whole-house transformations in some of London’s most complex urban settings.
Infill new builds on difficult sites
Triangular plots, cranked corners, backland sites, and everything with a history of failed planning. We have designed homes from scratch on urban sites that others have walked away from.
Conservation Areas
We work extensively in London's Conservation Areas, understanding the planning context, engaging proactively with officers, and designing contemporary interventions that respond sensitively to their historic setting.
Making space without compromising neighbours
Building in London often means working at close quarters. We use careful massing, orientation, screening, setbacks and the positioning of windows to create generous homes while protecting the daylight, privacy and outlook of neighbouring properties.
Selected urban homes
NW10
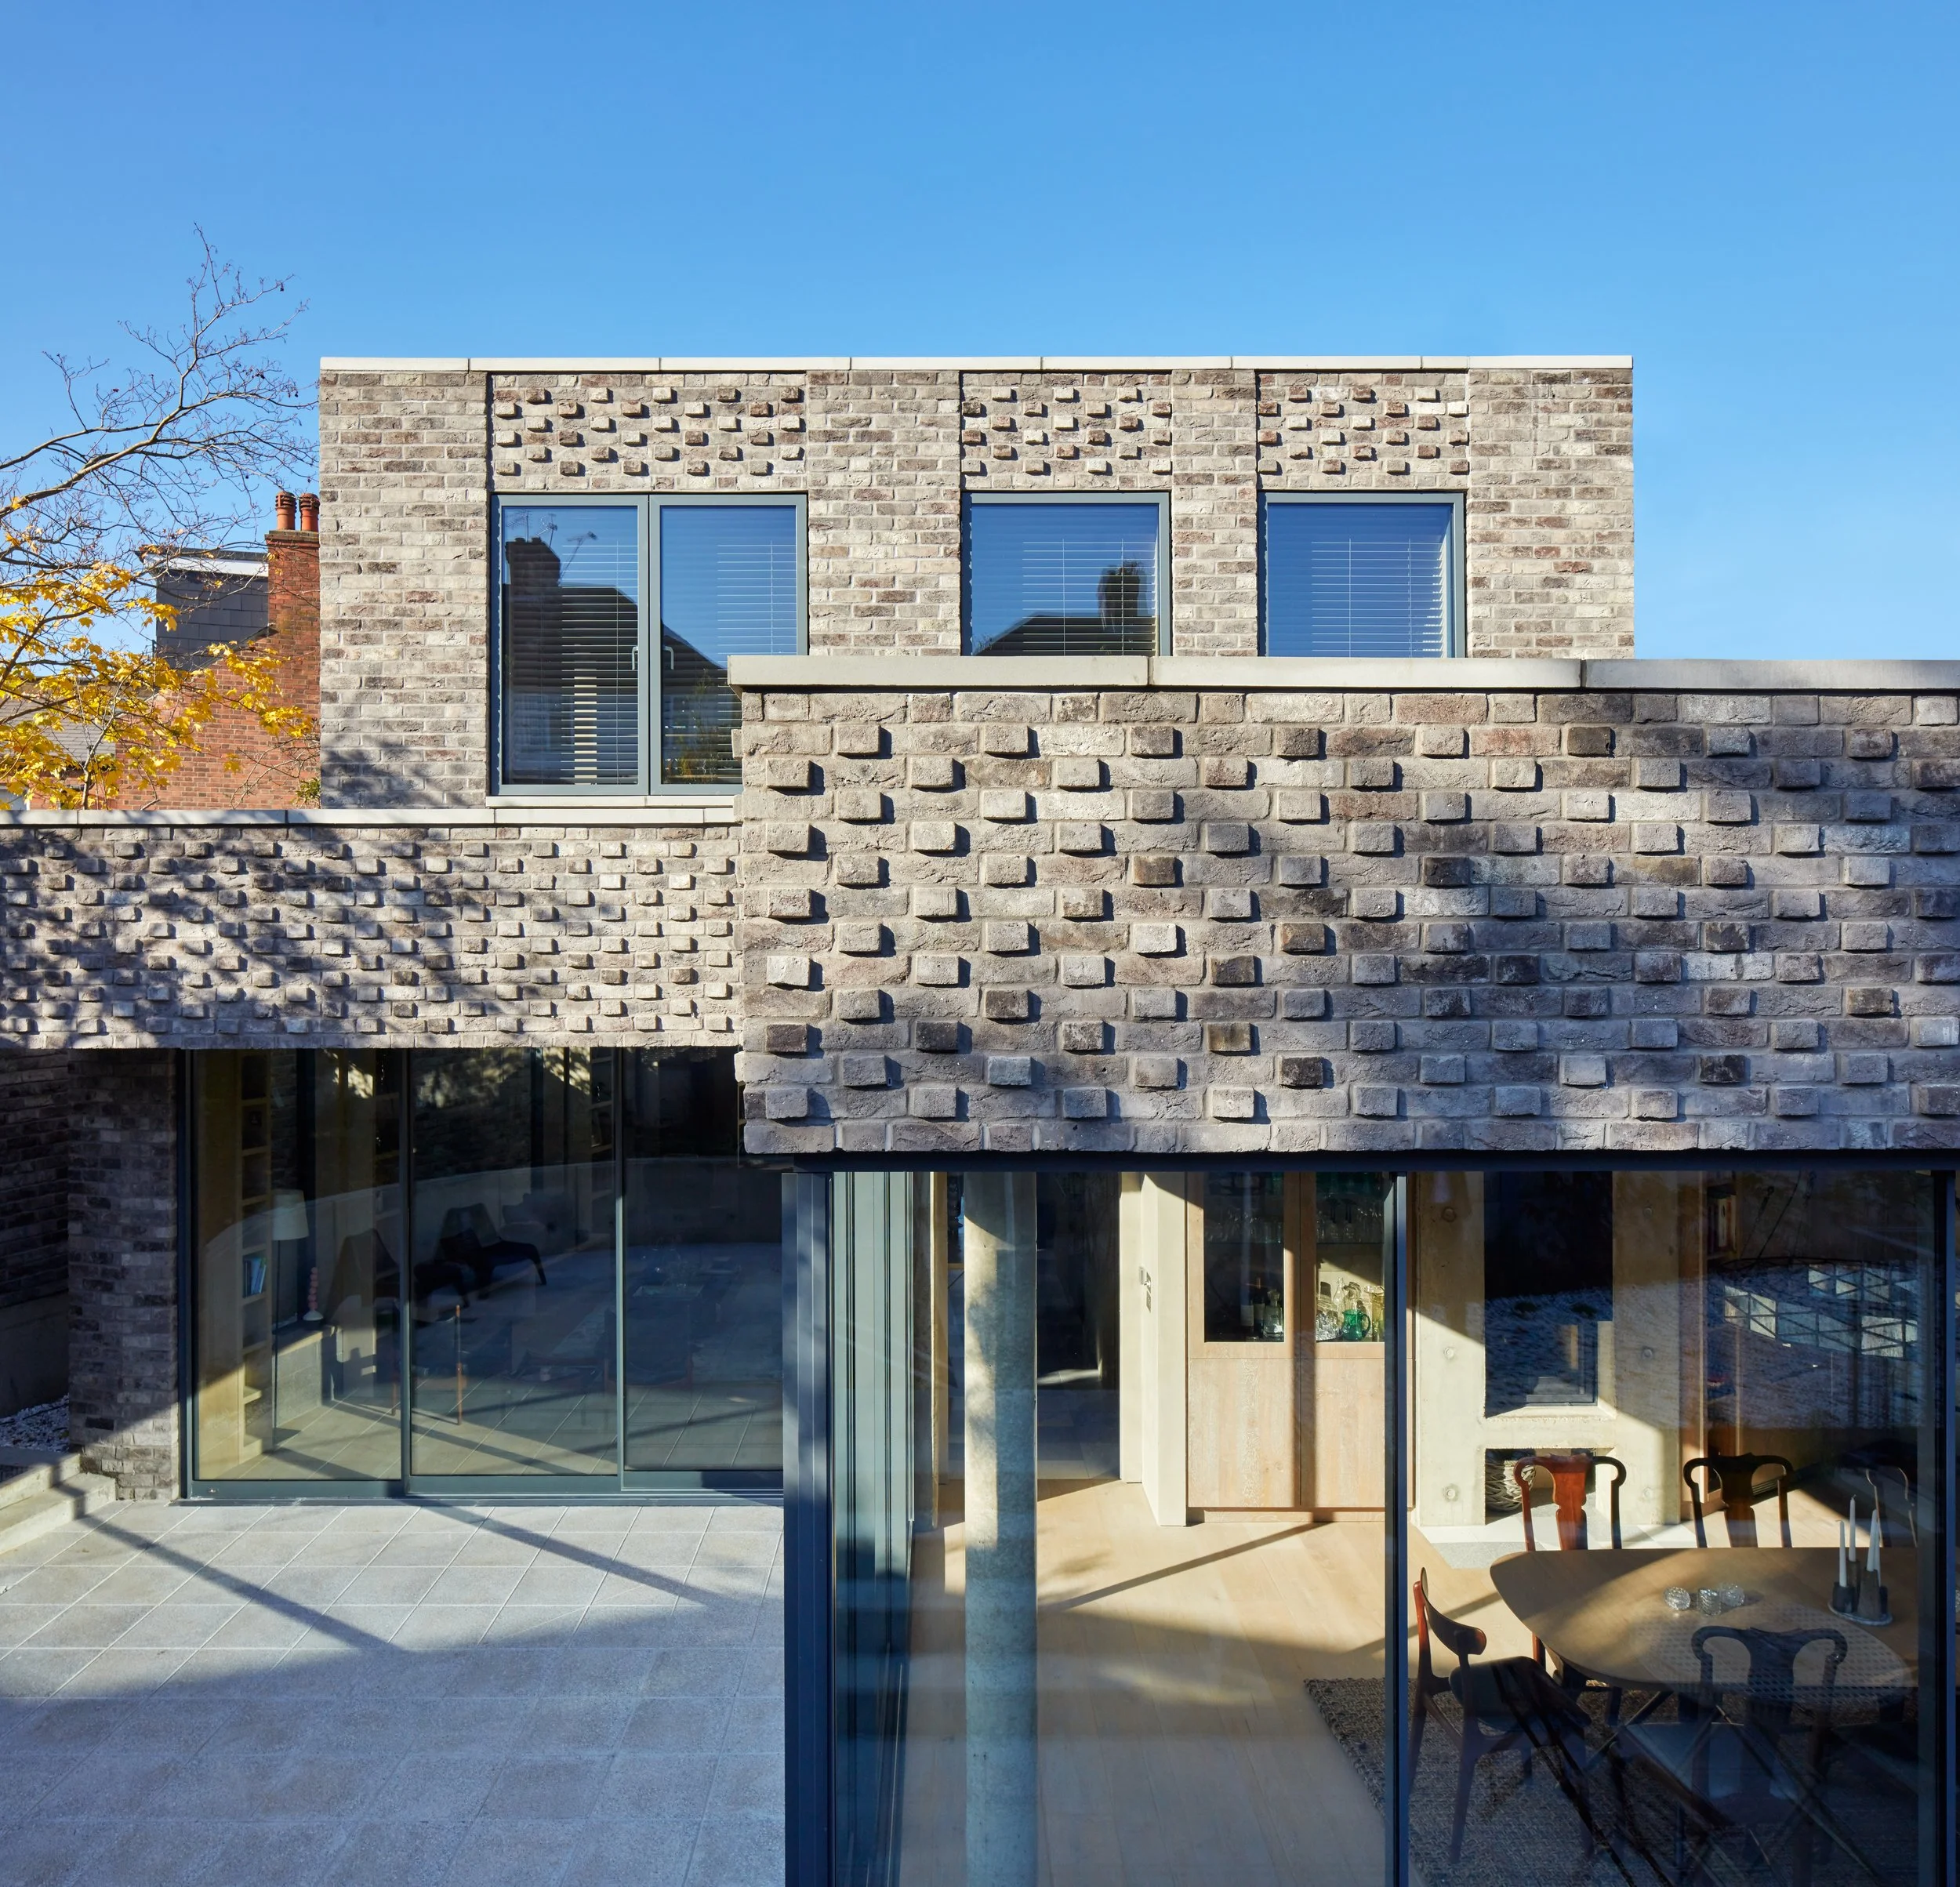
NW10 is a family home, conceived as a piece of architectural sculpture by its clients – a gallerist and artist. The house rises to the challenges of its tight infill site, addressing the street with a slim two storey elevation that references the neighbouring Edwardian façades, whilst to the rear it splays out into a series of cascading forms and terraces to fit the triangular site.
View project
“A masterful reimagining of a tricky plot in North London.”
Wallpaper*

Lansdowne Drive
A four-storey townhouse near London Fields, Lansdowne Drive reinterprets the Georgian terrace through the lens of Mediterranean urban living: vertical London hierarchy combined with the openness, terraces and climate responsiveness of southern European houses.
Careful massing, setbacks and the positioning of windows allowed us to create a four storey family home on a tightly constrained infill site while protecting the daylight, privacy and outlook of its neighbours.
View project
Over 20 years of planning expertise
Conservation Areas
We work extensively in London's Conservation Areas, understanding the specific character appraisals, engaging proactively with officers, and producing designs that earn consent by respecting the heritage of a place. Contemporary and considered are not mutually exclusive.
Difficult & refused sites
Several of our strongest urban projects began with sites that had already been refused planning permission – sometimes multiple times. We analyse what went wrong, develop a fresh strategy, and design our way to a consent others couldn't achieve.
Permitted Development
We advise on permitted development rights as a first step, helping clients understand what can be achieved without a planning application. We also have experience of using PD rights to establish a lawful fall-back position that gives you a credible alternative and the leverage to secure a more ambitious planning approval.
Tell us about your project
Whether you want to extend, reconfigure, or start again on a tricky plot, we'd love to talk.