Lansdowne Drive
London Fields, Hackney, E8

A four-storey townhouse near London Fields, Lansdowne Drive reinterprets the Georgian terrace through the lens of Mediterranean urban living: vertical London hierarchy combined with the openness, terraces and climate responsiveness of southern European houses.
The tight infill site is flanked on two sides by a five-storey block of flats and occupied by a poorly converted former garage, with damp fabric and no meaningful outdoor space. The planning challenge was to demonstrate how a four-storey family home could sit comfortably within this unusual context while protecting the light, privacy and outlook of its neighbours. Rather than simply building out the available footprint, the design removes the existing side extension to make room for a courtyard garden and extends upwards with a lightweight timber frame on piled foundations, creating a coherent 210 sqm home for a family of five.
The first floor becomes the principal living level, or piano nobile, with higher ceilings and taller windows. A study with a Juliet balcony engages with the street where pedestrians cross into London Fields, while the living room cantilevers over the garden, drawing daylight deep into the plan through a screened vertical window. A double-height void connects it to the kitchen below, breaking down the rigid stacking of a conventional townhouse and allowing family life to flow between floors.
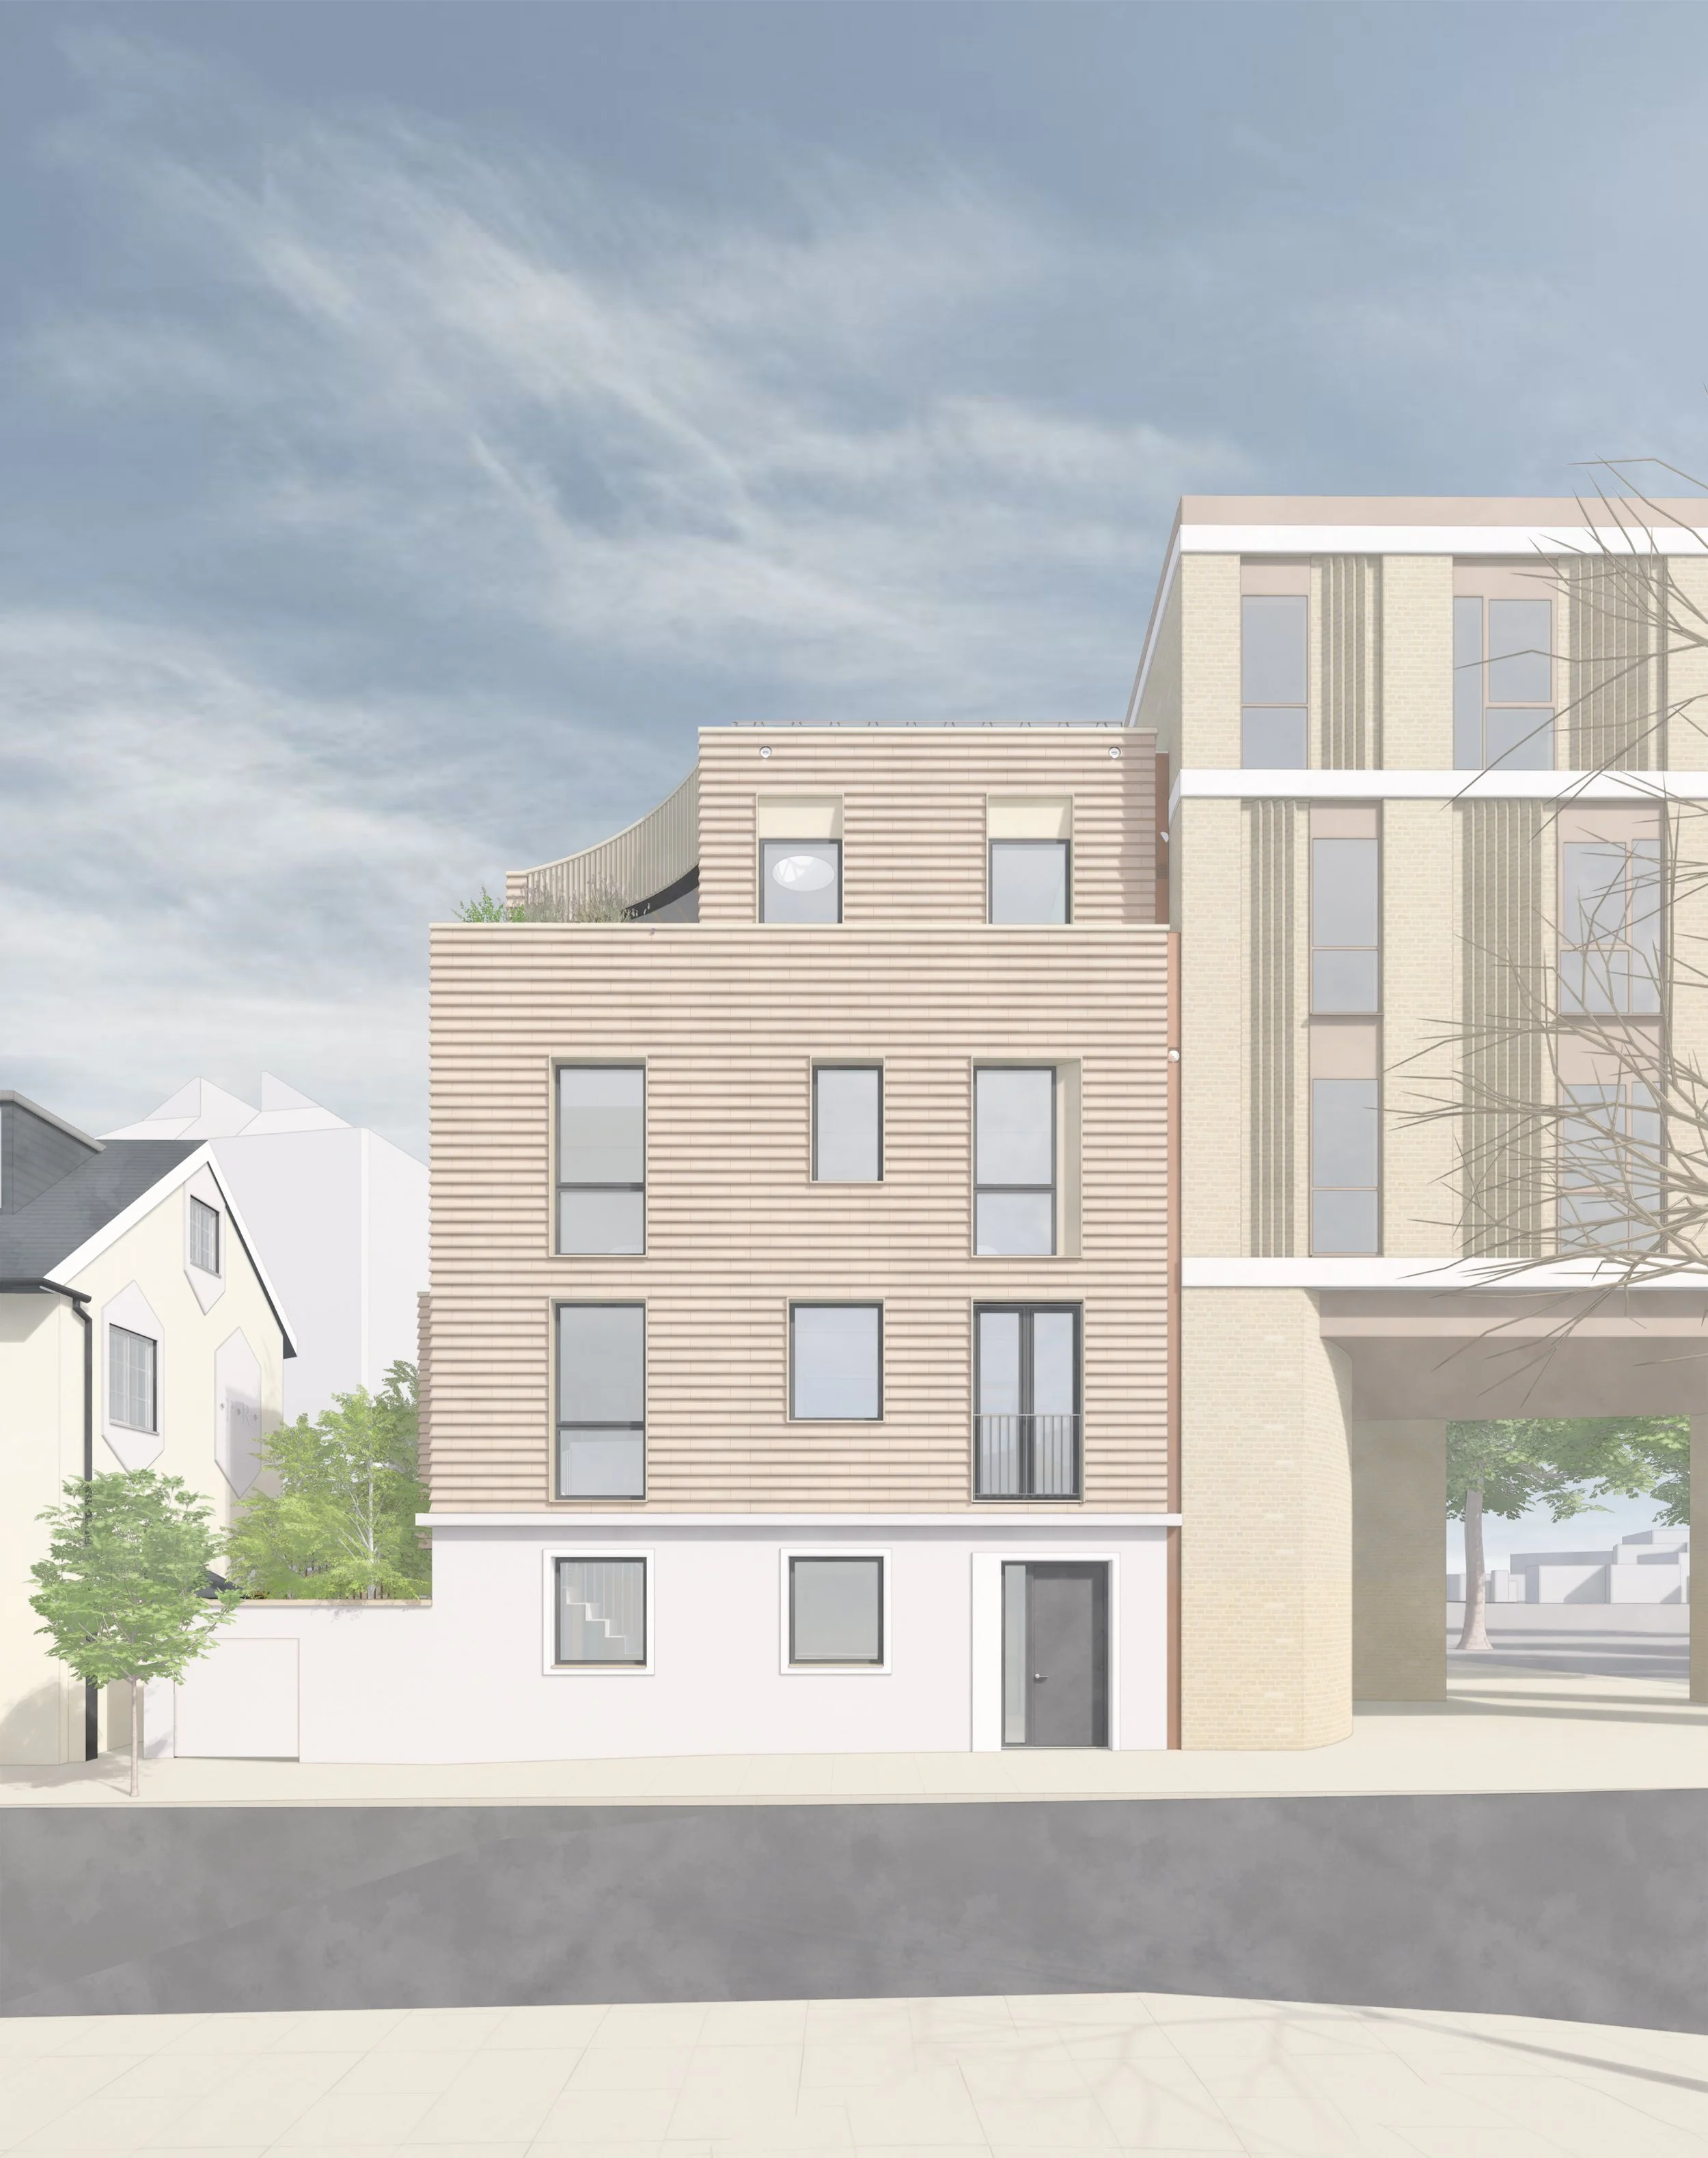
Above the retained ground floor, the upper storeys are clad in buff terracotta tiles which are light enough for the timber frame and warm enough to relate to the surrounding London brick. The same terracotta appears inside the house.
The house is designed to achieve an 82% reduction in operational carbon against Building Regulations, while responding to the growing challenge of summer overheating. A highly insulated envelope reduces energy demand, external blinds limit solar gain before it reaches the glass, and secure night vents allow the house to cool naturally after hot days.
The stairwell doubles as a thermal chimney, drawing cooler air through the house and exhausting warm air at high level. Air-source heat pumps provide efficient heating and cooling, with MVHR and rooftop photovoltaics further reducing energy demand, while an intensively planted garden and roof terrace, swift boxes and bee bricks create new opportunities for biodiversity.