
Waterside Homes
Architecture that belongs beside water
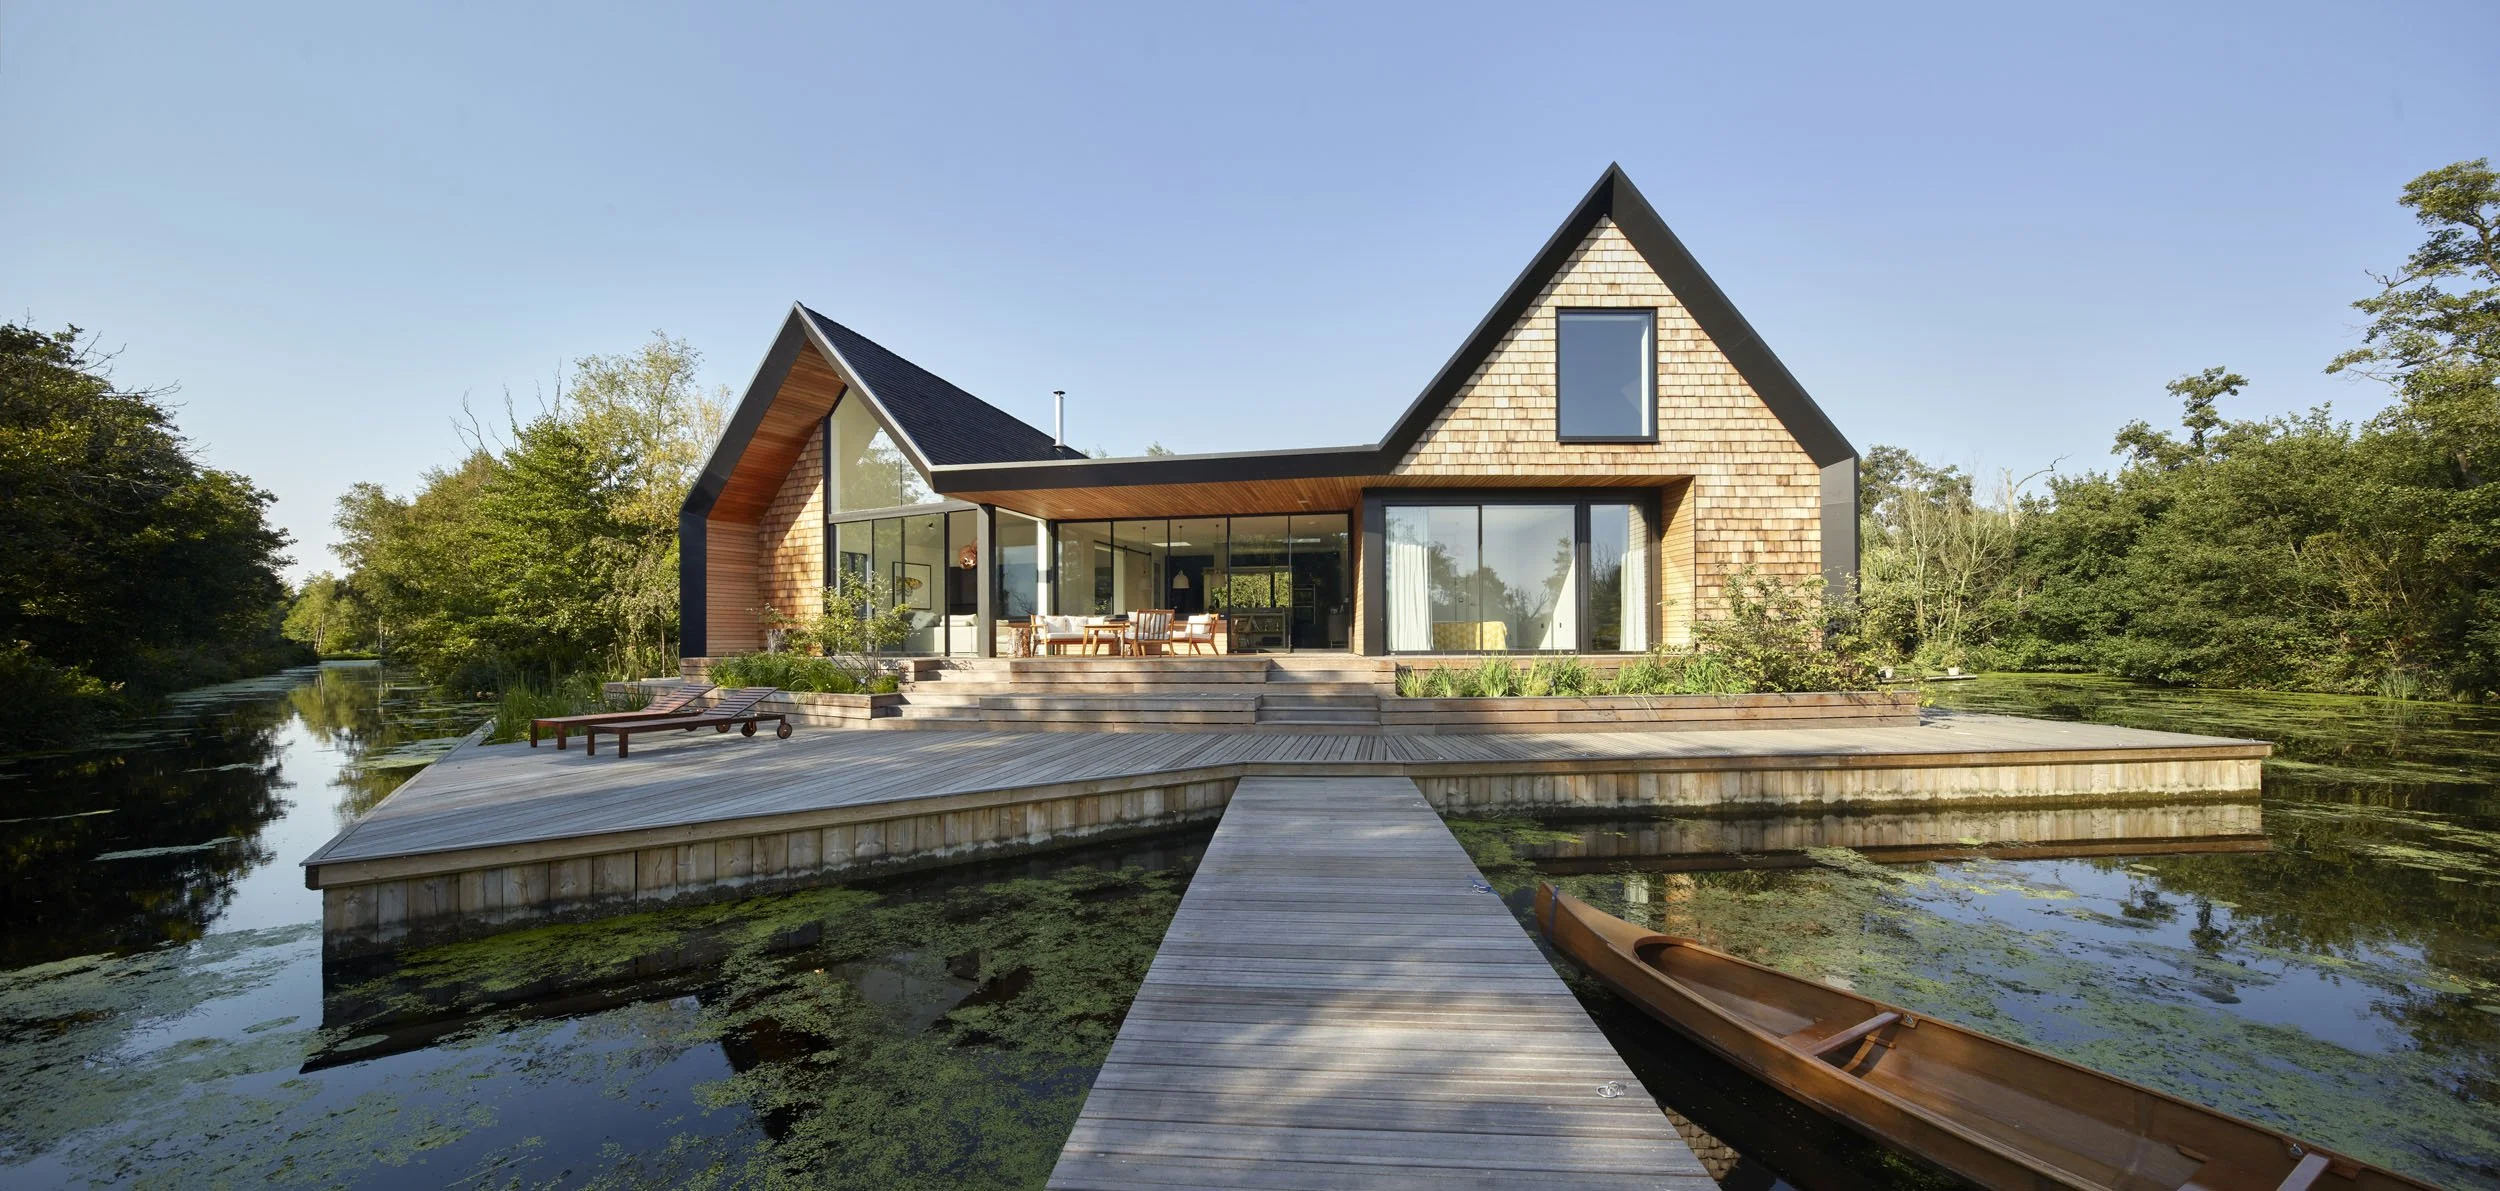
Waterside sites offer something rare: changing light, long views, wildlife and an immediate connection to the landscape. They are also among the most technically demanding places to build.
We have designed and developed waterside homes ourselves – not just as architects, but as clients. That firsthand experience shapes how we approach every aspect of a waterside project, from how a building meets the water and frames a view to its foundations, materials, servicing and the logistics of getting it built.
Rivers & broads
Low-lying, flood-prone sites where raised construction, piled foundations, and lightweight structures are the right technical response.
Lakes & reservoirs
Sites with restricted access and sensitive ecological designations, where construction methodology is as important as the design itself.
Coastal & estuary
Exposed positions with demanding material specifications and weather performance requirements, where durability and low maintenance are non-negotiable.
Holiday lets & retreats
Investment properties and off-grid escapes where the architecture itself becomes part of the experience, and where buildability and running costs matter as much as aesthetics.
Selected waterside projects
Backwater
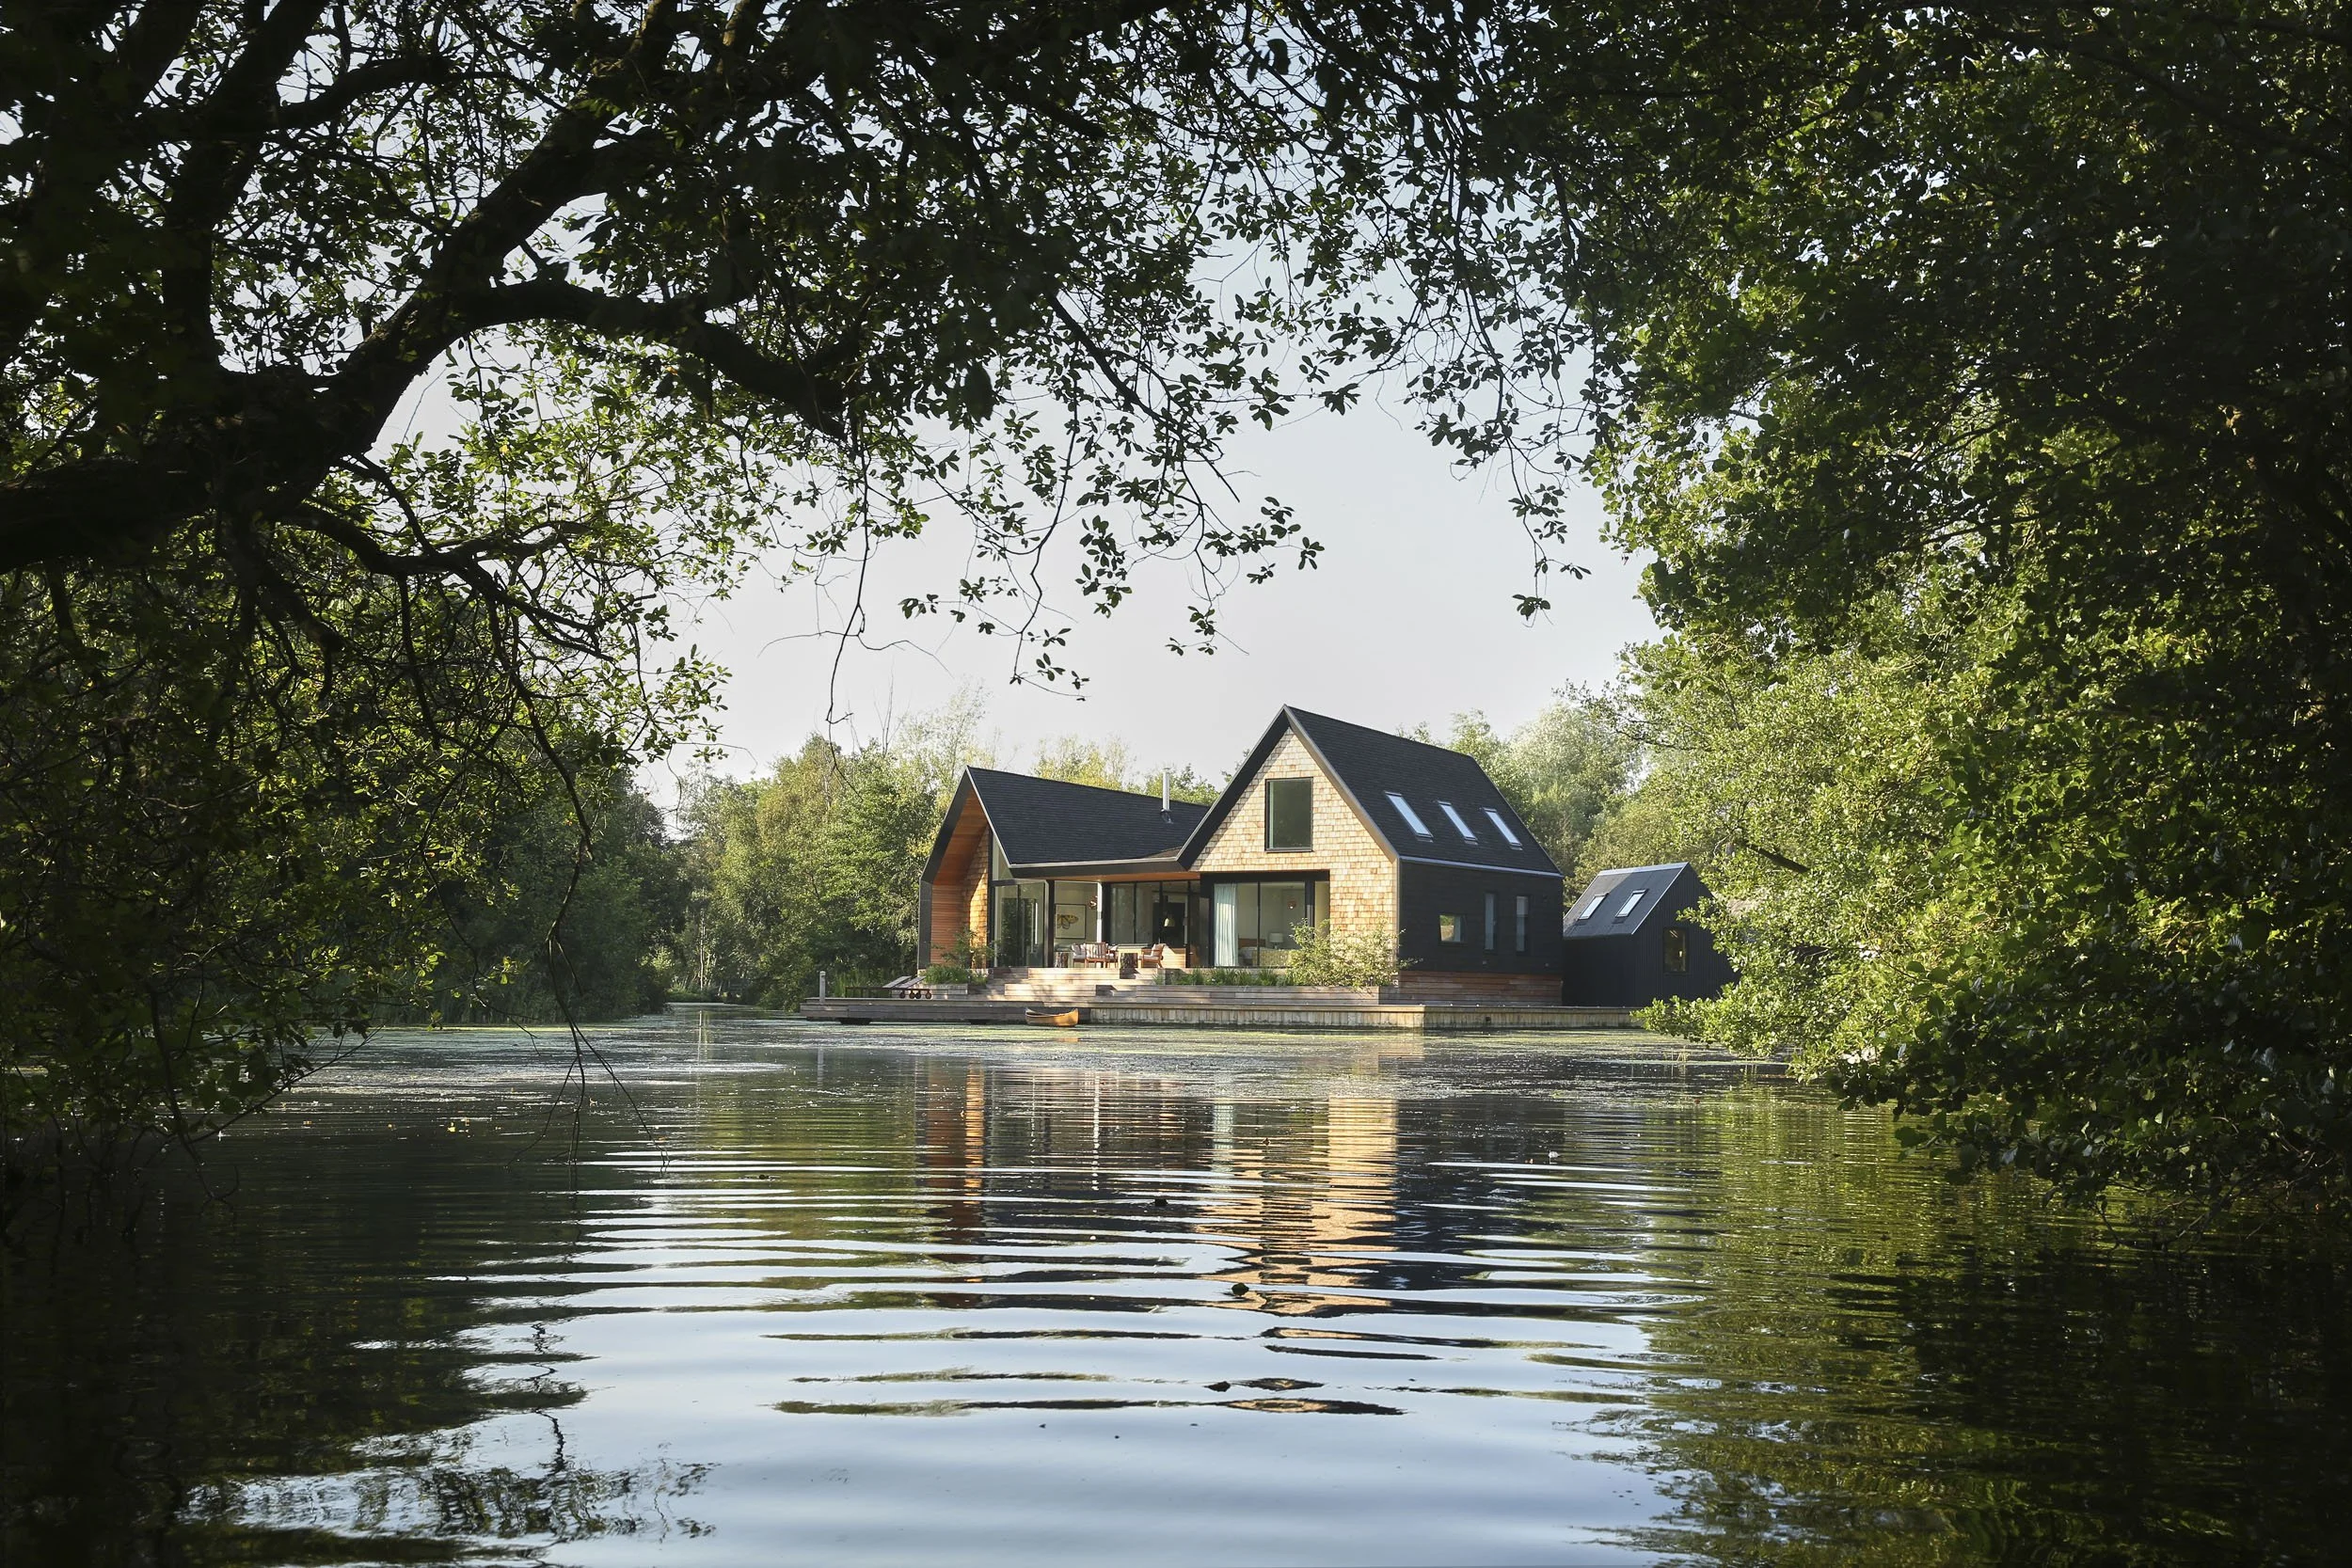
Backwater is a waterside holiday home and rental business on a small promontory within a secluded lagoon in the Norfolk Broads. Designed, developed and operated by the partners of Platform 5, it gives us firsthand experience of the entire process, from finding and developing a difficult site to construction, maintenance and the realities of running a waterside property.
View project
Riverside
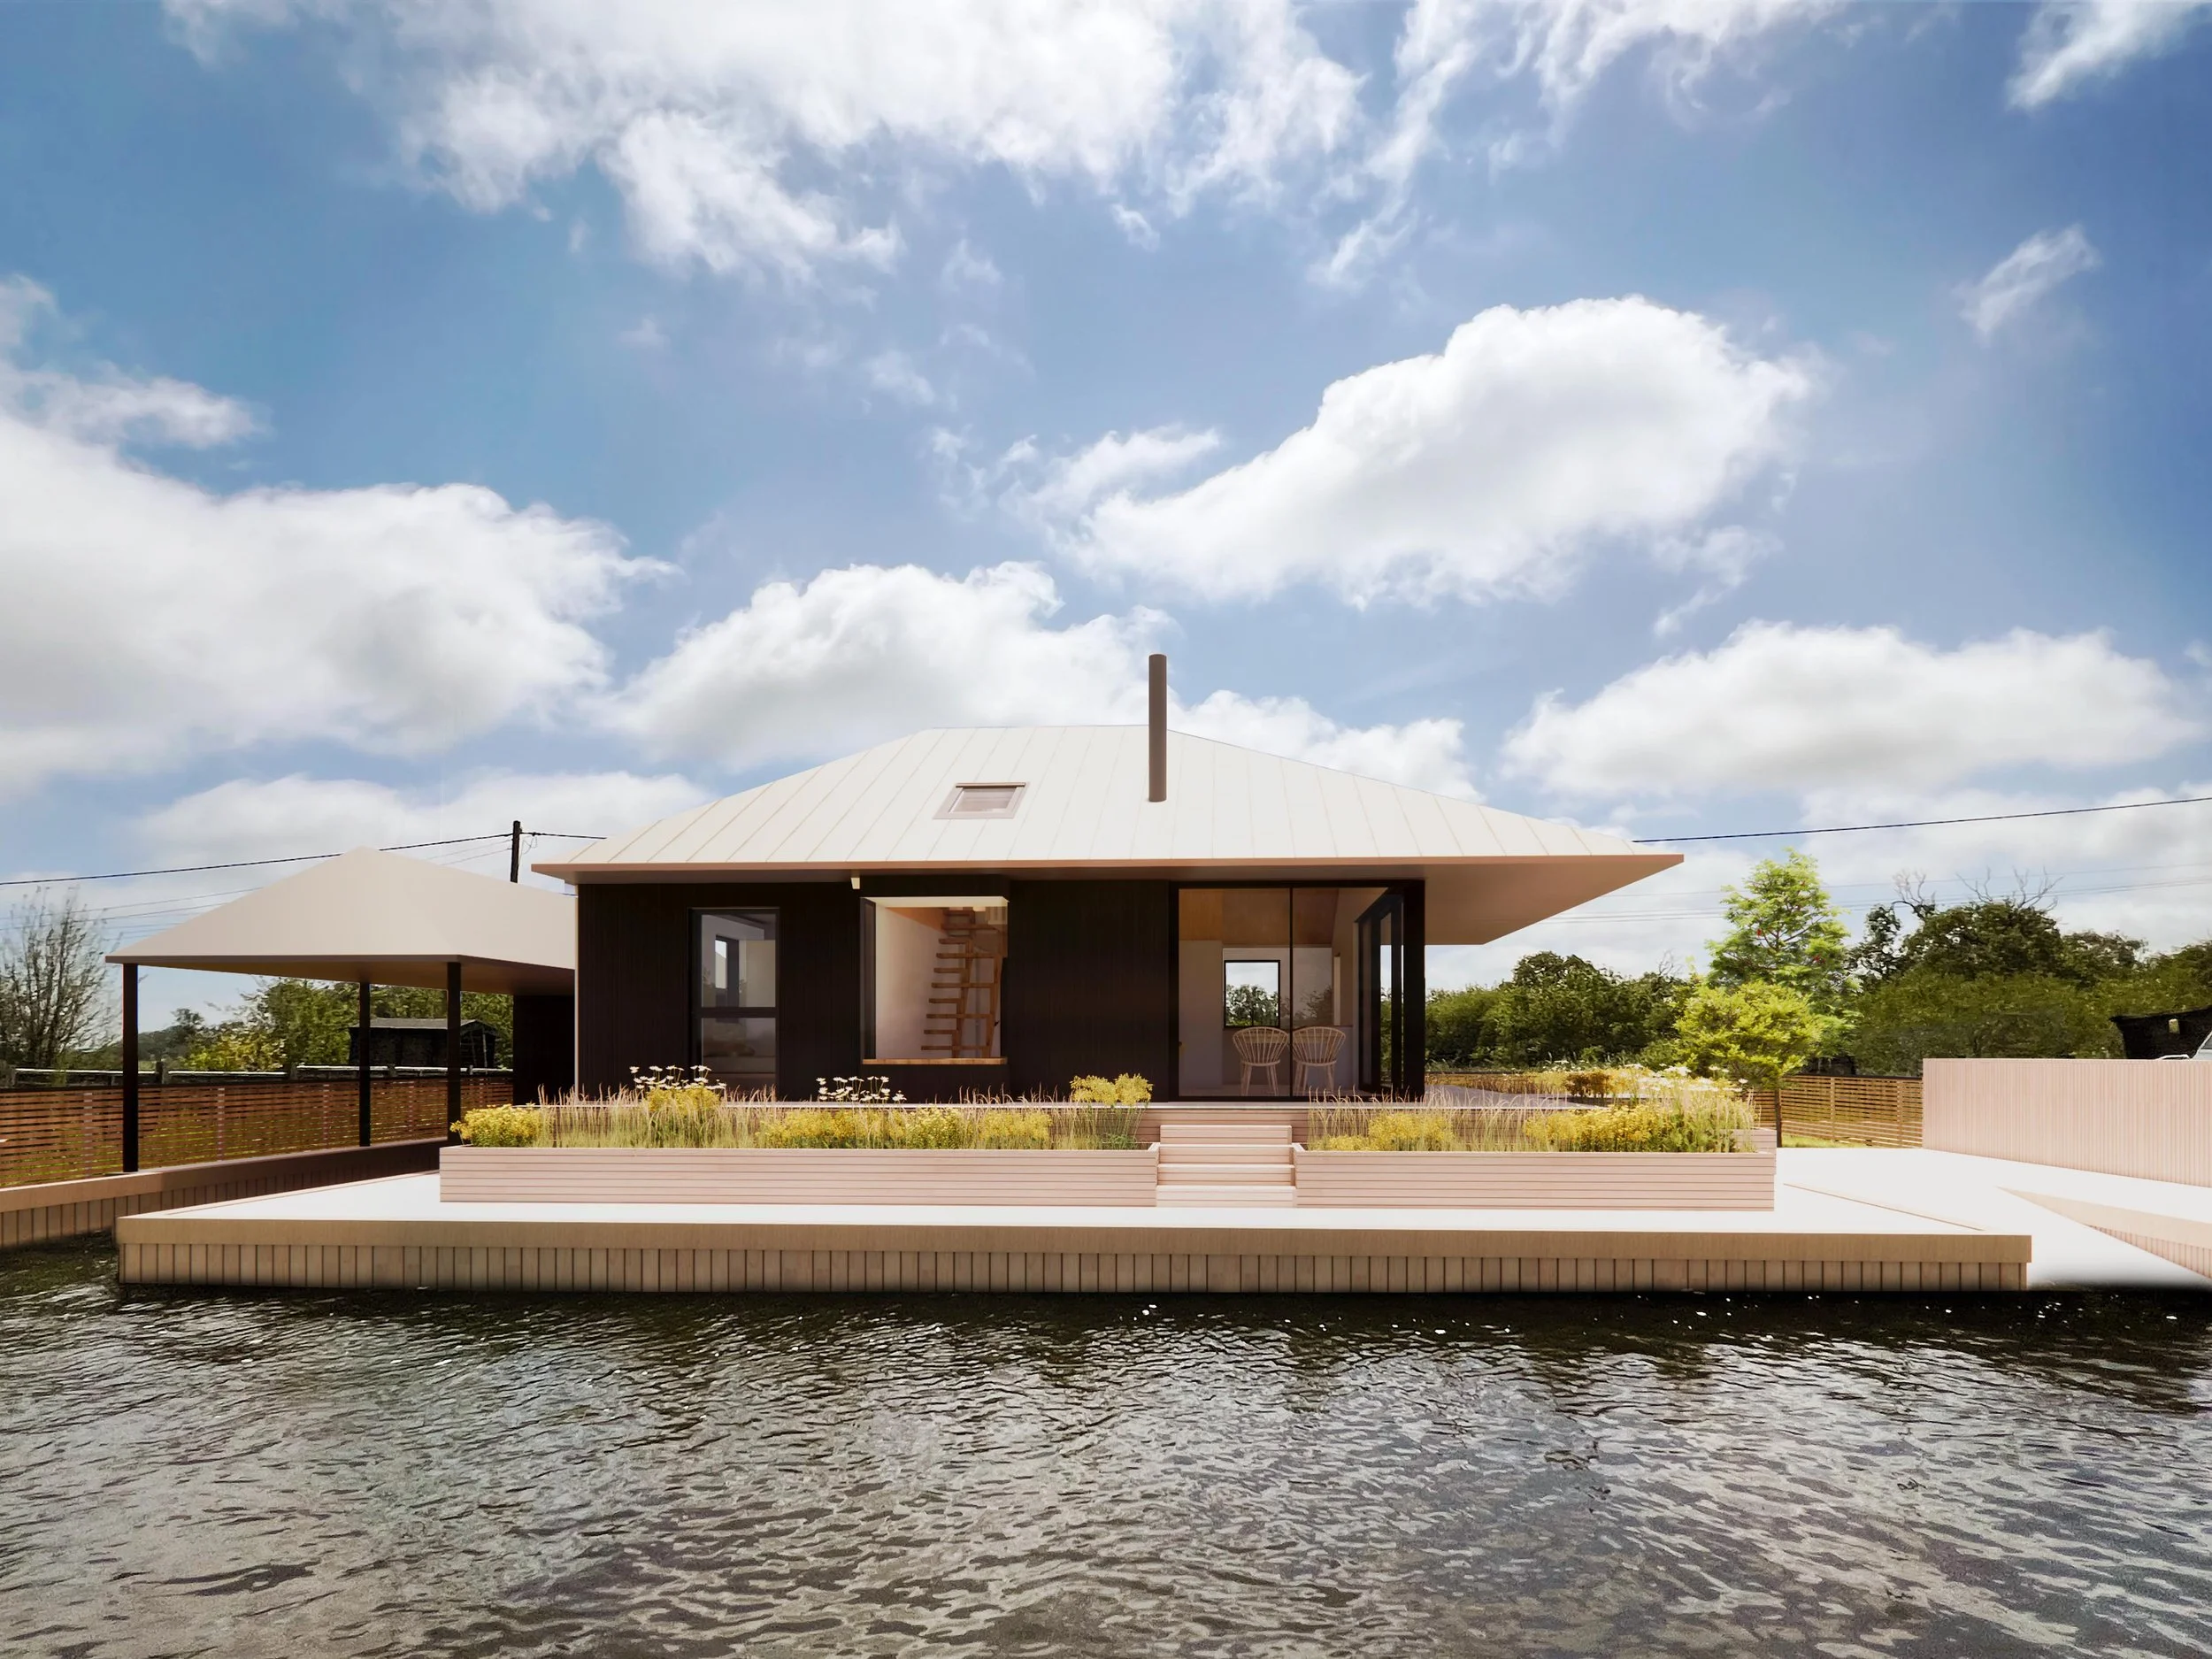
A striking waterside home defined by its angled roofs and dark cladding, this project on the Norfolk Broads makes a bold architectural statement while remaining grounded in its setting and deeply connected to the water.

Crabbett’s Marsh Cabin
Nestled on a tree-lined river site in the Norfolk Broads and surrounded by protected wet carr woodland, this timber-framed cabin is elevated above flood levels to capture long views across the river.
Composed of two tapered gable forms linked by a glazed central corridor, the cabin is immersed in its natural setting, with floor-to-ceiling windows framing water and woodland views.
Park House
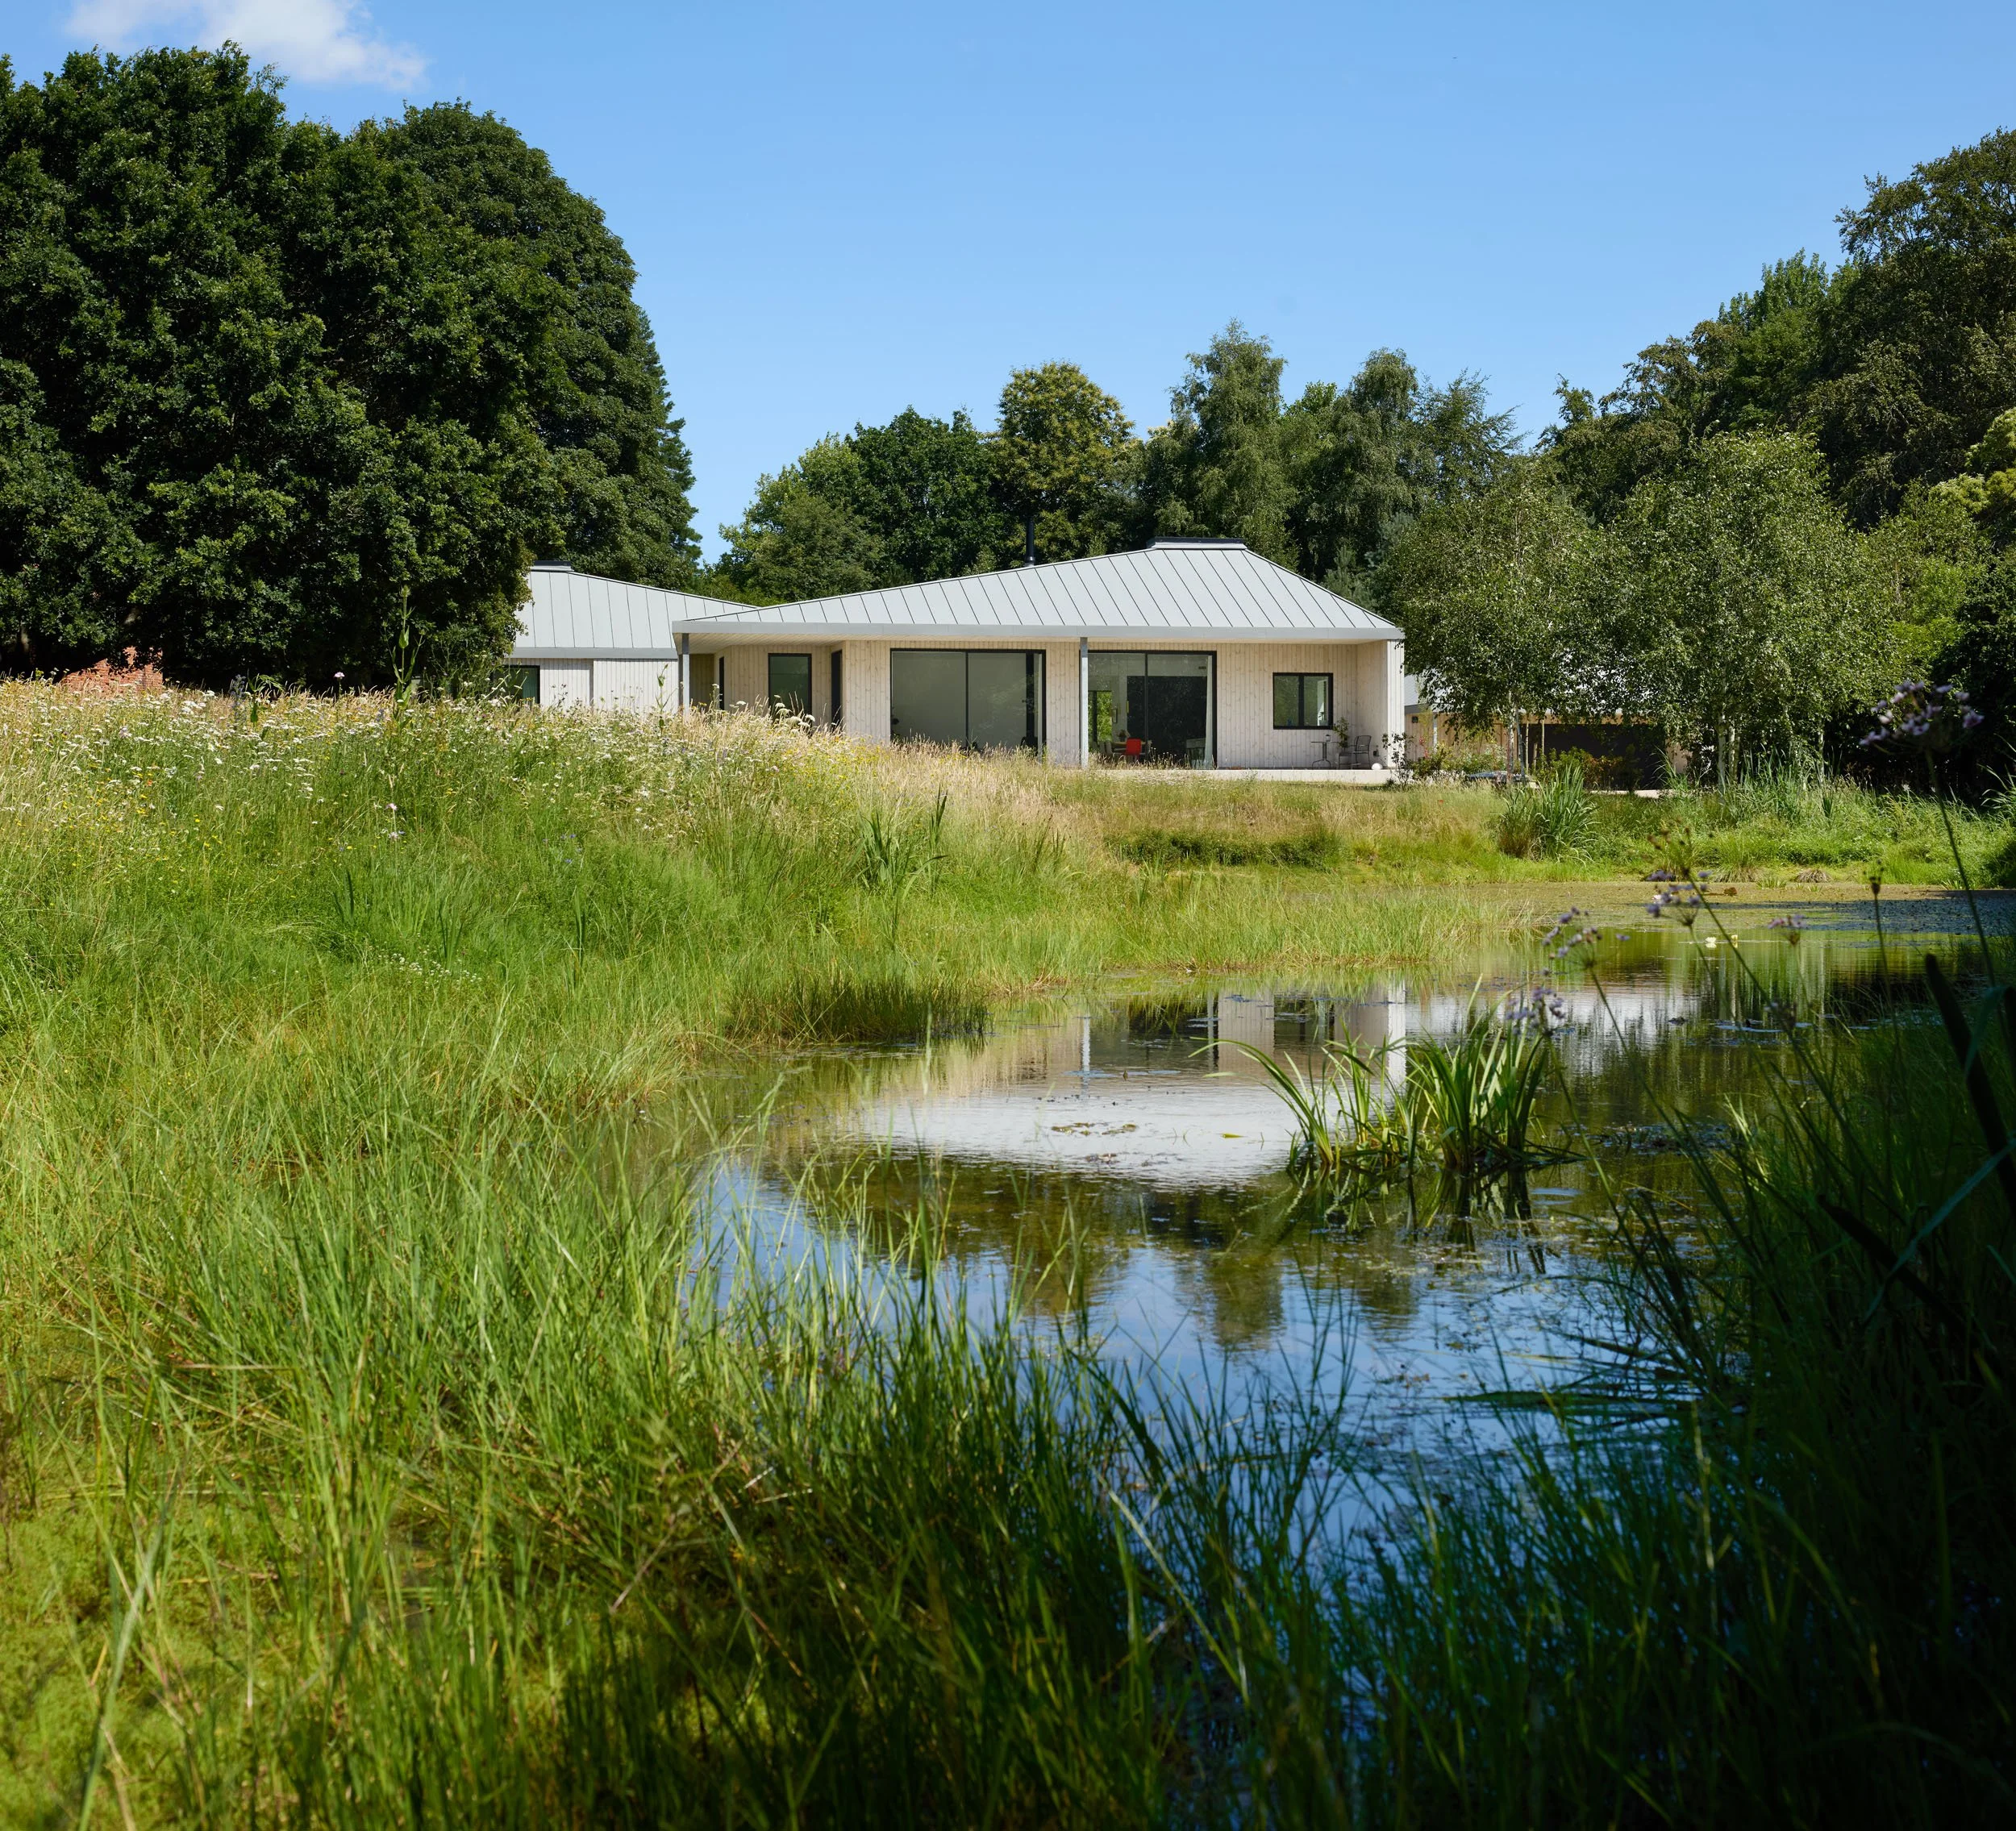
Set within the parkland of a former Norfolk country estate, Park House was designed around the ecology and biodiversity of its landscape and pond. The home steps down the site in three linked pavilions, with new habitats for birds and bats integrated into the architecture and low level bat friendly lighting protecting wildlife around the house.
View project
The technical skills to deliver
Flood risk
We understand flood risk assessments, sequential and exception tests, and the design strategies – raised floor levels, piled foundations, resilient materials – that turn a flood zone from a barrier into a solved problem.
Lightweight and pre-fabricated structures
Where sites are inaccessible by conventional plant, we design for component-based and off-site assembly, reducing programme, minimising ecological impact, and making the most of what can be transported by van, barge, or light vehicle.
Off-grid services
Sewage treatment, rainwater harvesting, renewable energy, and battery storage: we have experience designing homes with off-grid services that perform reliably year-round, with minimal maintenance and running cost.
Ecology
Water, nutrient neutrality and biodiversity are closely connected, so ecology is considered from the earliest stages of design. We work with ecologists and landscape designers to understand existing habitats, minimise disturbance and look for opportunities for the architecture and landscape to support greater biodiversity.
Tell us about your project
Waterside plots often look unbuildable until the right architect gets involved. If you have a site – however challenging – we'd love to hear about it.