Backwater
Wroxham, Norfolk Broads, NR12
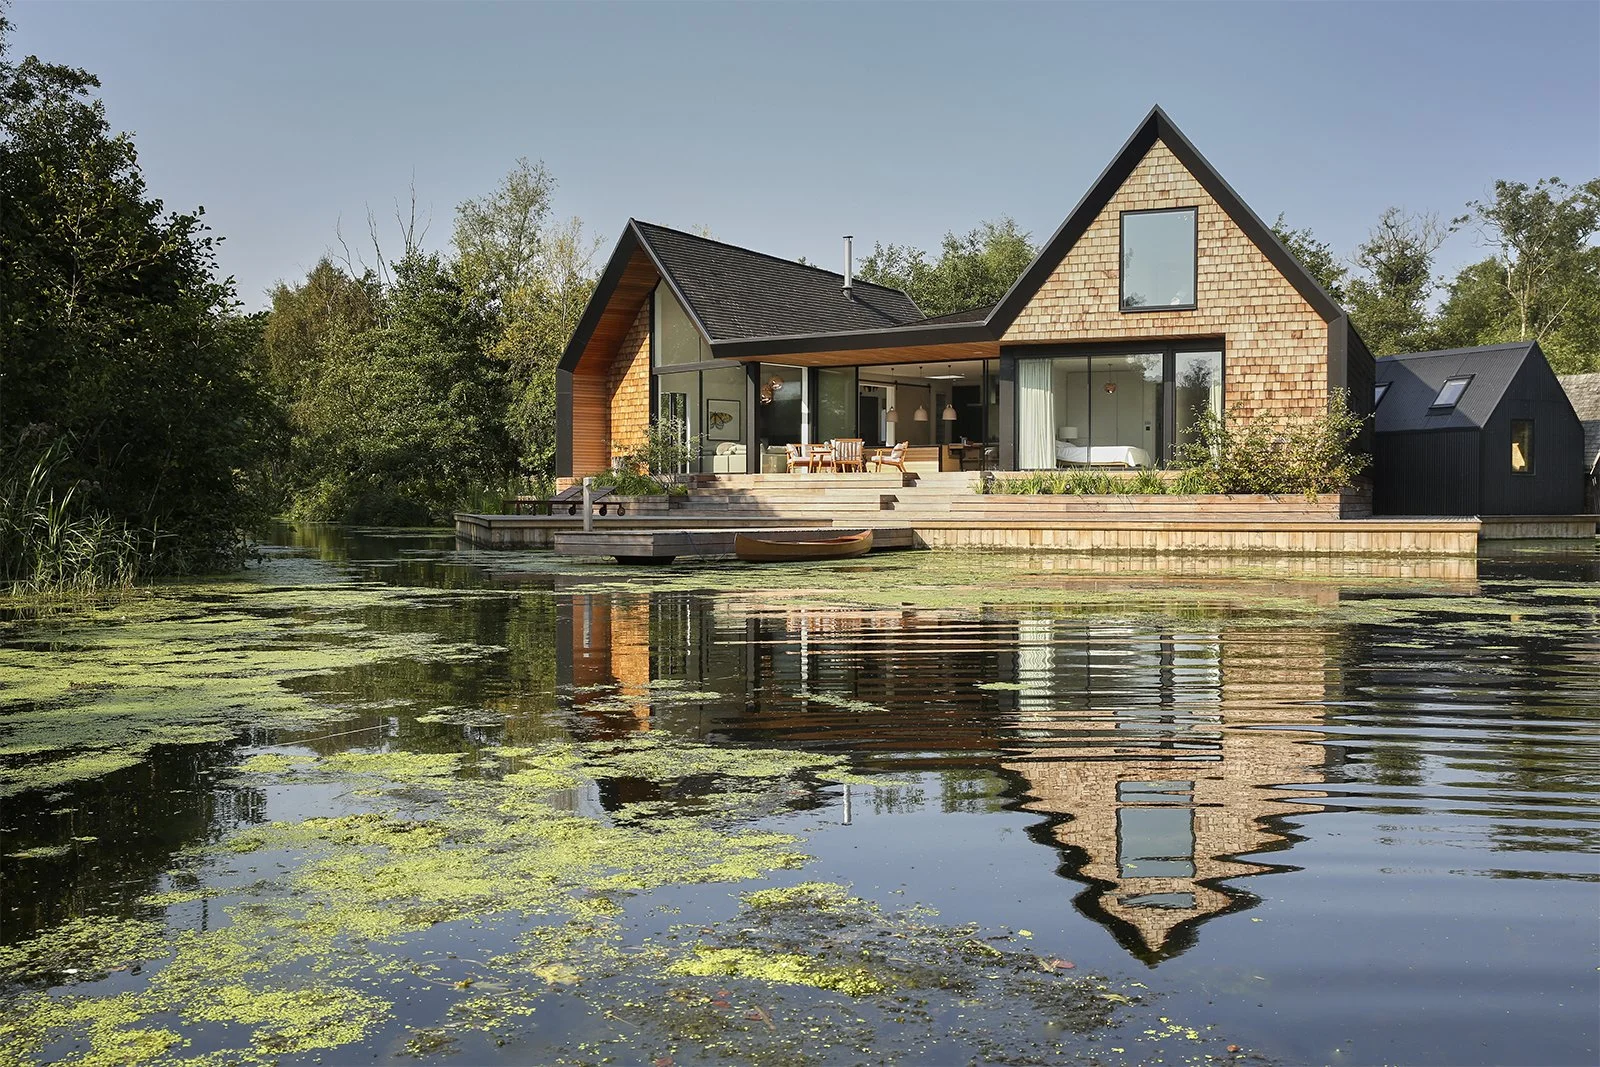
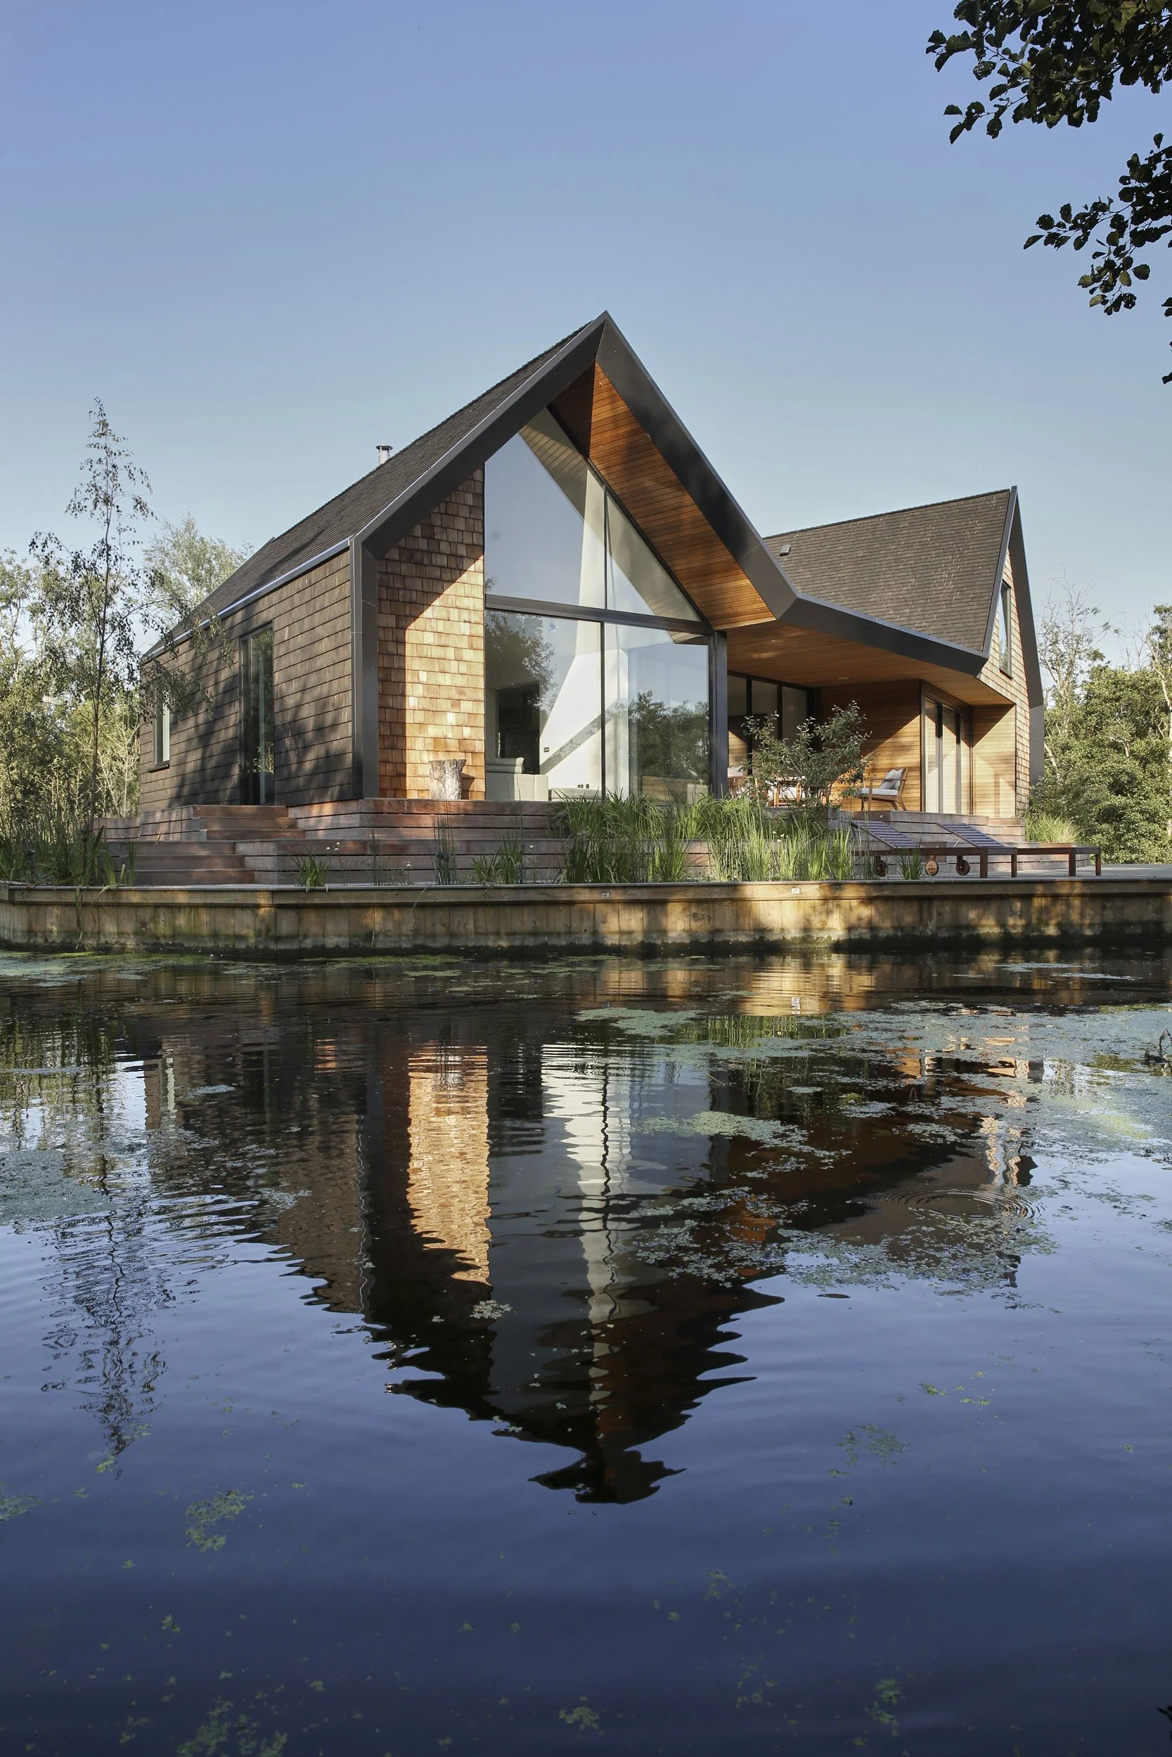
Backwater sits on a small promontory in a secluded Norfolk Broads lagoon – a setting that is peaceful, beautiful, and not suitable for conventional construction. The plot is prone to flooding, lies beyond the reach of mains services, and is reached only by a narrow access road. Every decision, from foundations to cladding, was shaped by those three constraints.
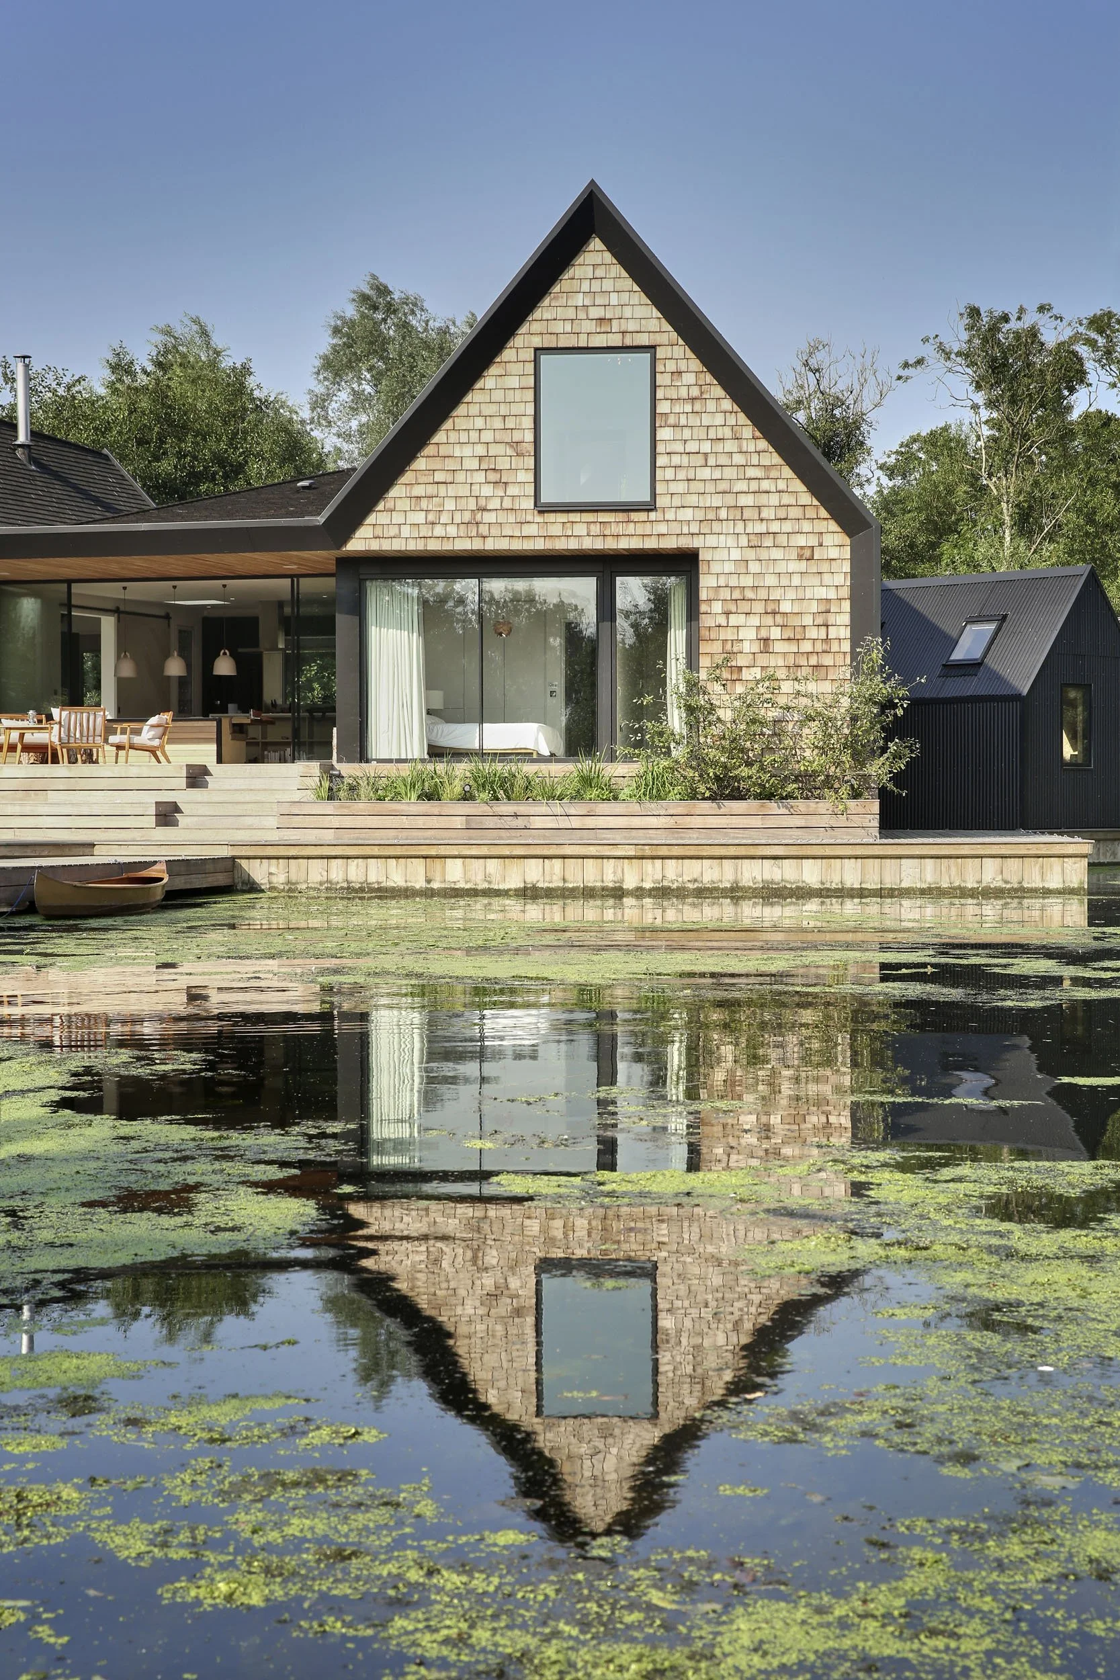
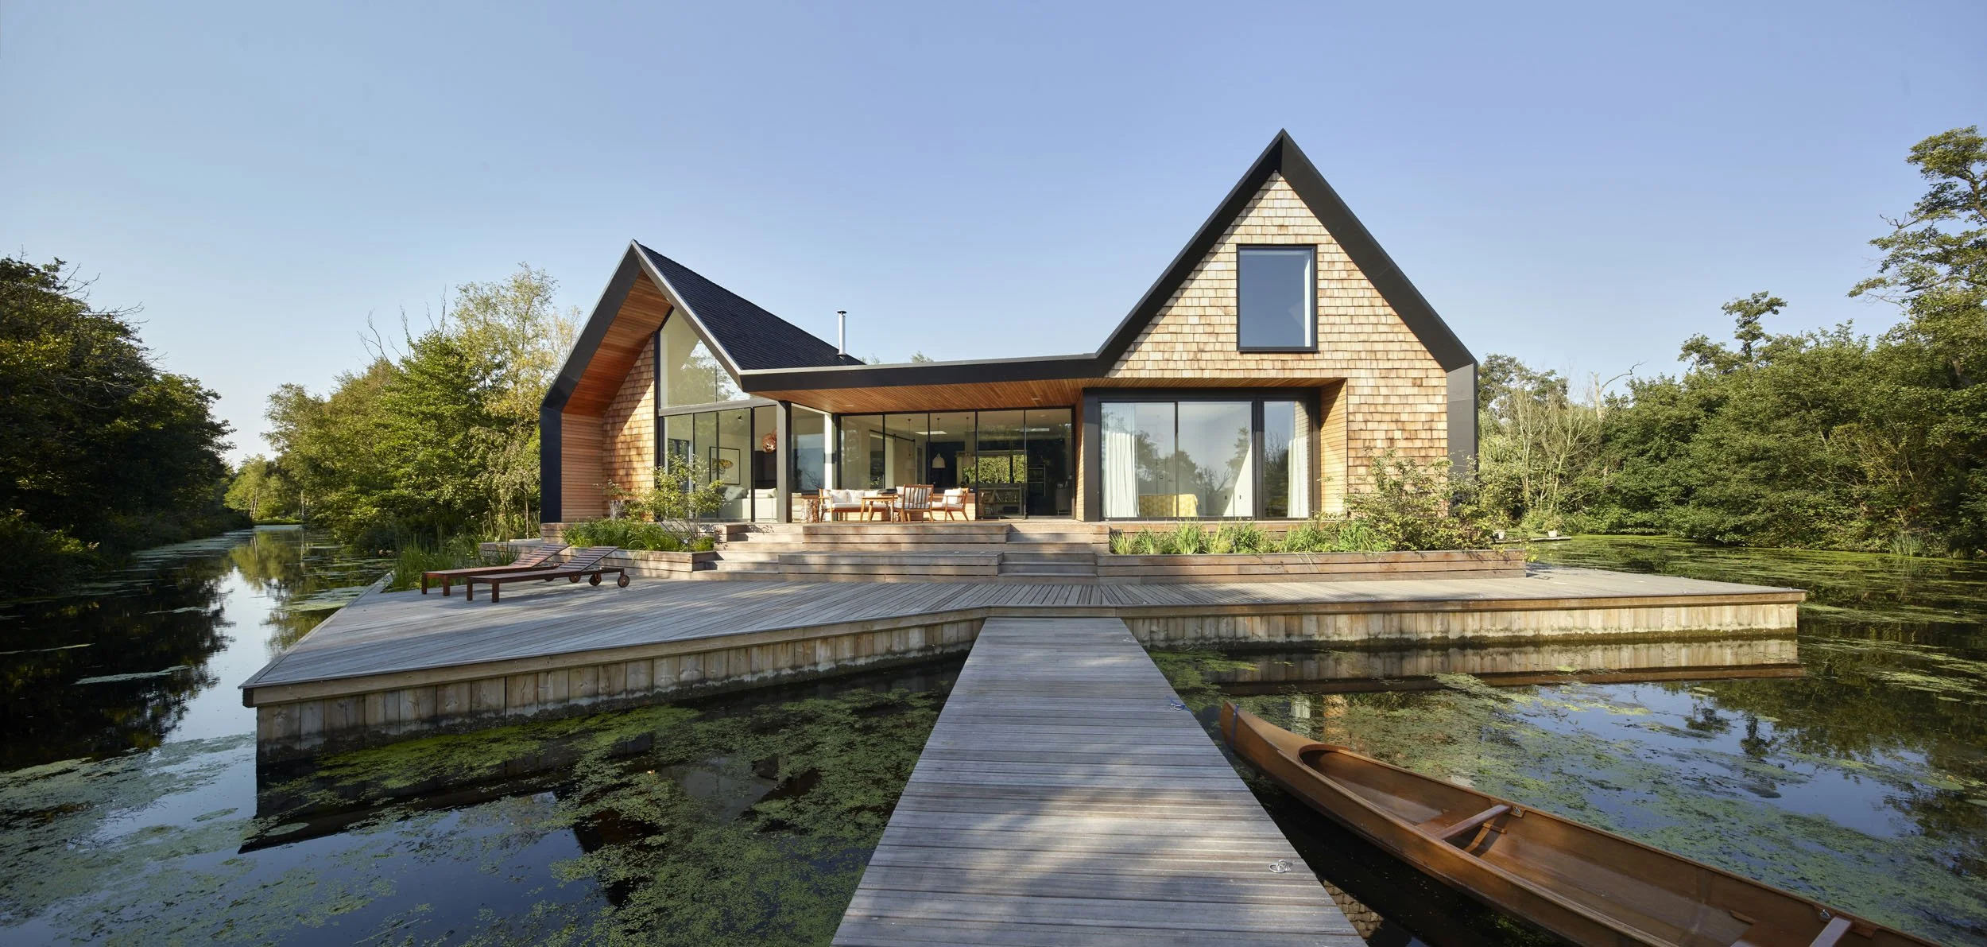
The result is a contemporary family home arranged as three low-rise bays with pitched roofs, echoing the working boat sheds of the Broads. Bold from the water, modest from the road, settled in its landscape.
Three problems. One house.
Access
A narrow access road ruled out conventional plant. Backwater was designed as a lightweight timber frame – fabricated off-site, brought in by transit van in manageable sections, and assembled on a piled platform raised above the water.
Floods
The Broads is one of England's most flood-vulnerable landscapes. Rather than fight the water, the house works with it. The ground floor sits clear of the maximum predicted flood level on piled foundations driven 10 metres down to the chalk layer beneath. Floodwater flows freely below.
Off-grid
No mains water or sewage connections required an on-site treatment plant for drinking water and wastewater, whilst energy demand is minimised by the building fabric: highly airtight, south-facing glazing, deep eaves that prevent summer overheating, and mechanical ventilation with heat recovery.
The architecture
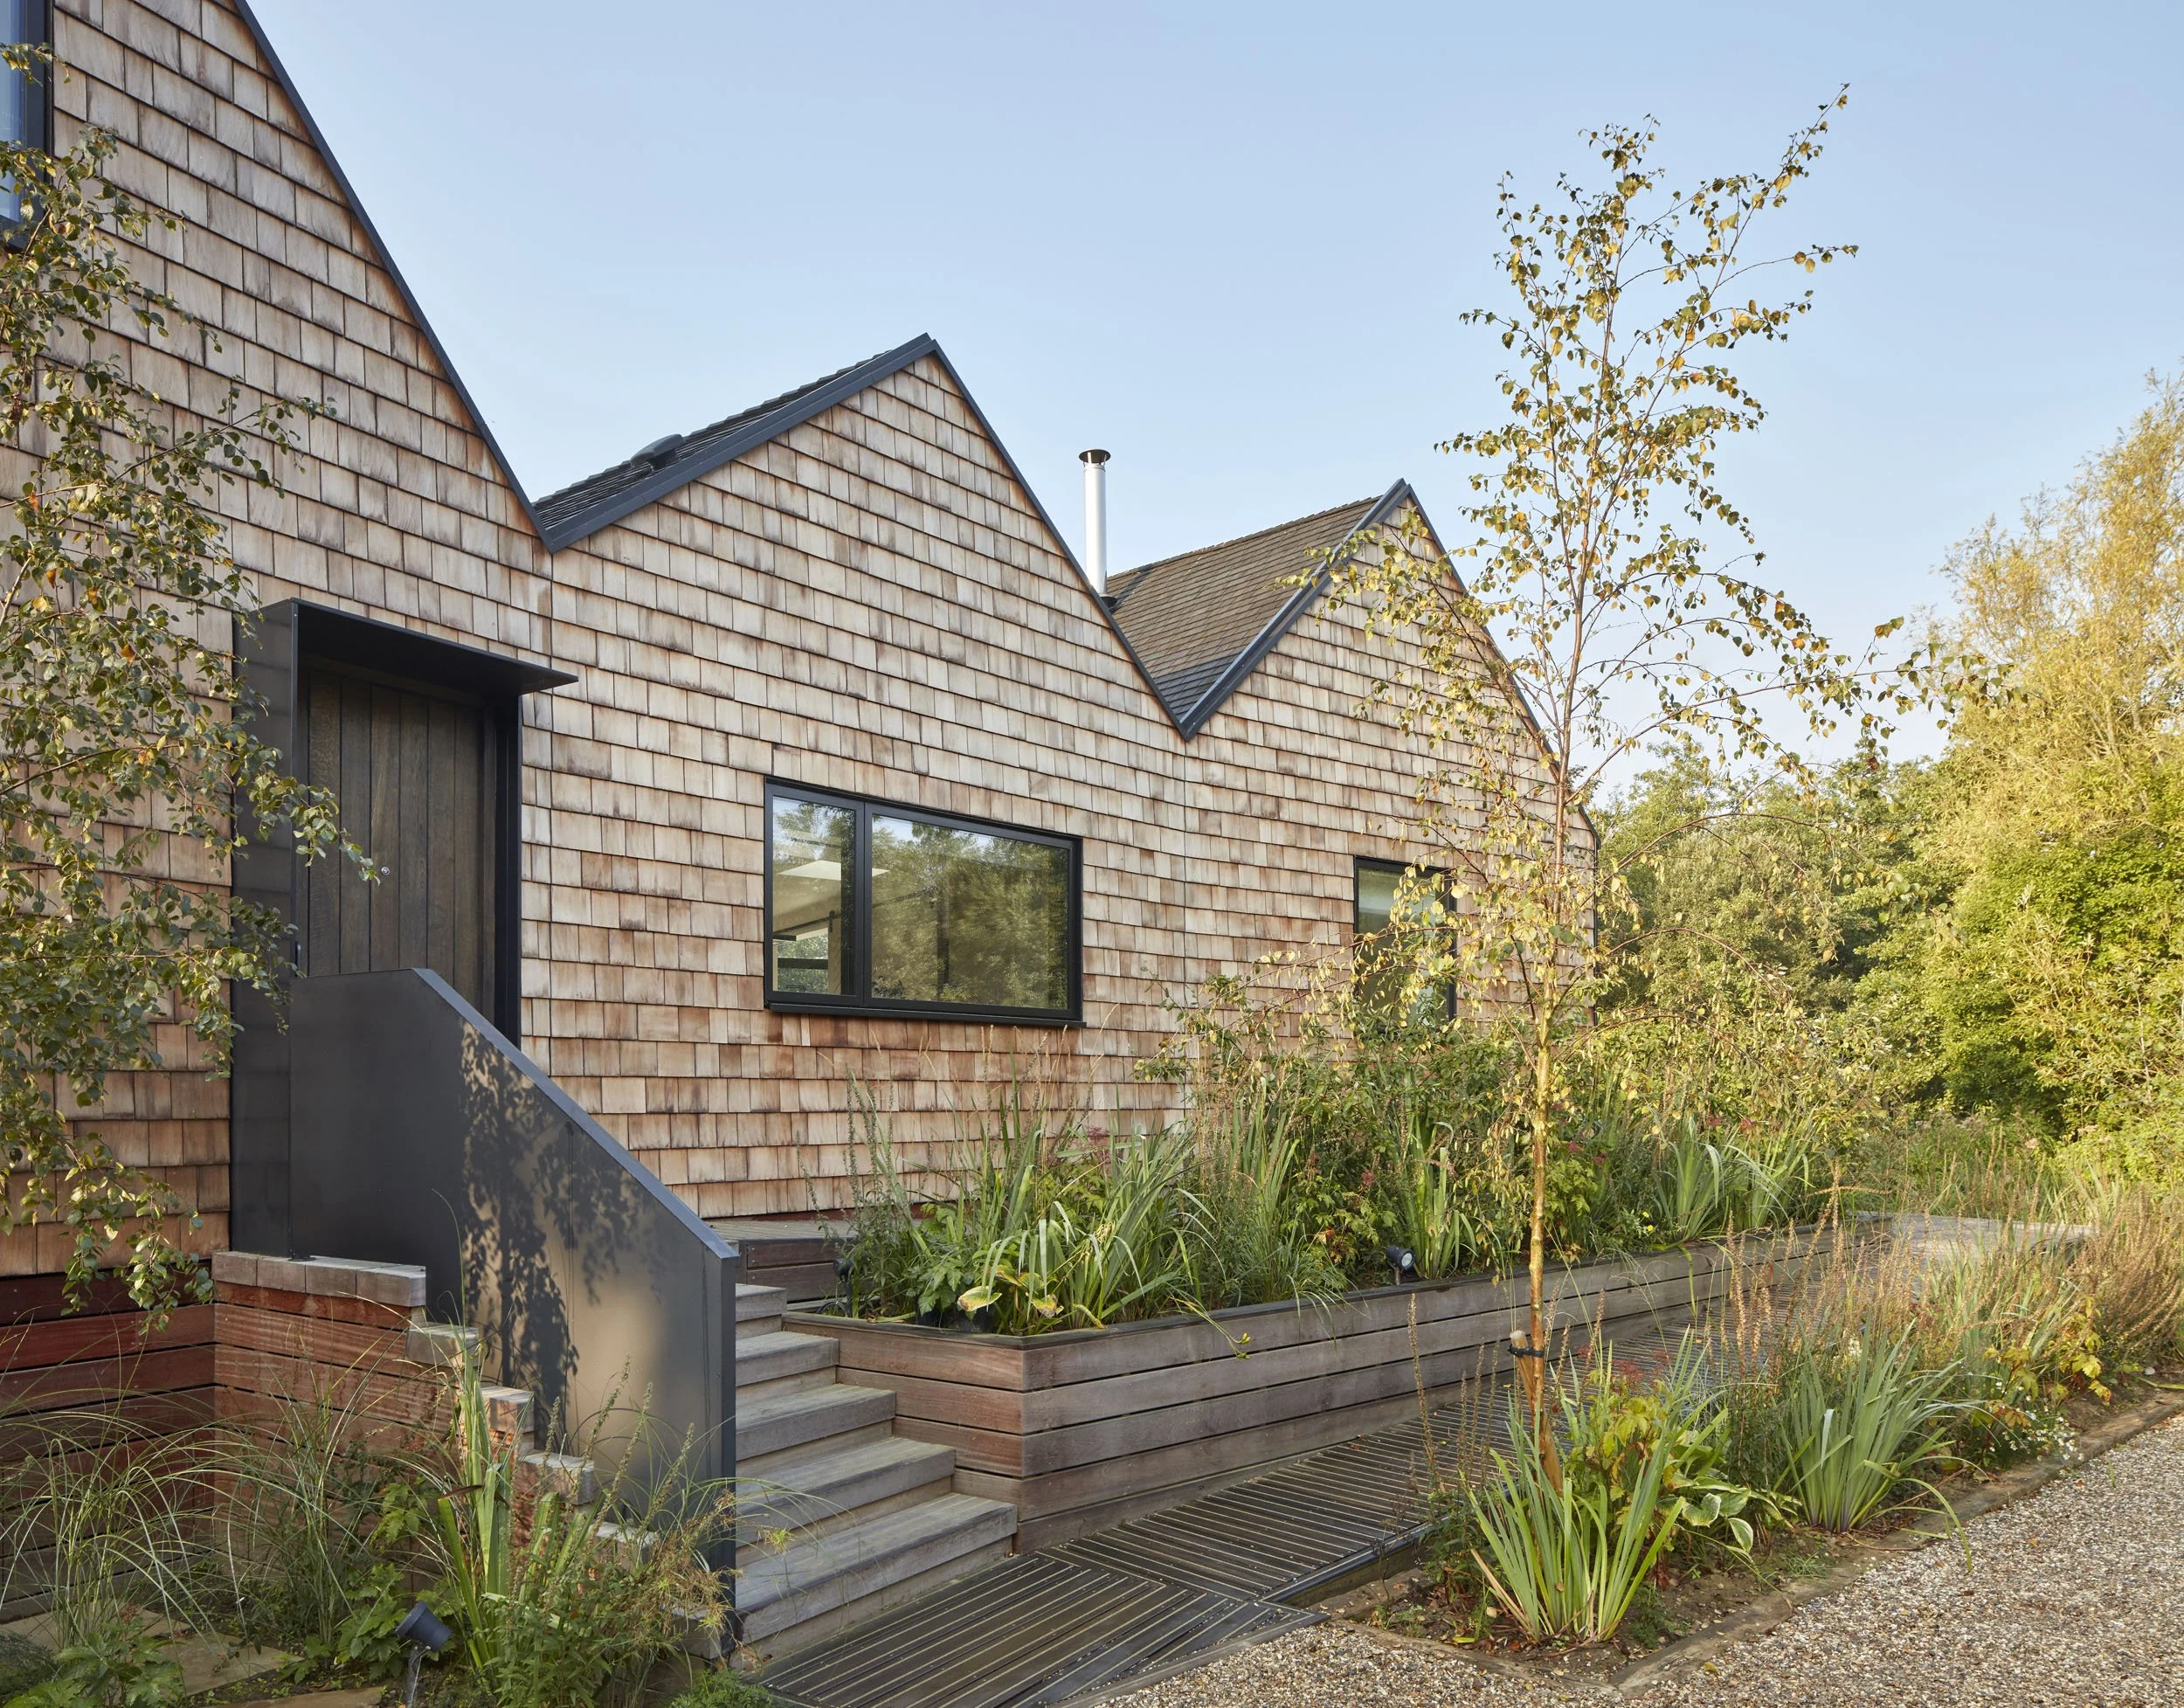
Each bay is sized and oriented for a different view: carr woodland and drainage dykes from the double-height living space, the lagoon from the central bay, reedbeds from the bedrooms. The timber shingle cladding is used in two ways – blackened on the roof and side walls to read as an abstract folded plane, untreated on the front and rear to weather over time. Deep eaves create sheltered outdoor space; extensive glazing opens the lagoon elevation to the landscape.
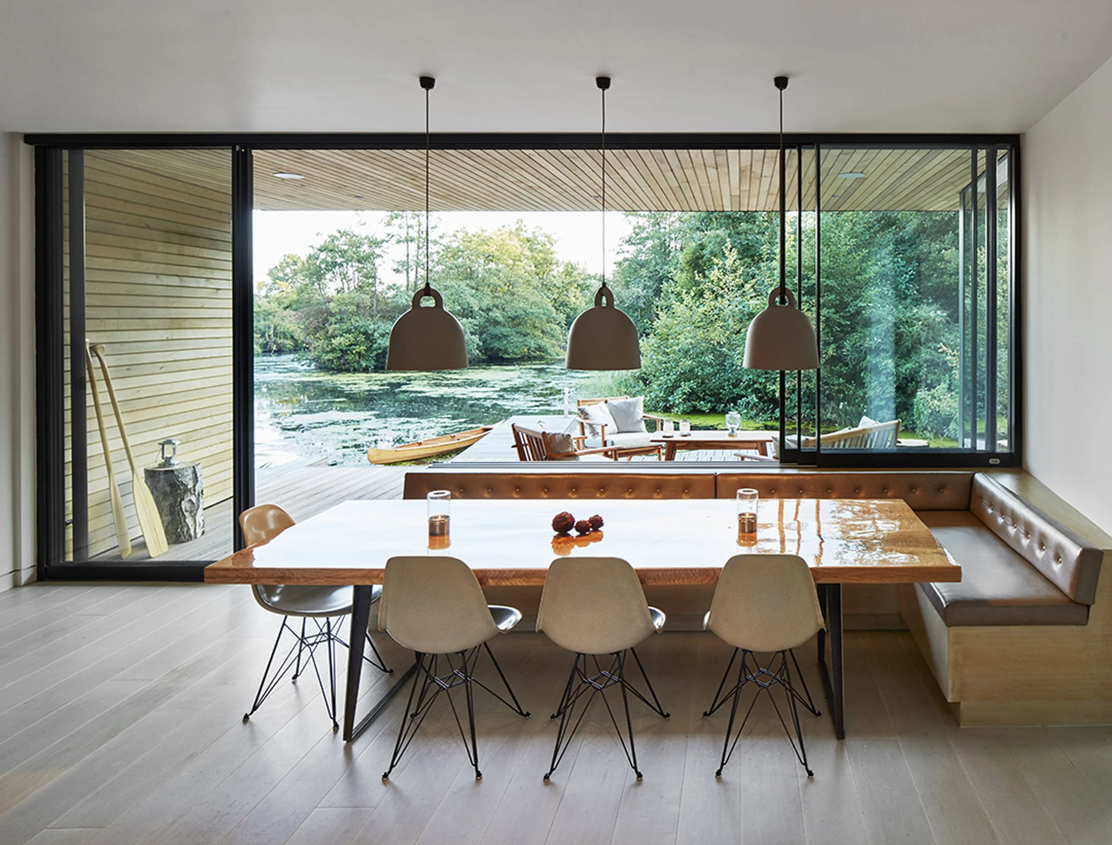
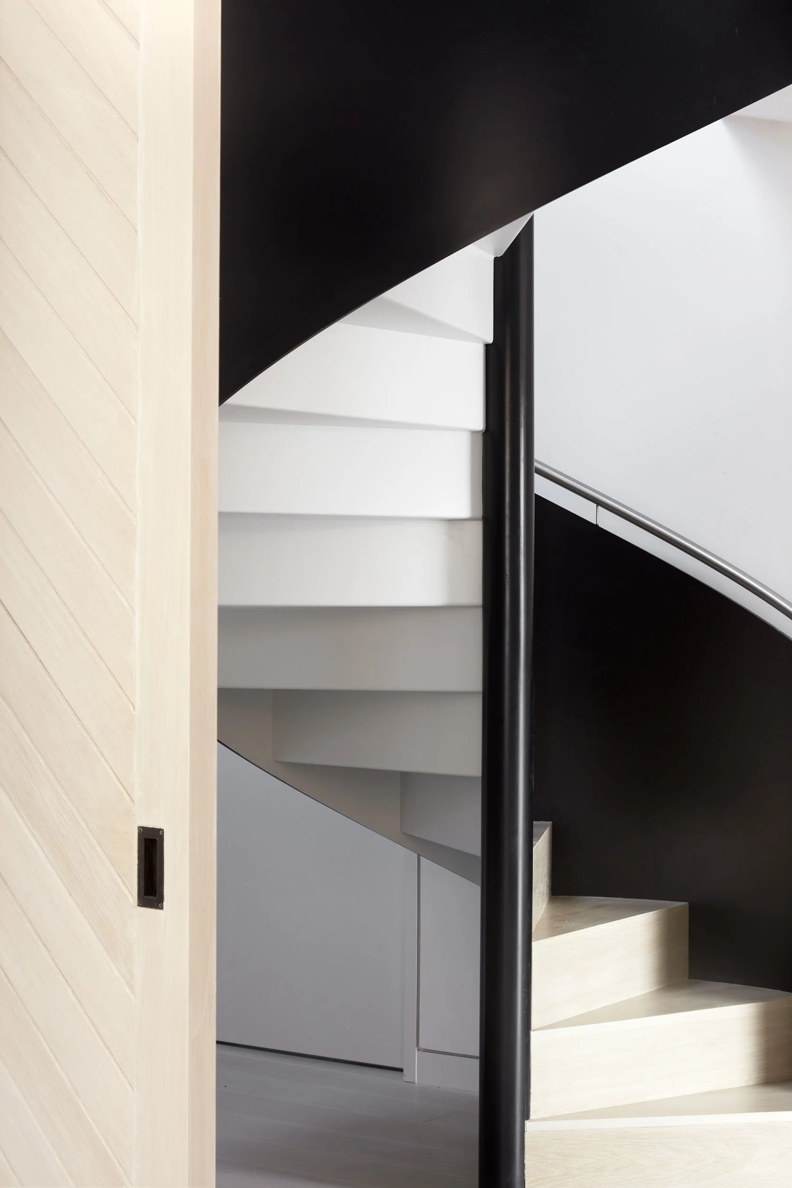
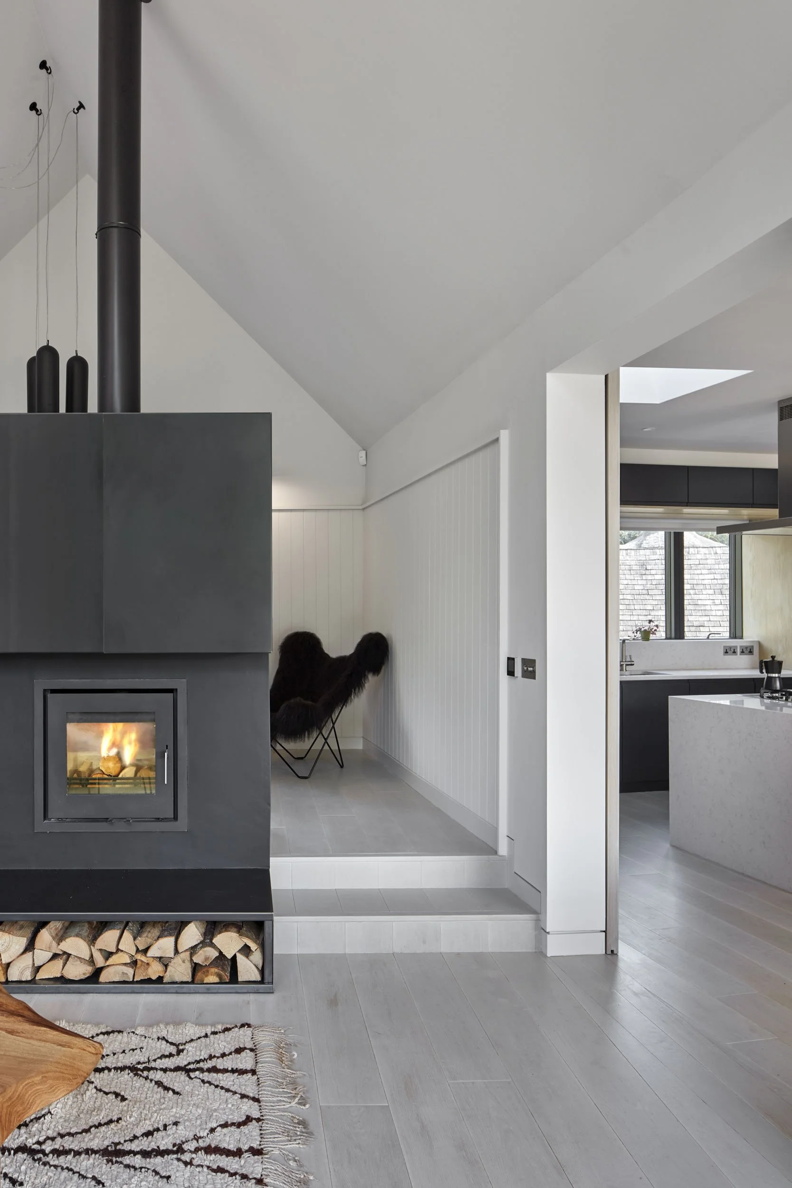
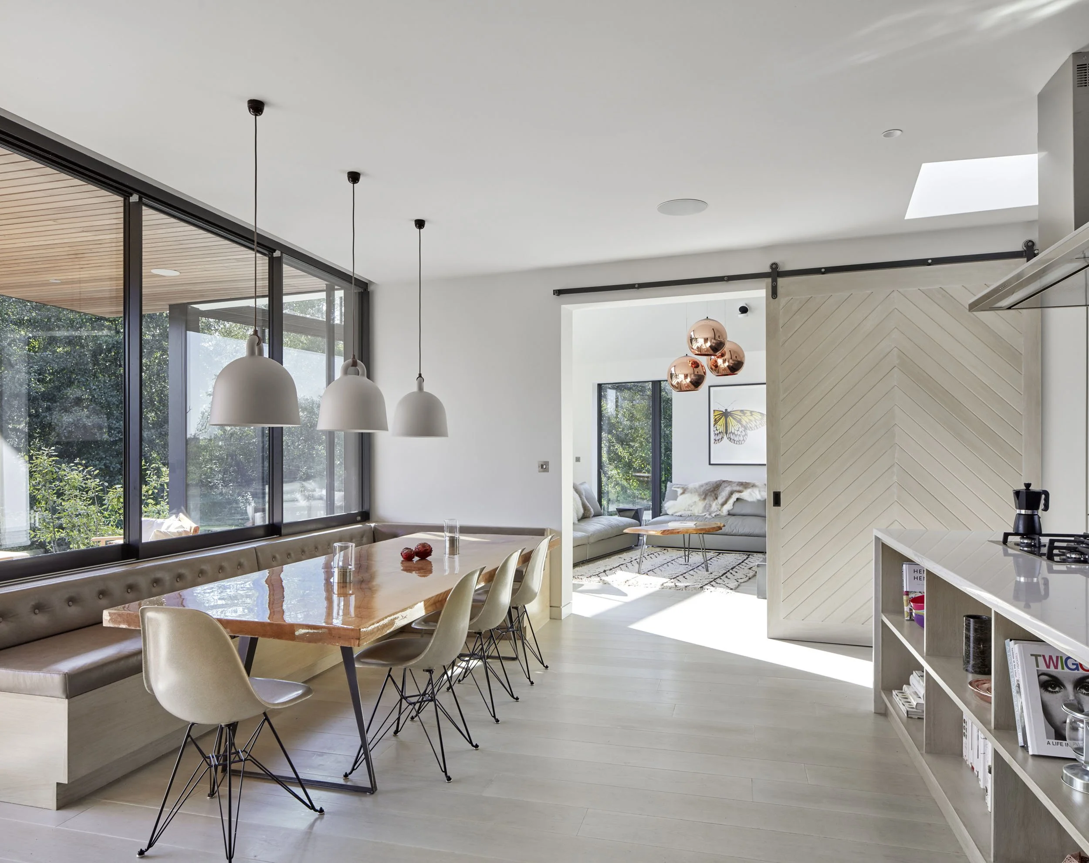
Inside, sliding timber doors connect a broken-plan kitchen and dining bay to a double-height living space anchored by a steel-clad fireplace, with three bedrooms across two floors in the third bay.
Living with the landscape
Having designed, developed and lived in Backwater ourselves, we have been able to see how the architecture performs over time. The house changes with the seasons, opening onto the deck and water through summer while becoming a sheltered retreat overlooking the lagoon in winter.
That experience has informed our approach to waterside homes, particularly the importance of durability, maintenance, summer comfort and creating a close connection between inside and outside. Available for holiday rentals at www.backwaternorfolk.co.uk.
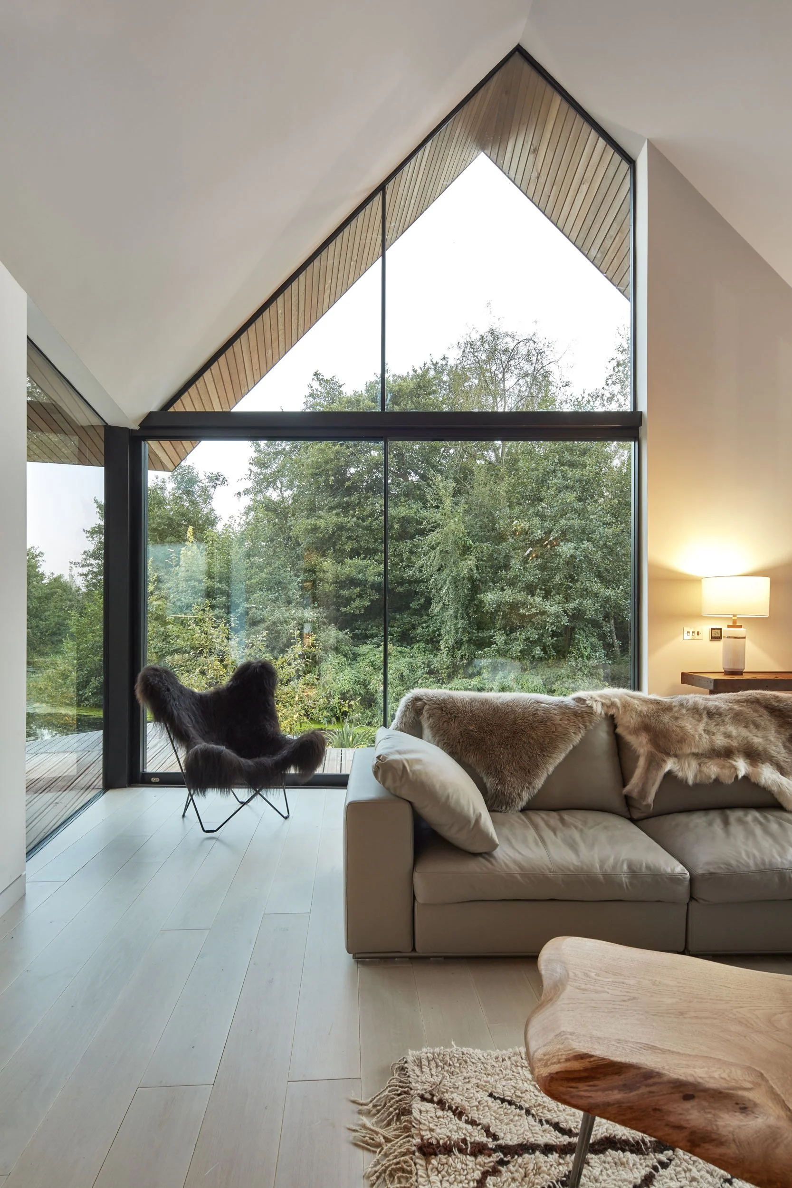
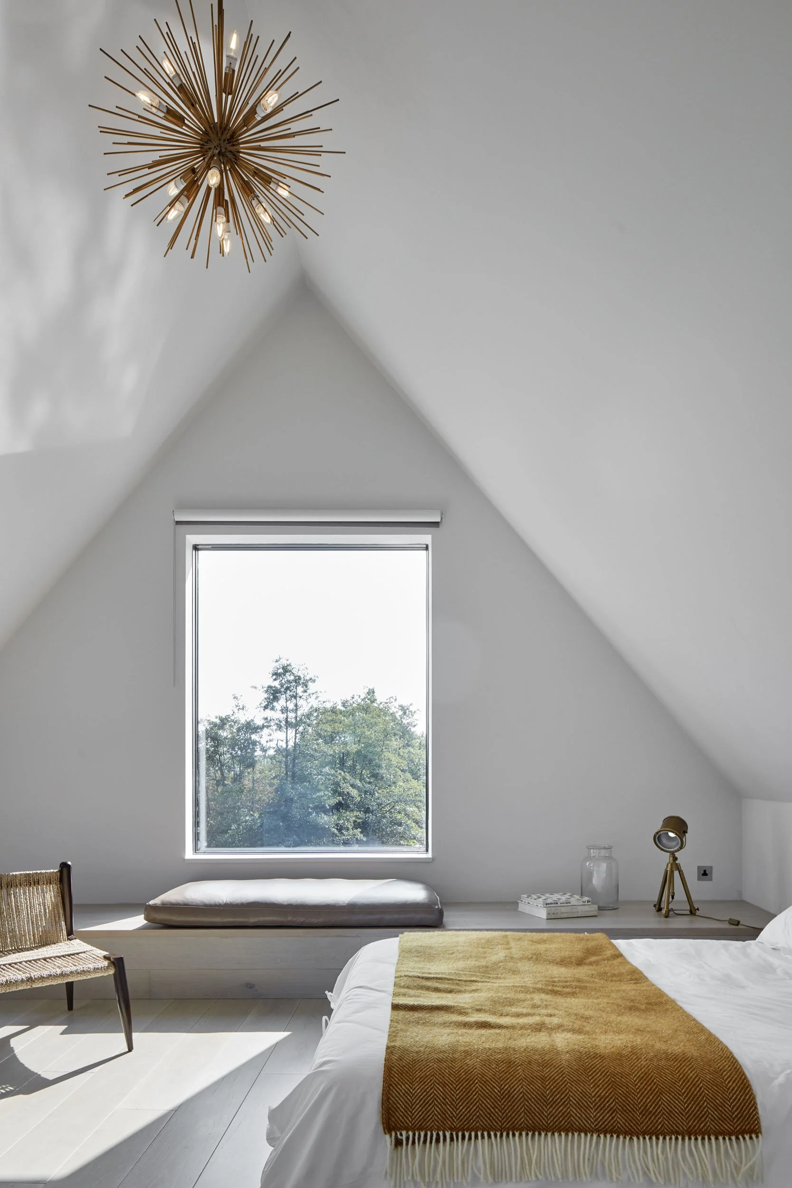
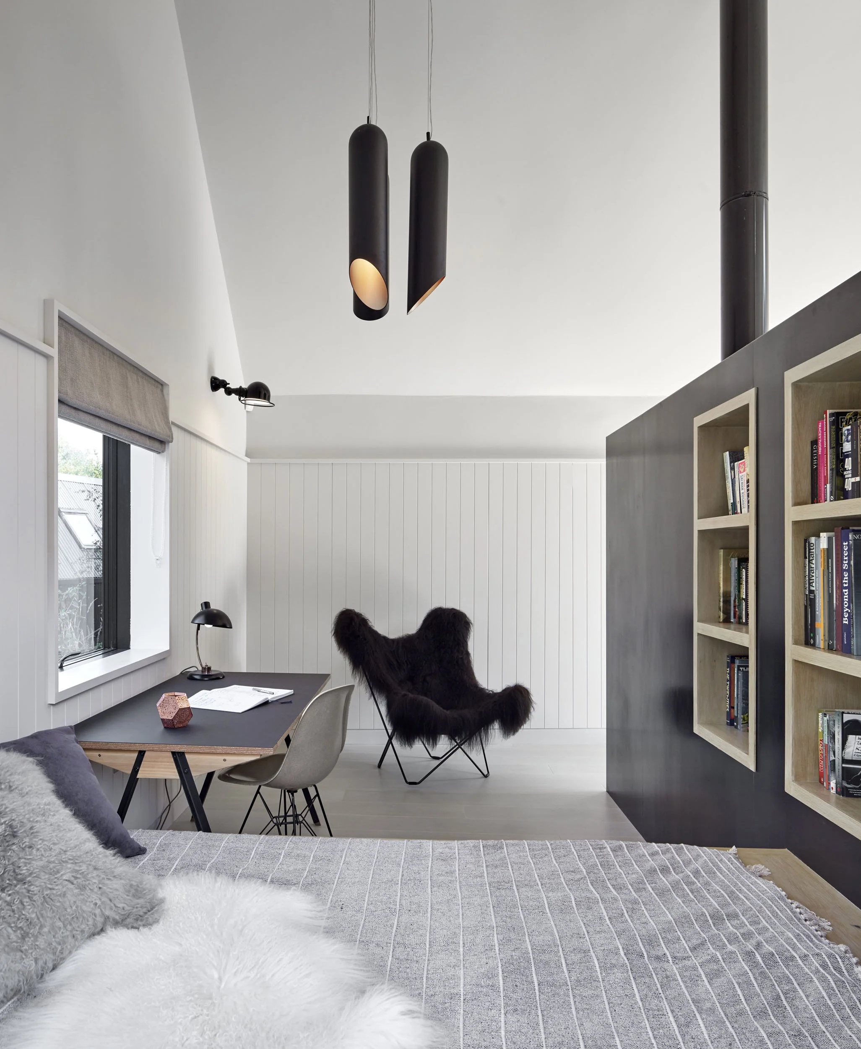
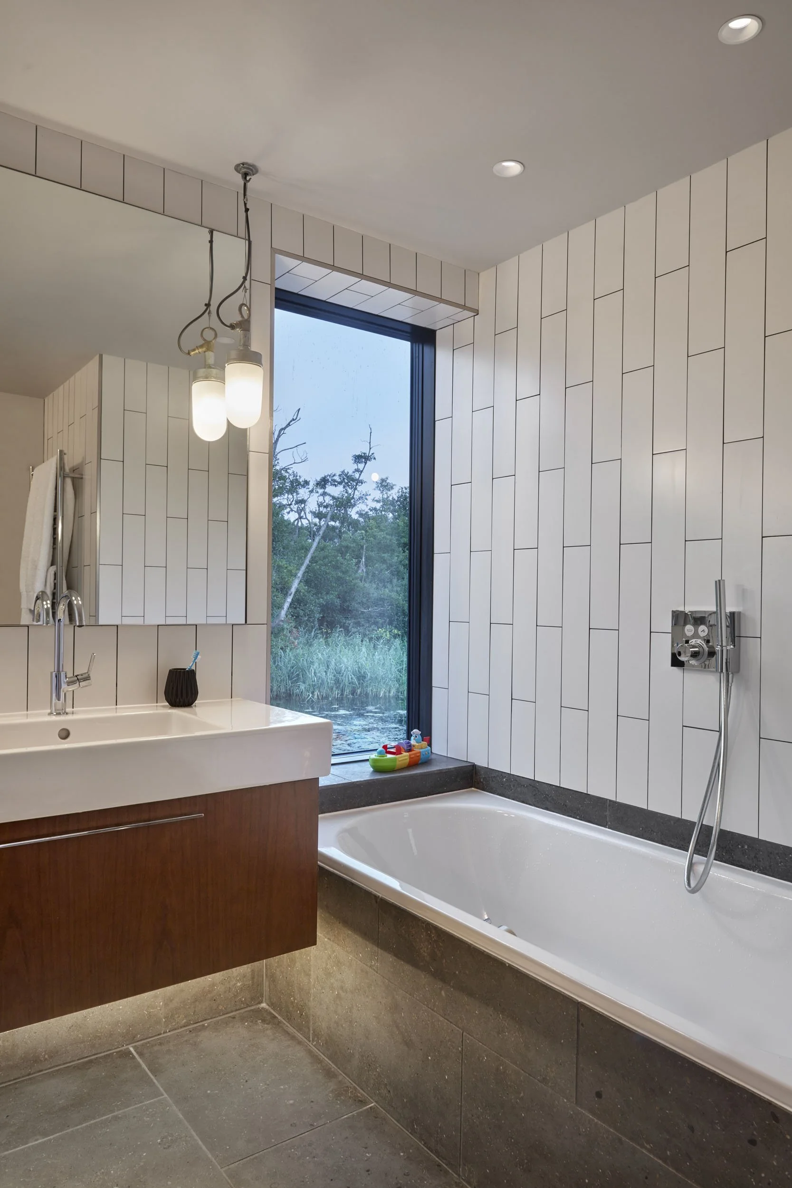
“Backwater is an exceptional house in a wonderful location. The view across the water may stay with me forever.”
“We had a fantastic stay at Backwater, and would rate the house as the nicest house we have ever stayed in in the UK. It was spacious, beautifully designed, and had a sense of tranquillity that was very special.”
“We recognise and appreciate quality and thought this was the highest we had seen in a holiday rental.”
Managing the risk of flooding
Flood resilience was the starting point for thee design of Backwater. Foundations are piled 10 metres into the chalk; above them, a grillage of galvanised steel beams carries the timber superstructure clear of the high water mark. The strategy avoided concrete almost entirely, allowing a dry construction deck to be established early.
The deck that wraps the house is a sacrificial landscape element – built to be submerged. Beneath the building, the ground is left open and nothing the water could damage can be reached.
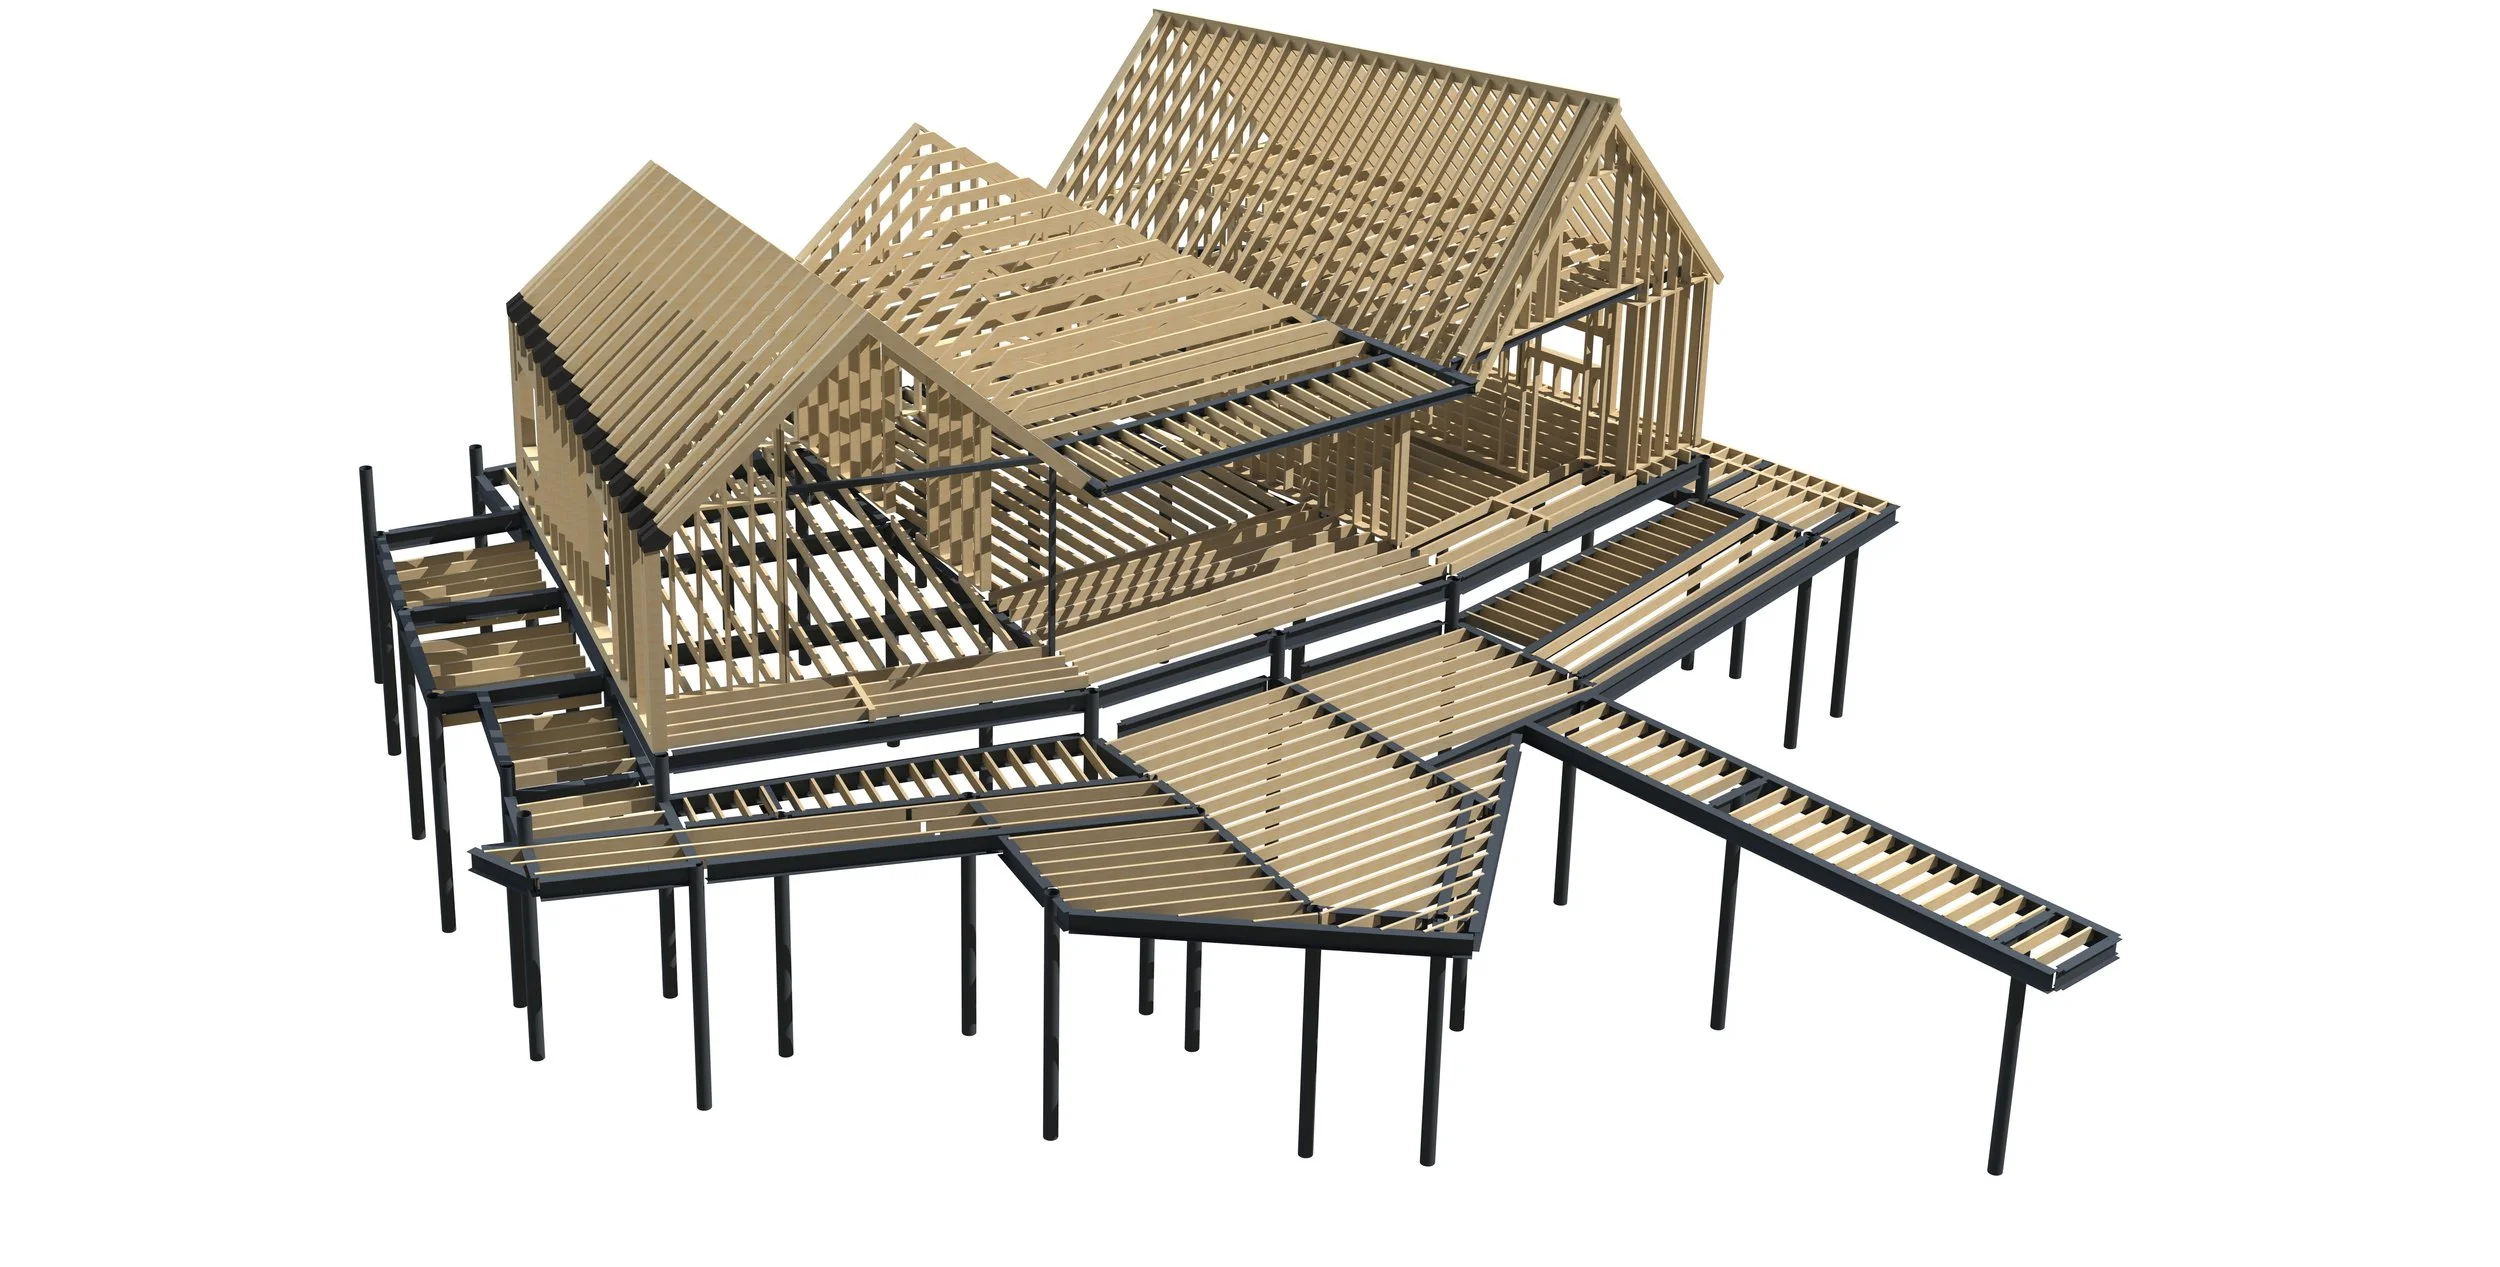
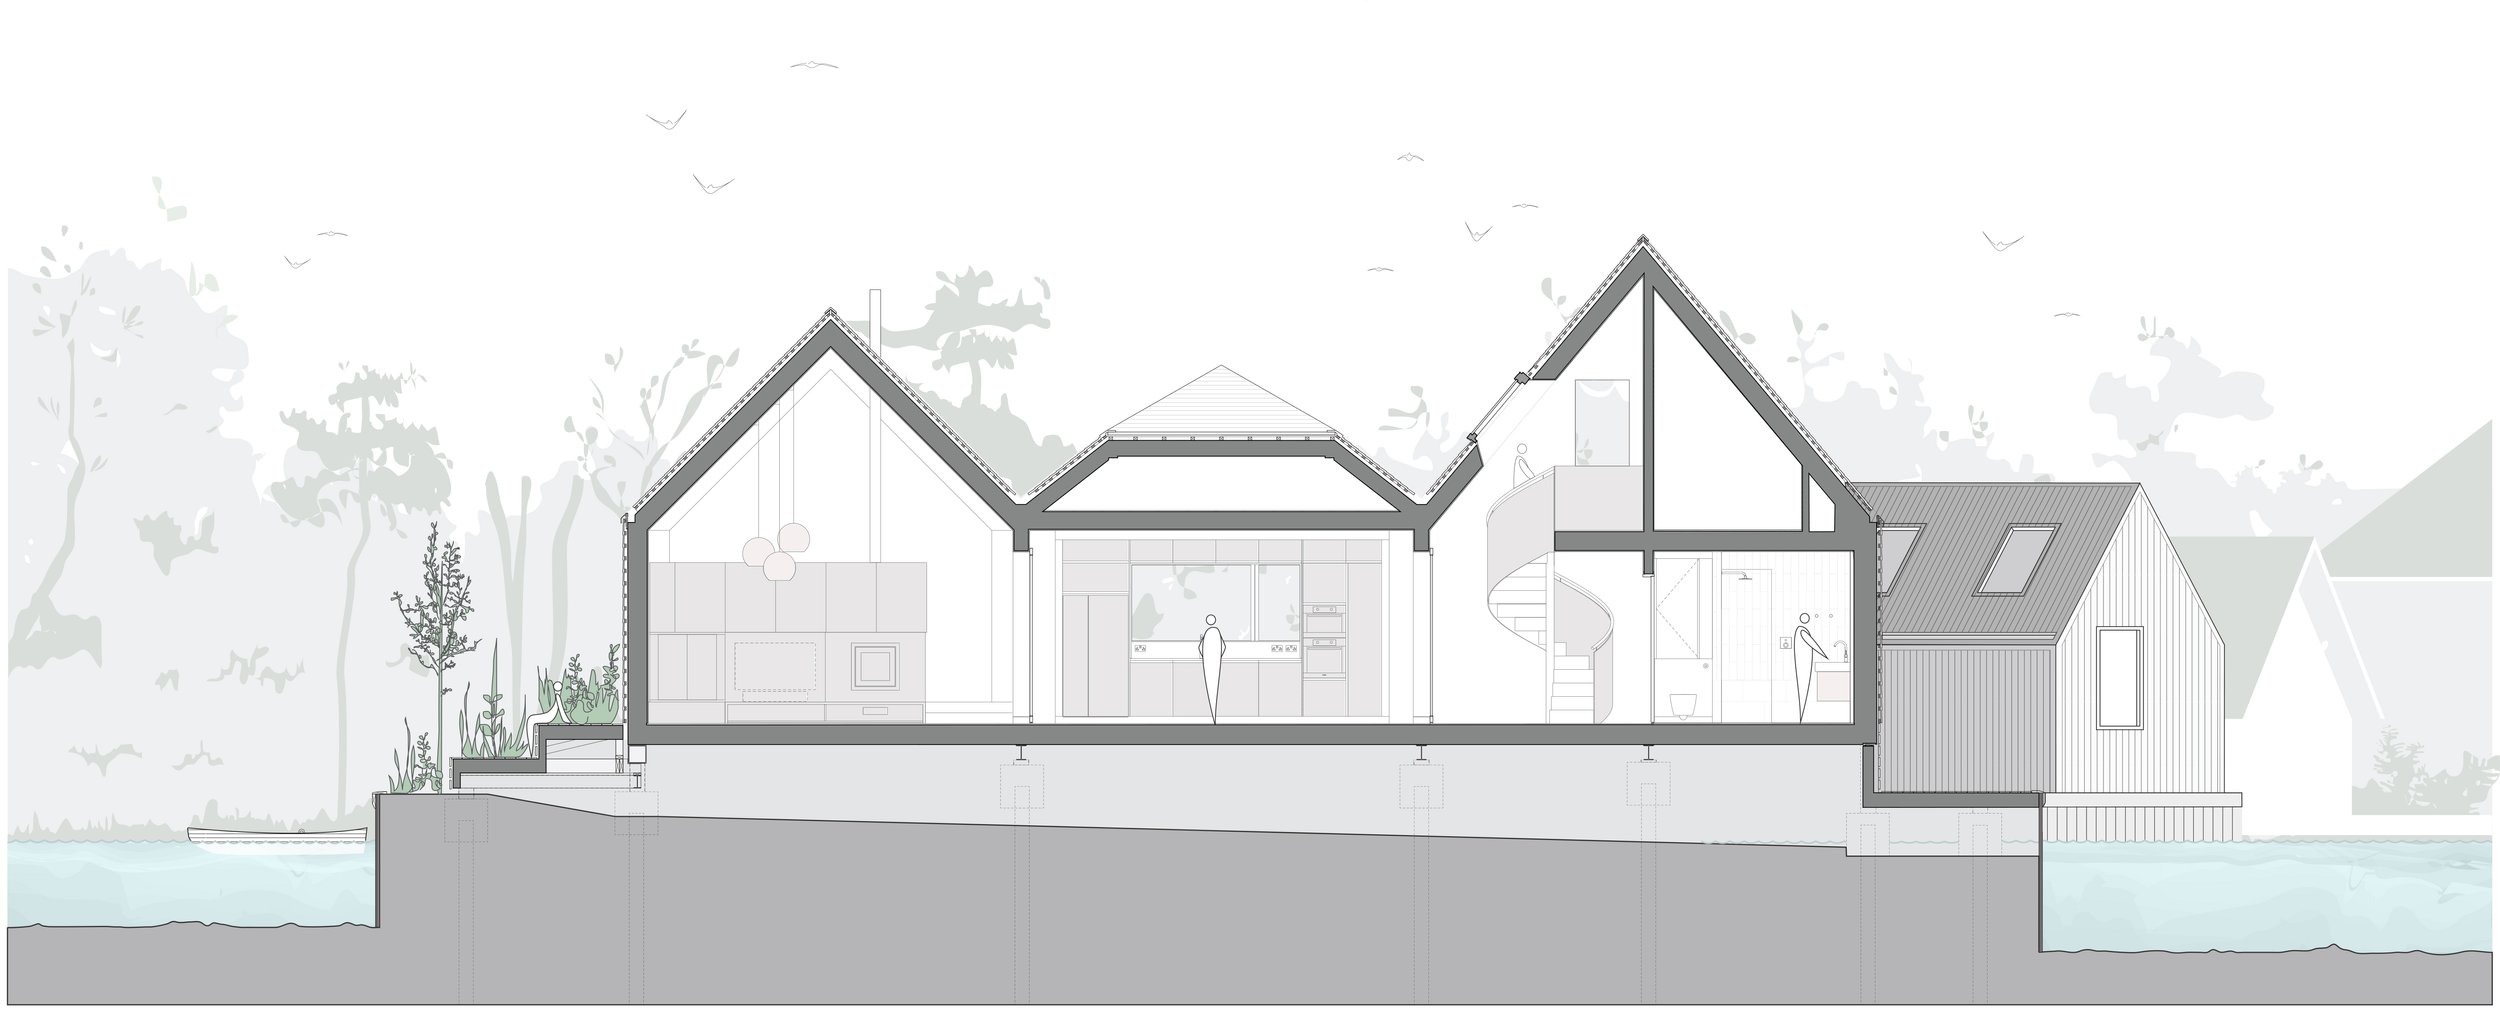
Typical water level
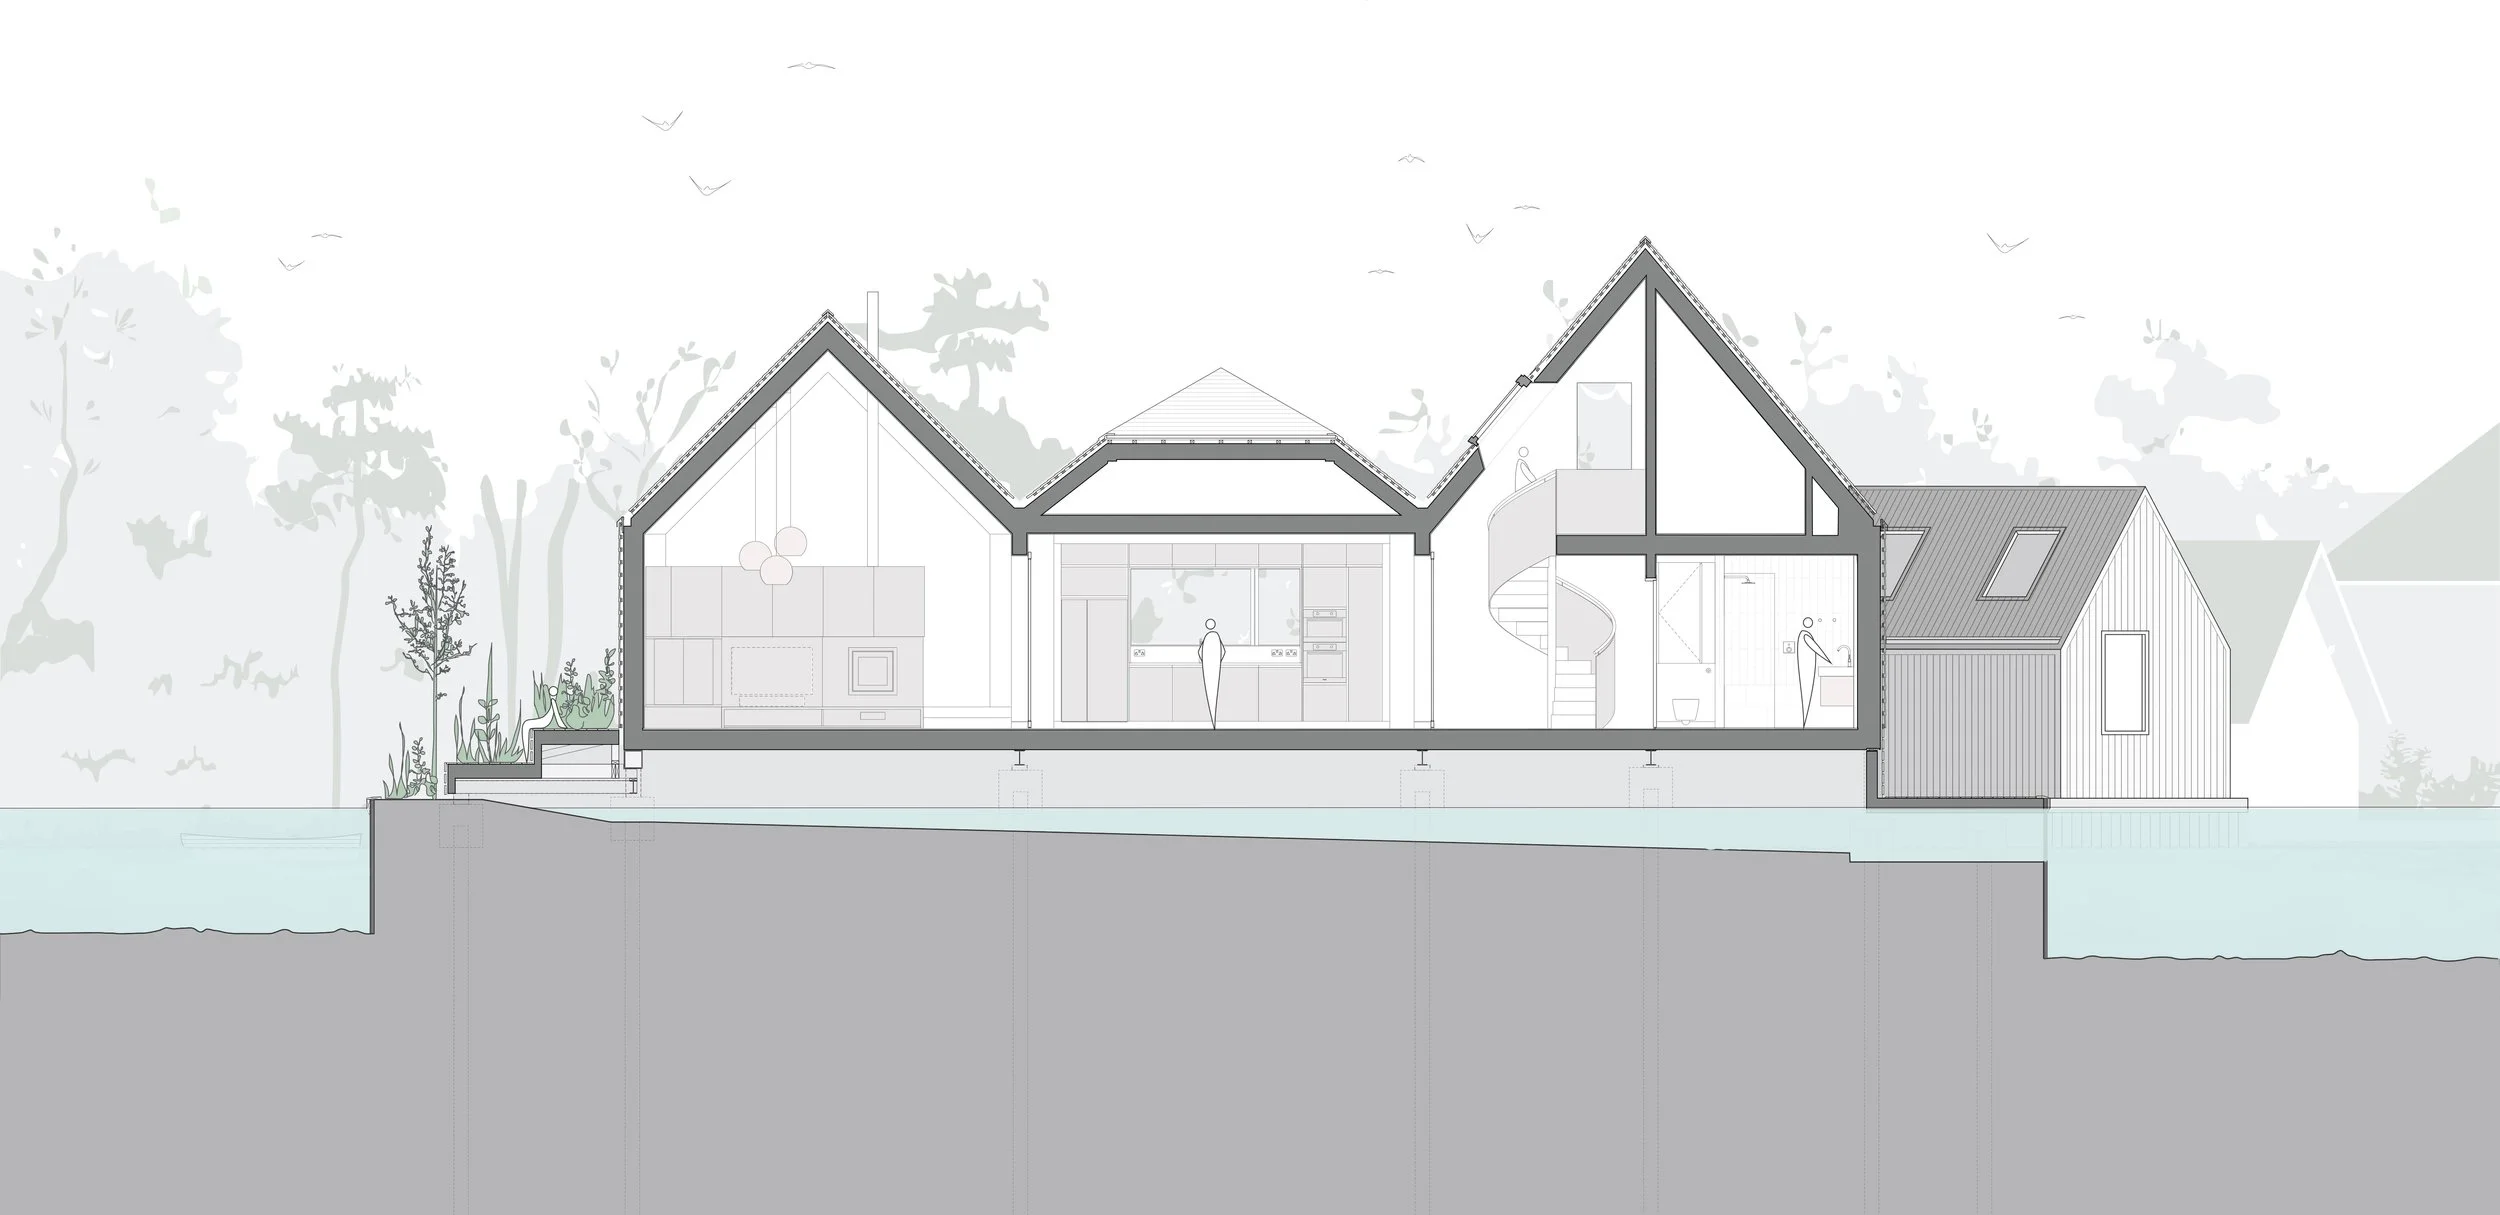
1 in 100 year flood
Awards
Young Architect of the Year
Shortlisted
RIBA East Awards
Winner
The Sunday Times British Homes Awards
Shortlisted – Small House of the Year
Structural Timber Awards
Winner – Custom & Self Build
Structural Timber Awards
Shortlisted – Private Housing
GAGA Awards
Honourable Mention
Blueprint Awards
Shortlisted – Best Non-Public Project: Residential
RICS Awards
Shortlisted – Residential
BD Architect of the Year Awards
Shortlisted – Interior Architect
Press
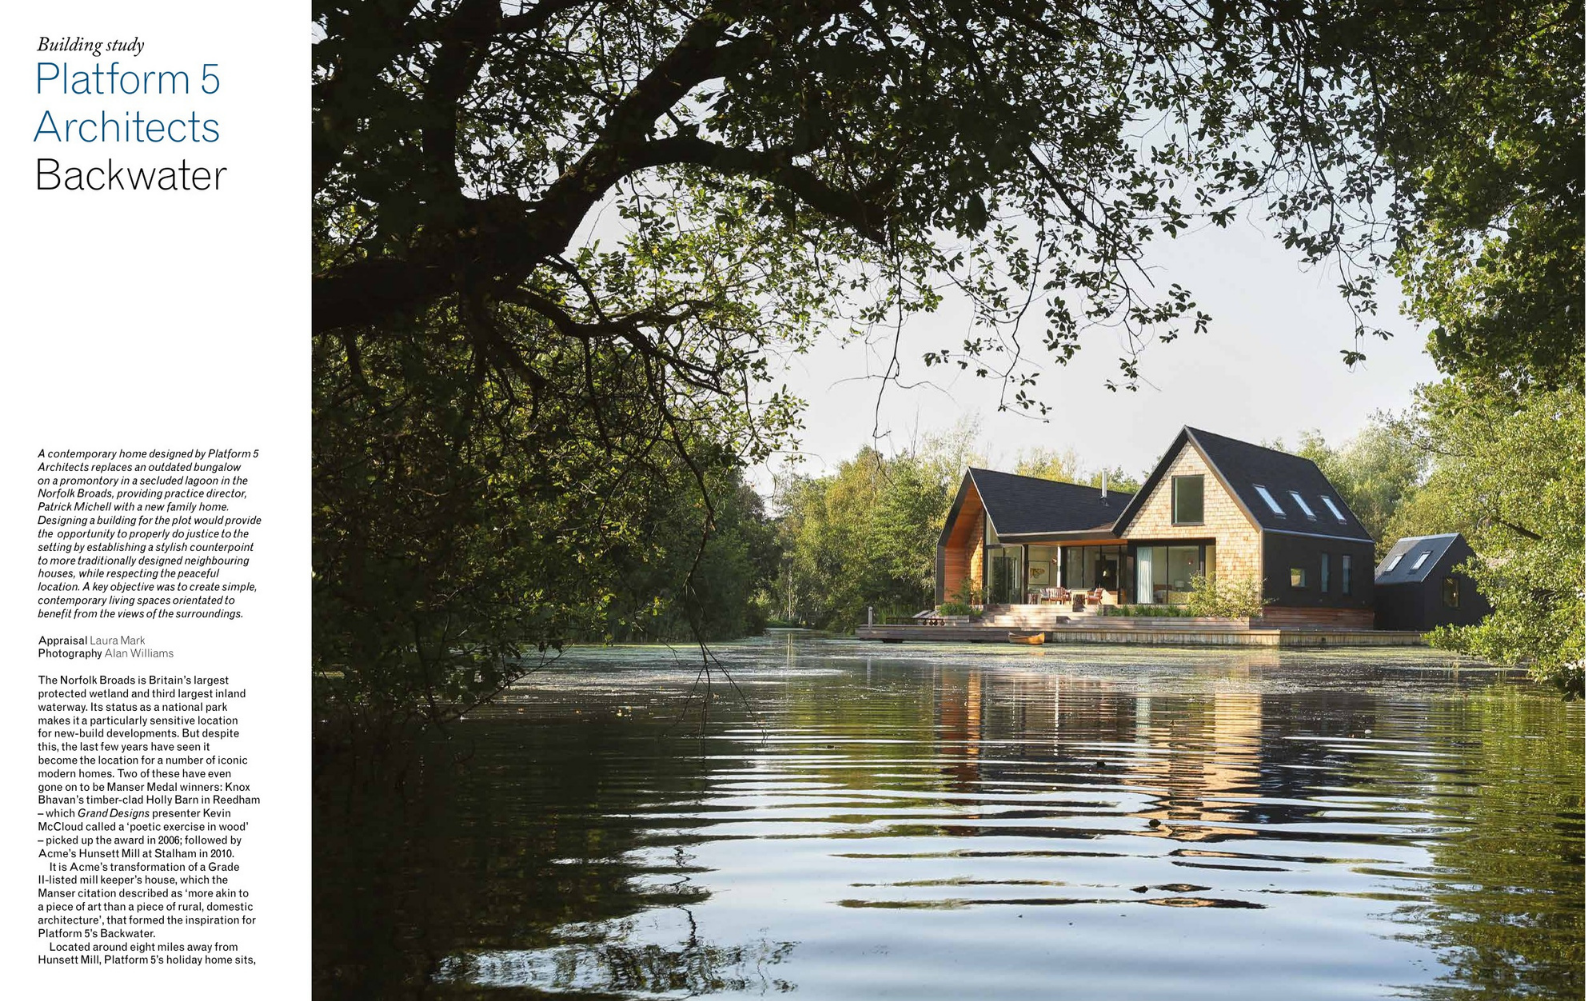
Architects’ Journal
View full article
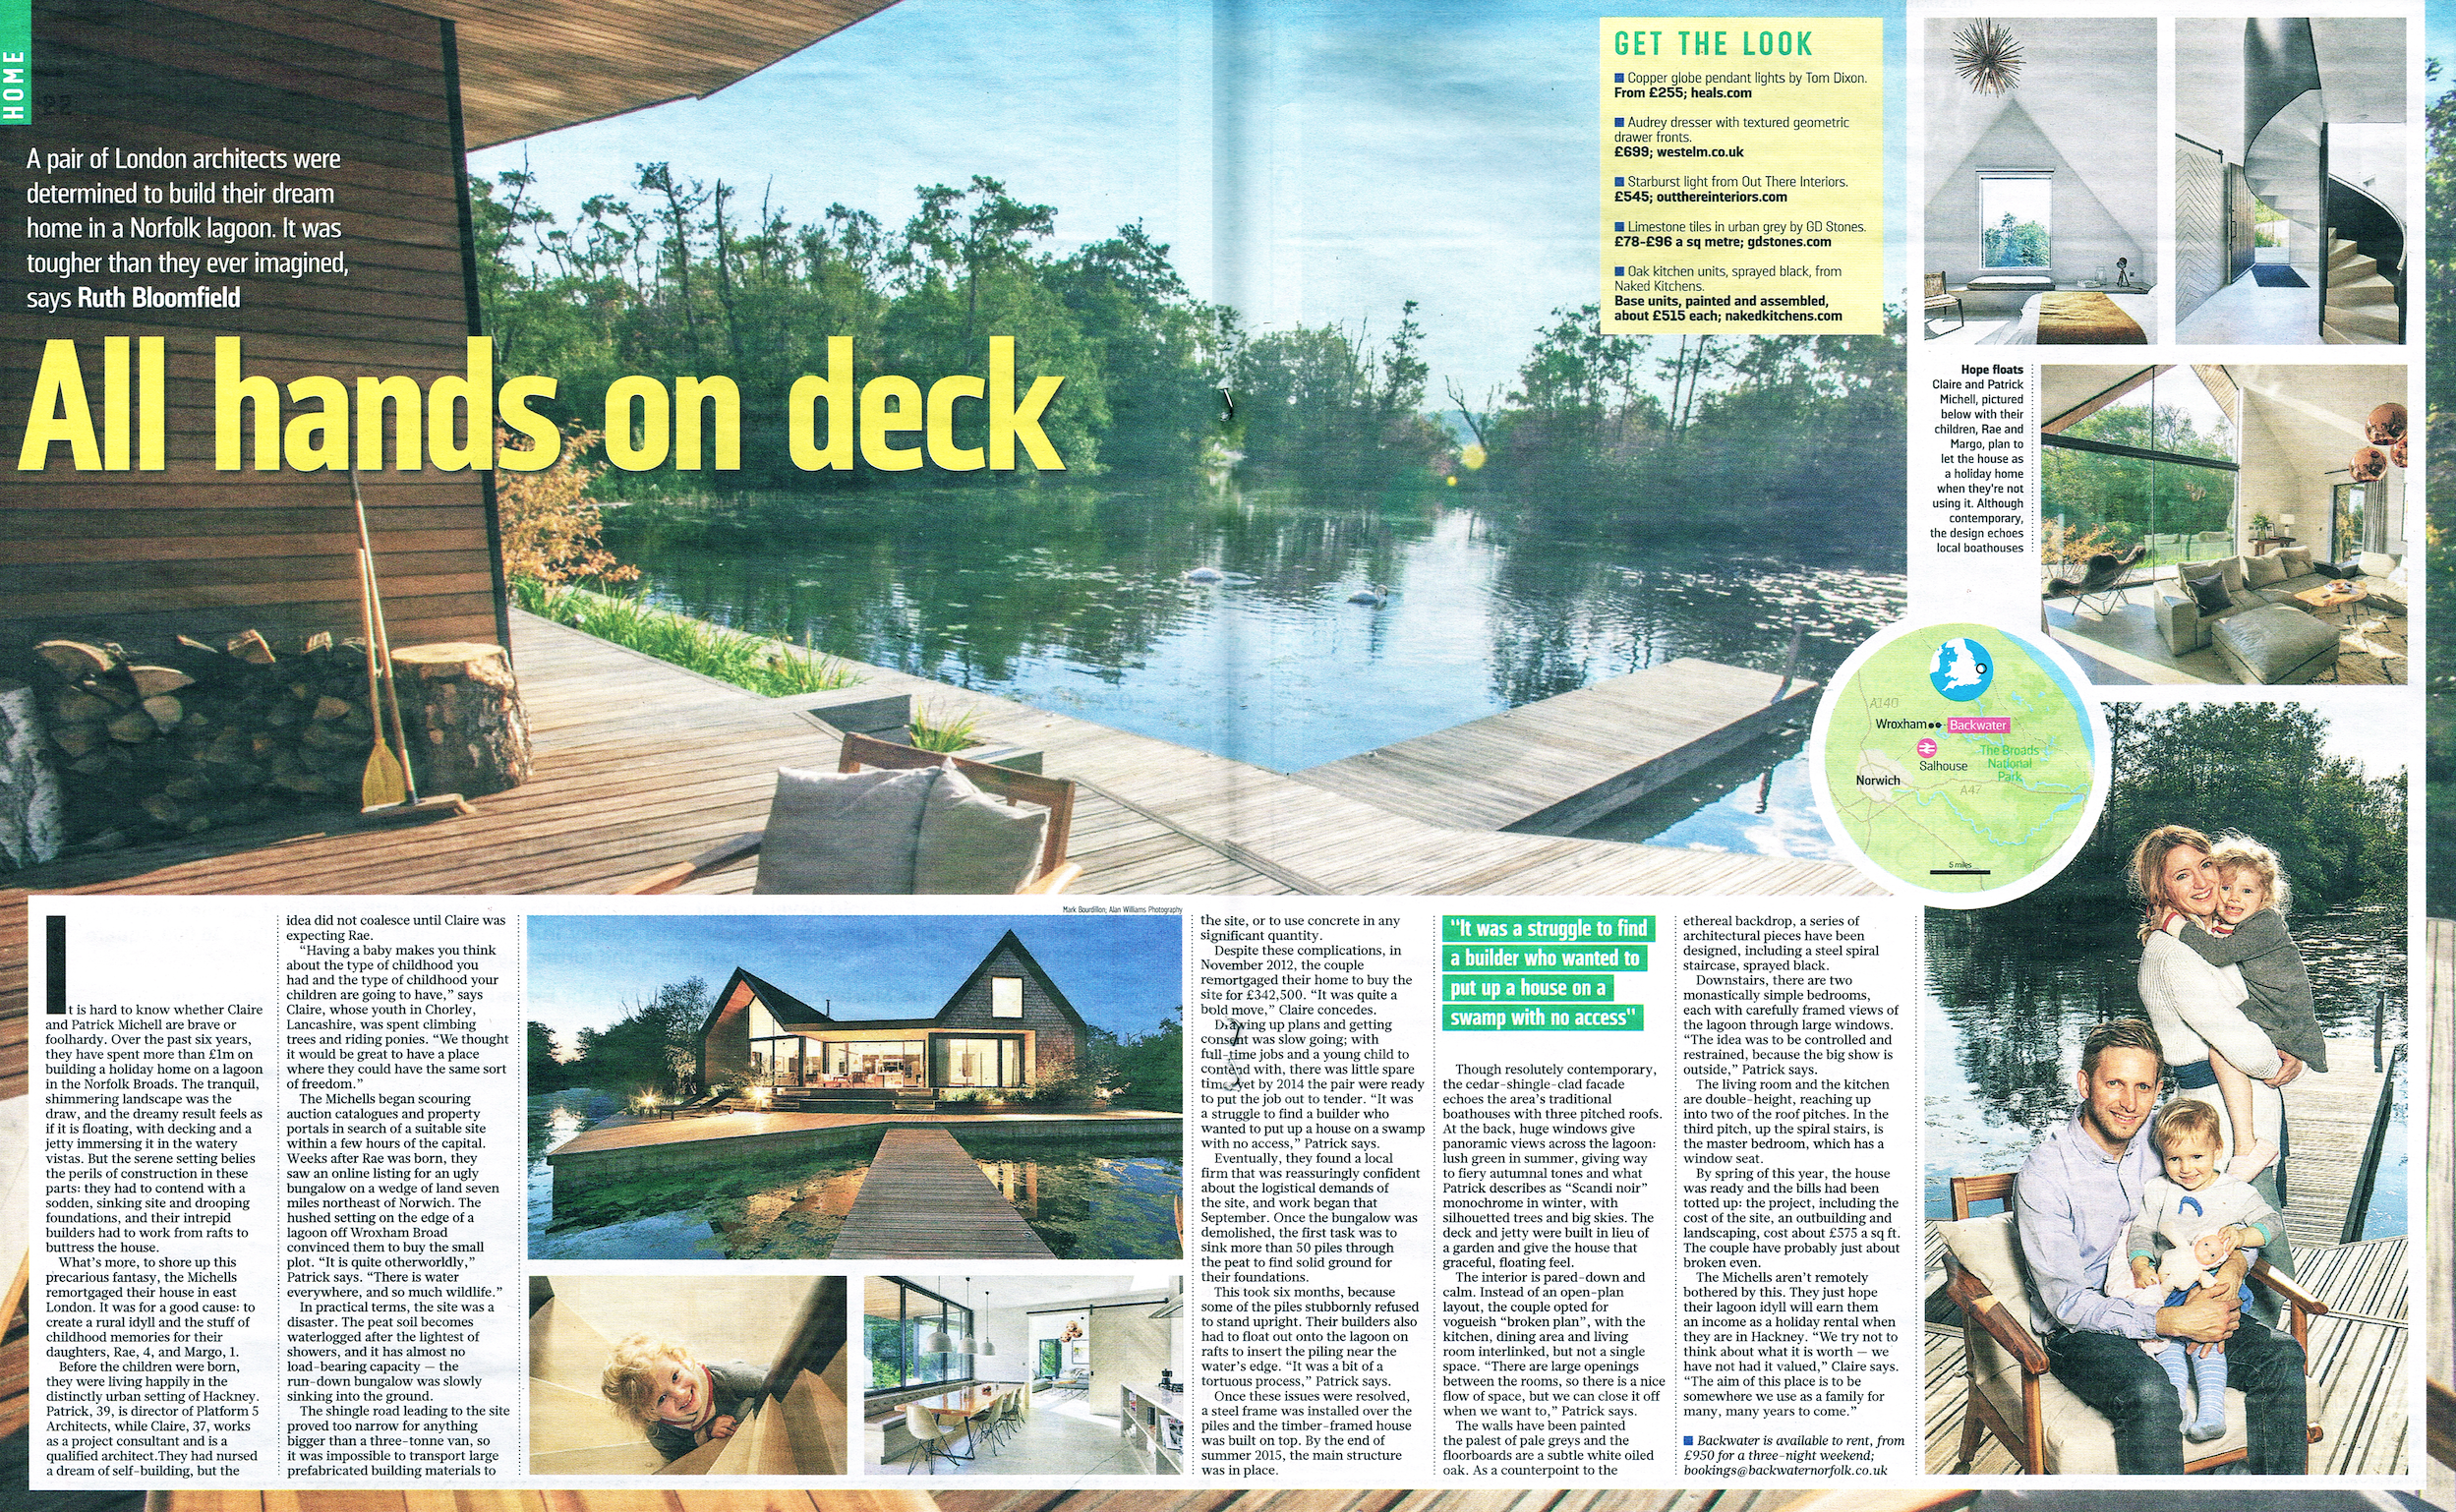
The Sunday Times

Grand Designs Magazine
View full article
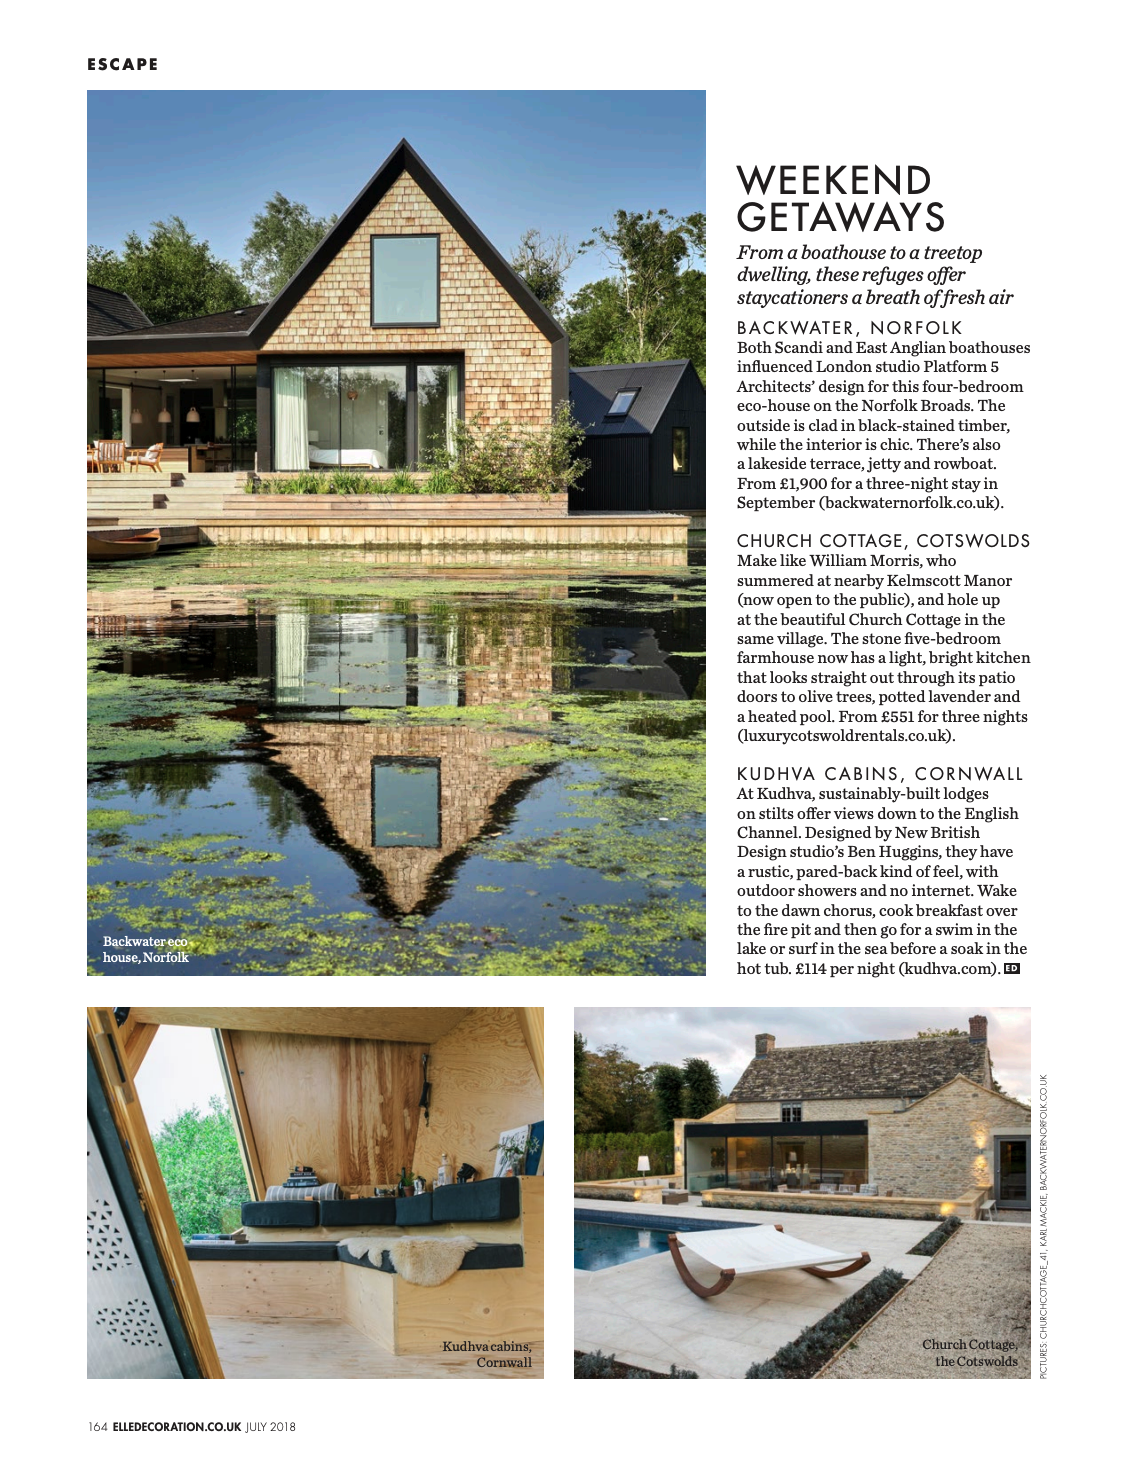
Elle Decoration
View full article
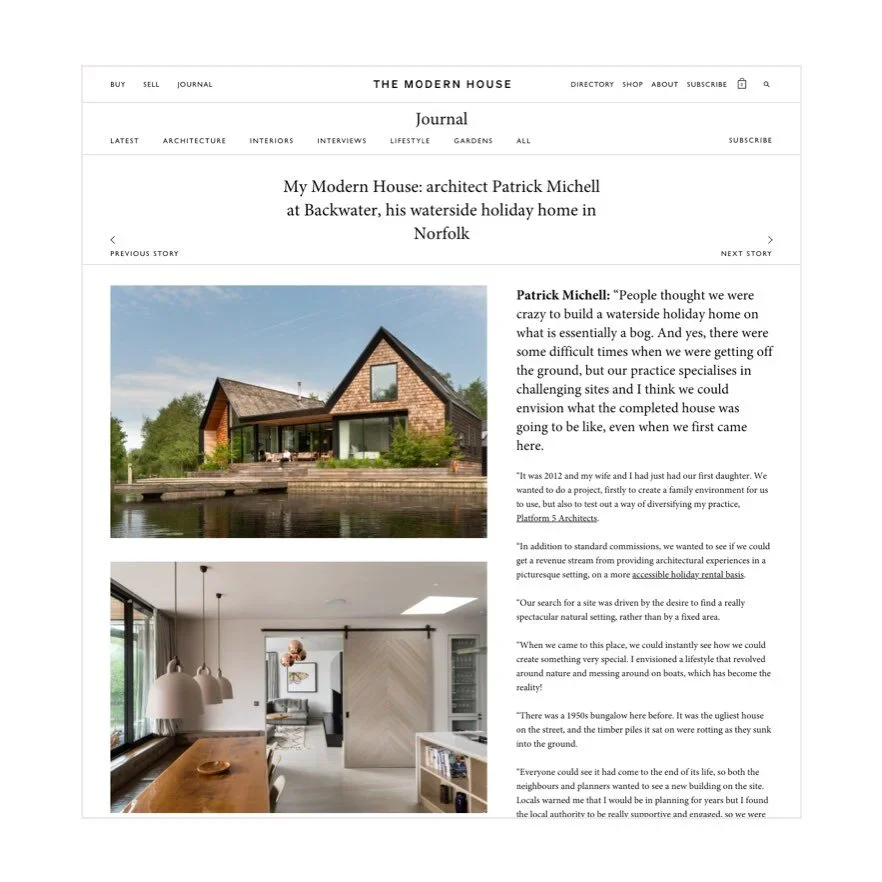
The Modern House
View full article