
Architects of the possible
Every site has a problem. We think that’s where the interesting work begins.
Platform 5 is an award-winning architecture practice in London, designing sustainable homes, housing and mixed-use developments for private clients and developers looking to unlock the full potential of a challenging site.
We unlock hidden potential.
Difficult sites often lead to the most interesting architecture. Flood risk. Tight access. Listed neighbours. Planning constraints. Complex briefs.
We combine imagination, technical rigour and a deep understanding of planning and construction to turn constraints into opportunities. We have a strong track record of securing planning permission on difficult and sensitive sites.
We design around people.
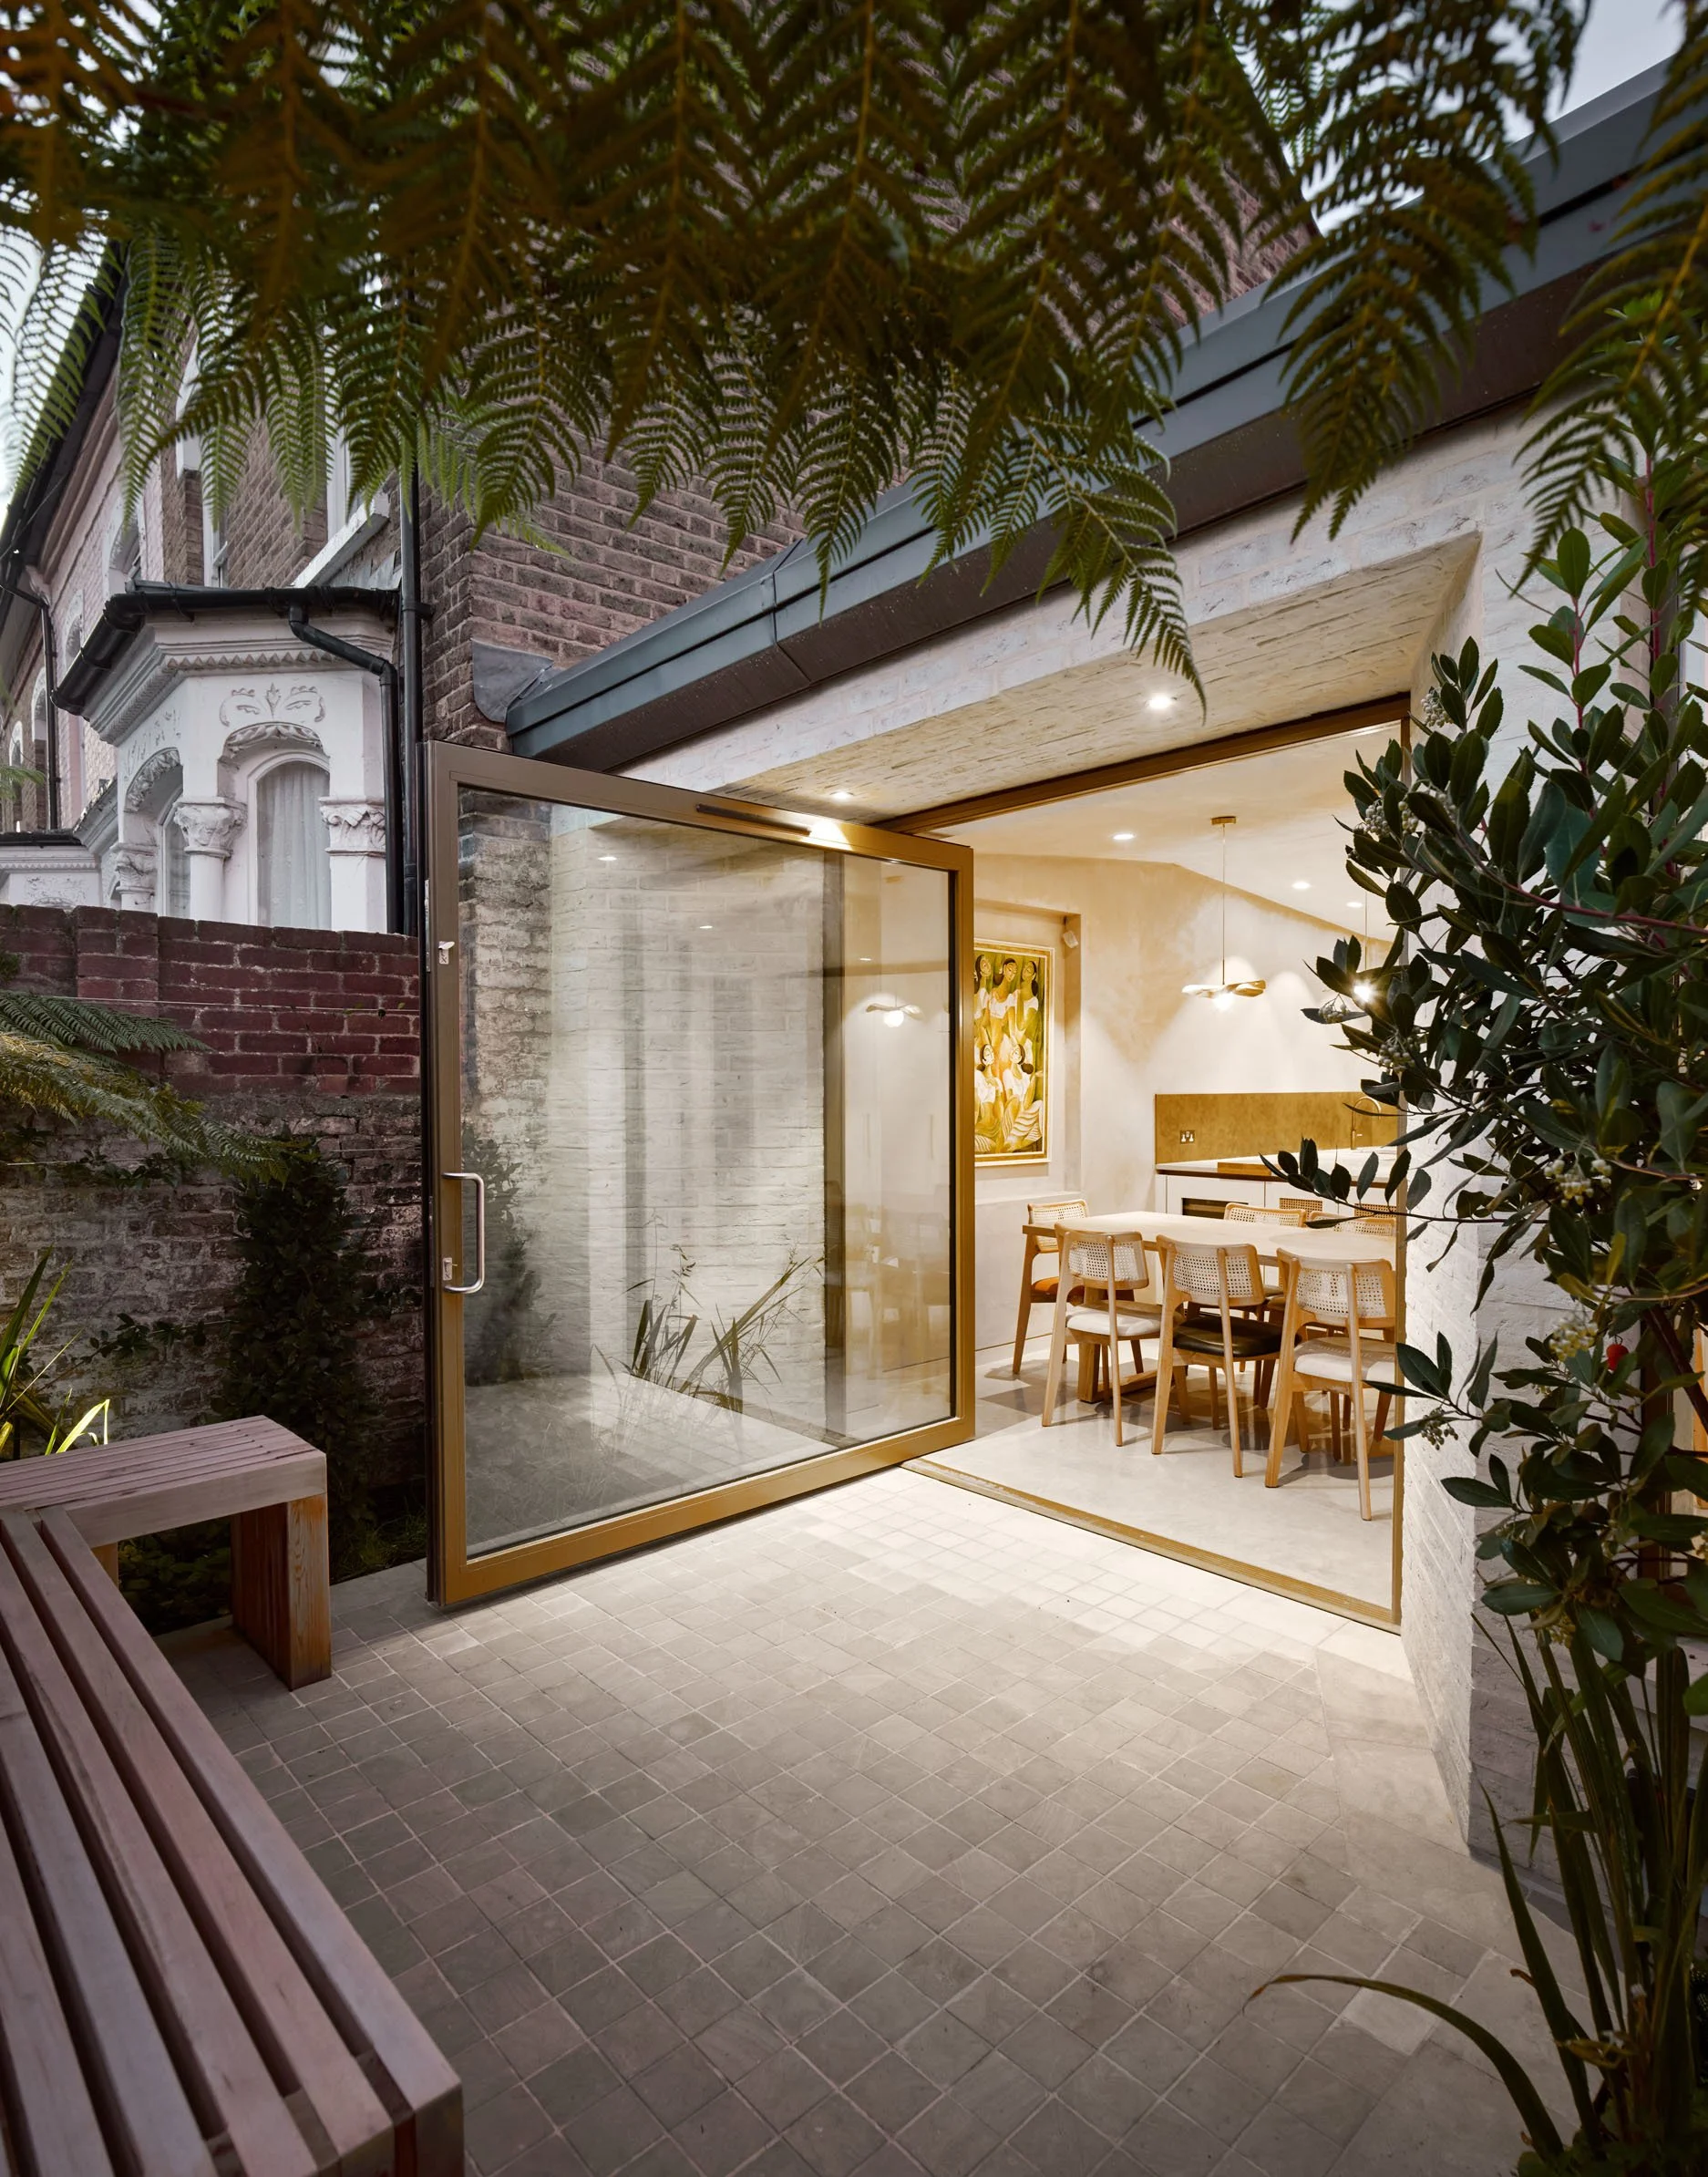
Good architecture should feel effortless to live in. It should bring in light, frame views, create calm and make everyday life feel better.
Whether we’re designing a bespoke home or a multi-home development, our work begins with how people live now and how they want to live in the future.
We make complexity feel clear.
Architecture involves thousands of decisions.
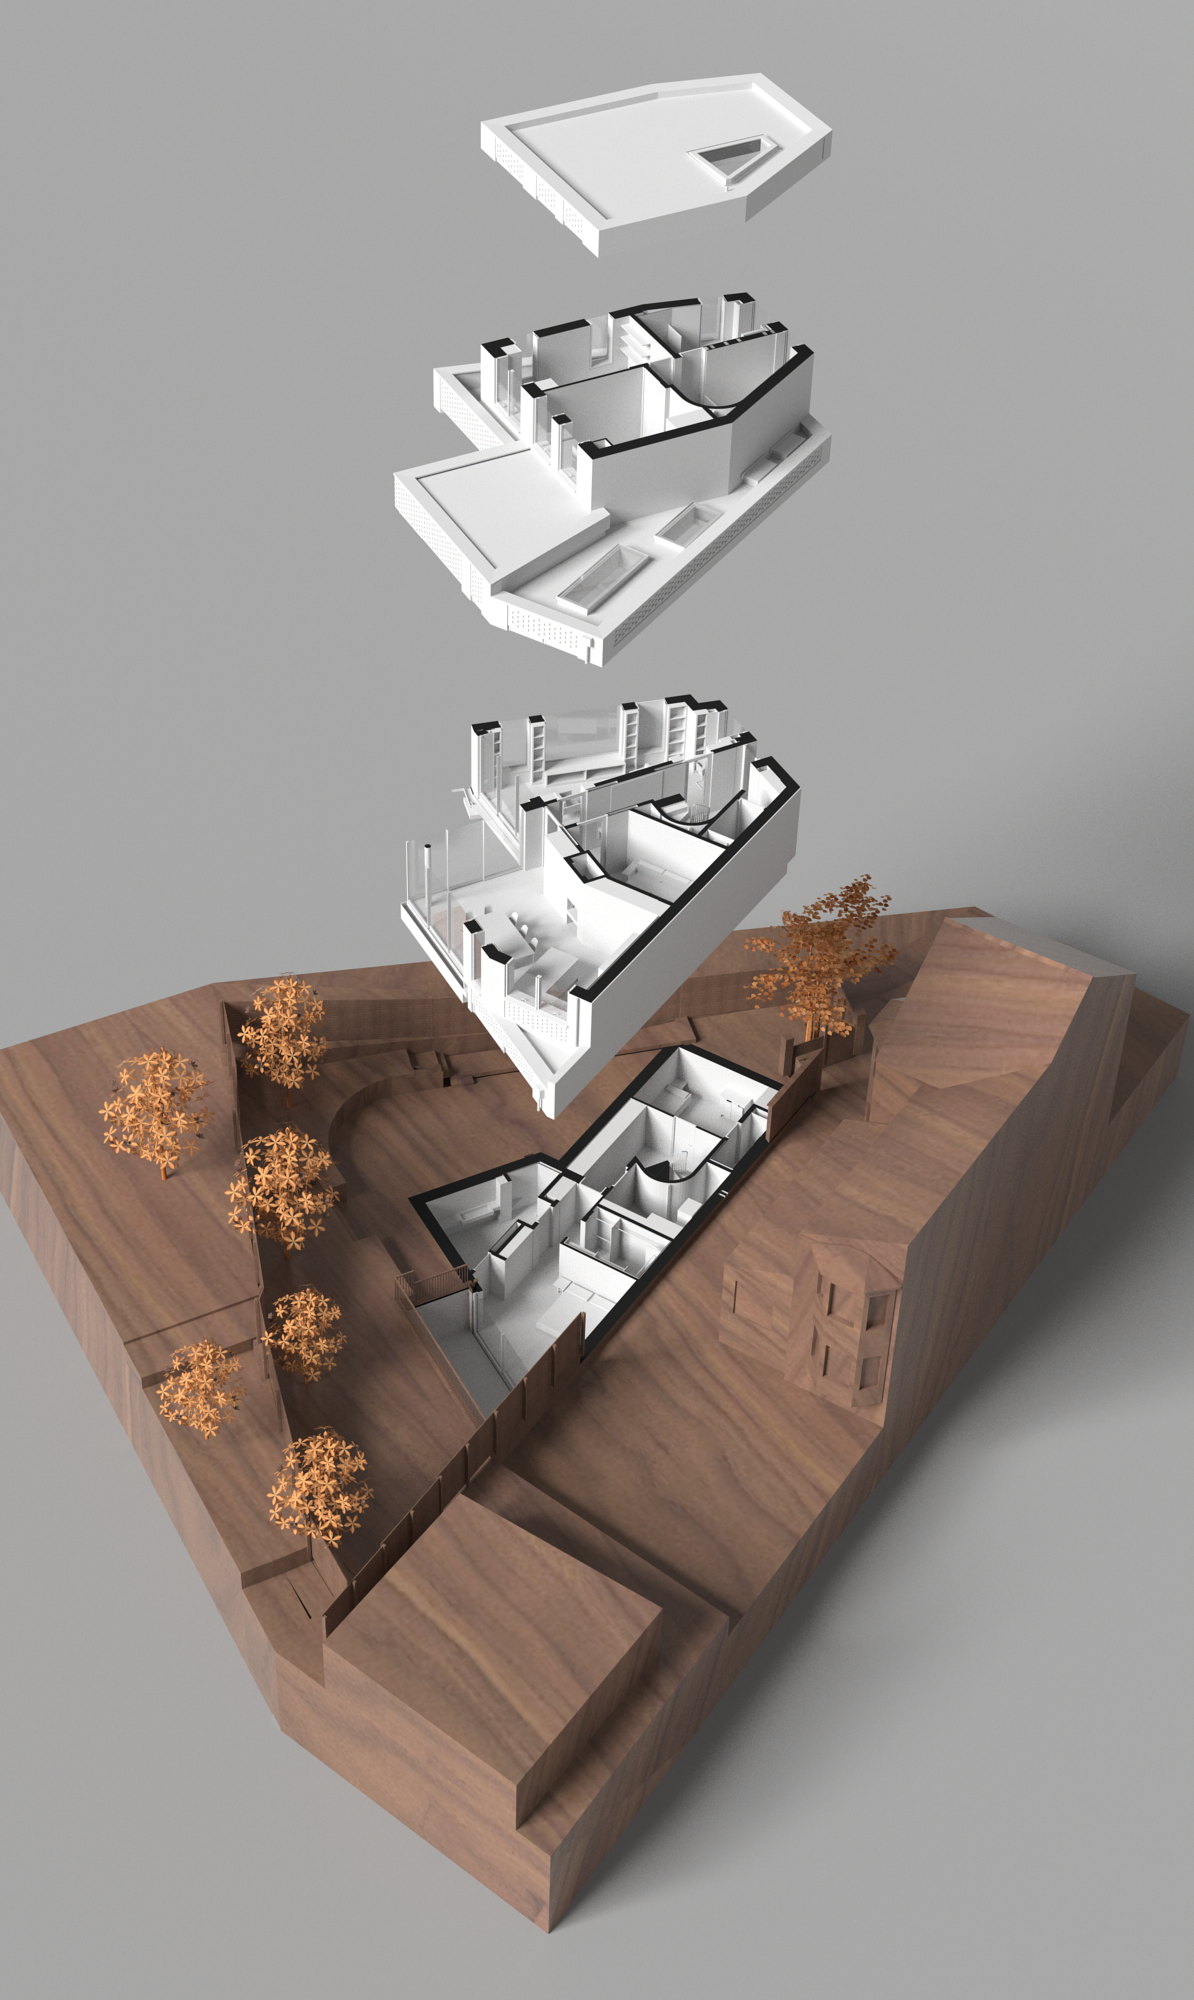
We guide clients through the process with clarity and confidence, using workshops, drawings, models, visualisations and virtual reality to make ideas easier to understand before they are built.
“Their combination of design talent, genuine care, and sheer persistence when things got difficult is rare. We couldn’t have got here without them.”
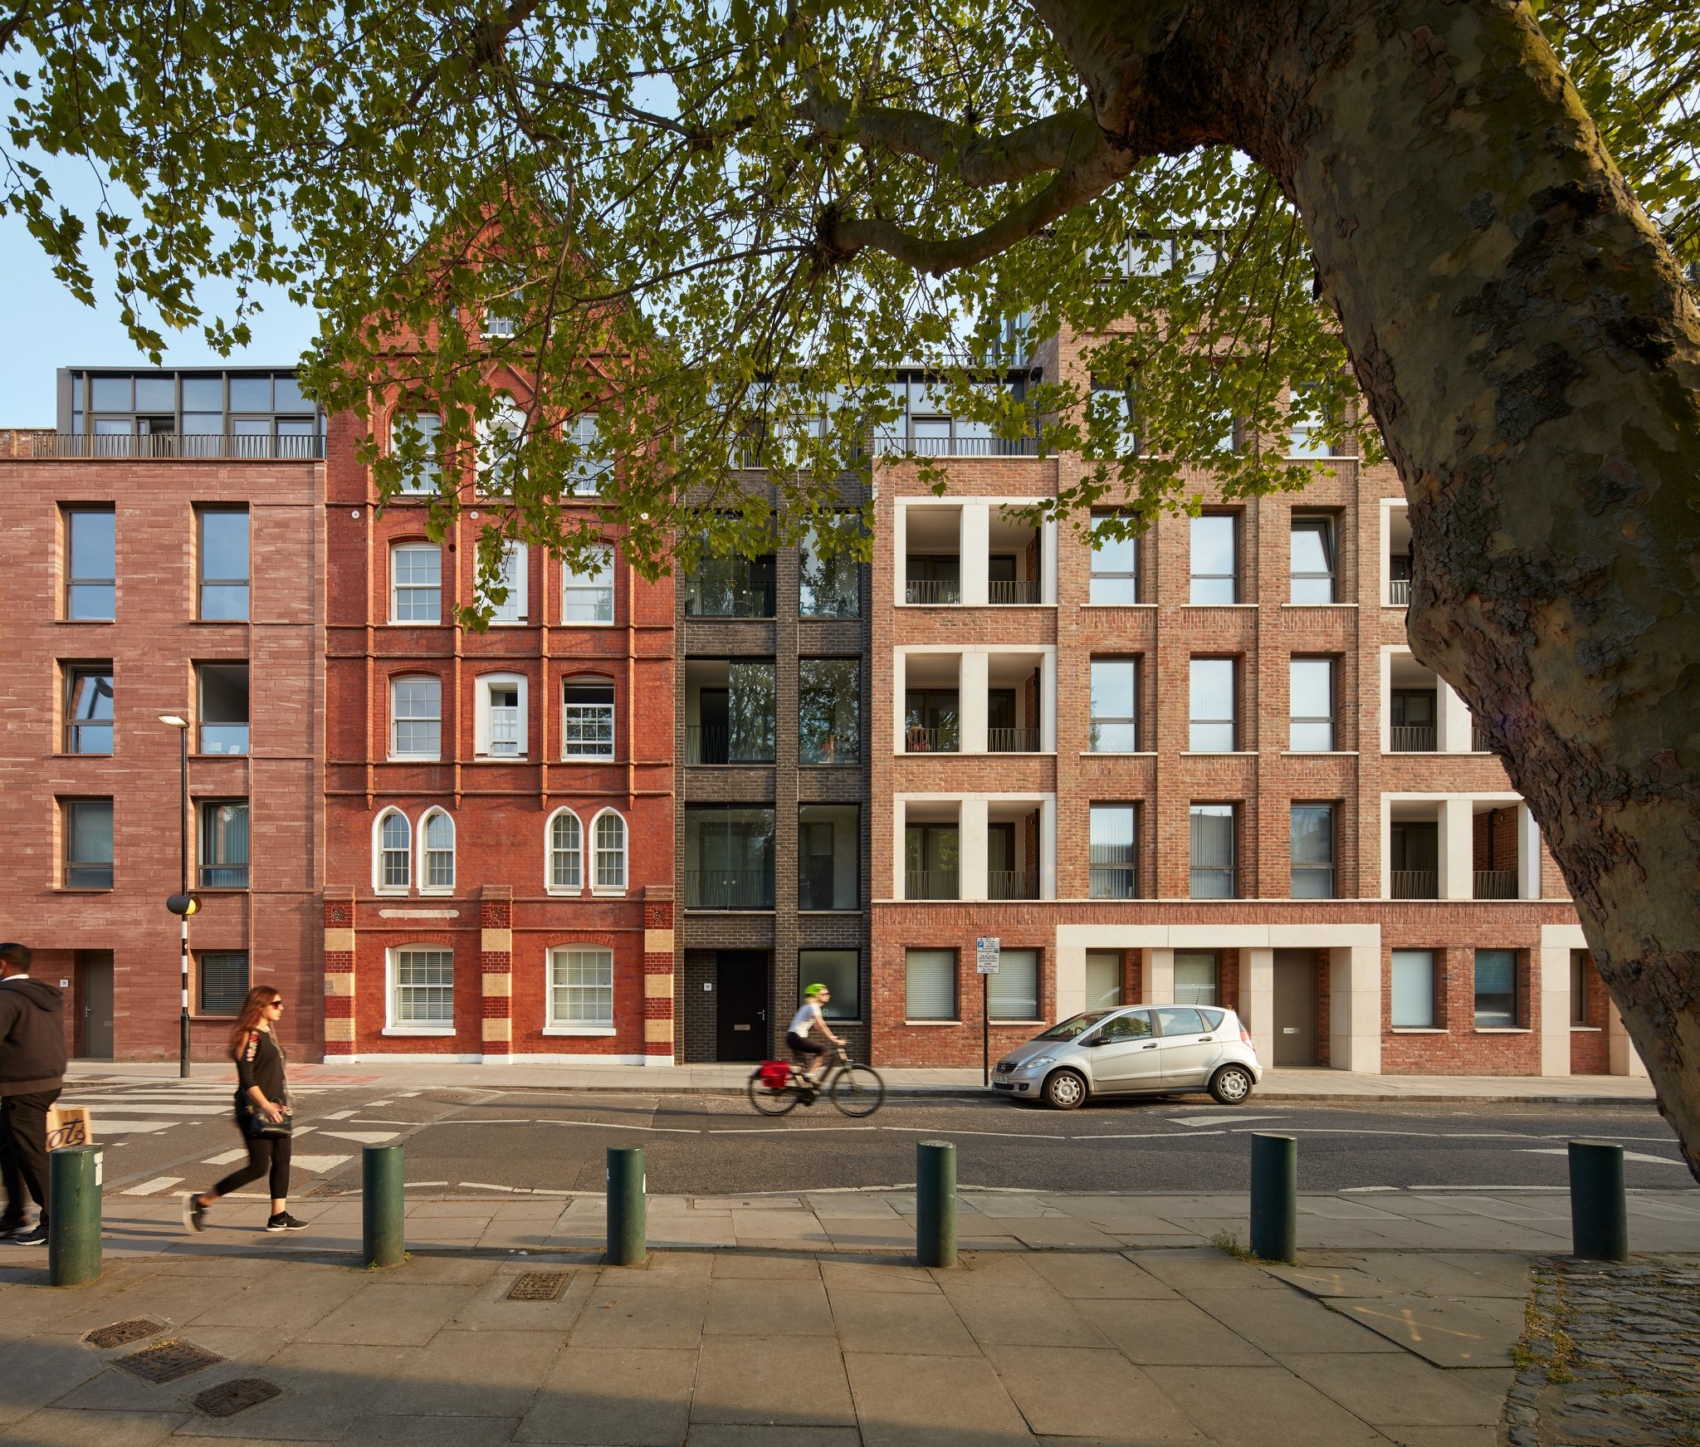
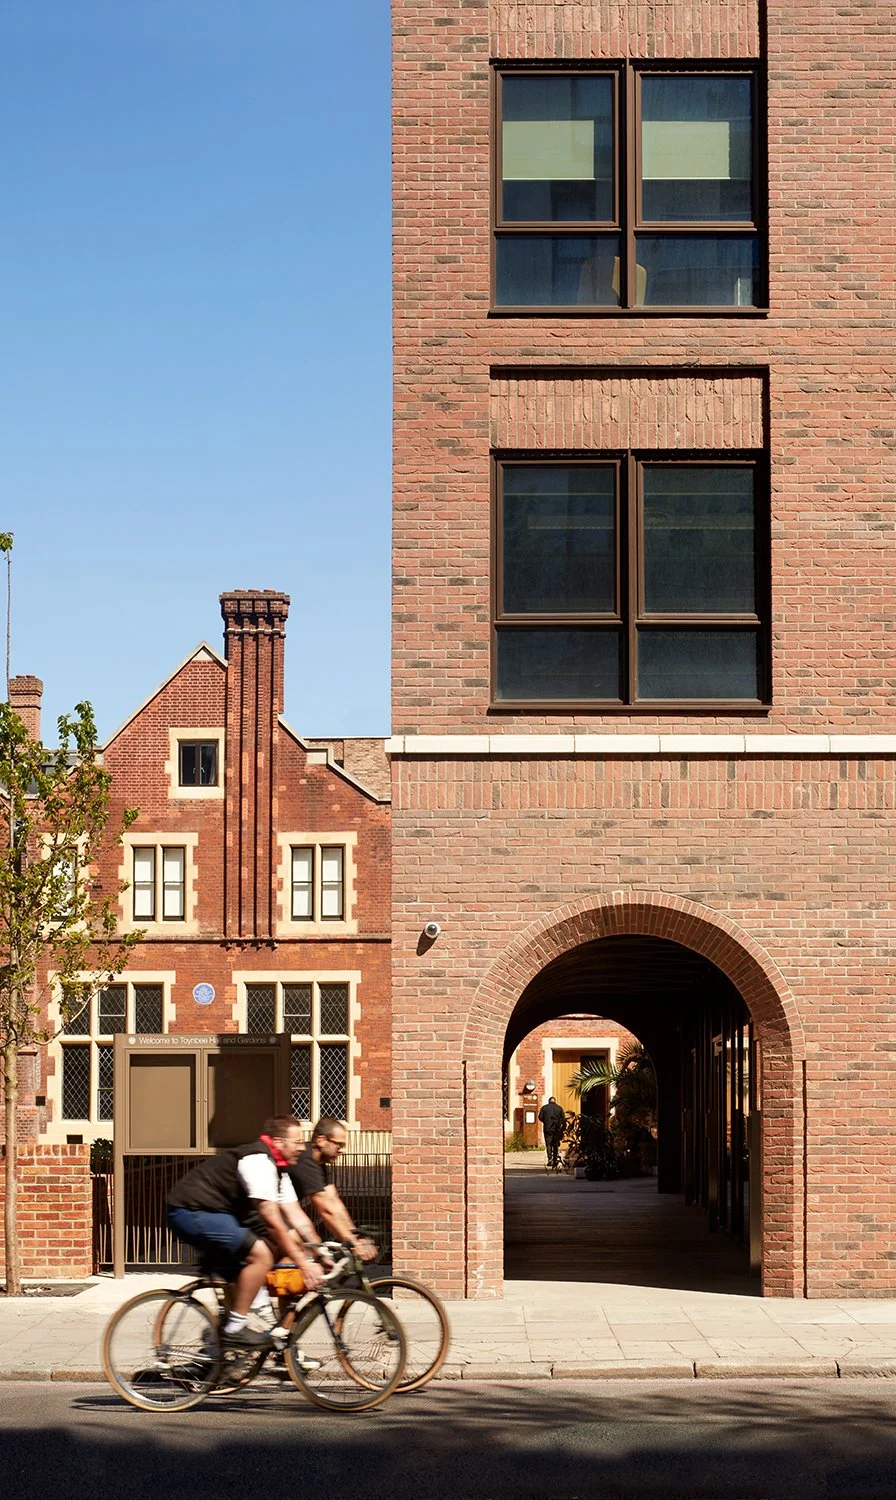
Toynbee Hall
Retained façades and a tight urban grain, this scheme of 63 homes and a new civic building that funds the charity's work on its own site.
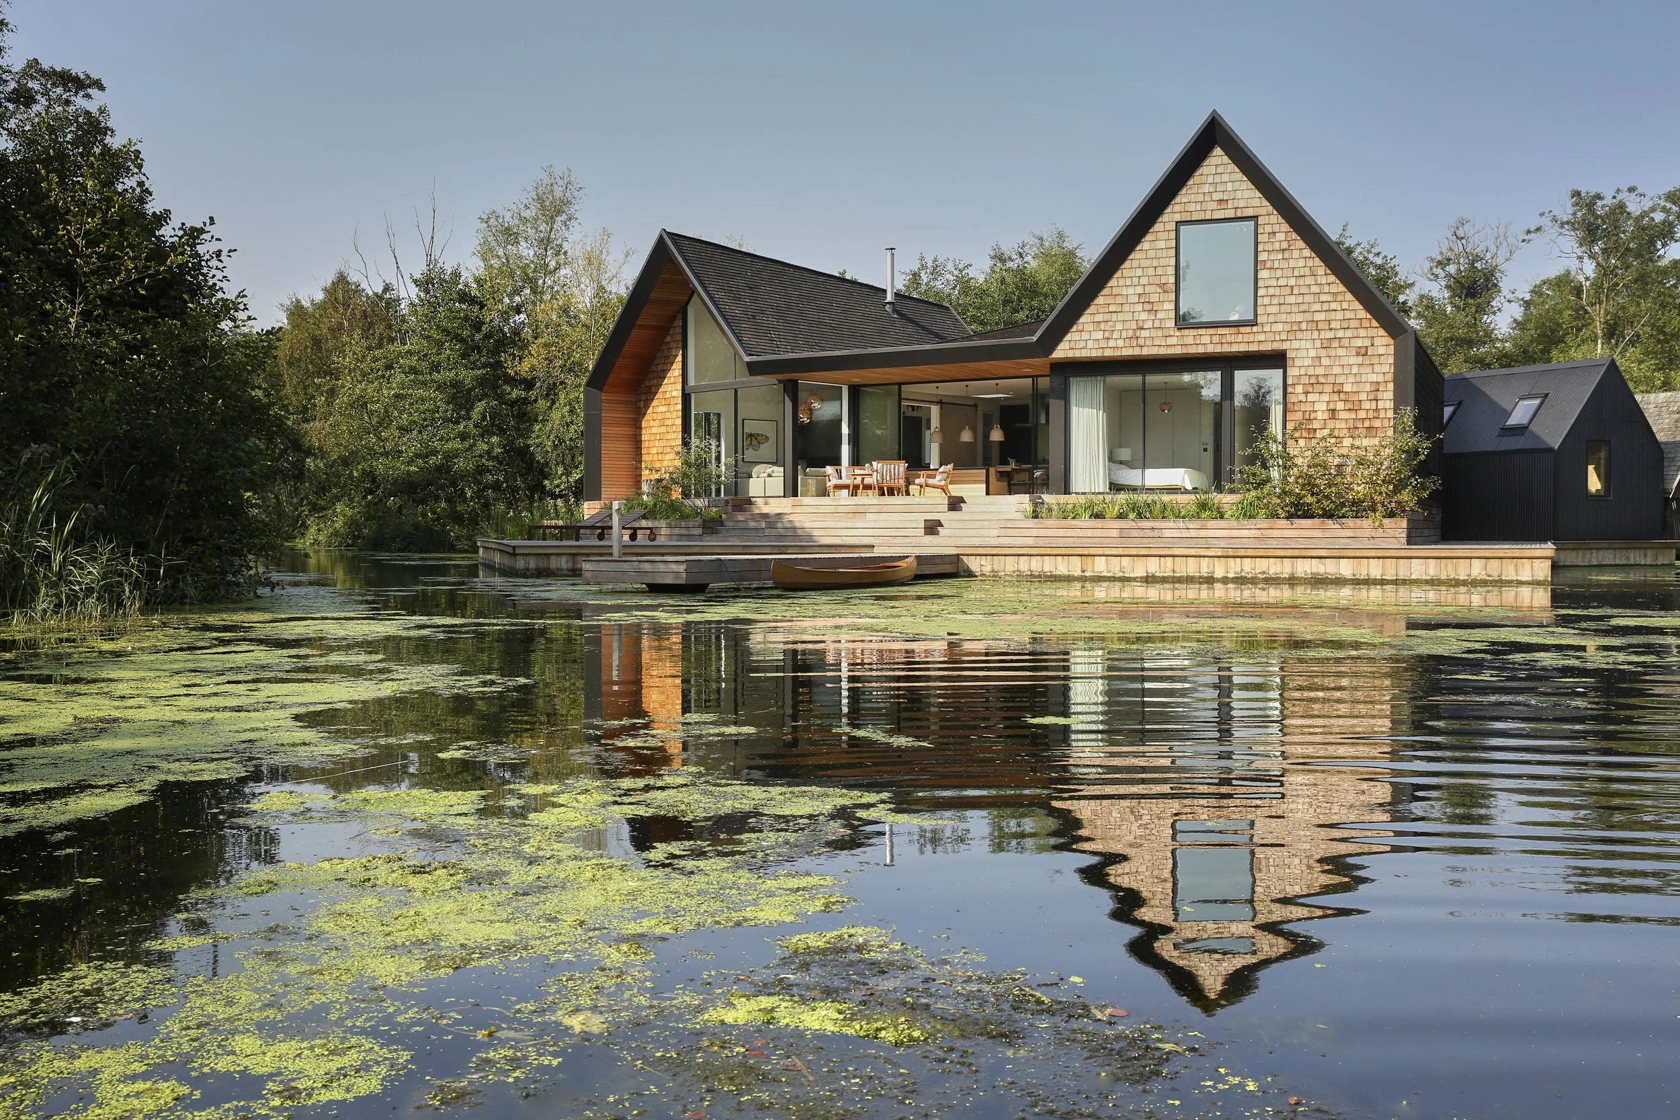
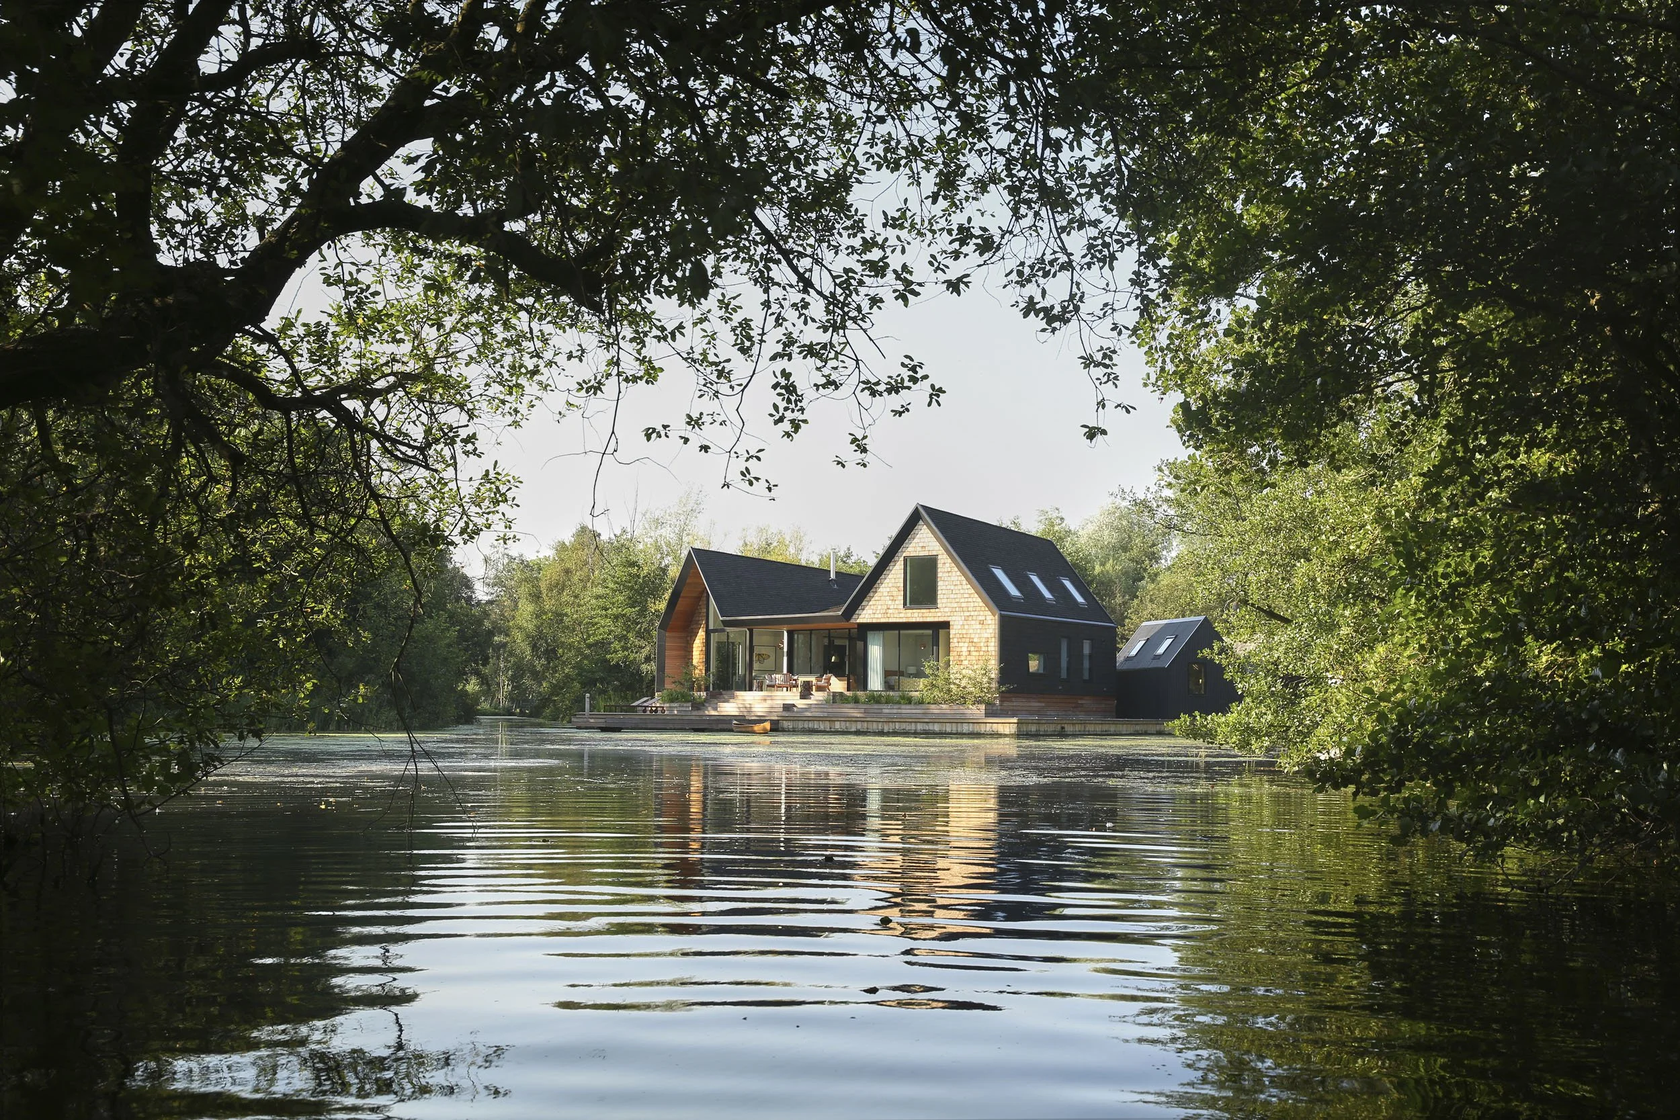
Backwater
A multi award-winning holiday home on the Norfolk Broads, raised on piles above the flood level.
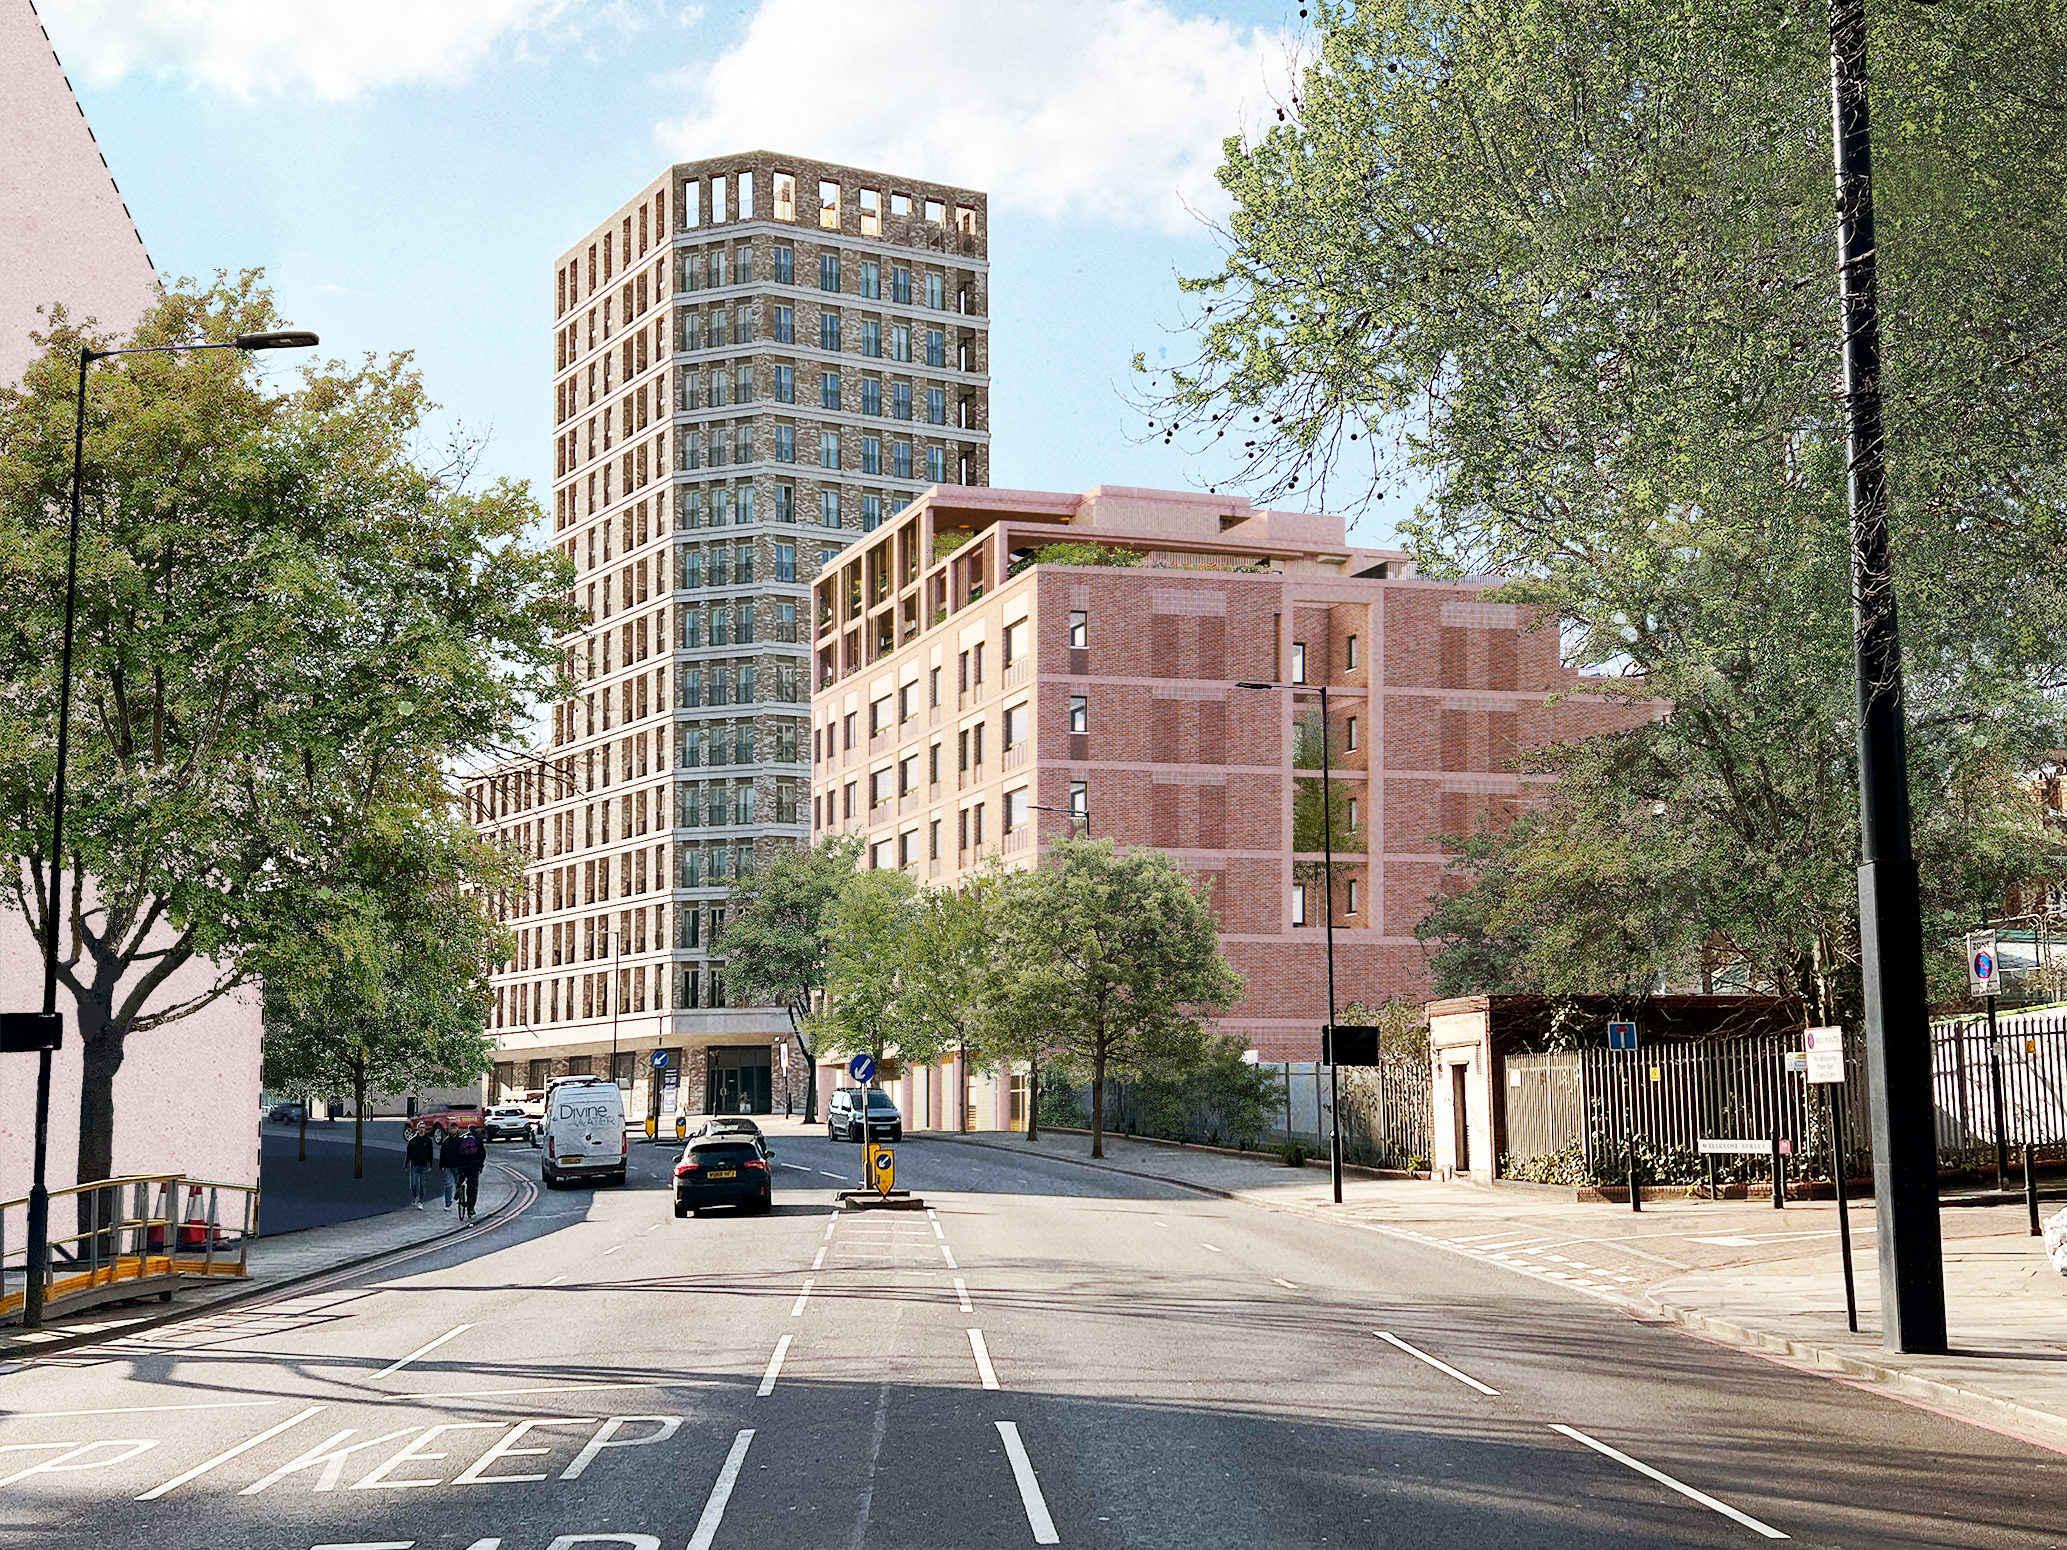
The Highway
25 homes and commercial space, bridging a Victorian sewer to unlock a plot that’s laid vacant for decades.
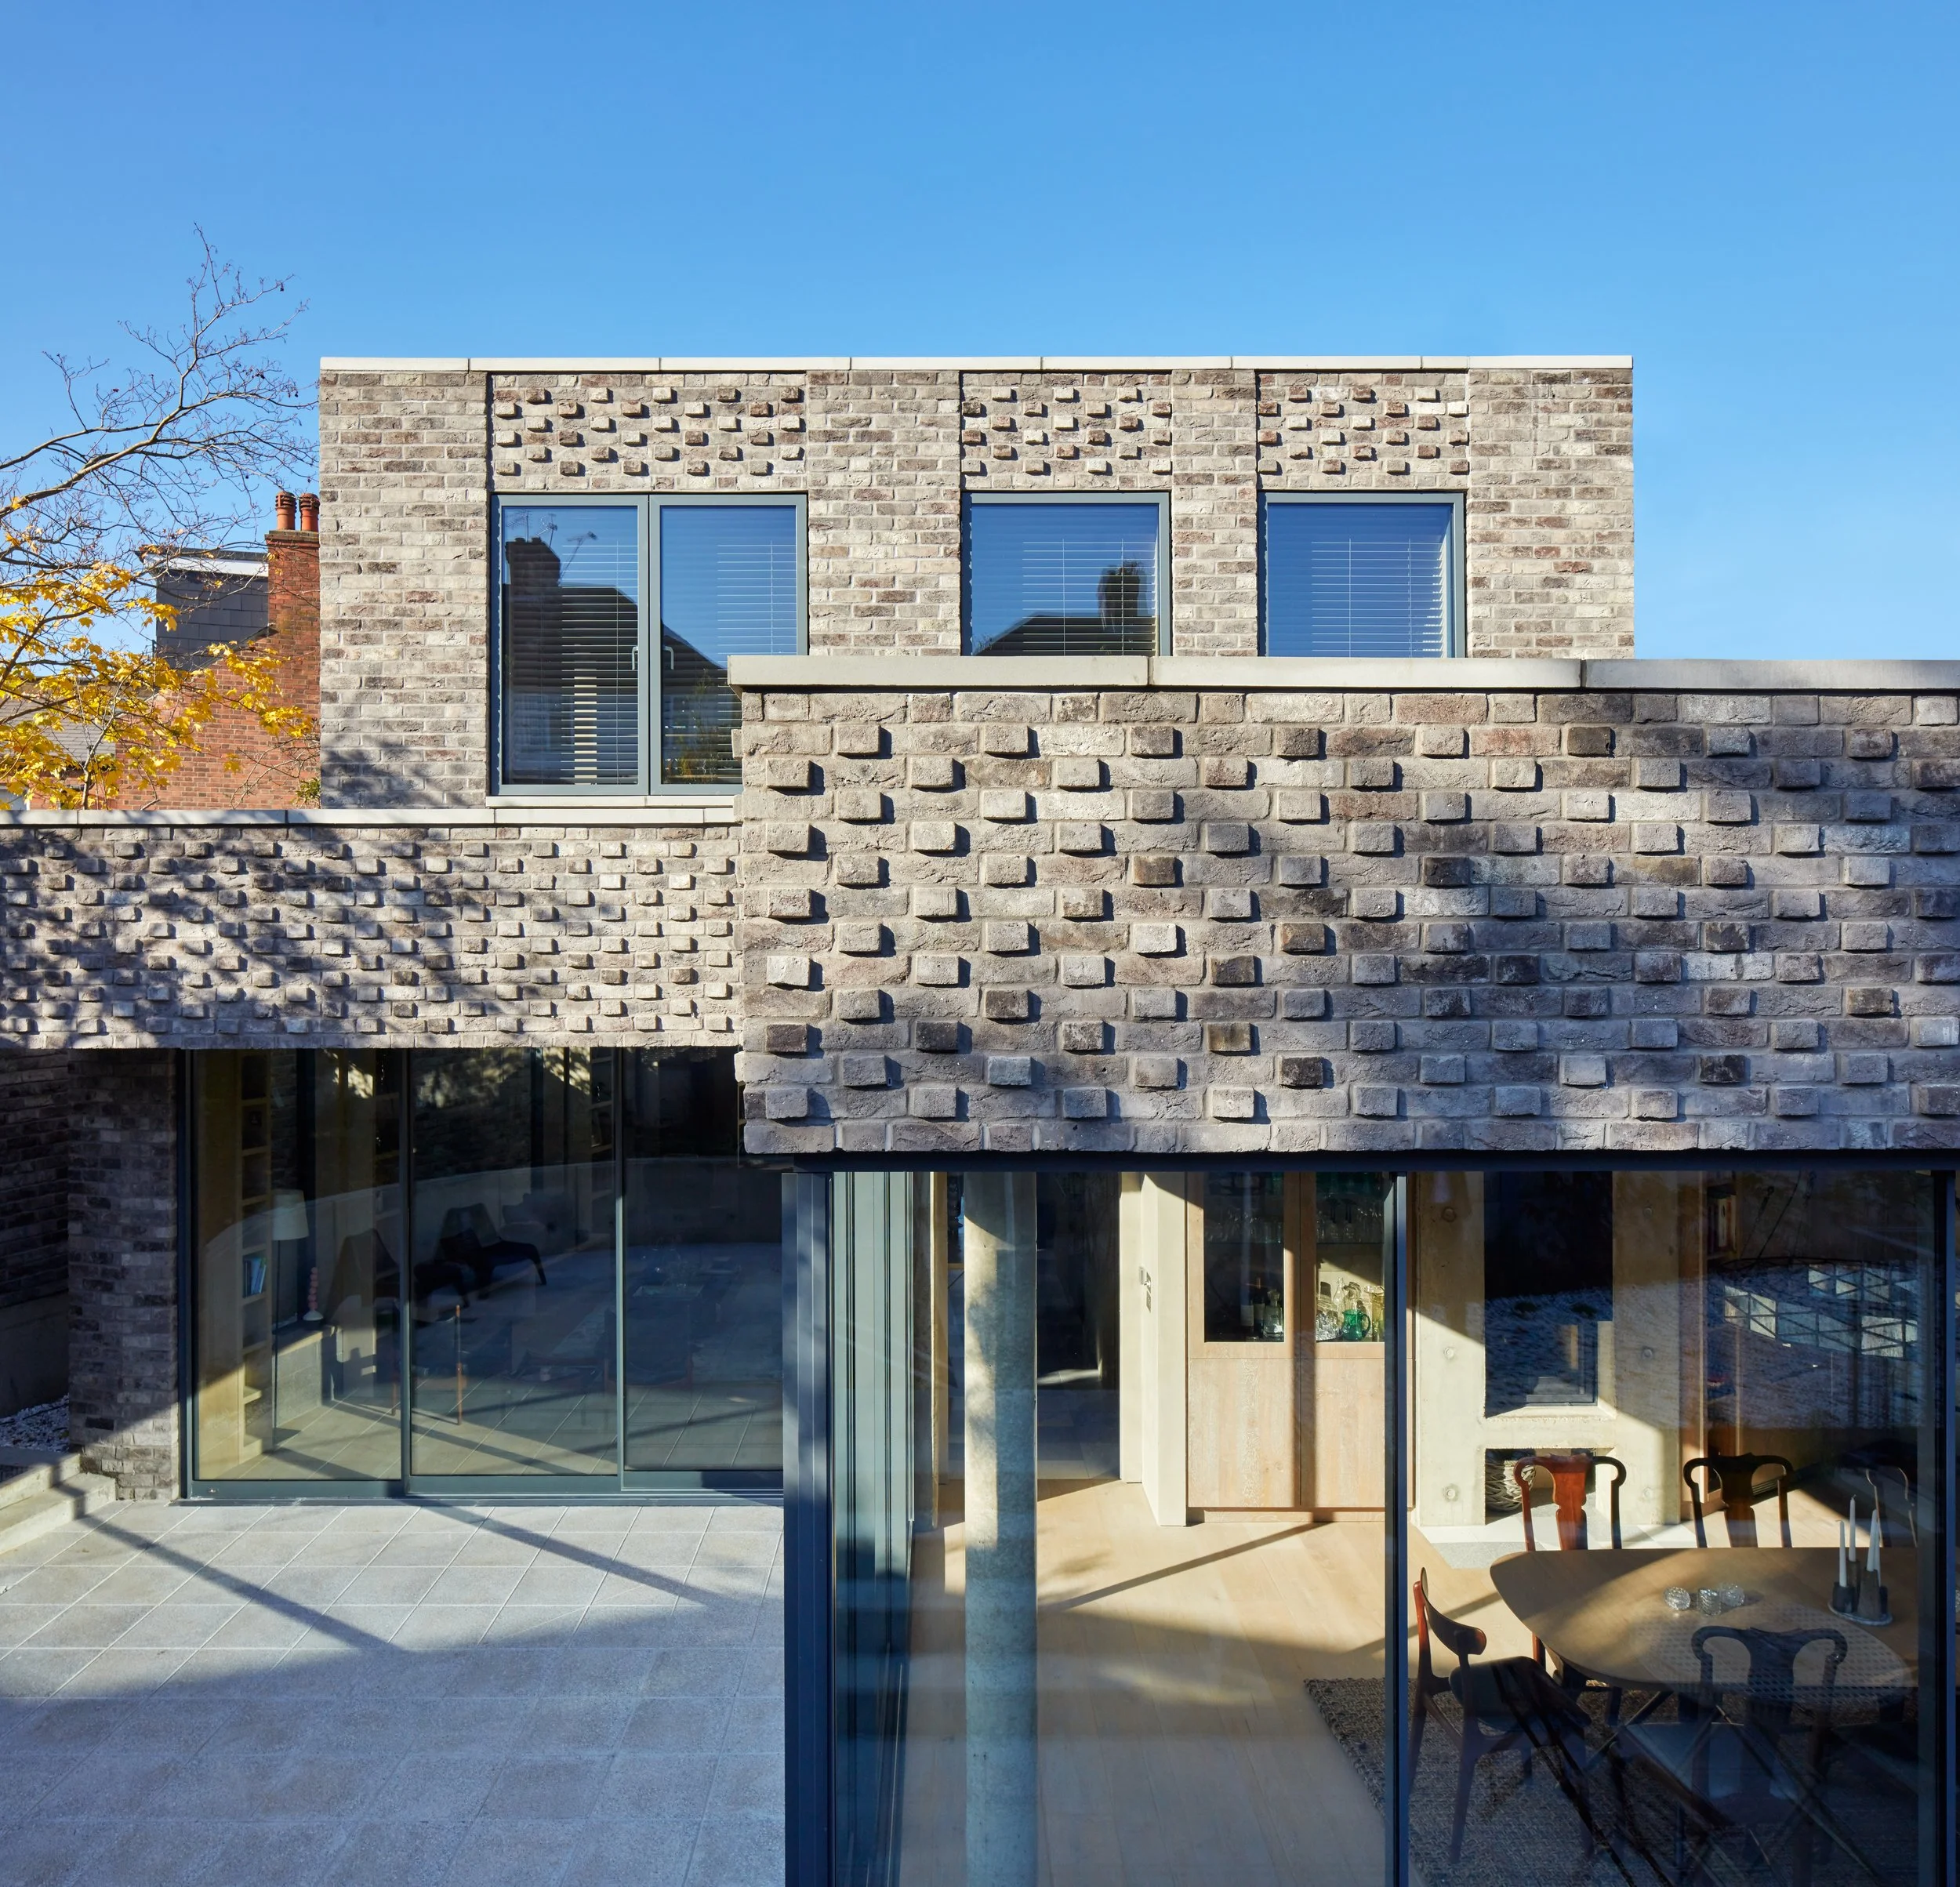
NW10
A triangular plot with a history of refusals turned into a sculptural North London home.
Follow us on Instagram
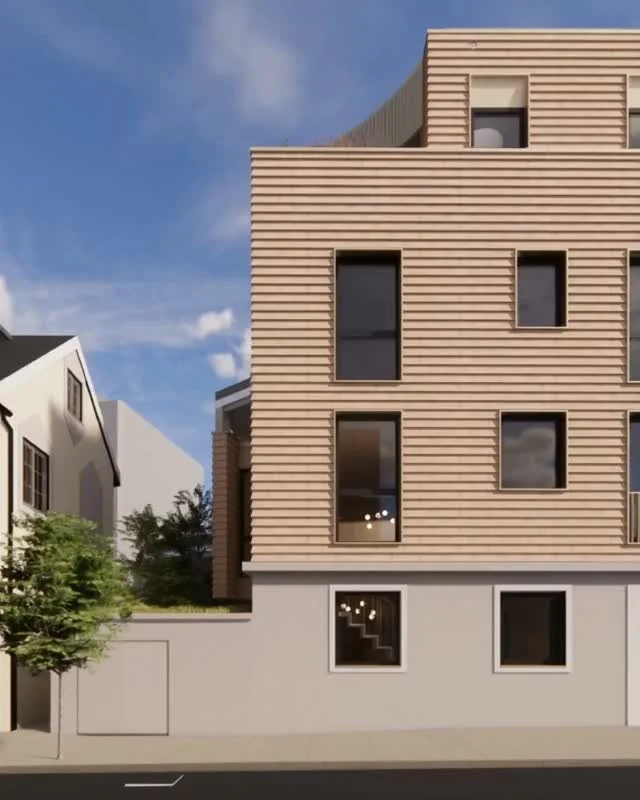
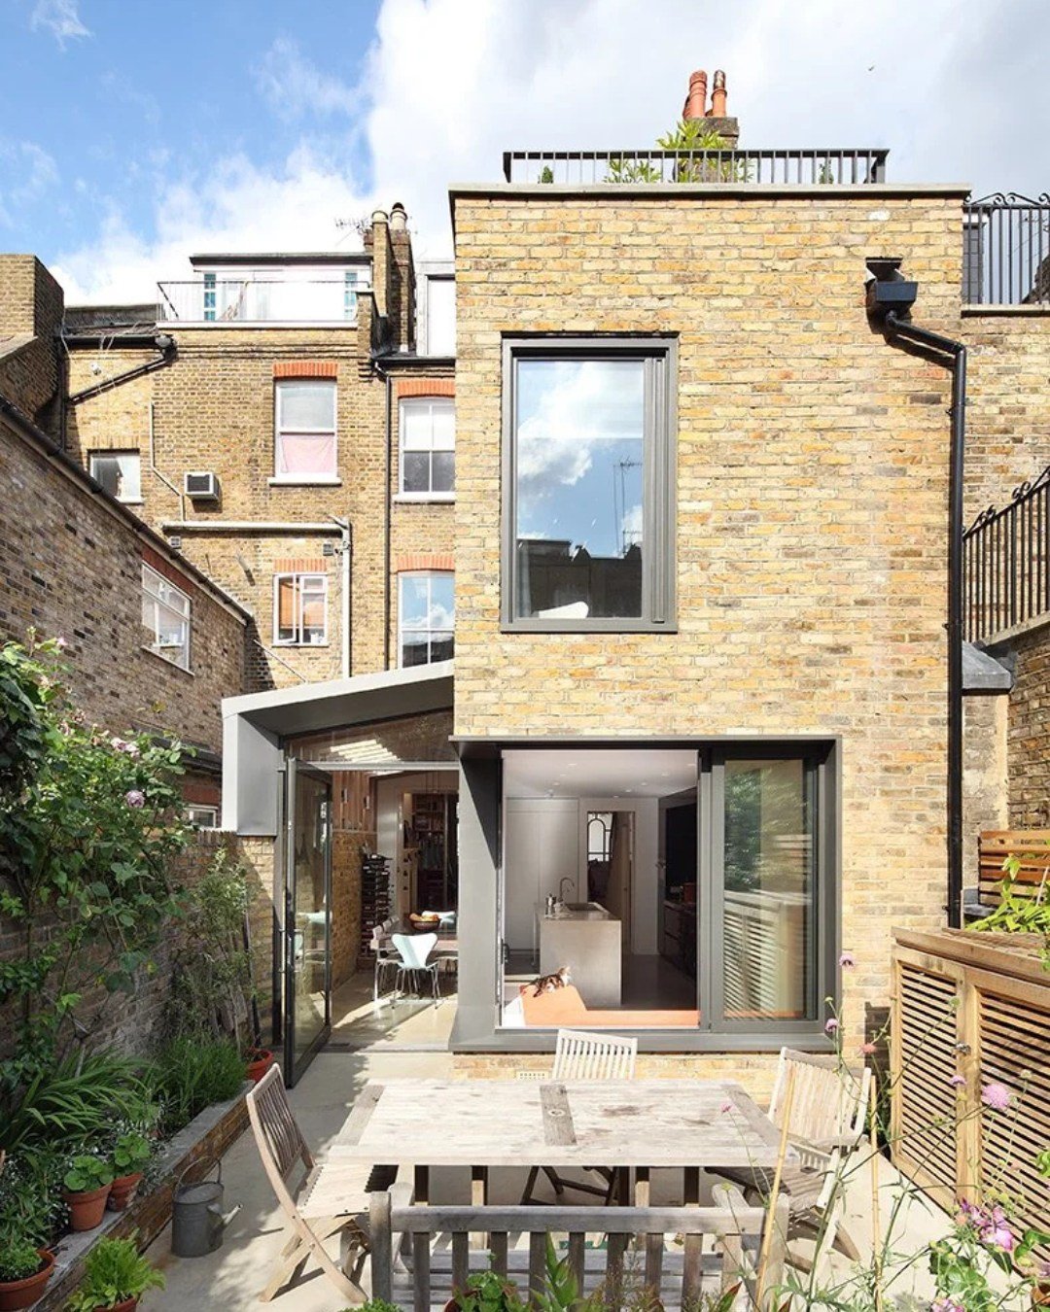
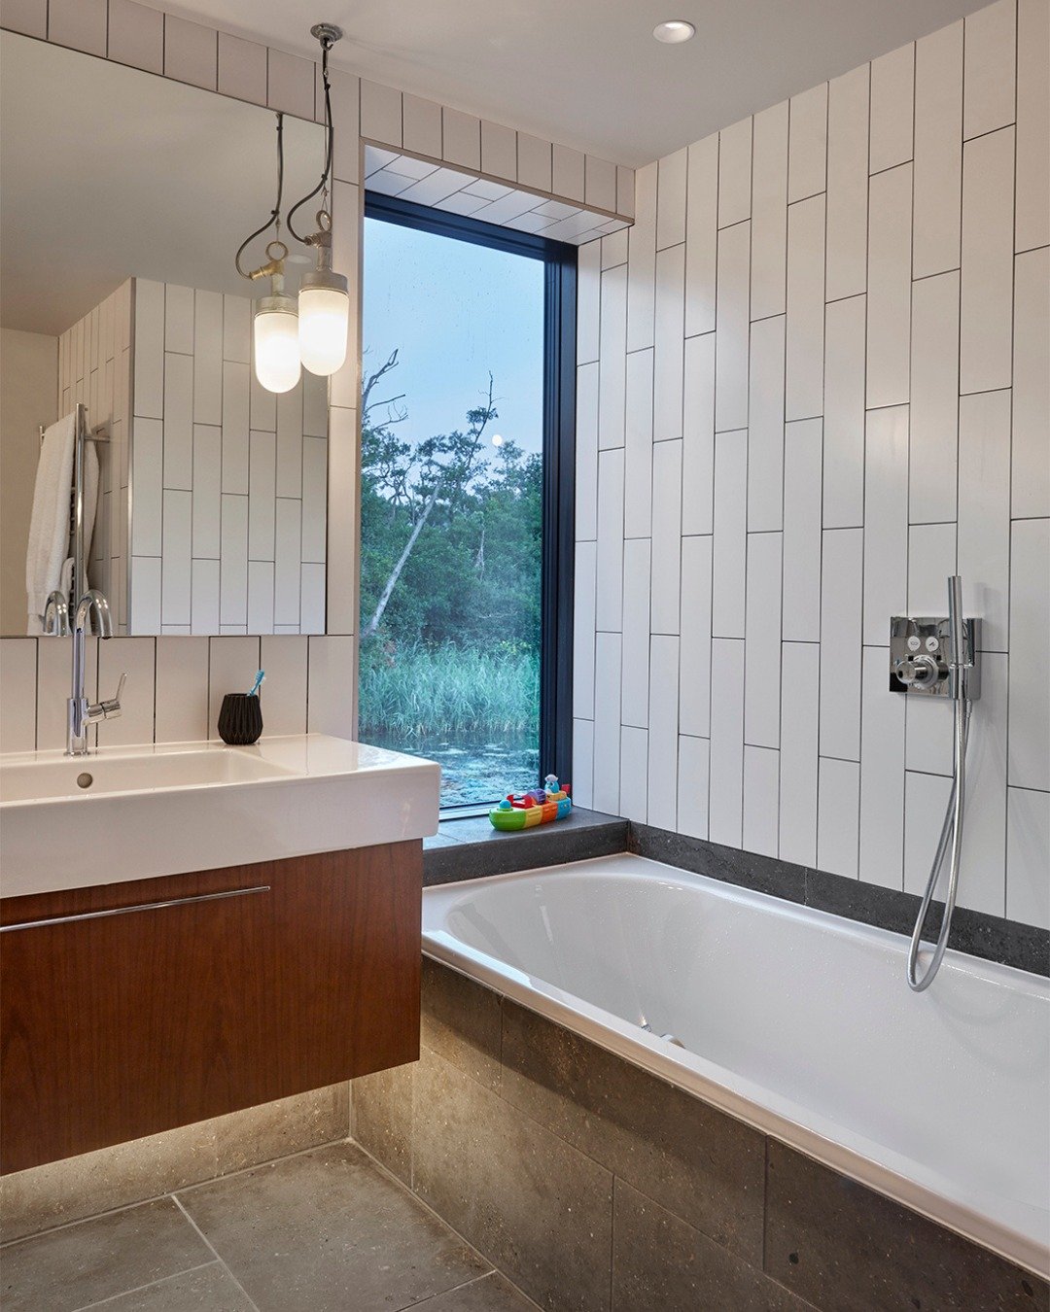
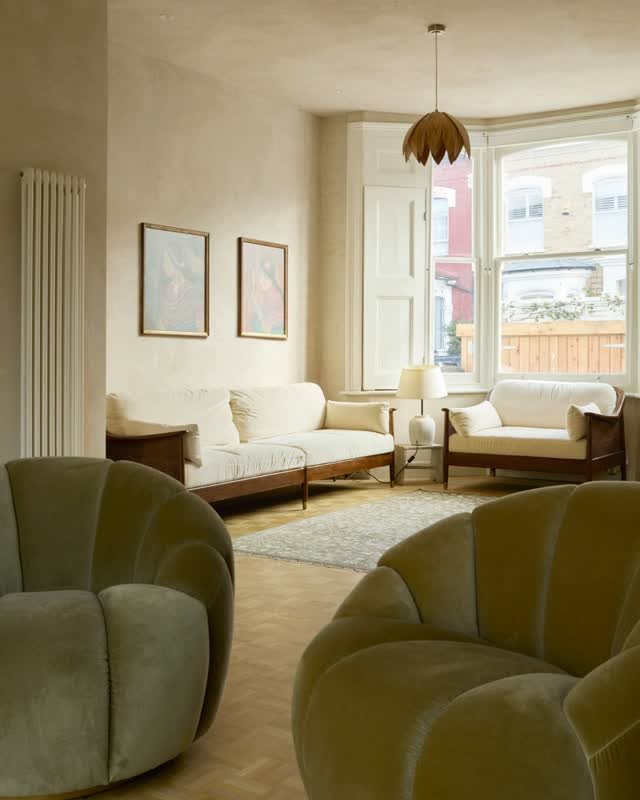
Let’s talk about your project
Bring us the unusual brief. The awkward site. The project that needs a different way of thinking. That’s where possibility starts.