Facet House
Victoria Park Village, Hackney, E9
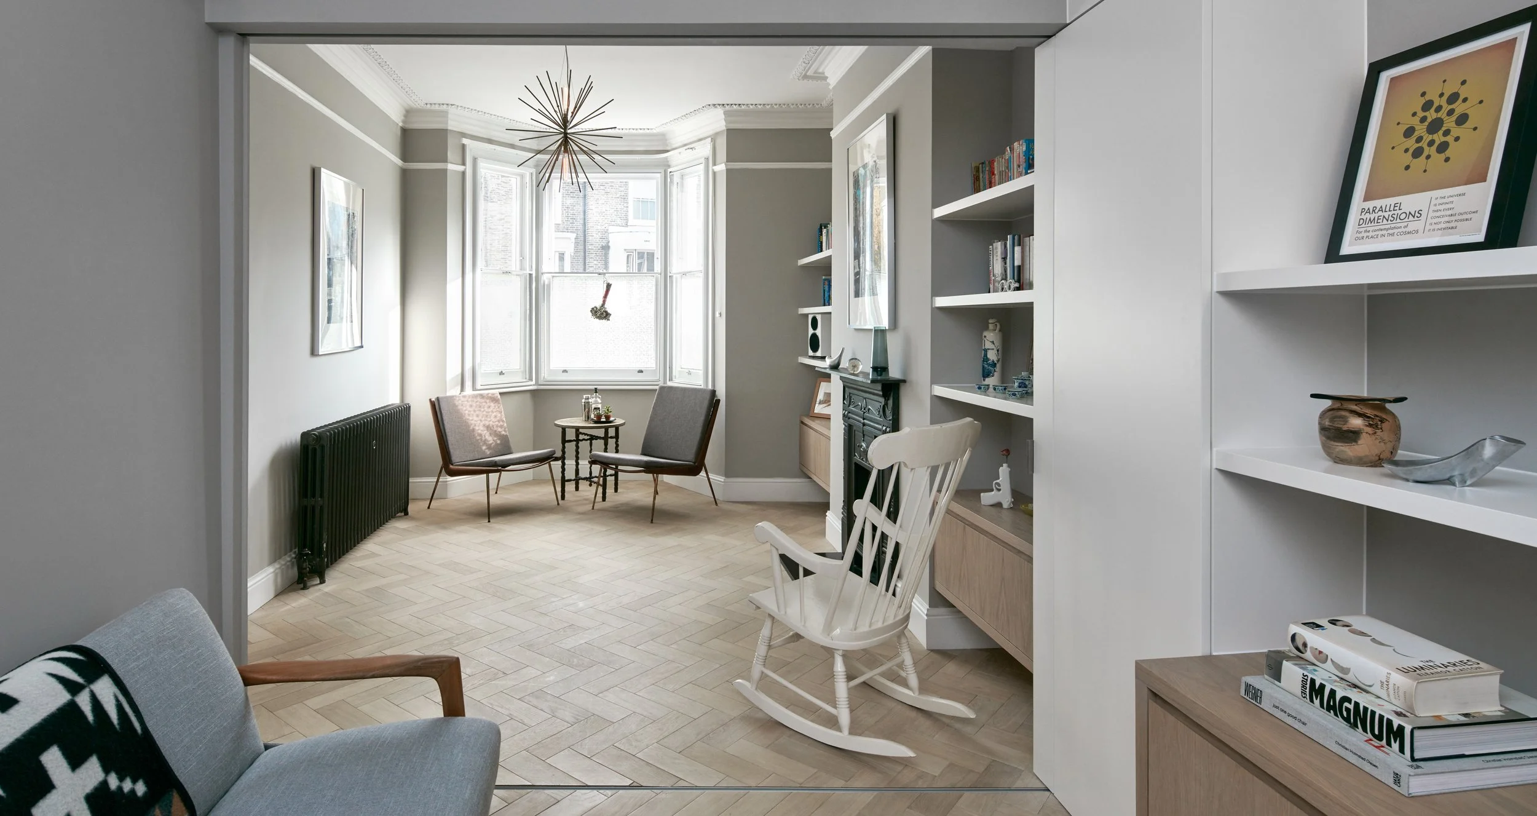
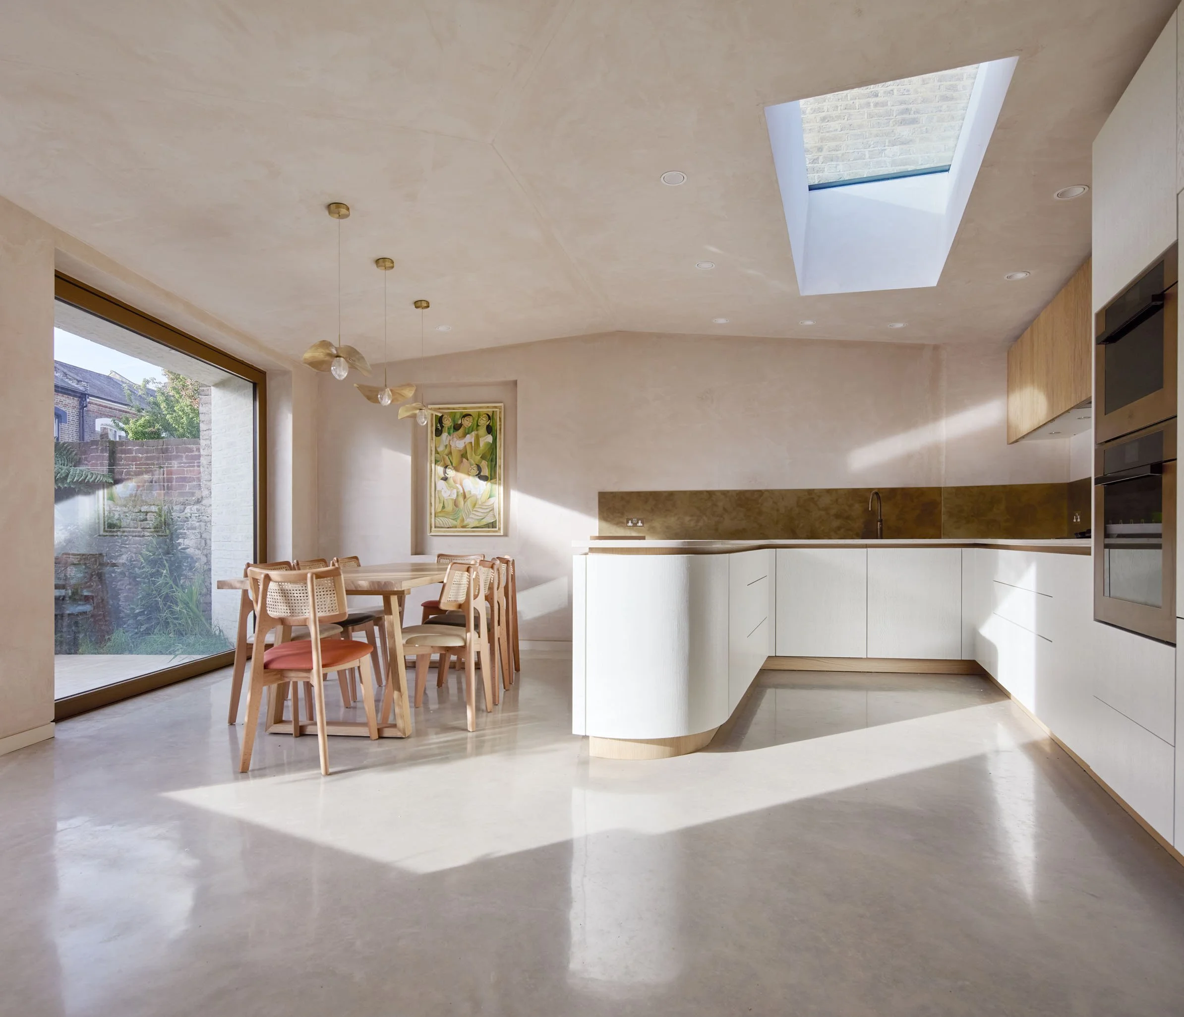
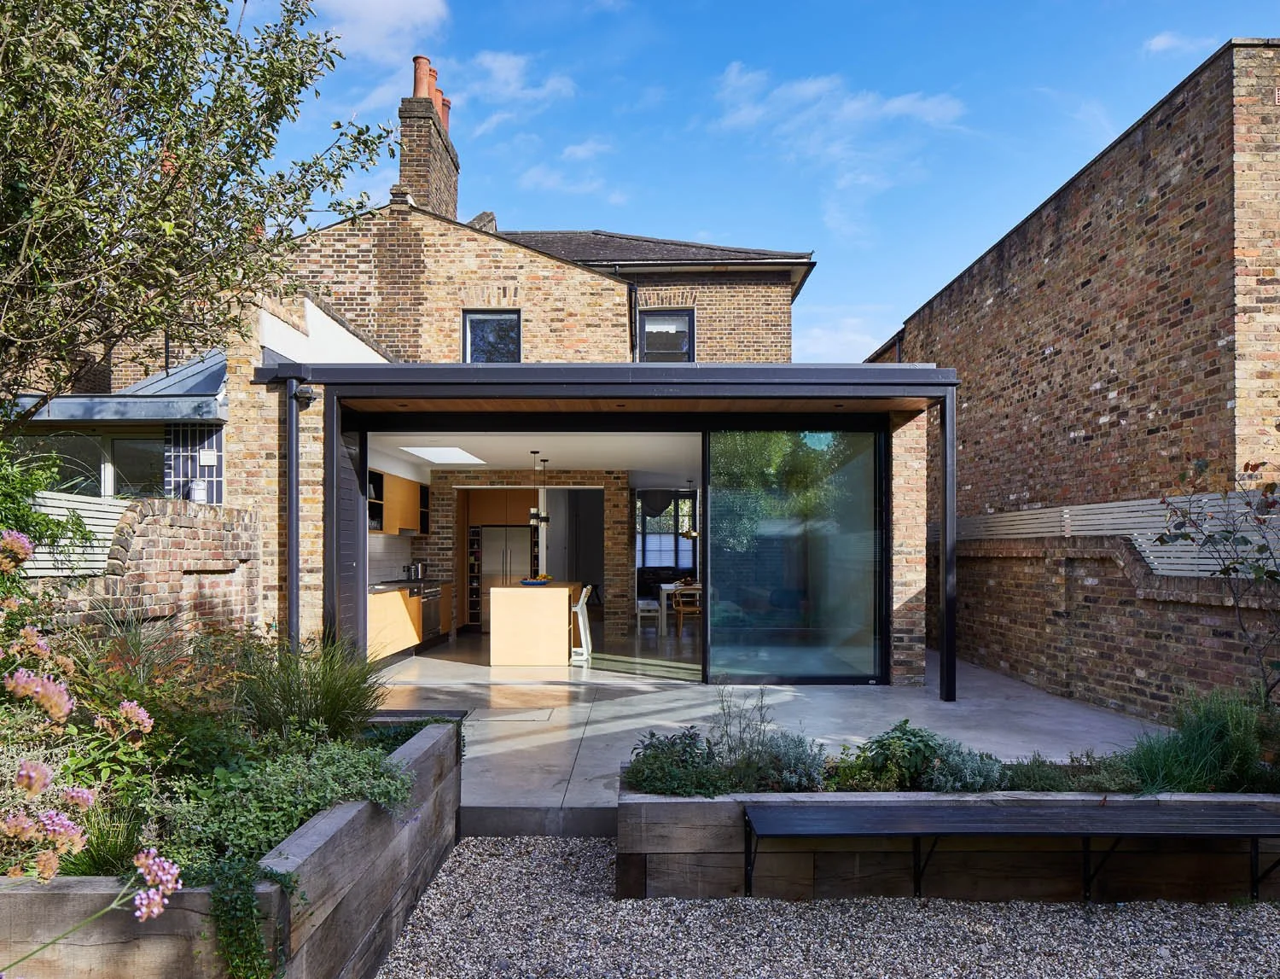
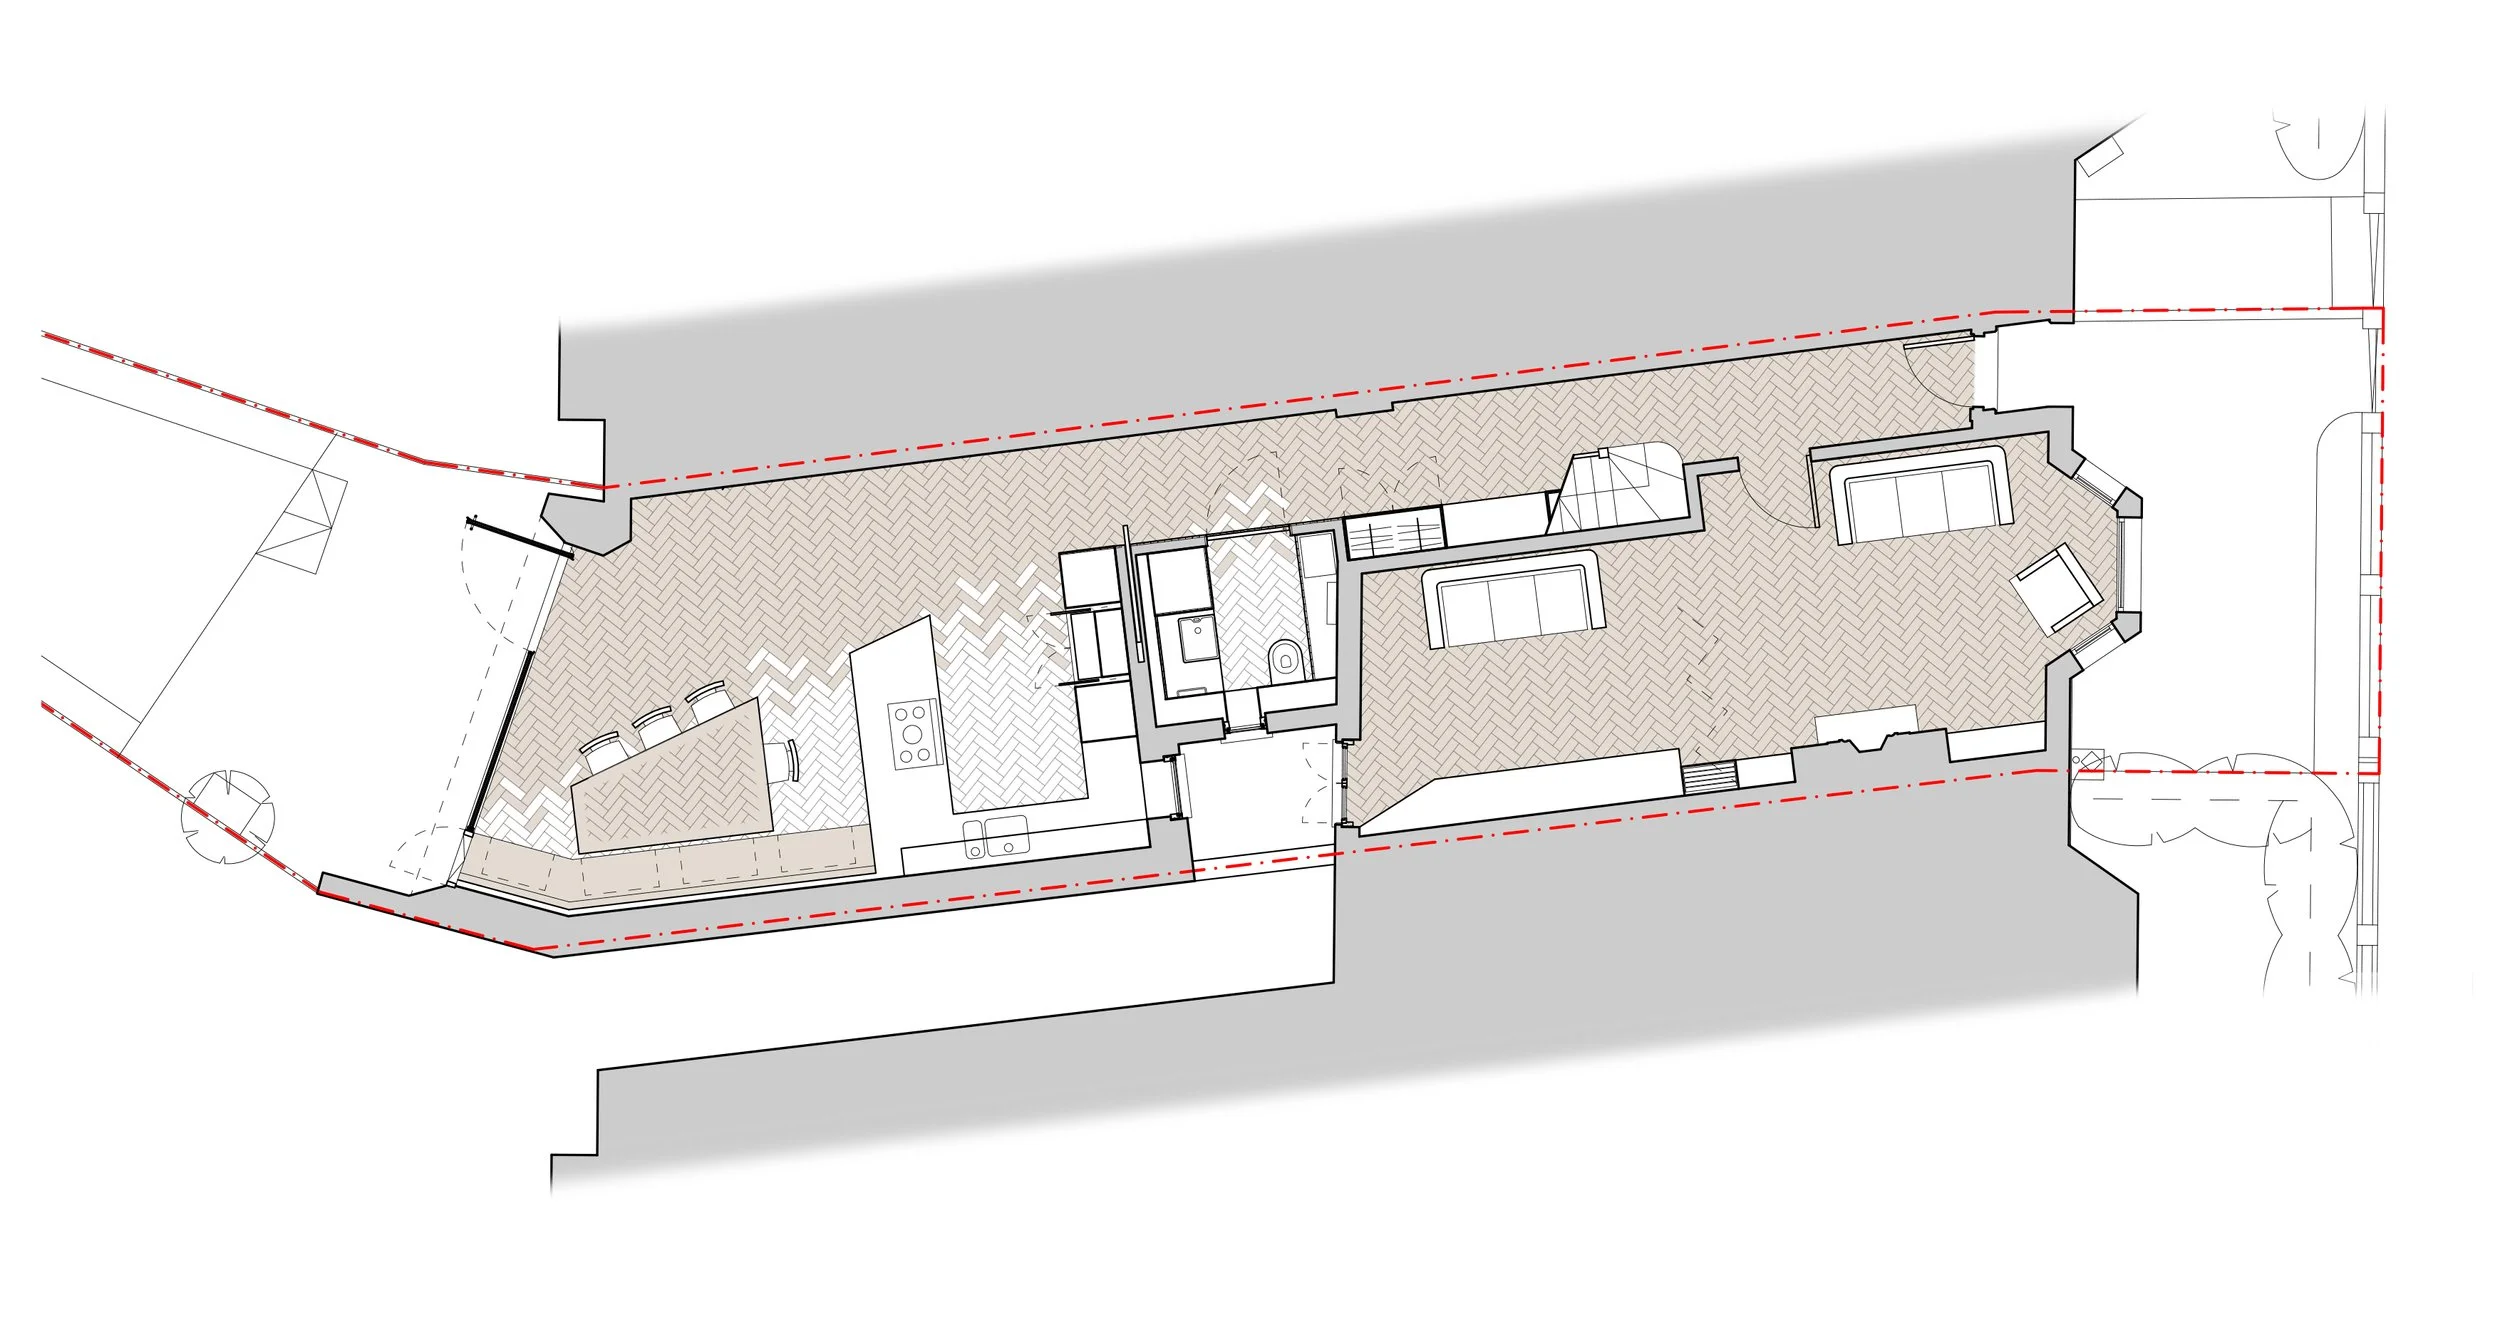
We created a single-storey rear extension that introduced a large sociable kitchen and dining space for the client with a faceted plan and section that open up and link the internal and external spaces, framing views to the garden beyond.
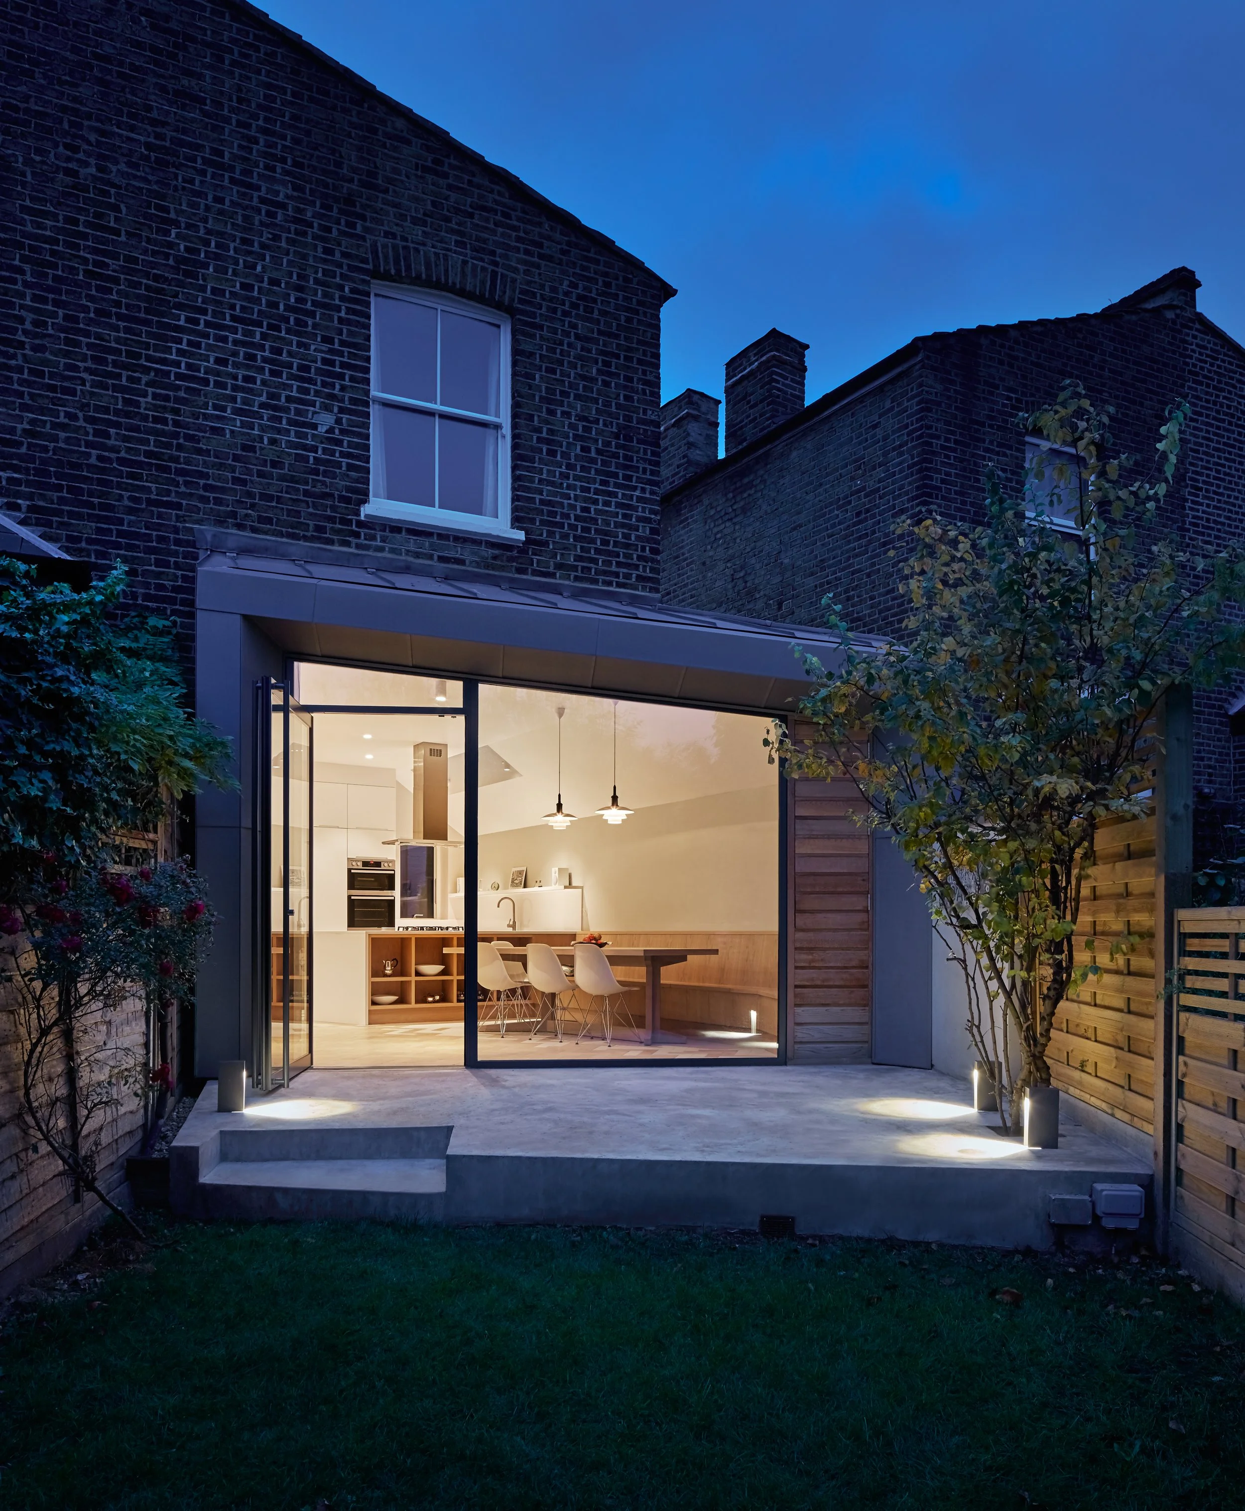
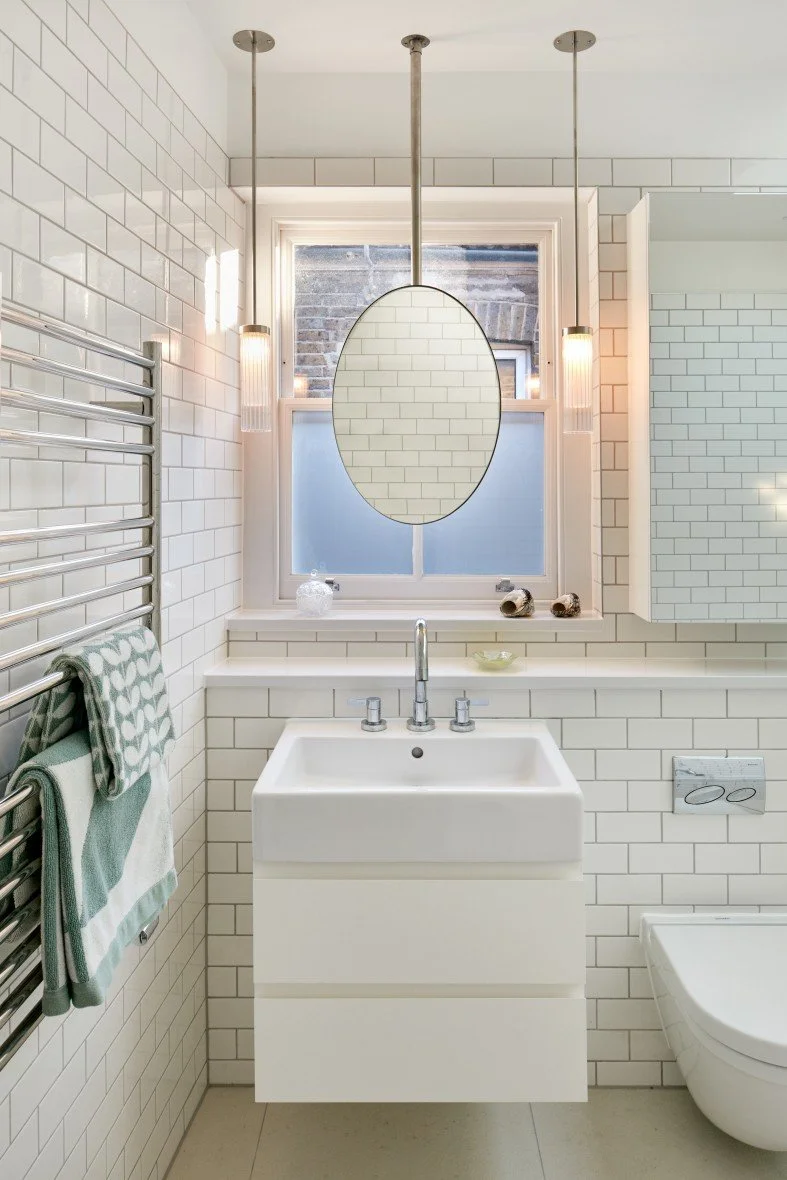
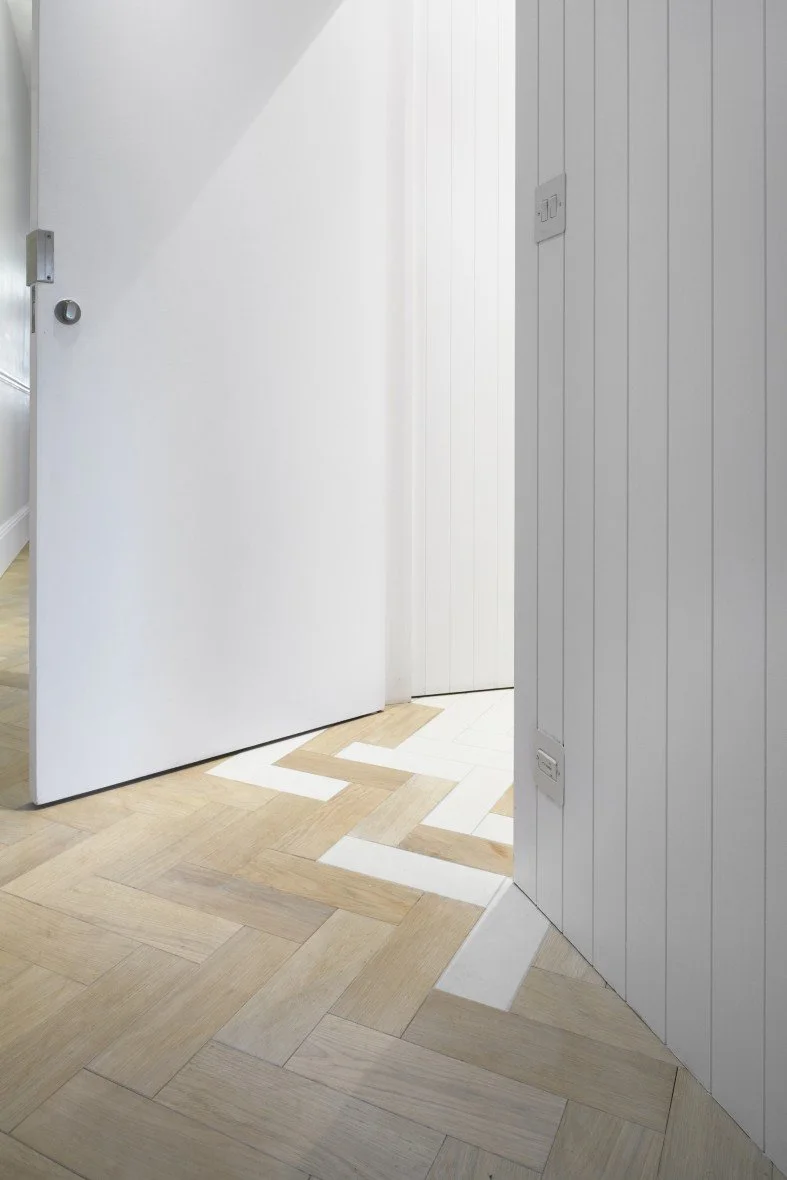
The faceted geometry continues into the floor finishes by mixing white porcelain tiles with oak parquet to define the wet and dry areas. The extension, linked to the entrance hall with a spine wall clad in tongue and grooved timber, reveals a number of ancillary spaces such as coat and shoe storage, utility and WC.
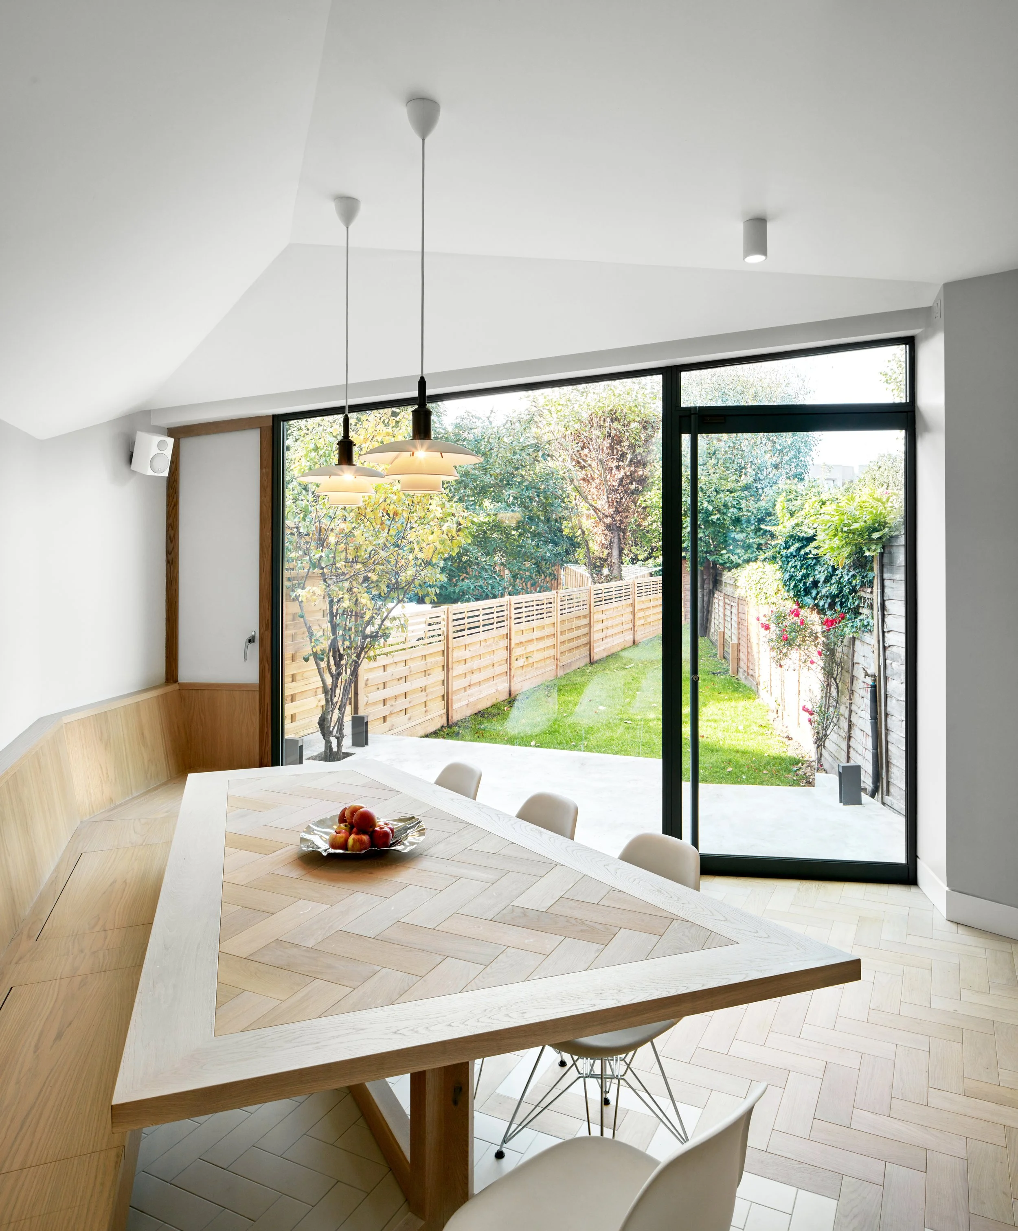
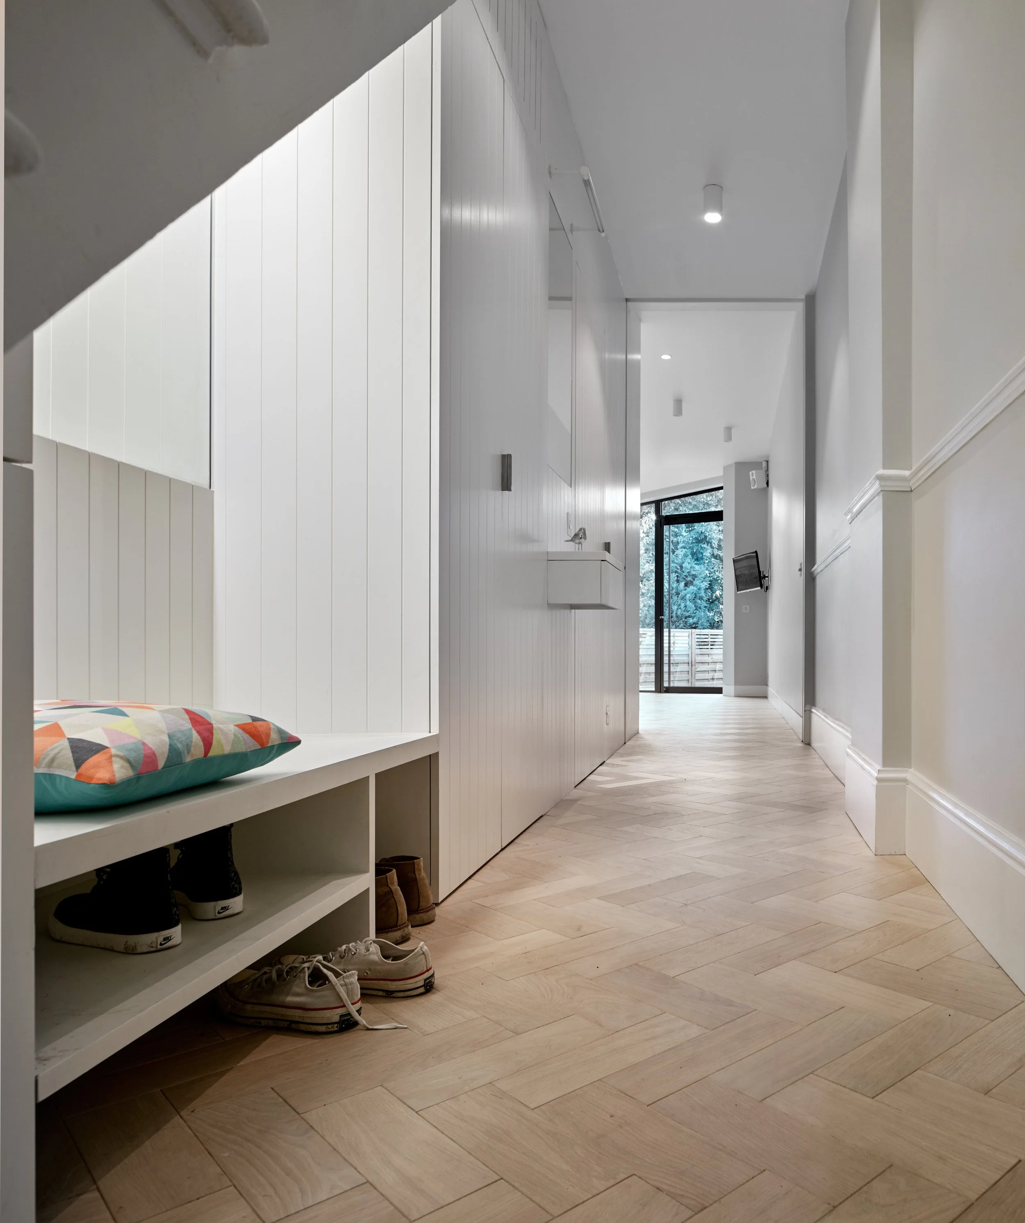
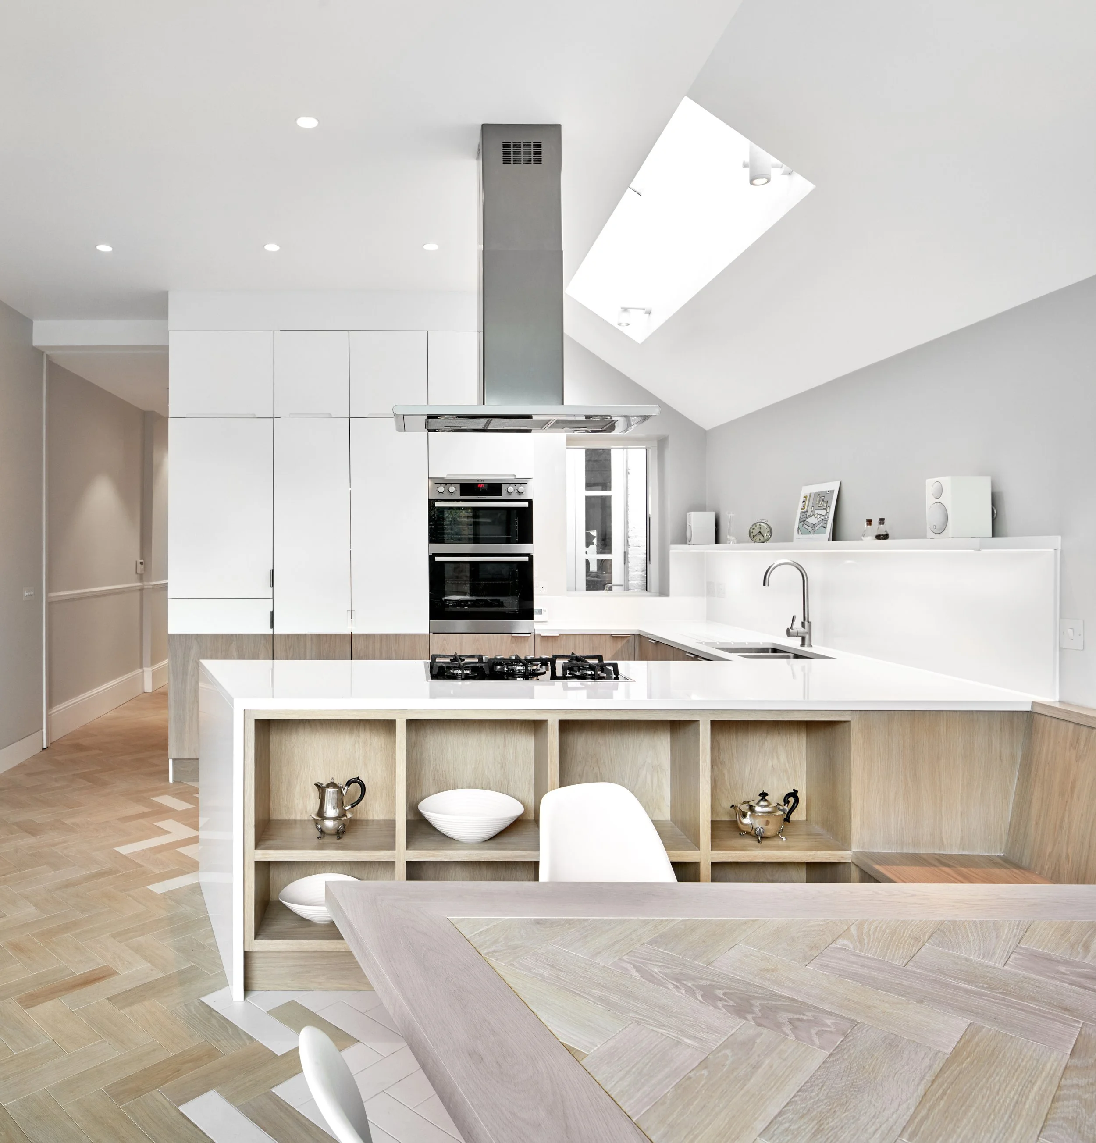
The project transforms the house, elegantly dealing with the functional and storage requirements of the client whilst creating a light-filled, dynamic living space re-engaging the interior with the garden.
Awards
BD Architect of the Year Awards
Shortlisted – Interior Architect of the Year
Don't Move, Improve! Awards
Winner – Best Interior Design
Press
Dezeen
View full article