Gallery House
St Albans, Hertfordshire, HP2

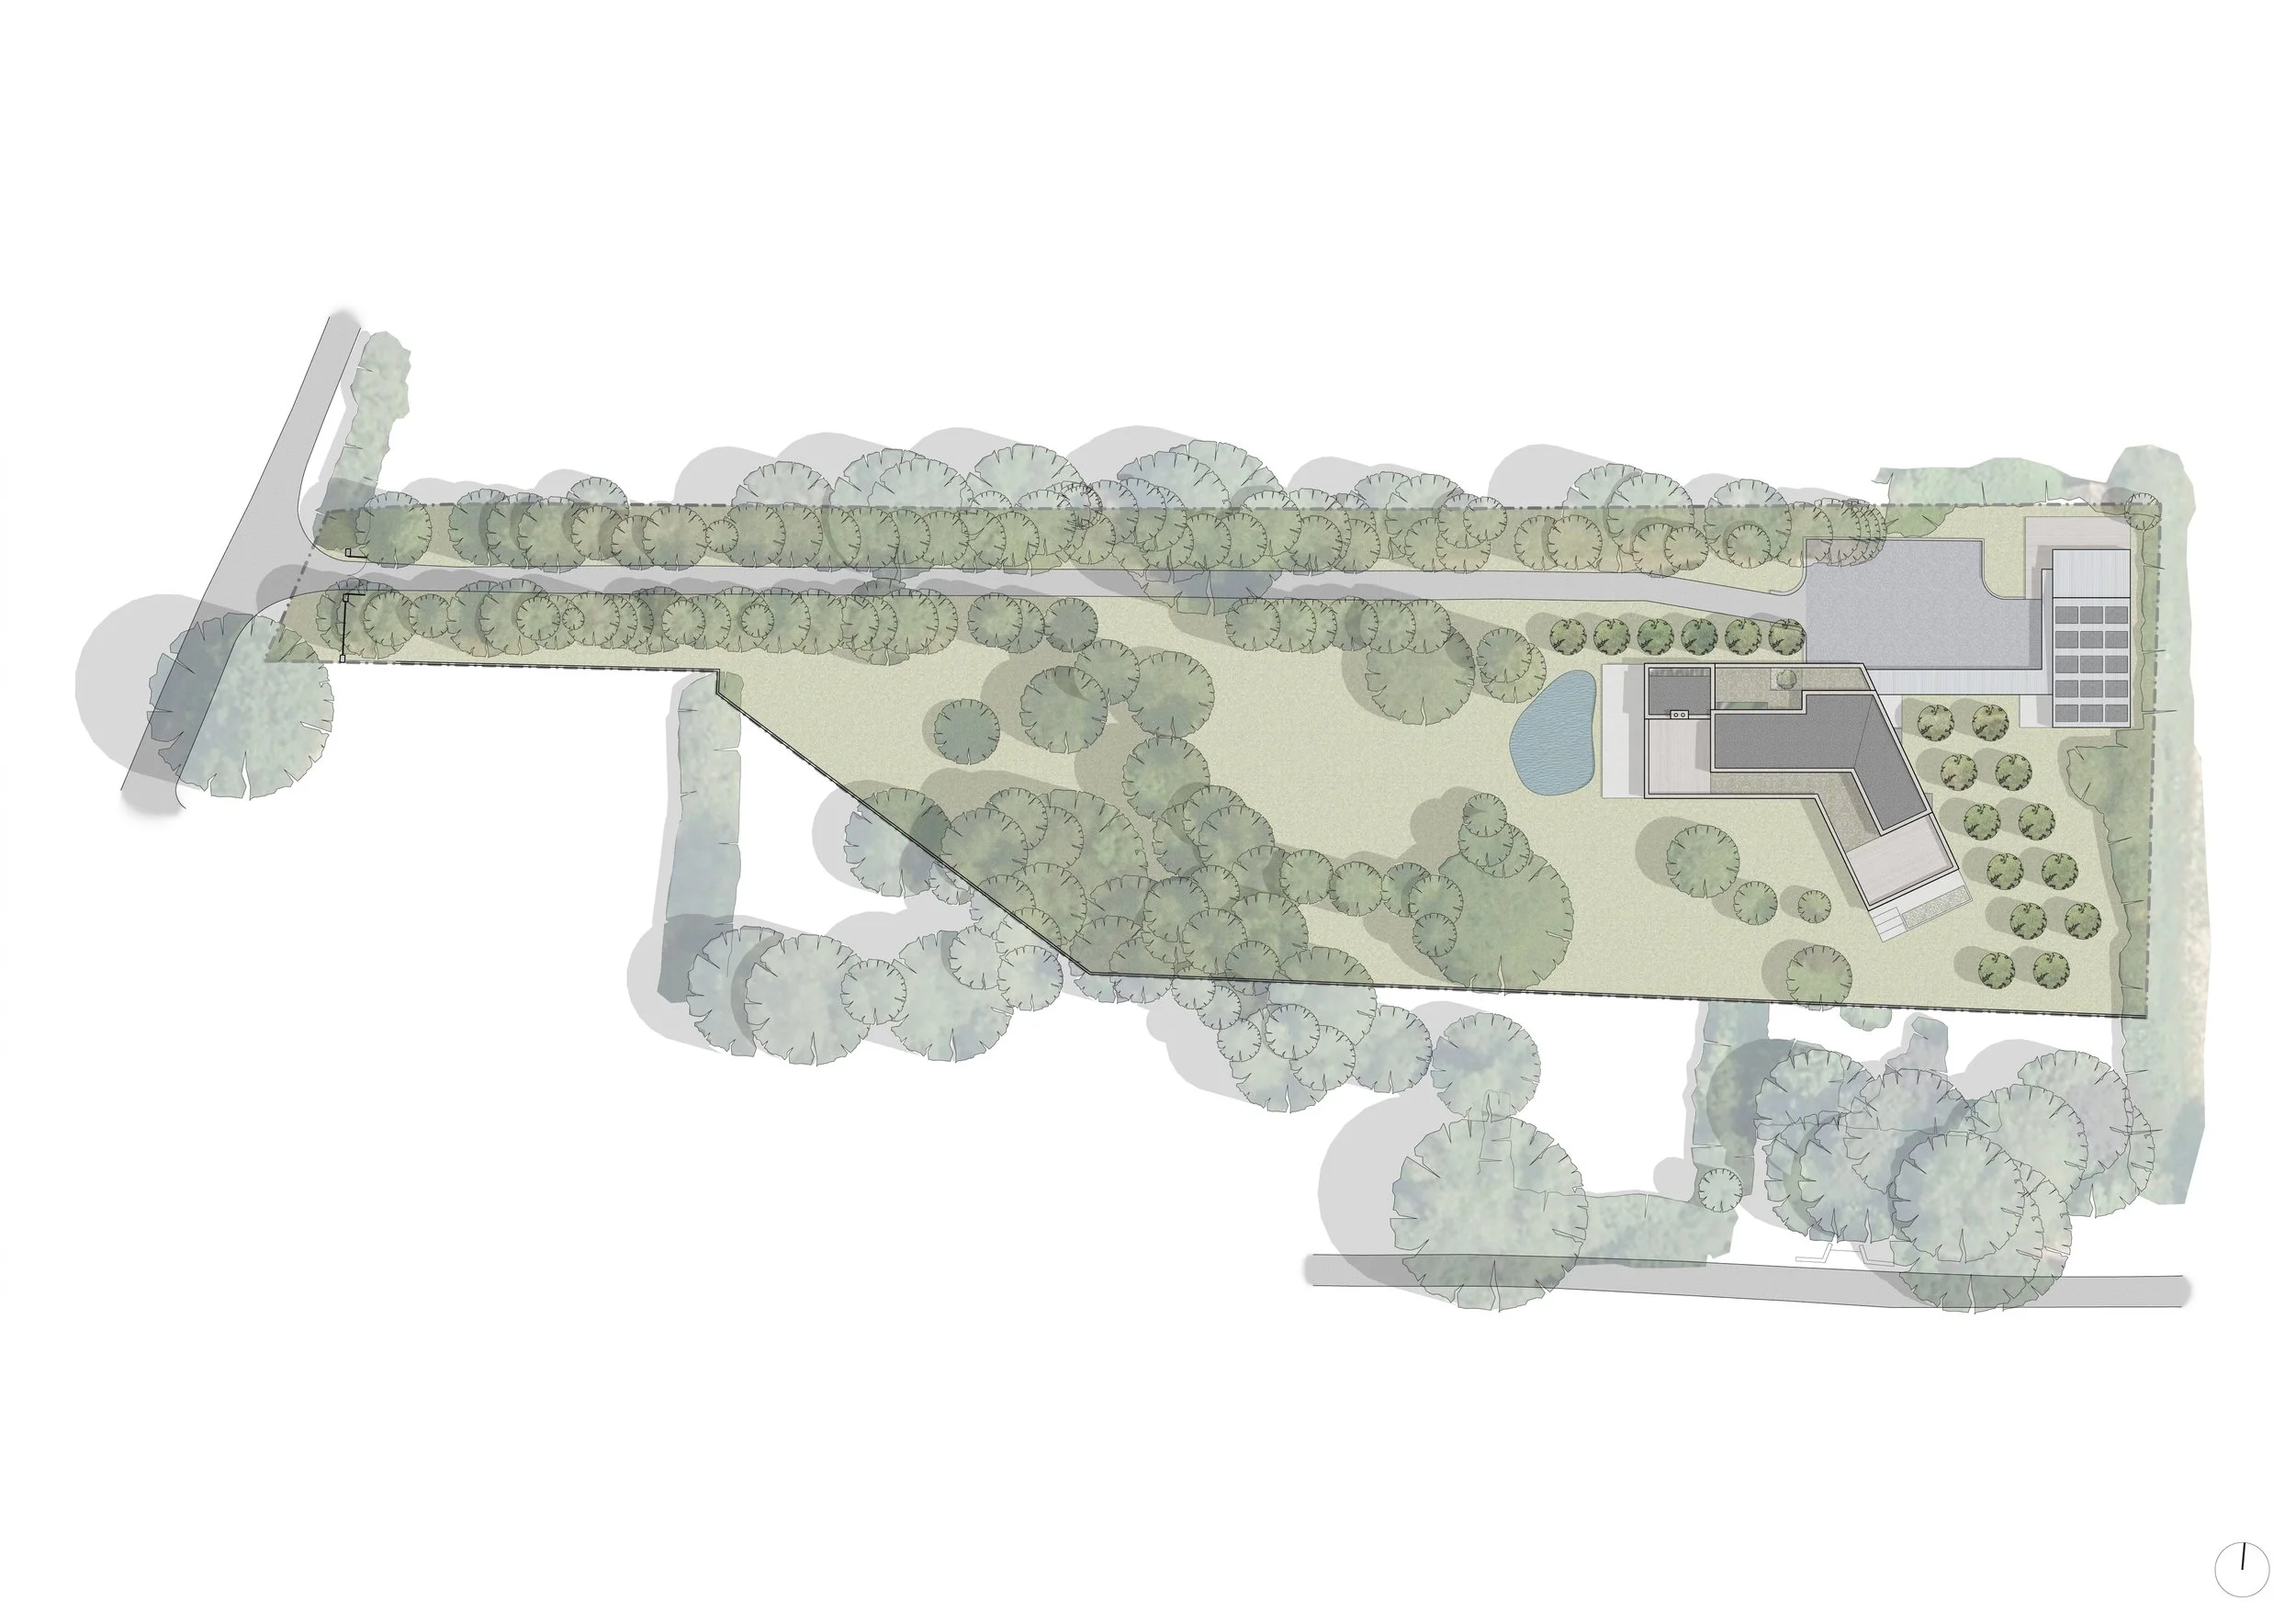
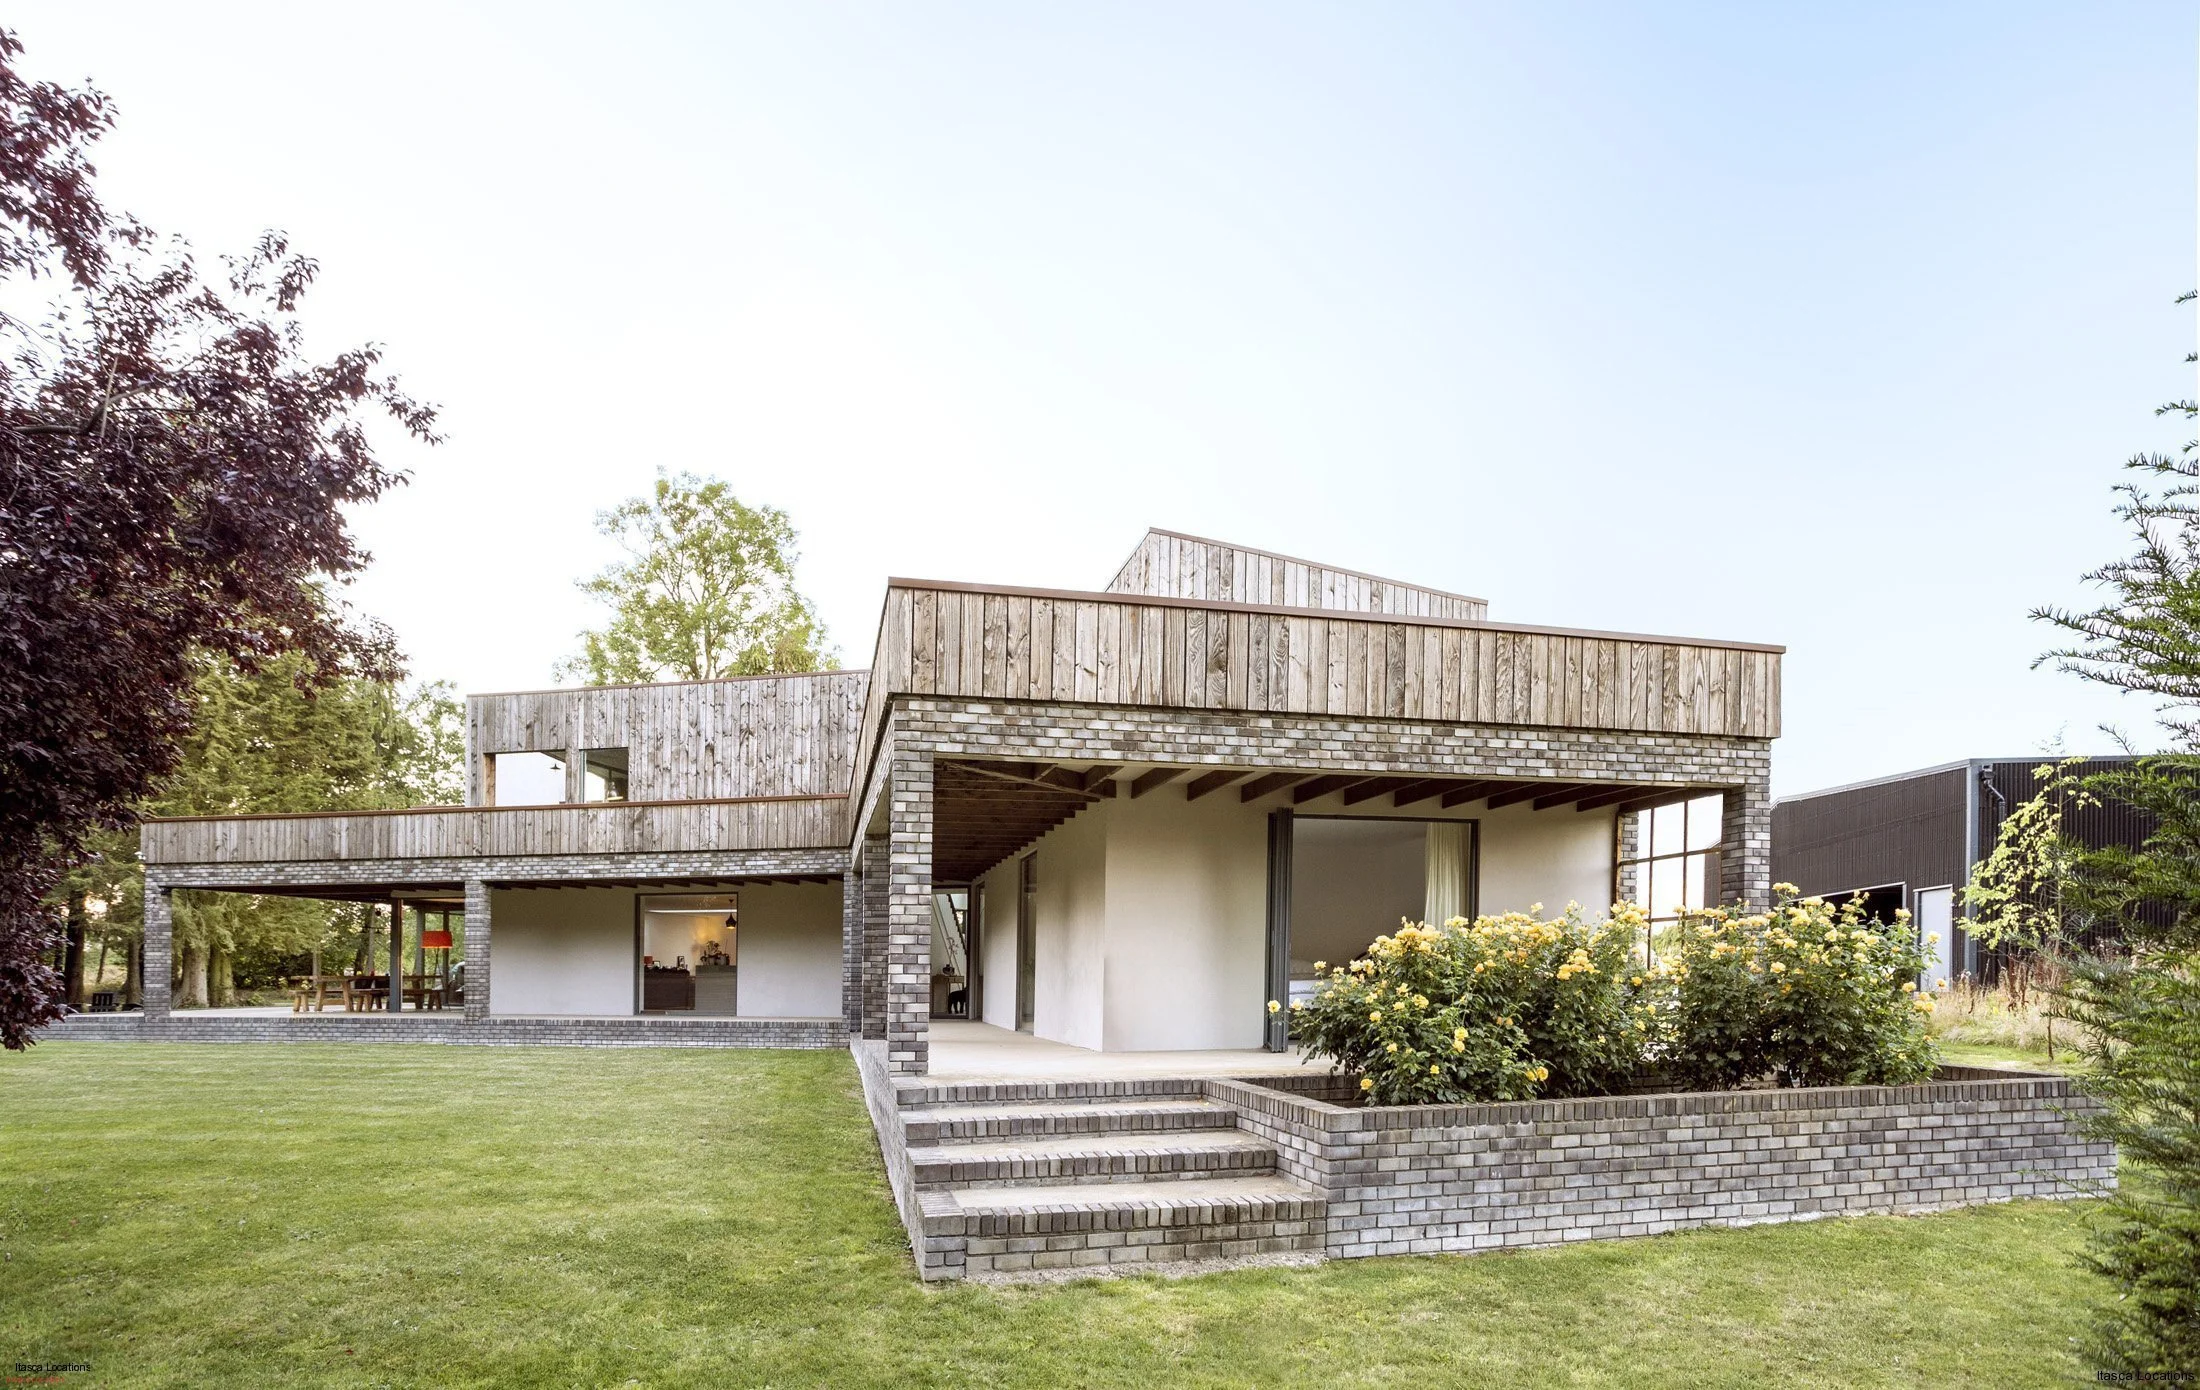
Influenced by local vernacular agricultural buildings, this four-bedroom green belt house is designed as a loose arrangement of rectangular forms to create a series of layers, courtyards and walkways forming living spaces surrounded by nature.

A series of brick columns support an external galleried walkway around the perimeter of the house, at focal points there are “covered external rooms” that provide shelter whilst maintaining a strong connection with the woodland setting.
Above, a timber-clad first floor is arranged as an informal composition of overlapping roofs and terraces offering long views over the landscape.
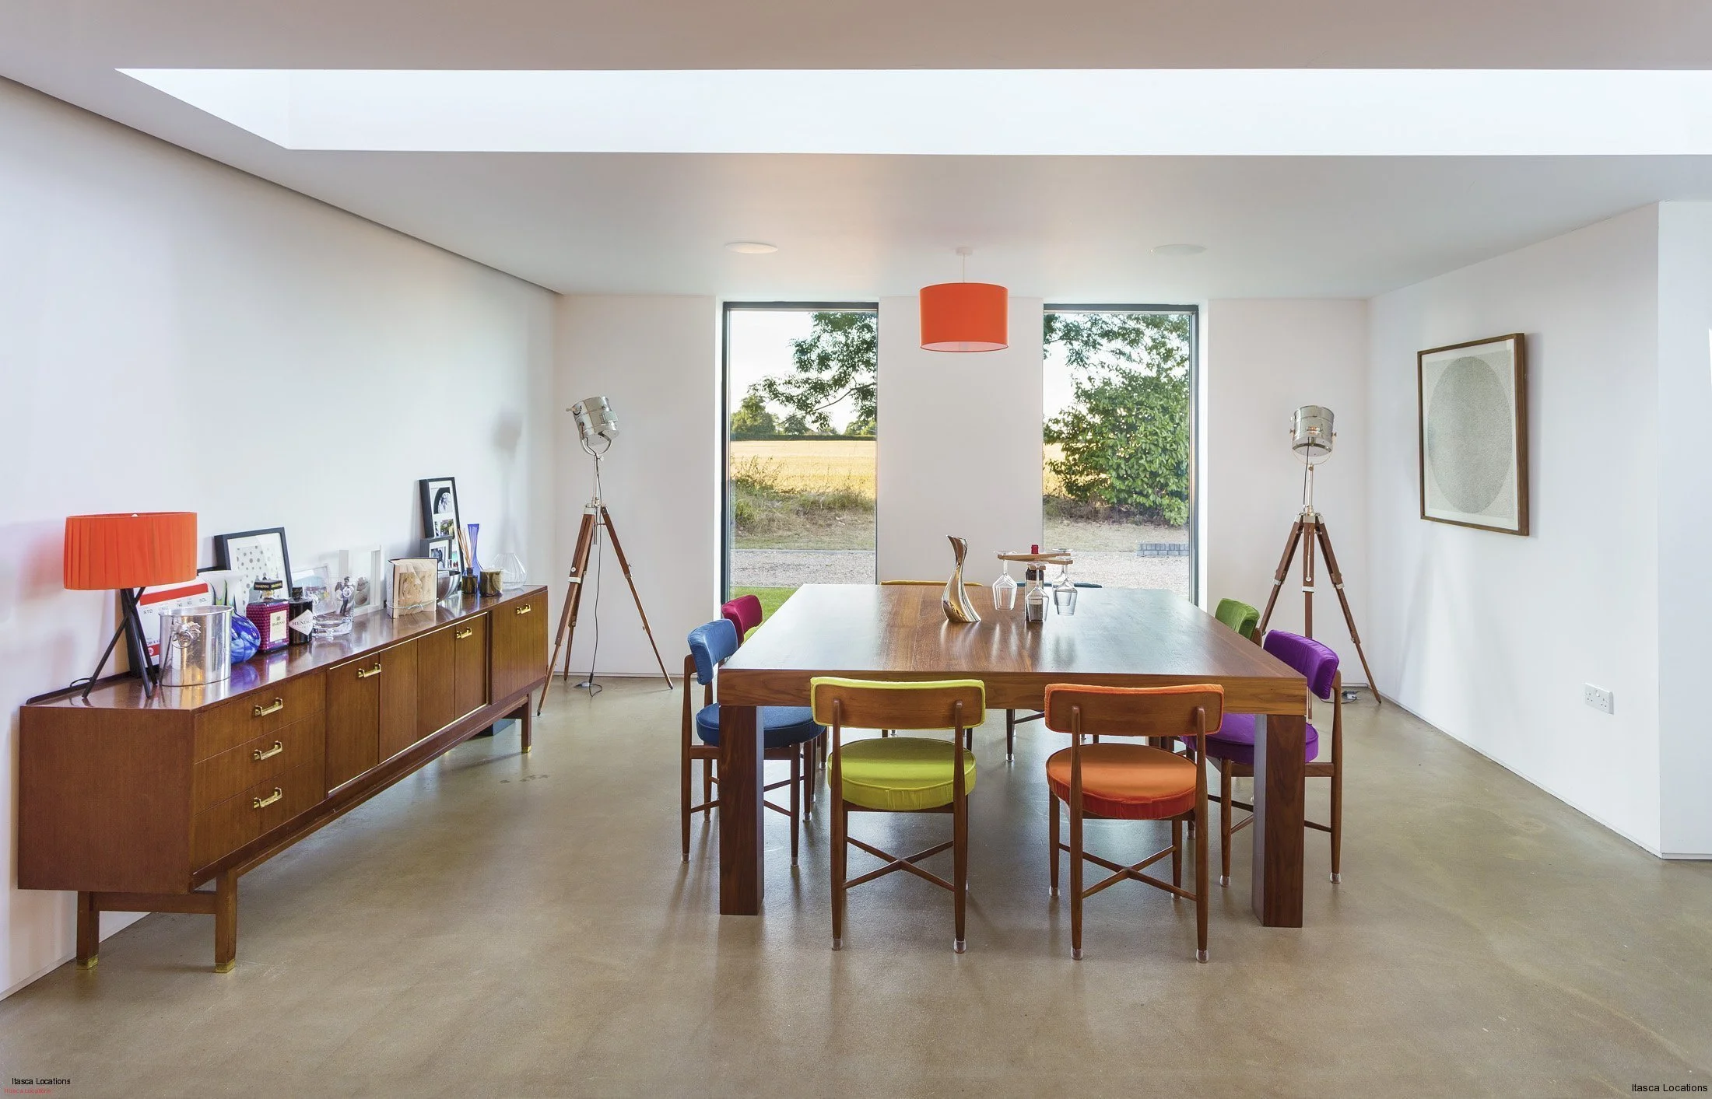
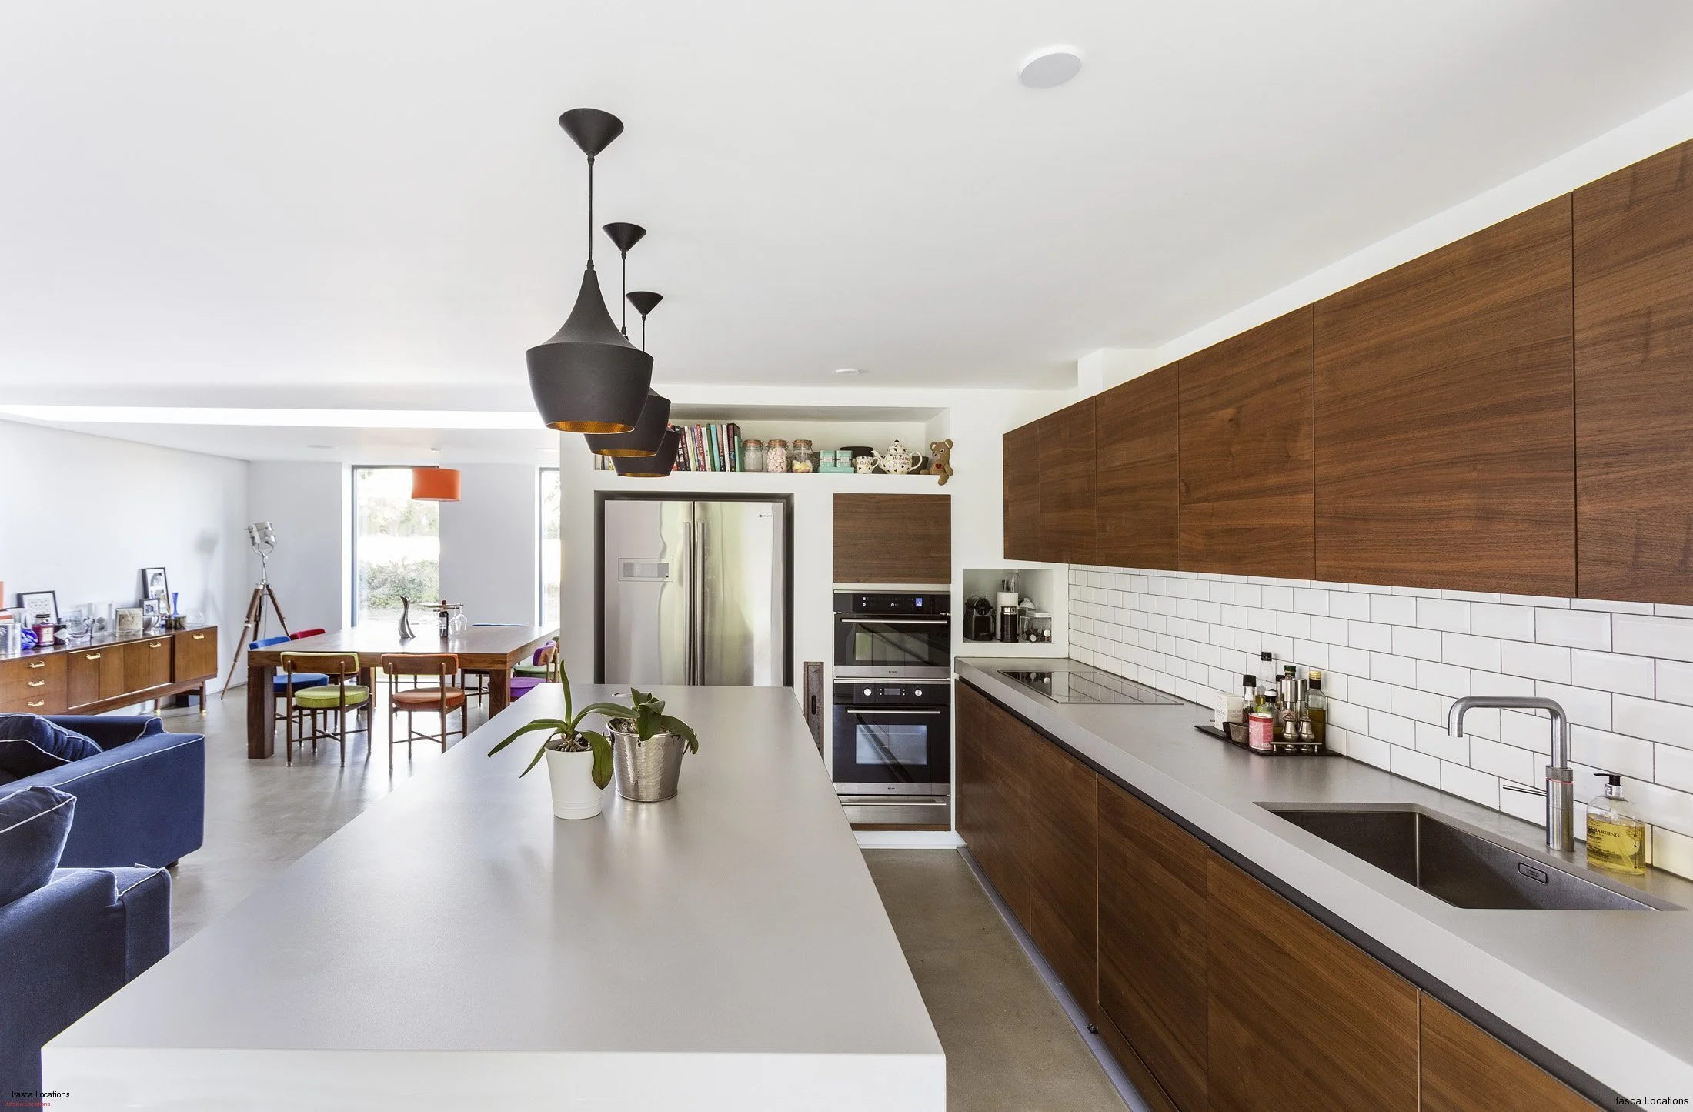

The house was a self-build by the client with a local developer.