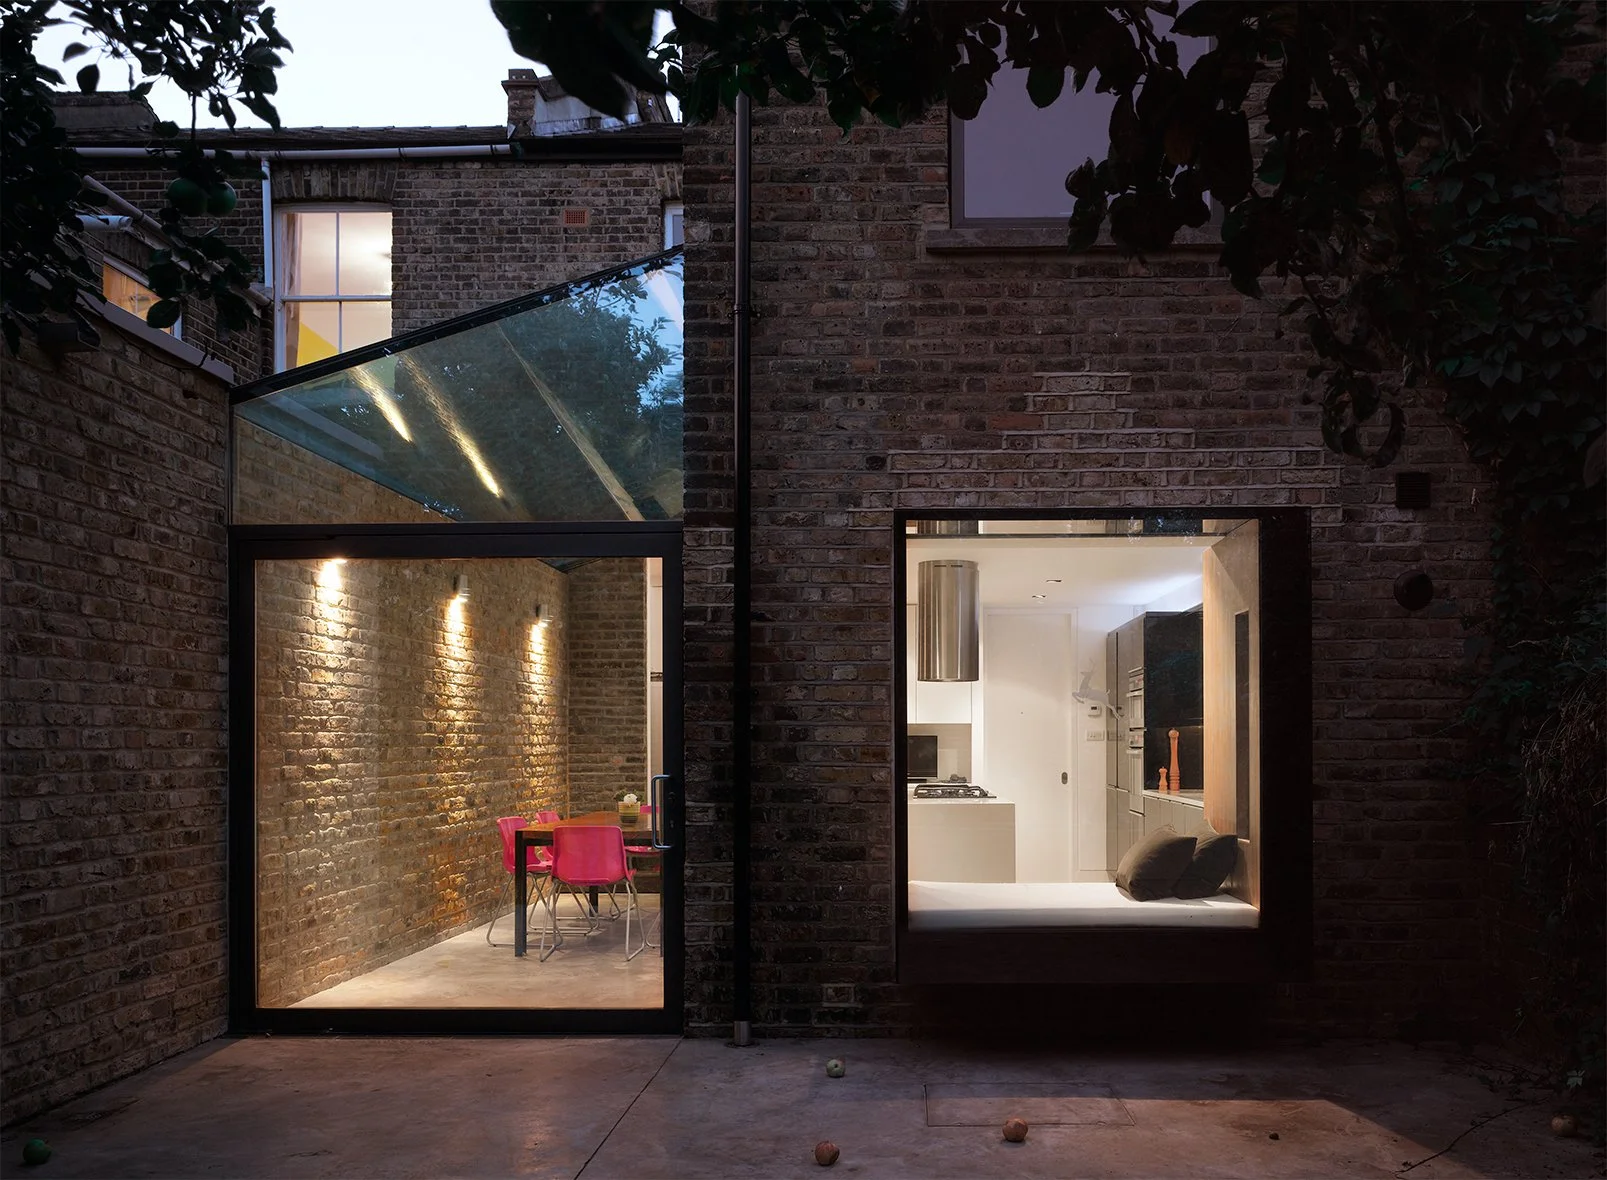
Notch House
London Fields, Hackney, E8
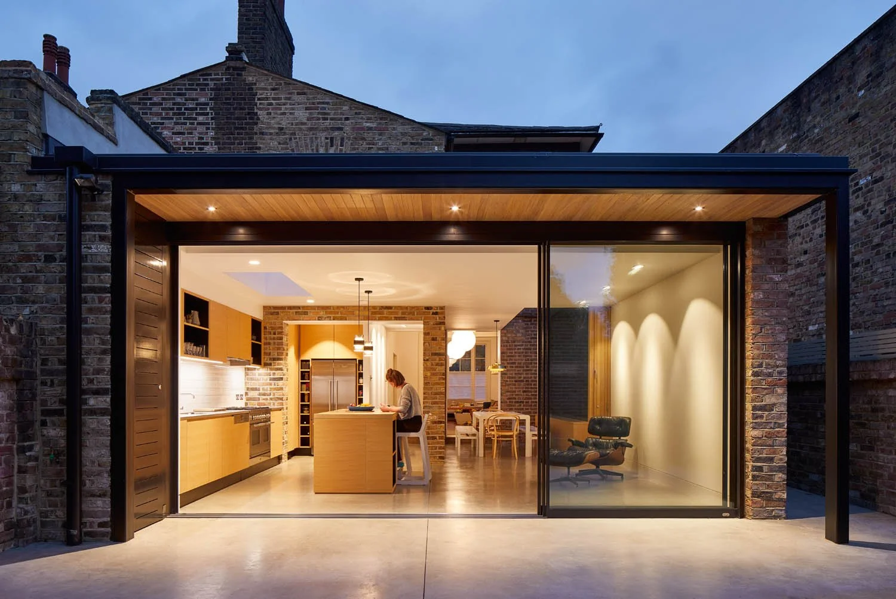
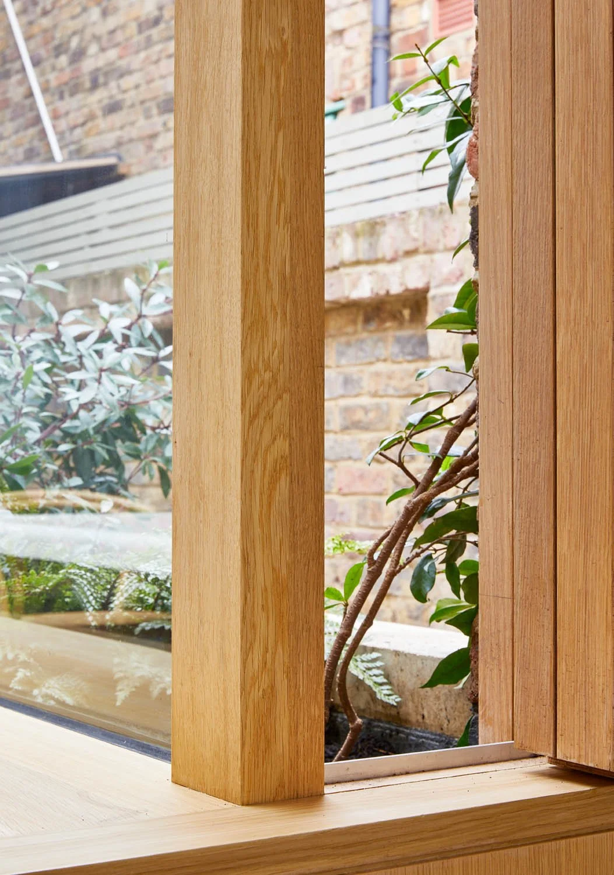

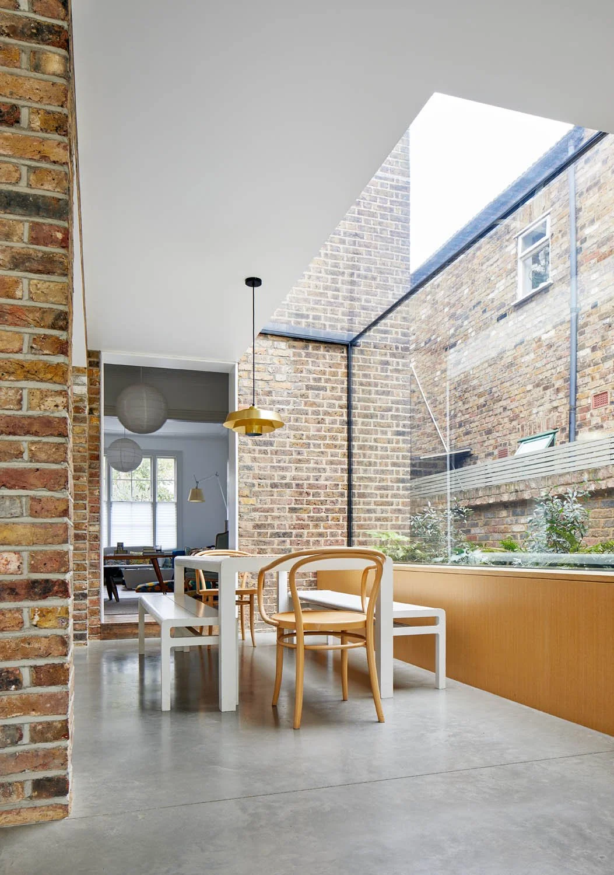
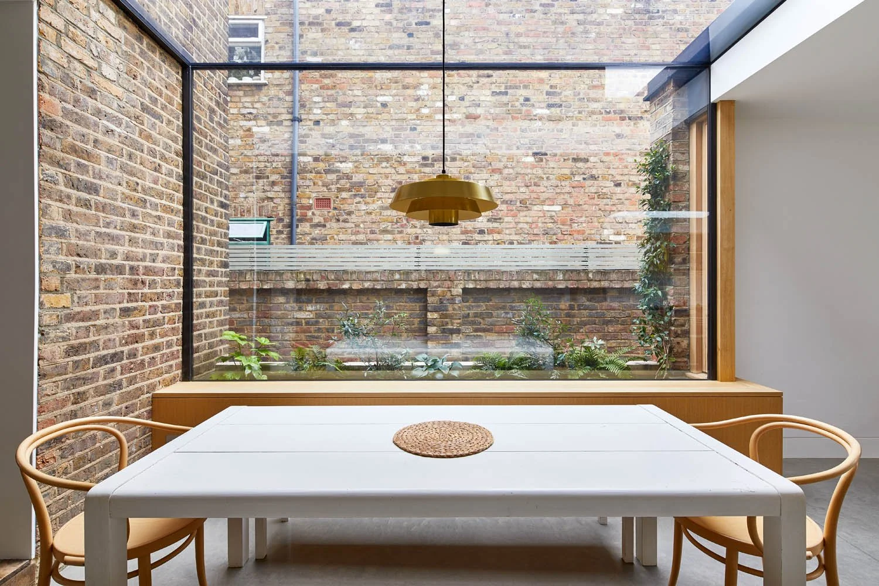
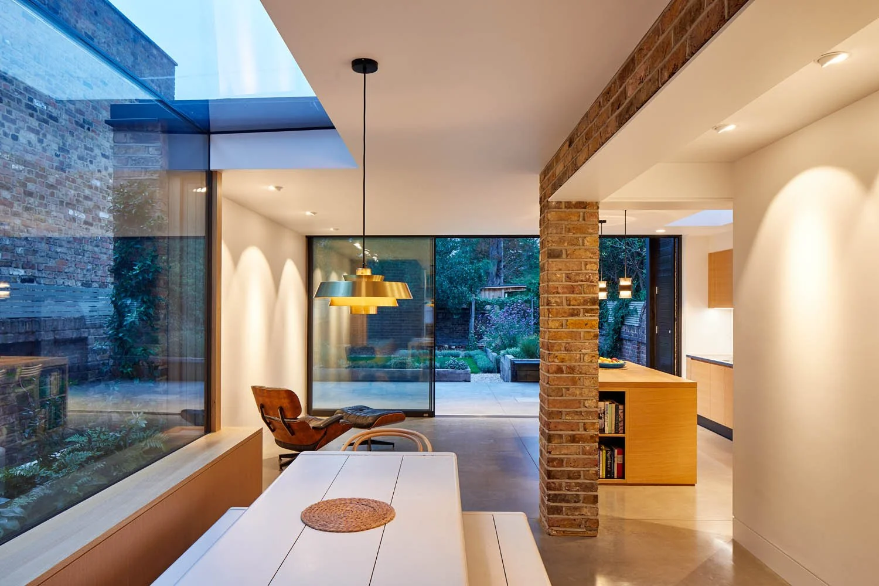
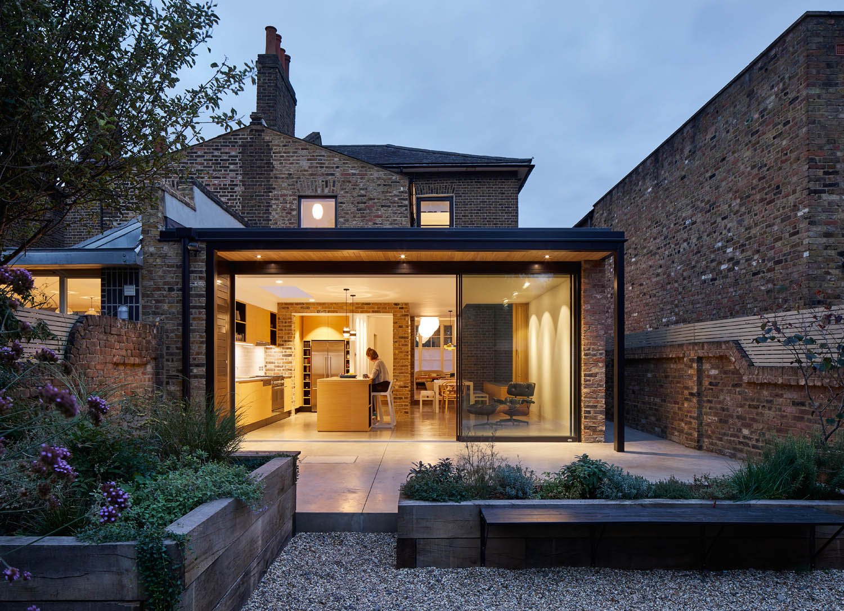
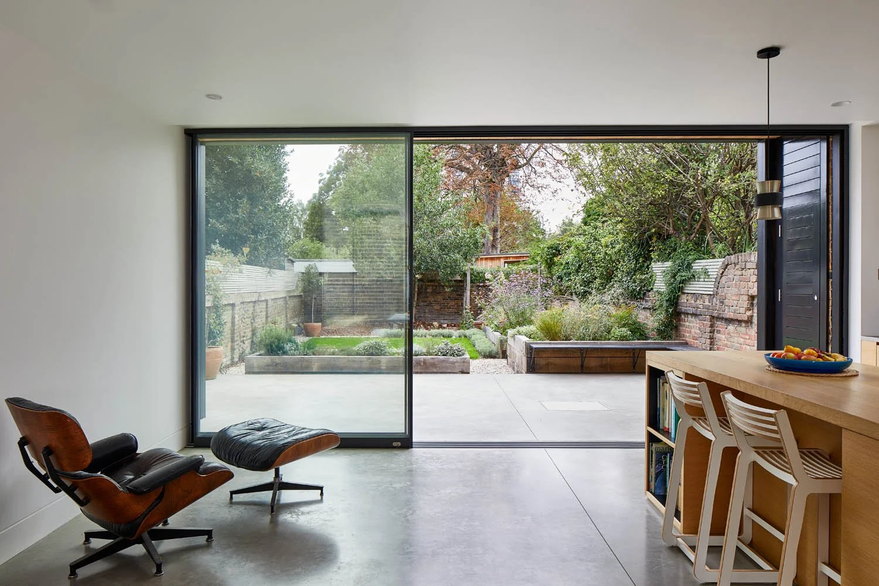
A Victorian semi-detached house has been notched out and extended to the rear to create a generous kitchen, dining and living space with carefully placed glazed openings to link the interior with elements of the garden.
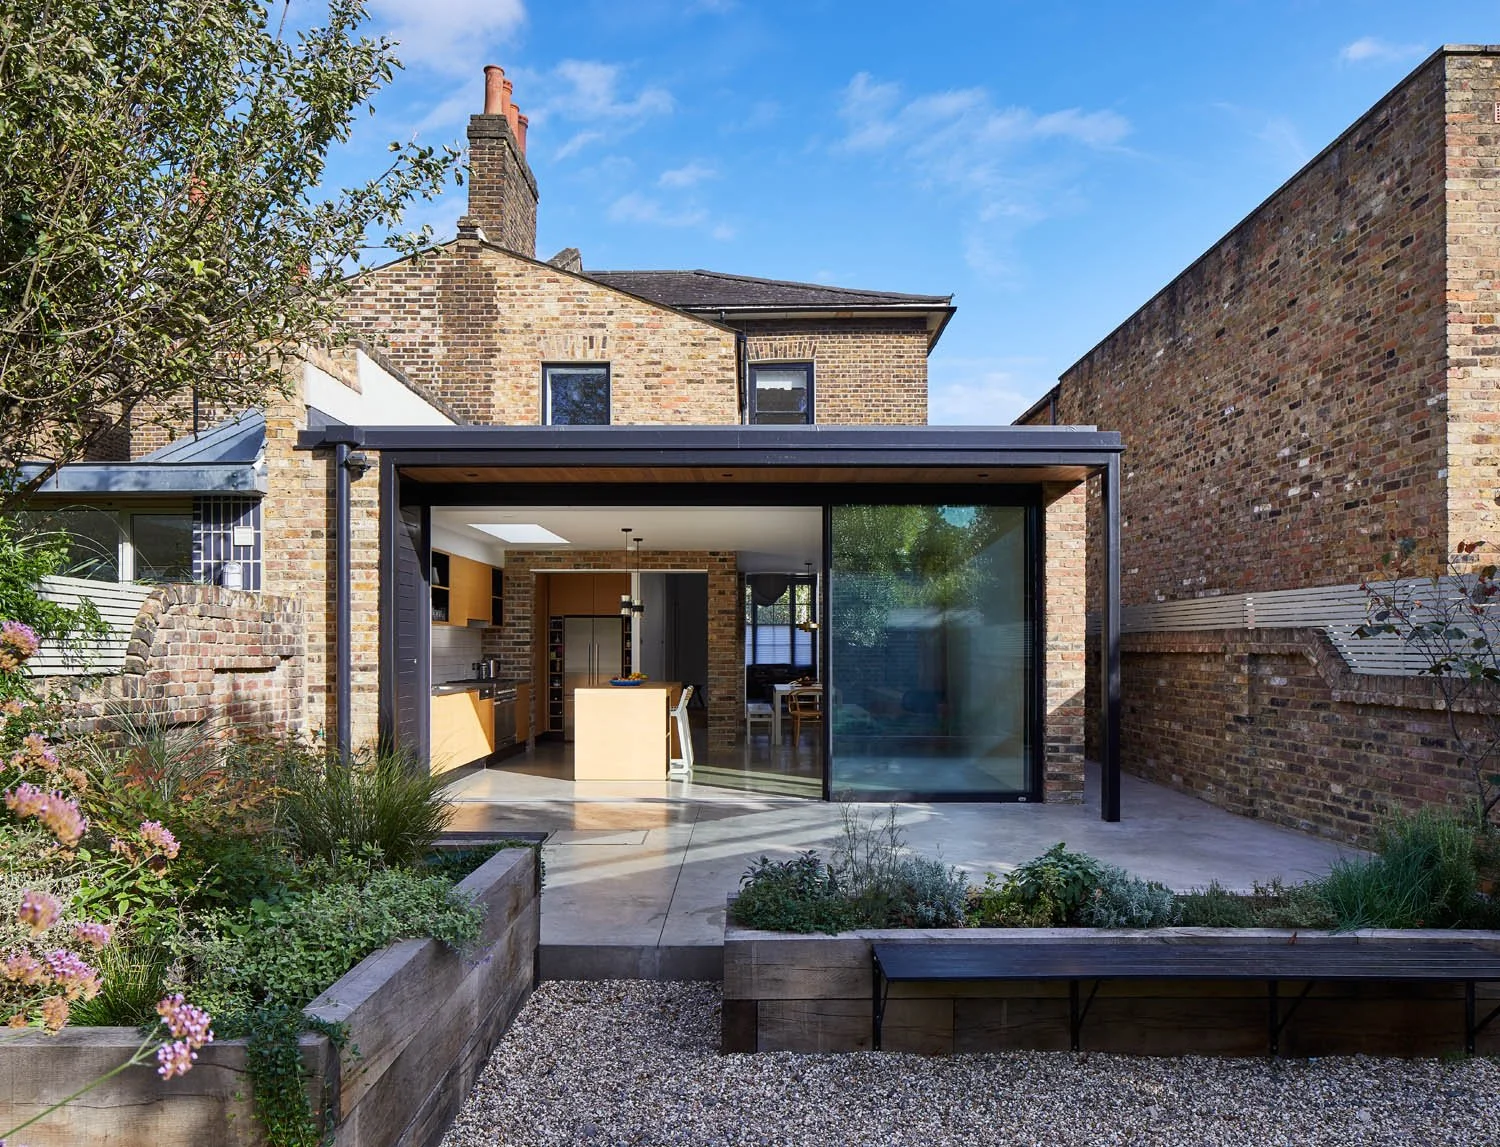
The extension has been expressed as a lightweight pavilion extruded out from the main house, linking heavier exposed masonry elements and extending into the garden as a canopy overhanging the patio.
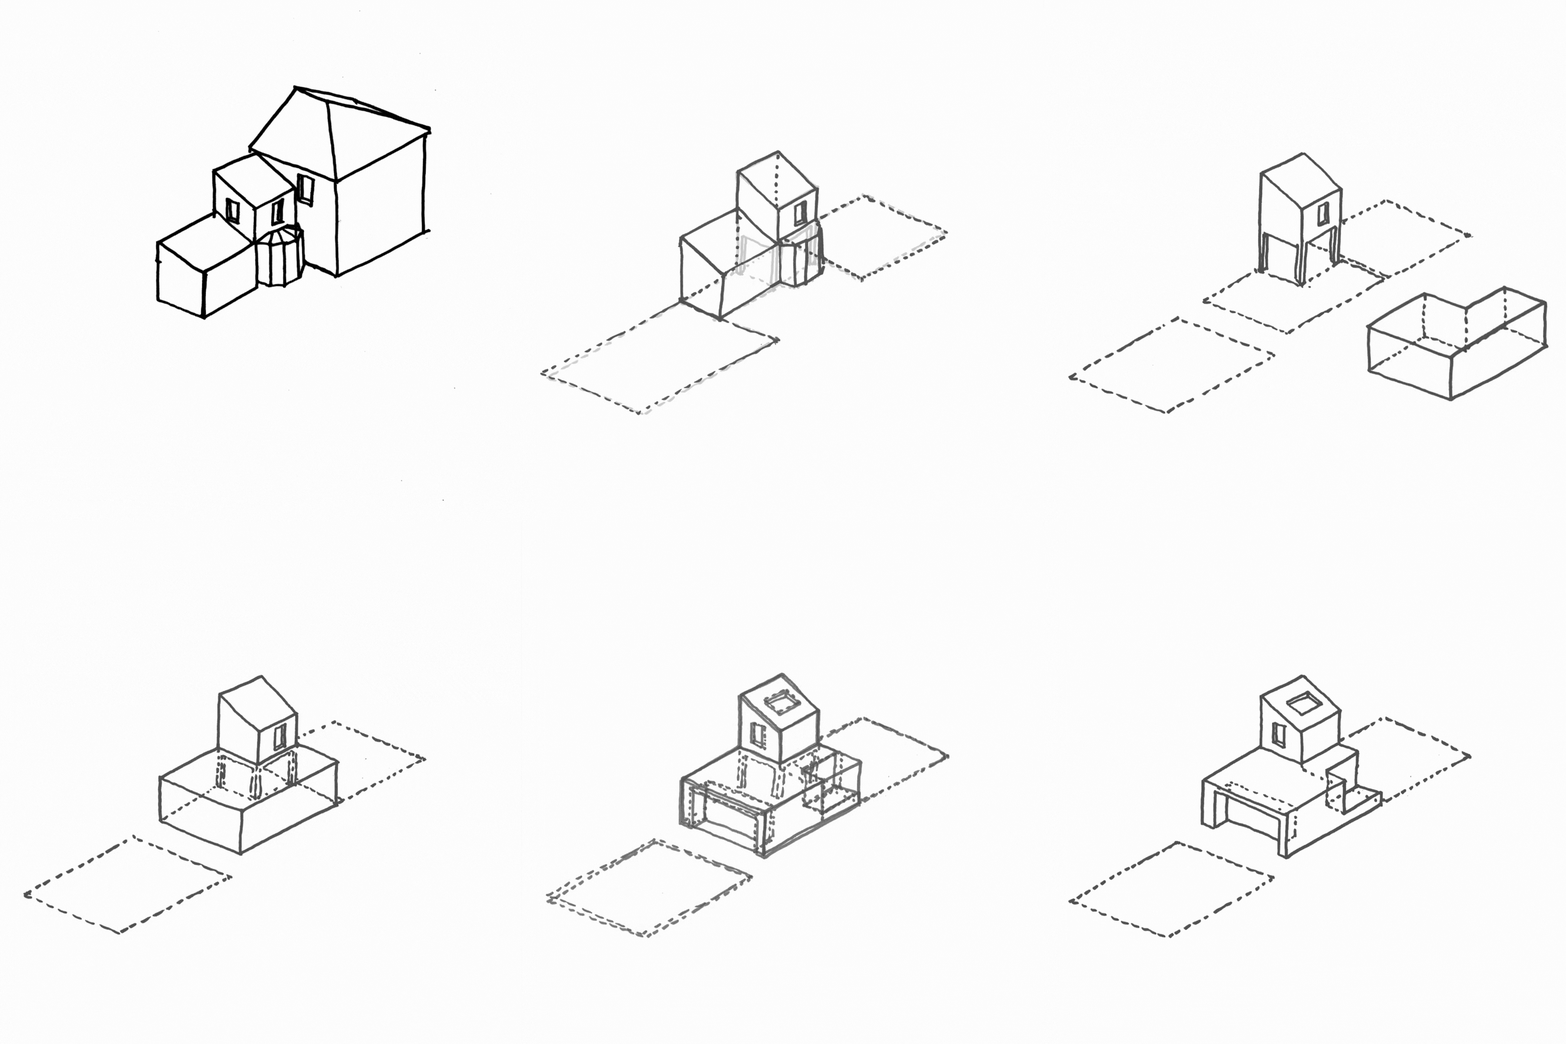
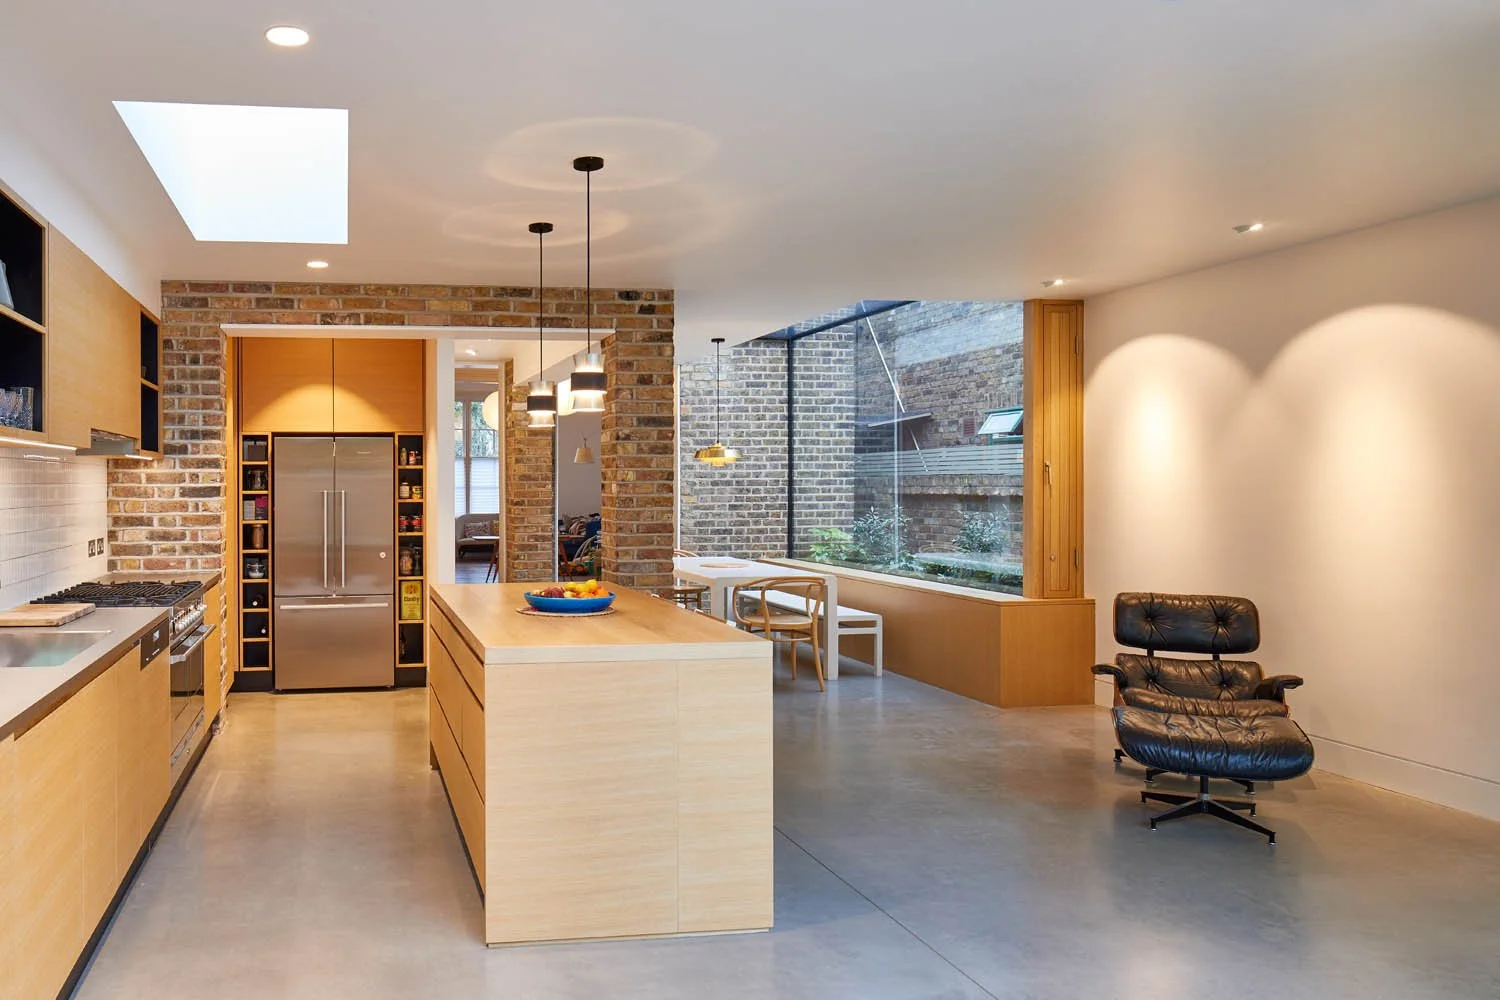
The two storey rear closet wing has been carved away on the ground floor leaving a pair of brick columns to frame the dining room and pocket courtyard garden.
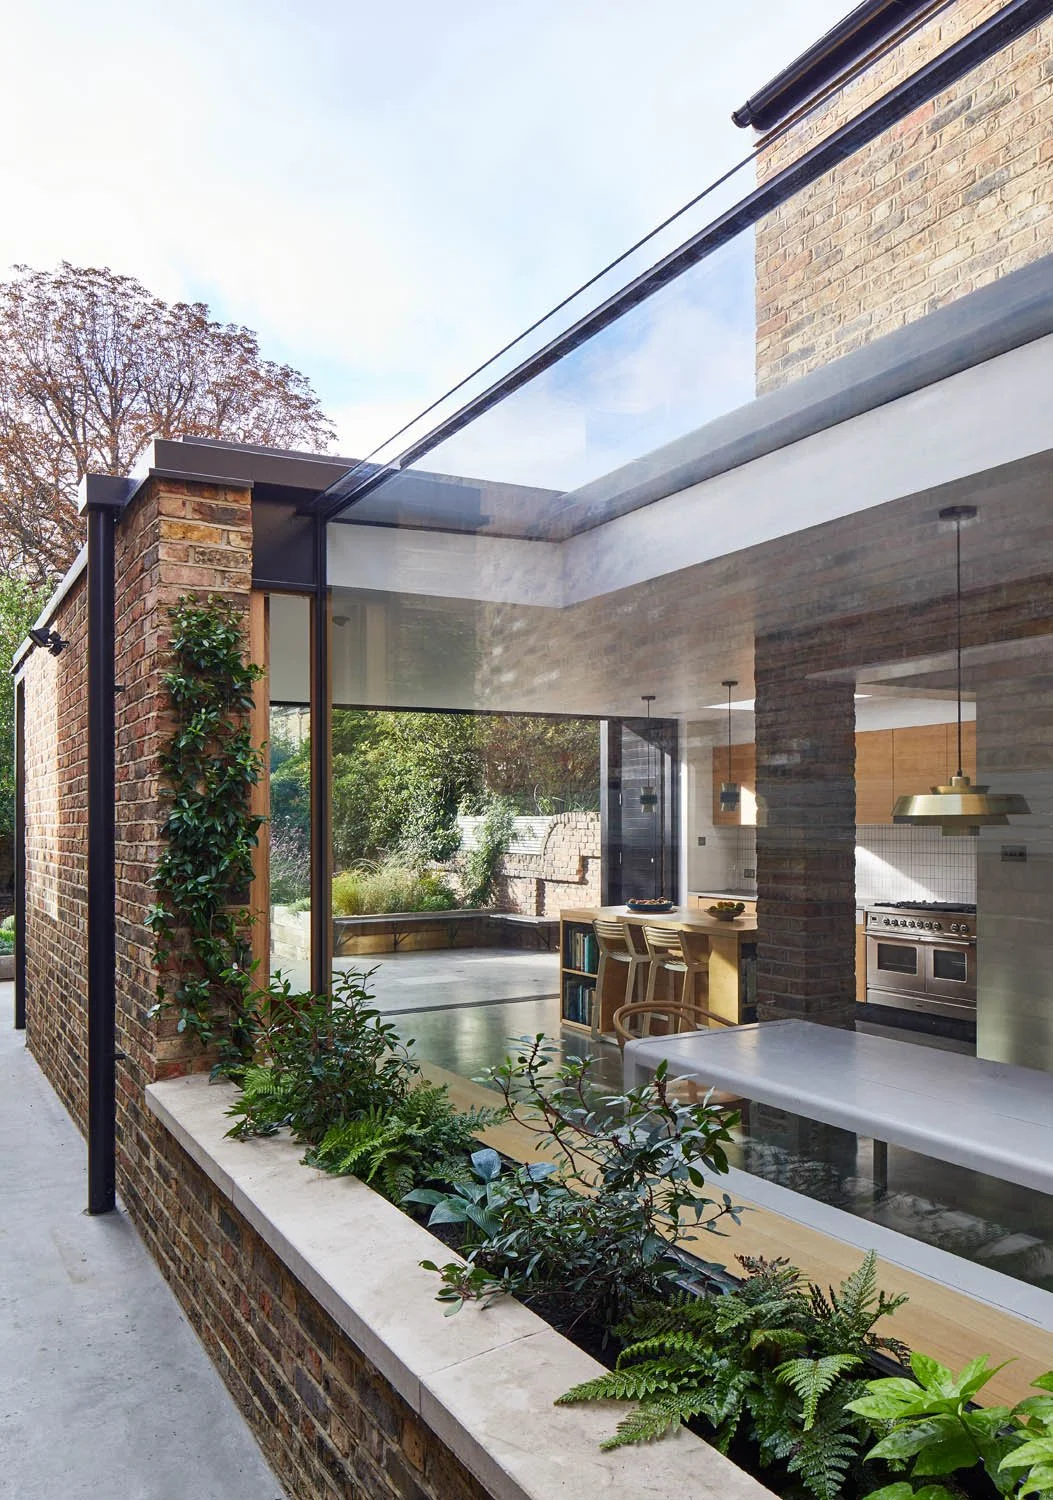
A pocket planter on the south facing side elevation is the first point of focus from the entrance hall; as you work your way through the house the view is opened up to the garden to the rear through large slimline sliding doors.