Mapledene Road
London Fields, Hackney, E8
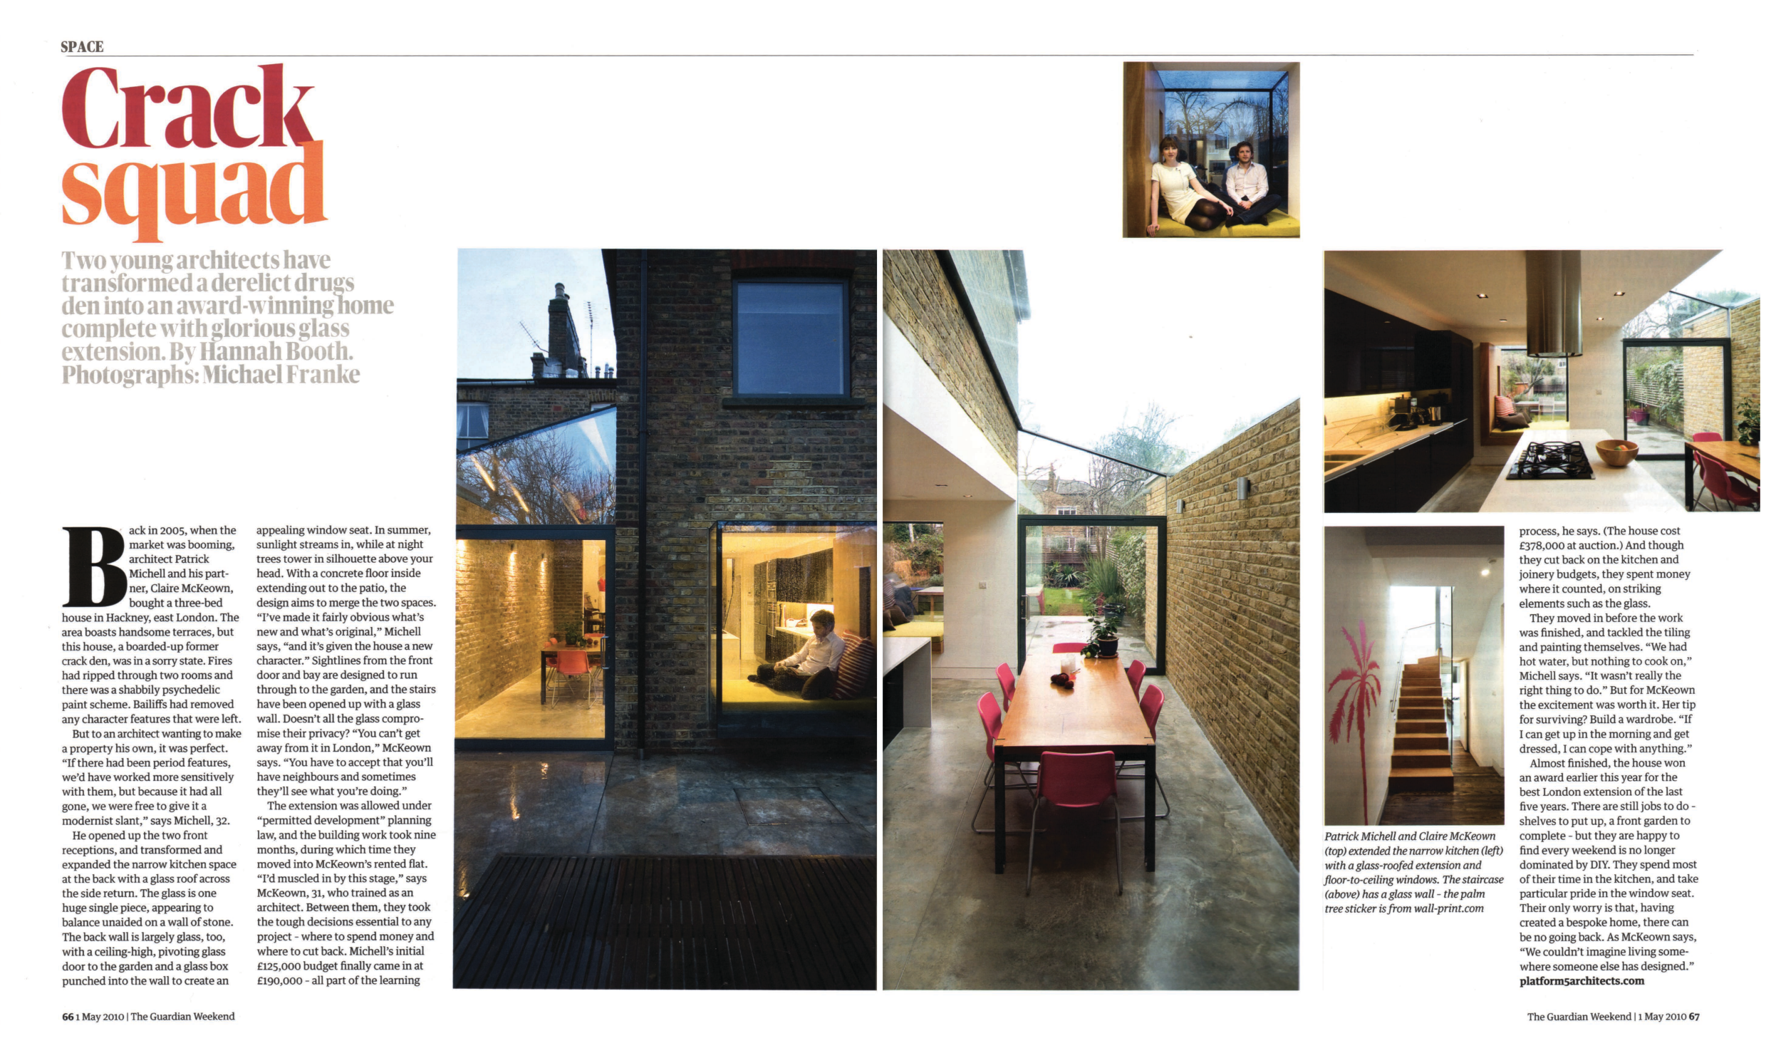
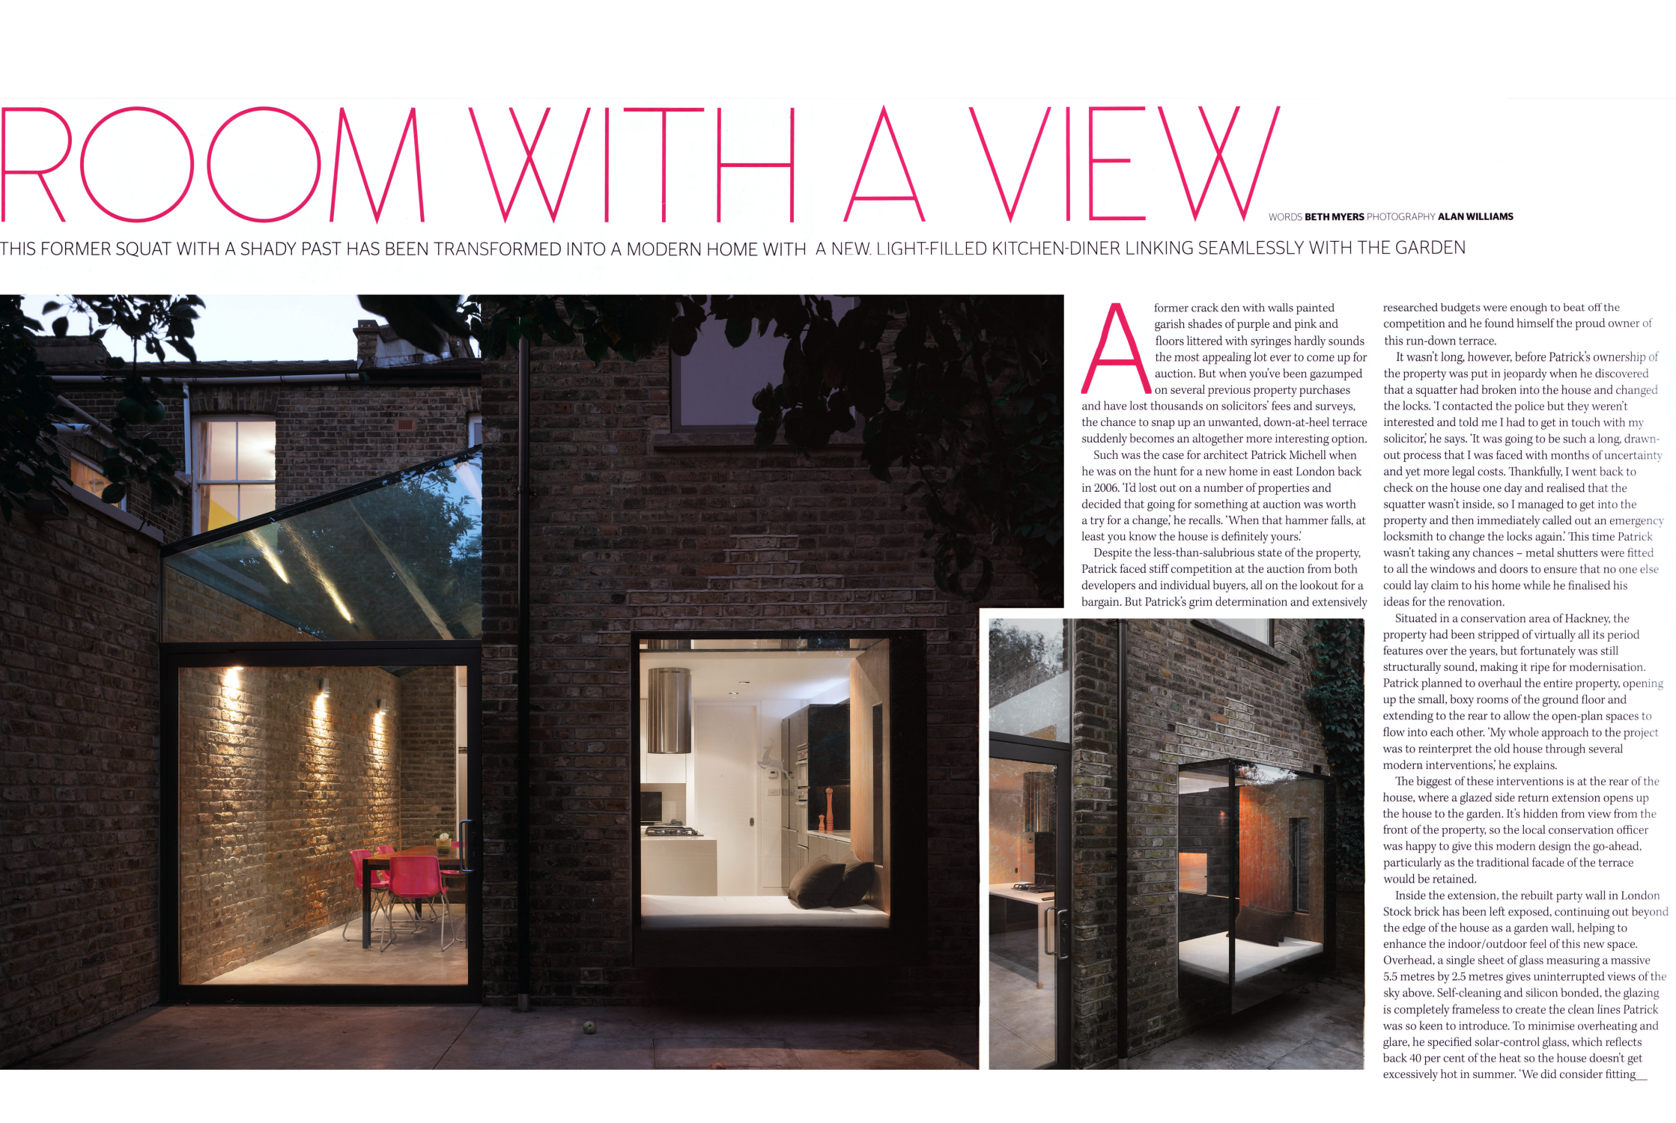
Mapledene Road had been stripped of virtually all its period features and had become run down and used as a “crack den,” leaving it ripe for modernisation.
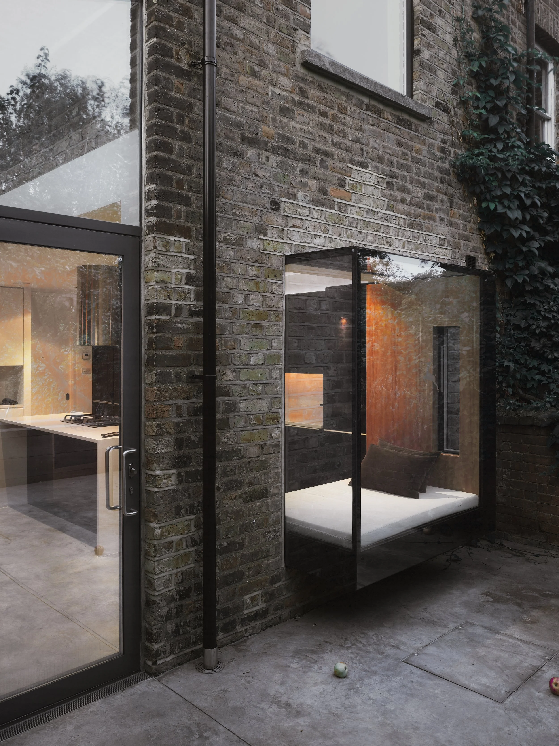
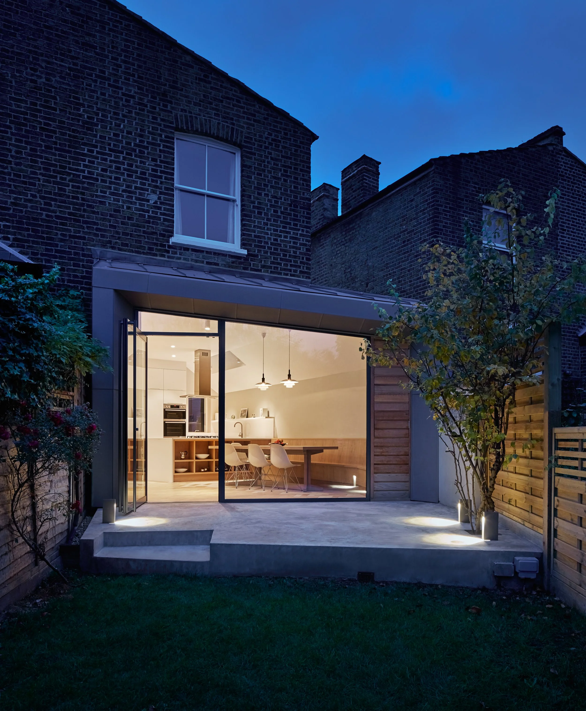
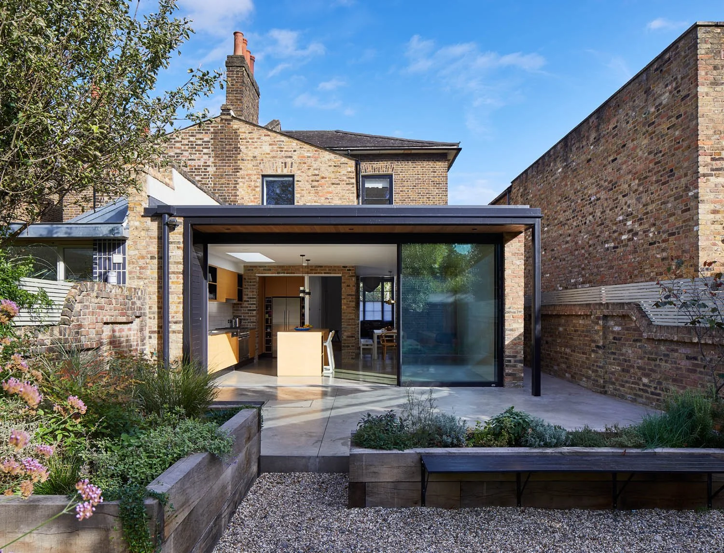
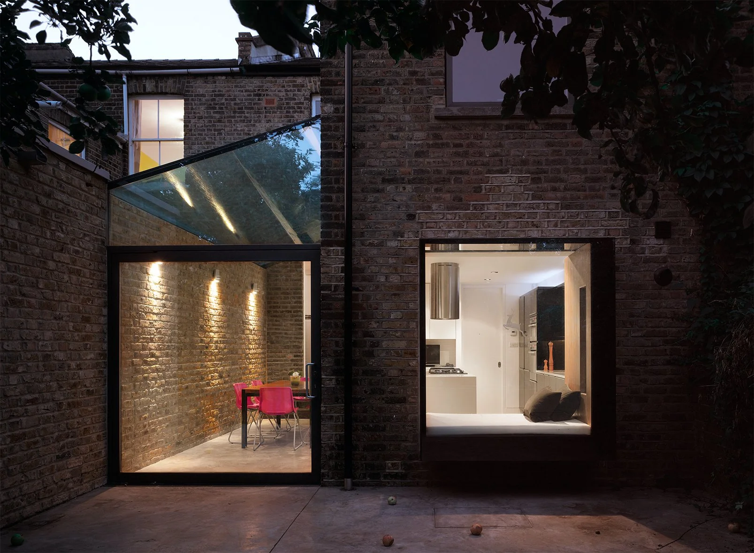
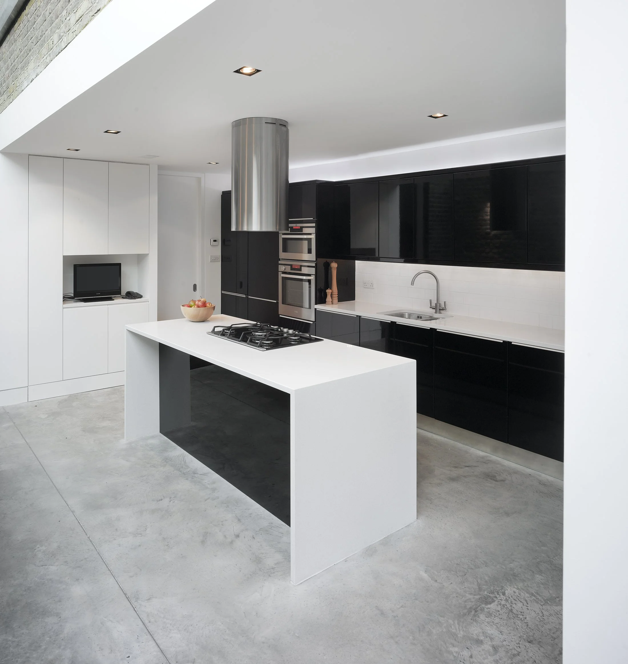
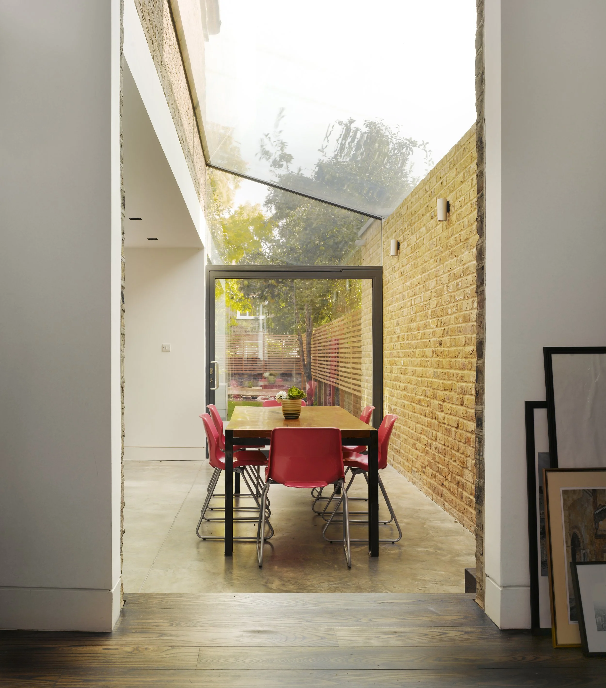
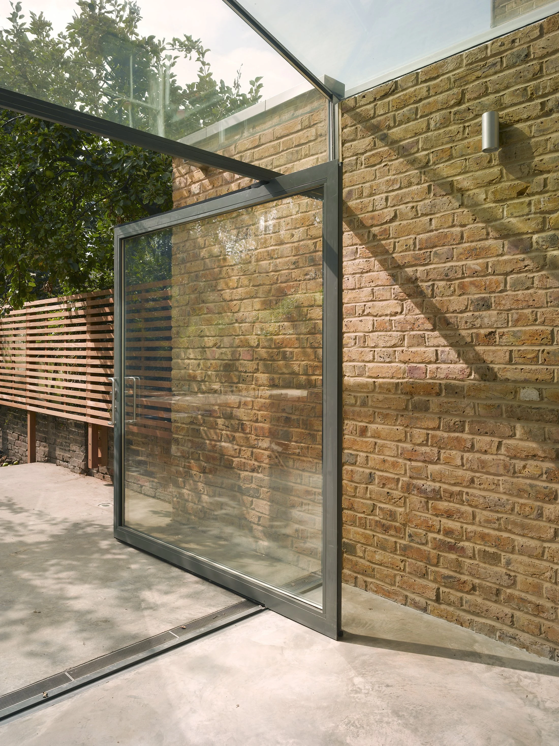
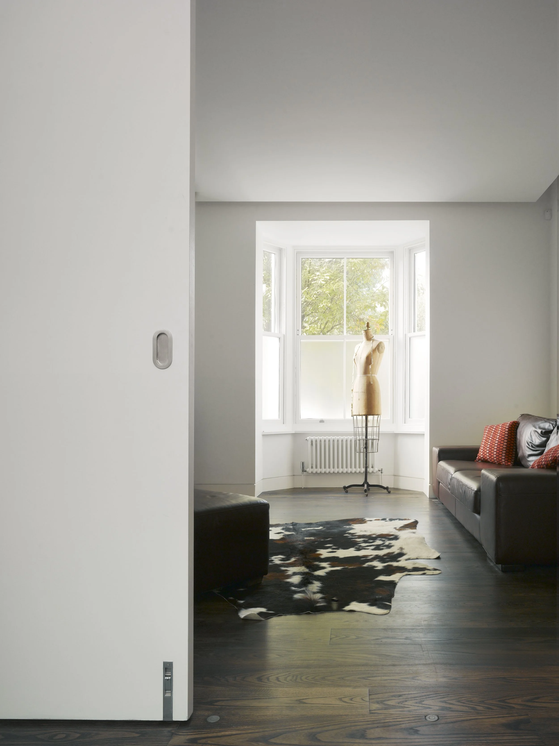
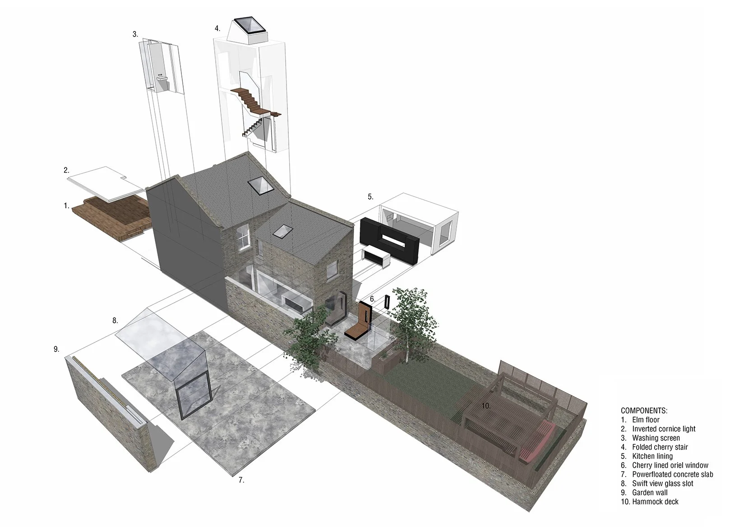
This was Platform 5 Architects Partner Patrick Michell’s first self-build project for a family home. The cellular ground floor was opened up and extended to the rear to allow the spaces to flow into each other and to the garden. The kitchen and patio areas are unified by a concrete floor and London stock brick garden wall.
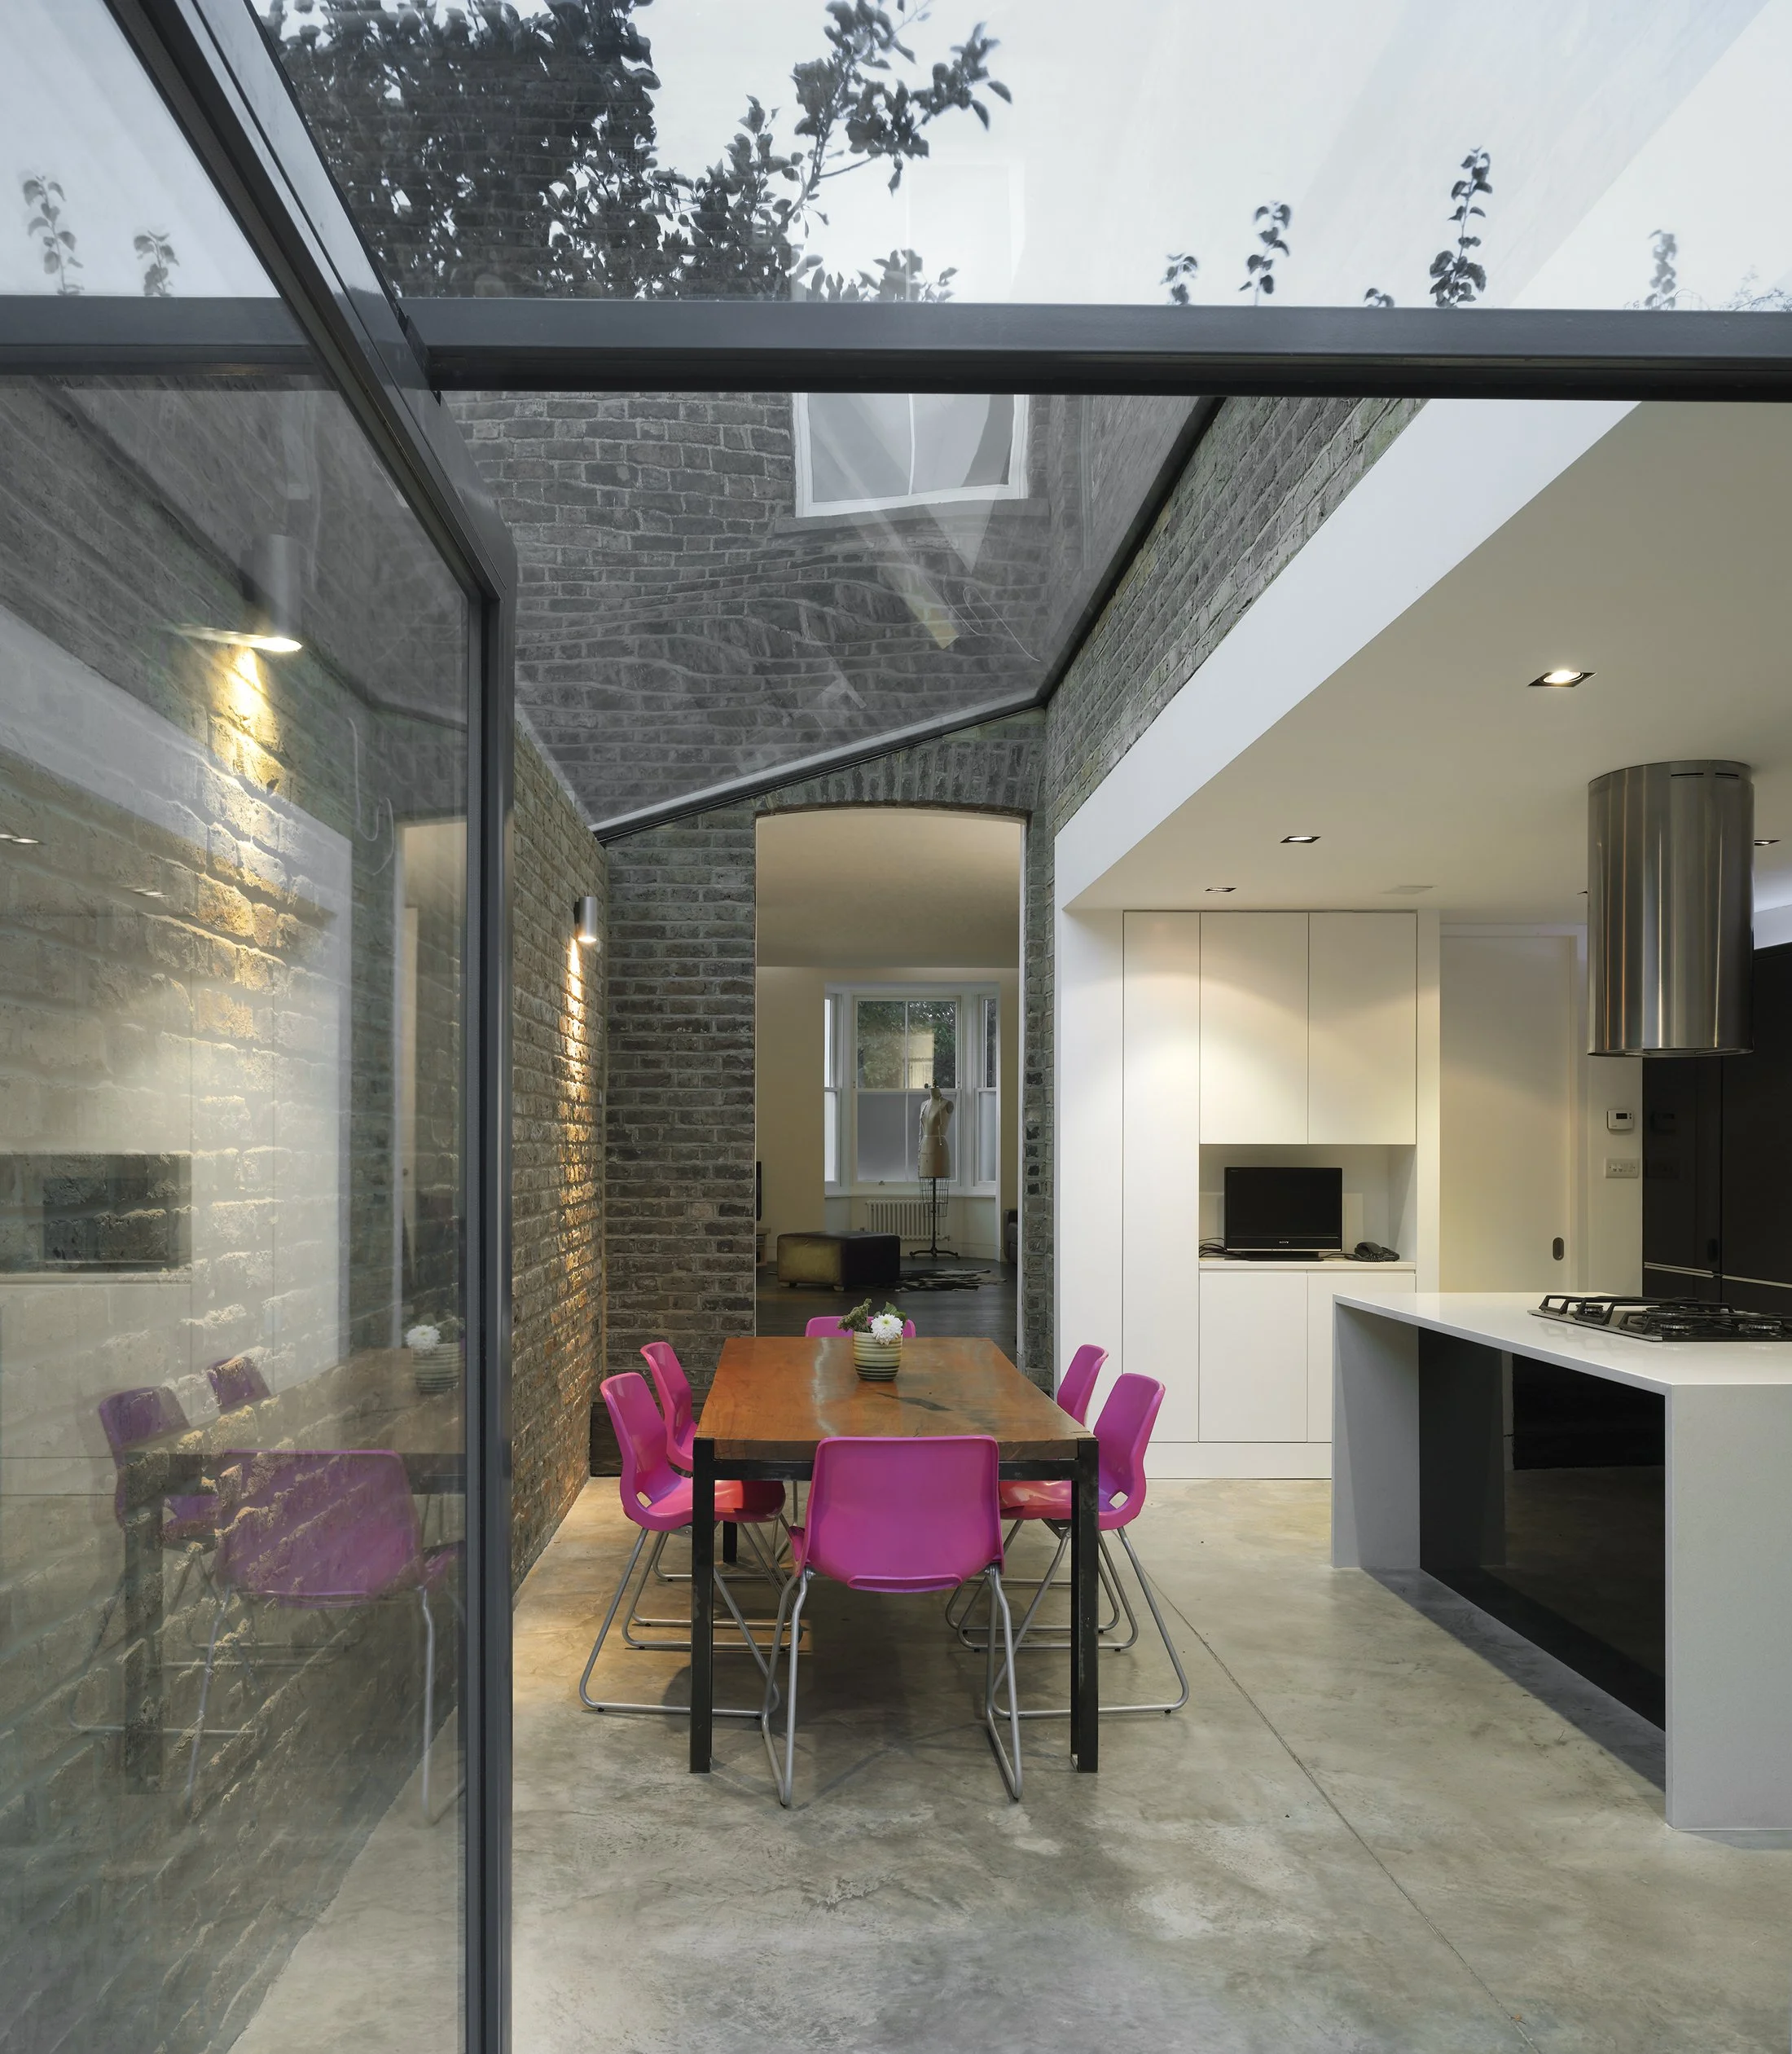
The expansive glass roof opens up the view to the sky, giving the space an external character. At the far end, a frameless glass oriel window projects out into the garden. It's a small move that changes how the room is used: somewhere to sit and read with the garden on three sides, or to perch and talk while food is being prepared.
The project won NLA's Don't Move Improve Award and was shortlisted for an RIBA Award, AJ Small Projects Award and the Grand Designs Awards 2009.
Awards
NLA Don't Move, Improve!
Overall Winner
AJ Small Projects
Shortlisted
Grand Design Awards
Finalist
Press
The Guardian Weekend
View full article
Grand Designs Magazine
View full article
Dezeen
View full article