The Modern Barn

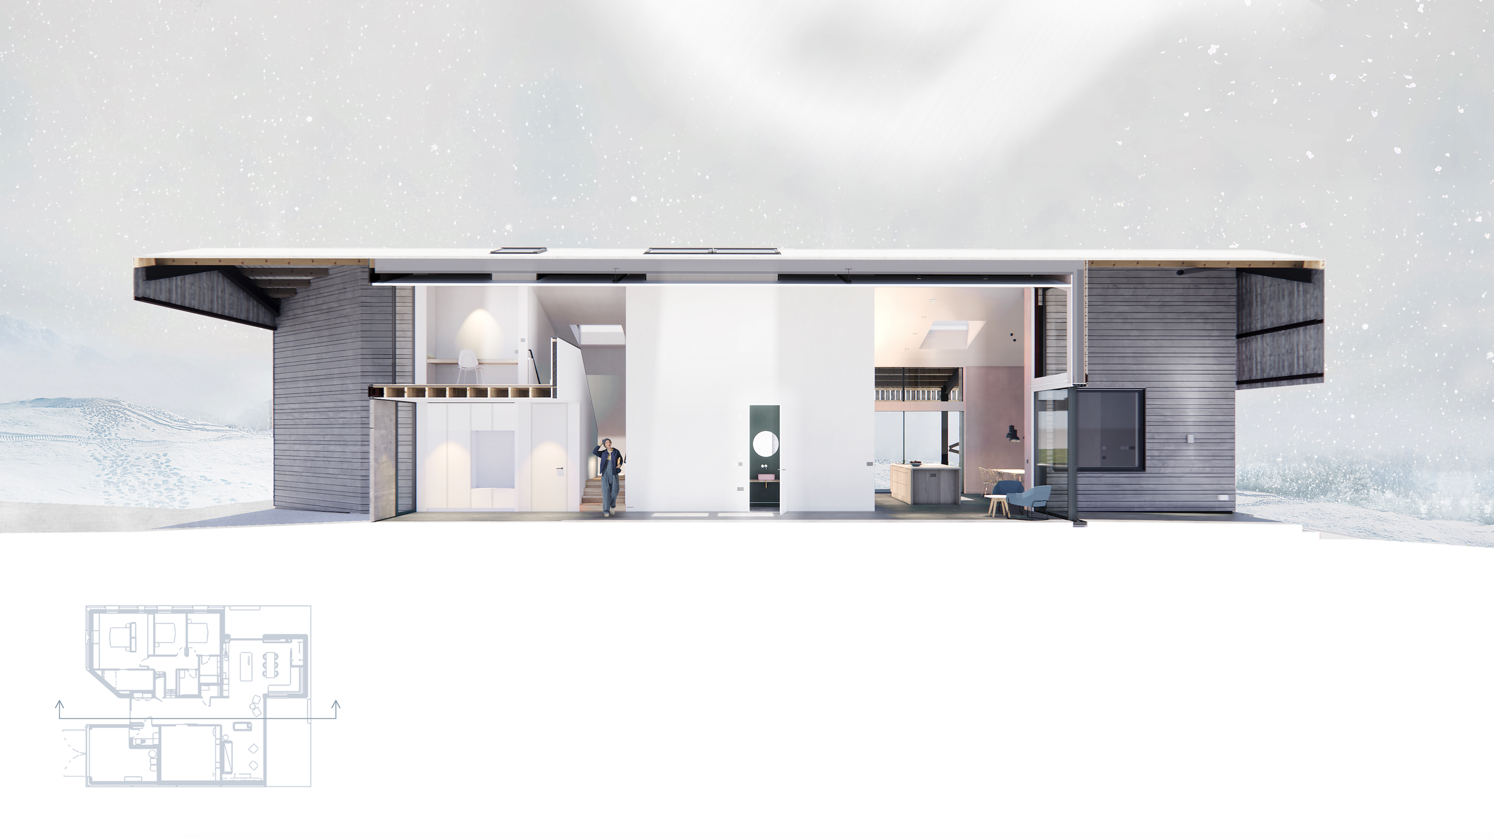
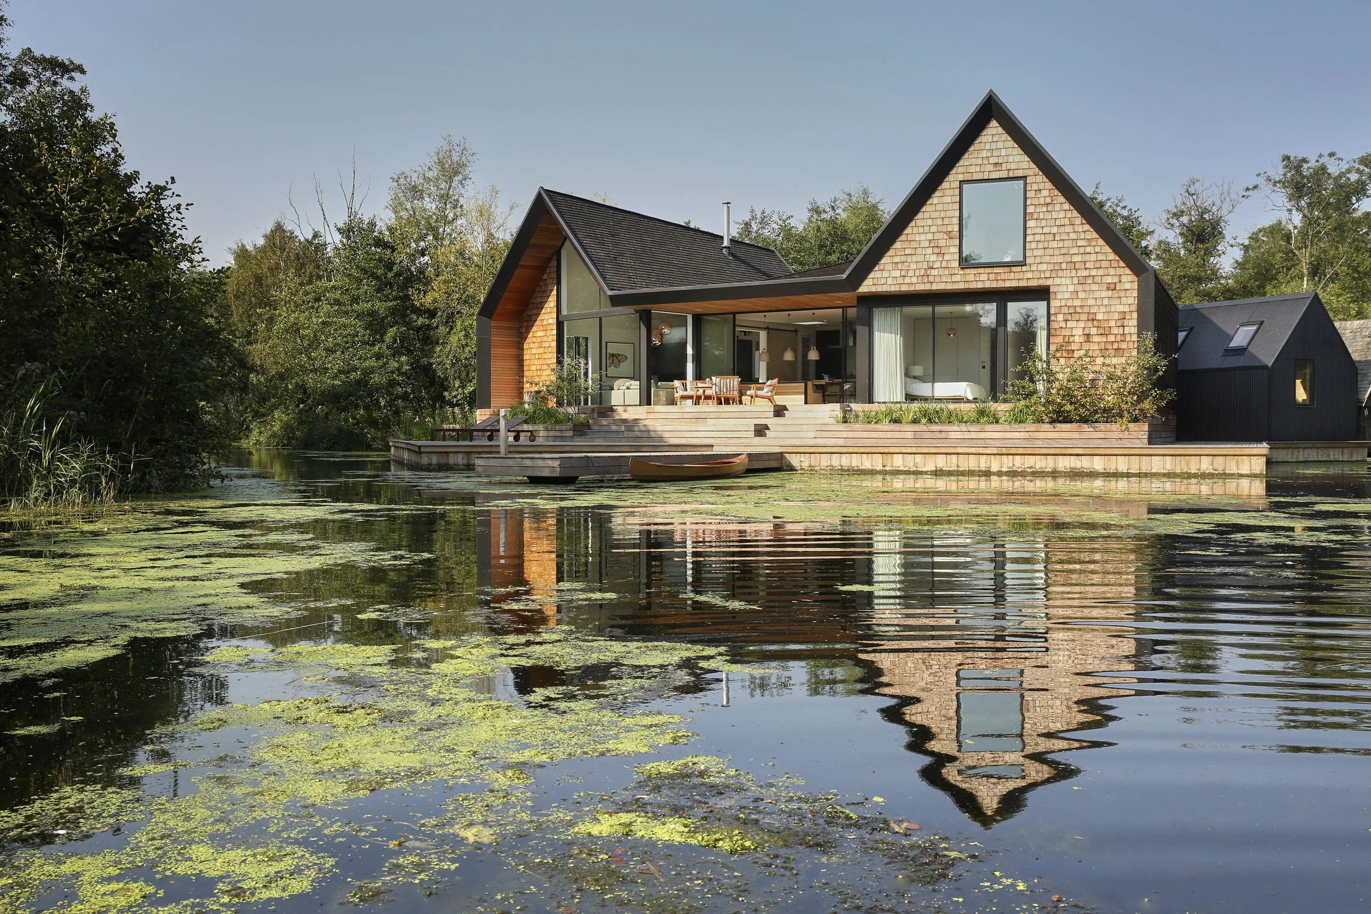
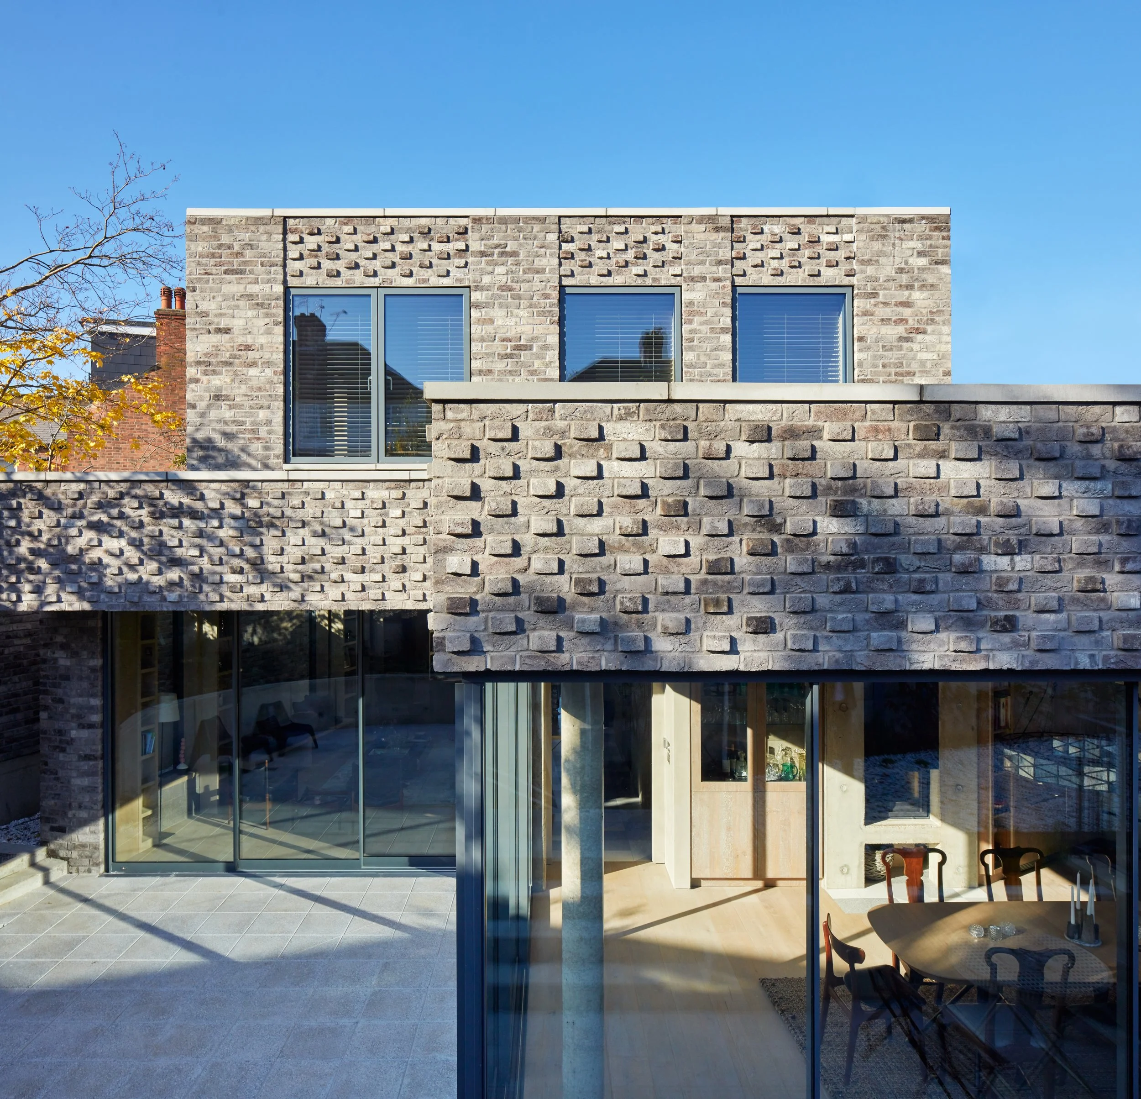
Working with the character and scale of the steel framed barn, this conversion created a modern living space that extends into the rolling fields that surround the property.

We obtained permission to convert it under Class Q PD rights, re-using much of the original fabric of the barn to maintain its rustic appearance. Class Q imposes strict limits on design and construction methodology which must be adhered to. We worked closely with the contractor to develop strategies to construct the new elements necessary for the conversion from the inside, ensuring that the existing cladding and roofing were never worked on simultaneously.
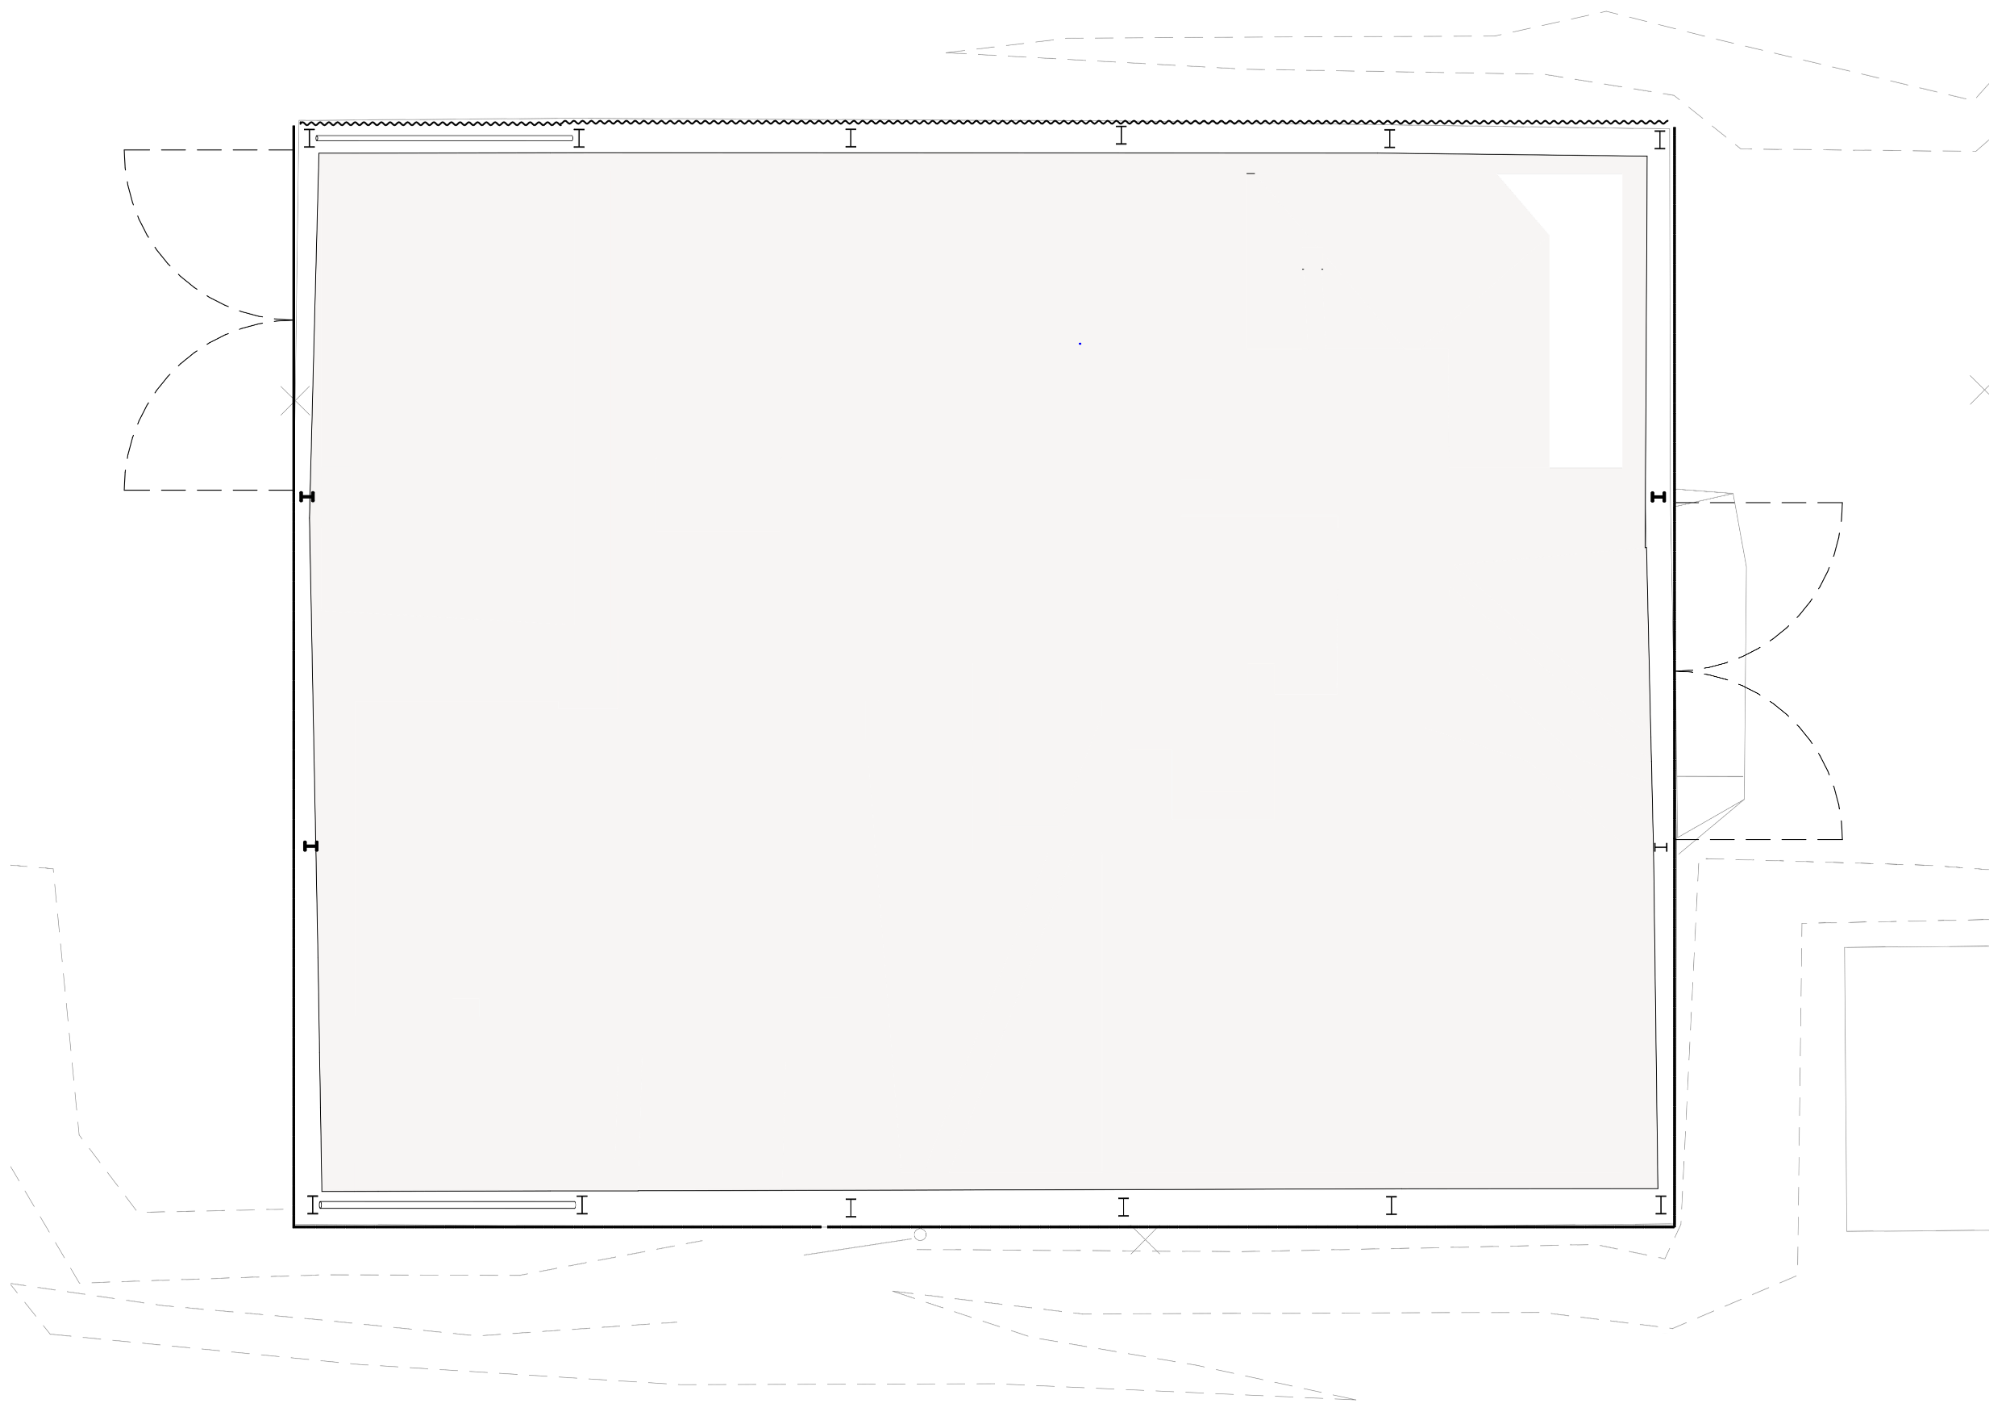
Original structure
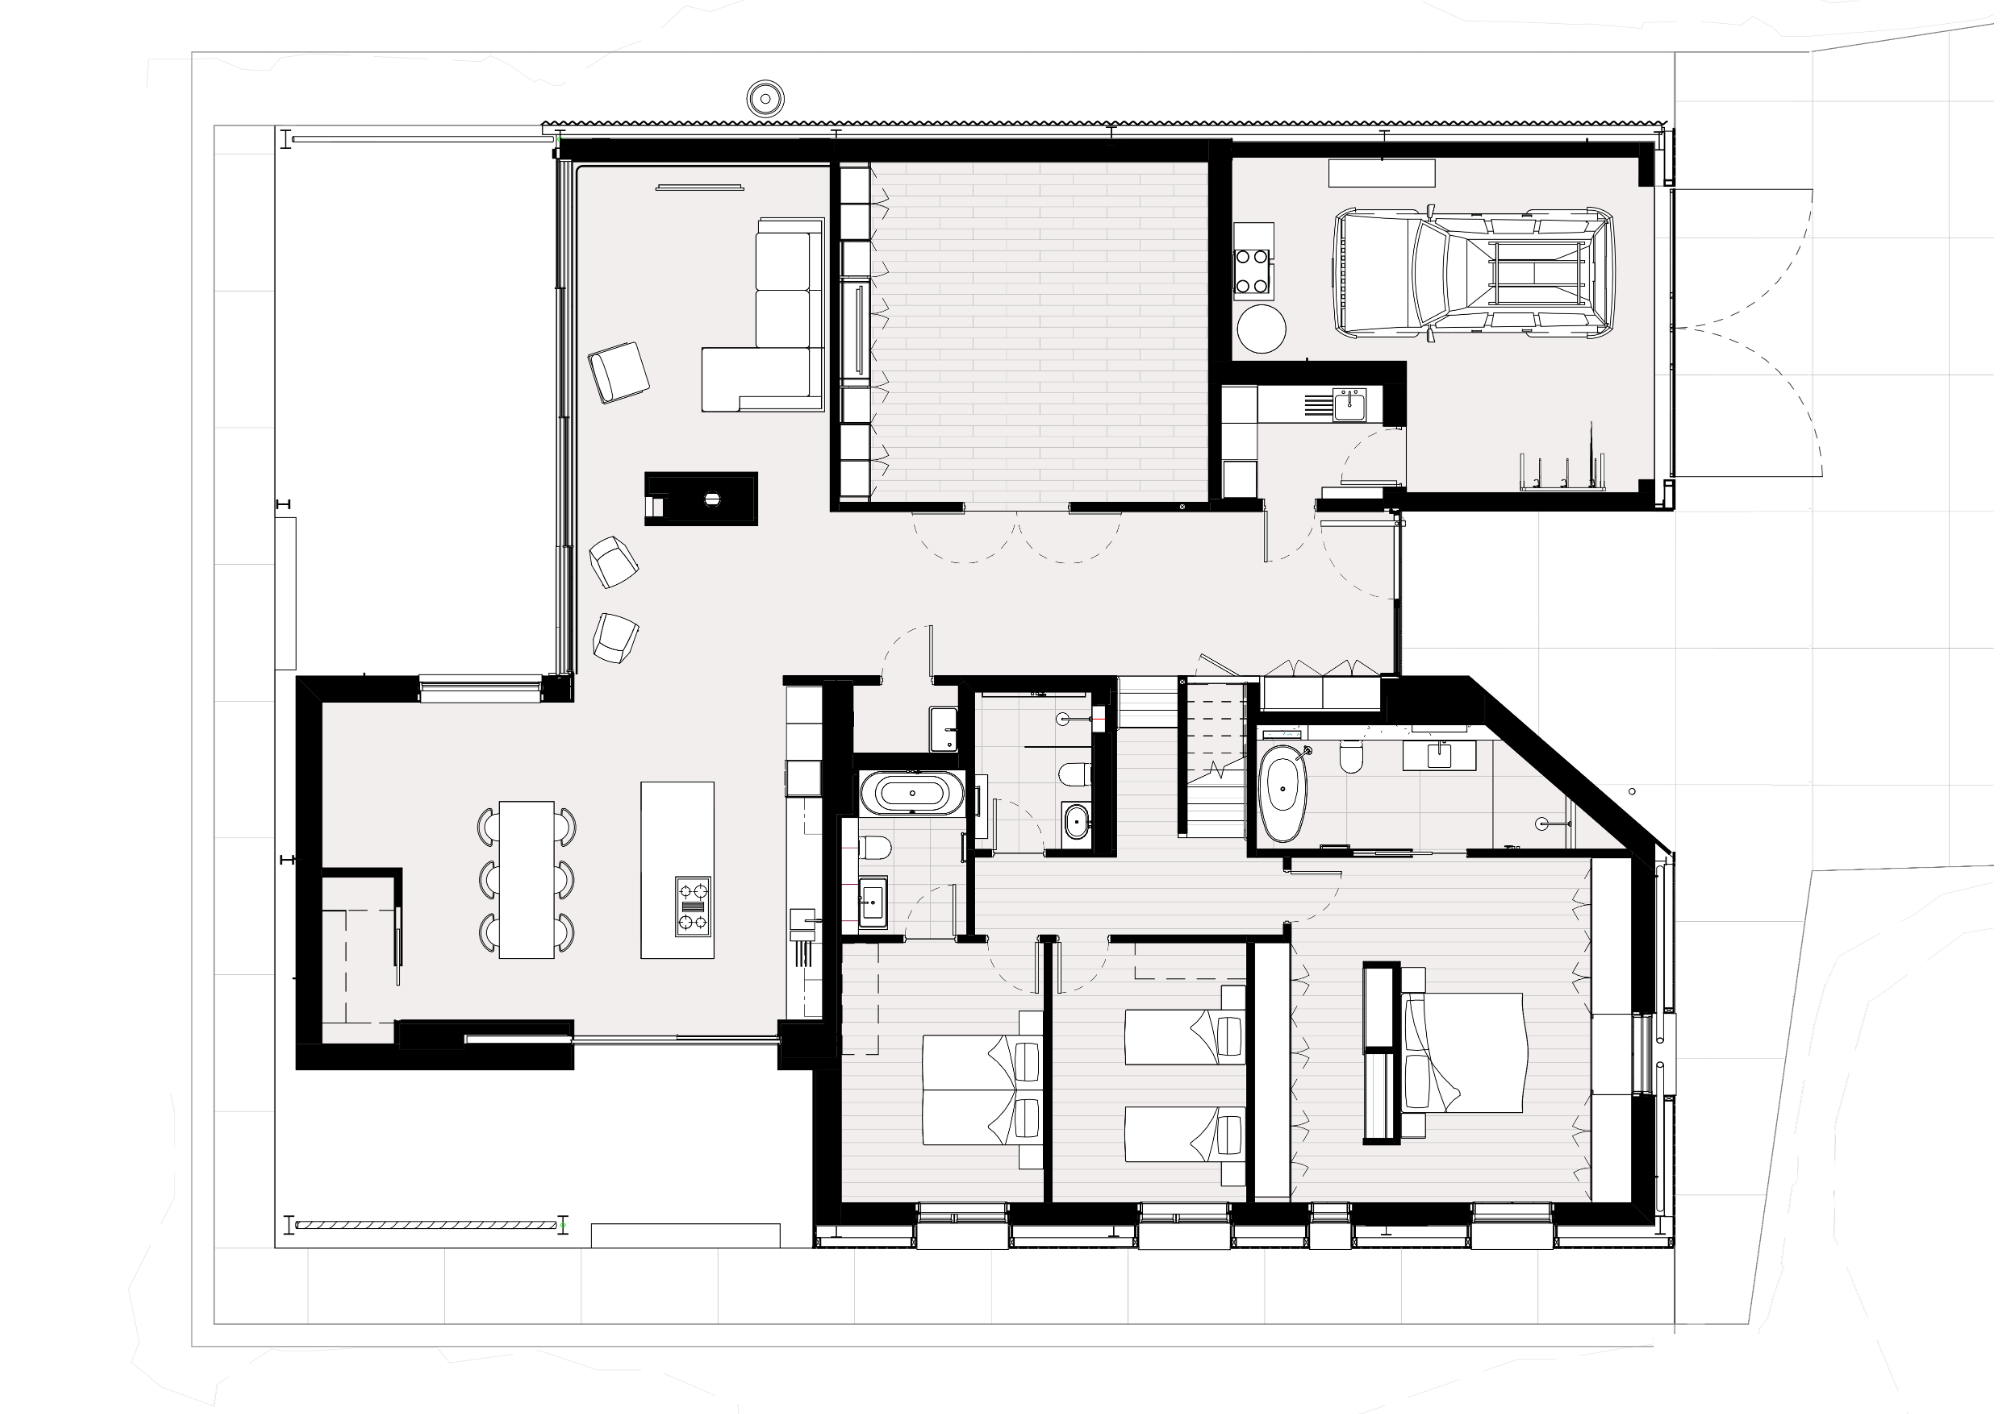
Internal layout after redevelopment

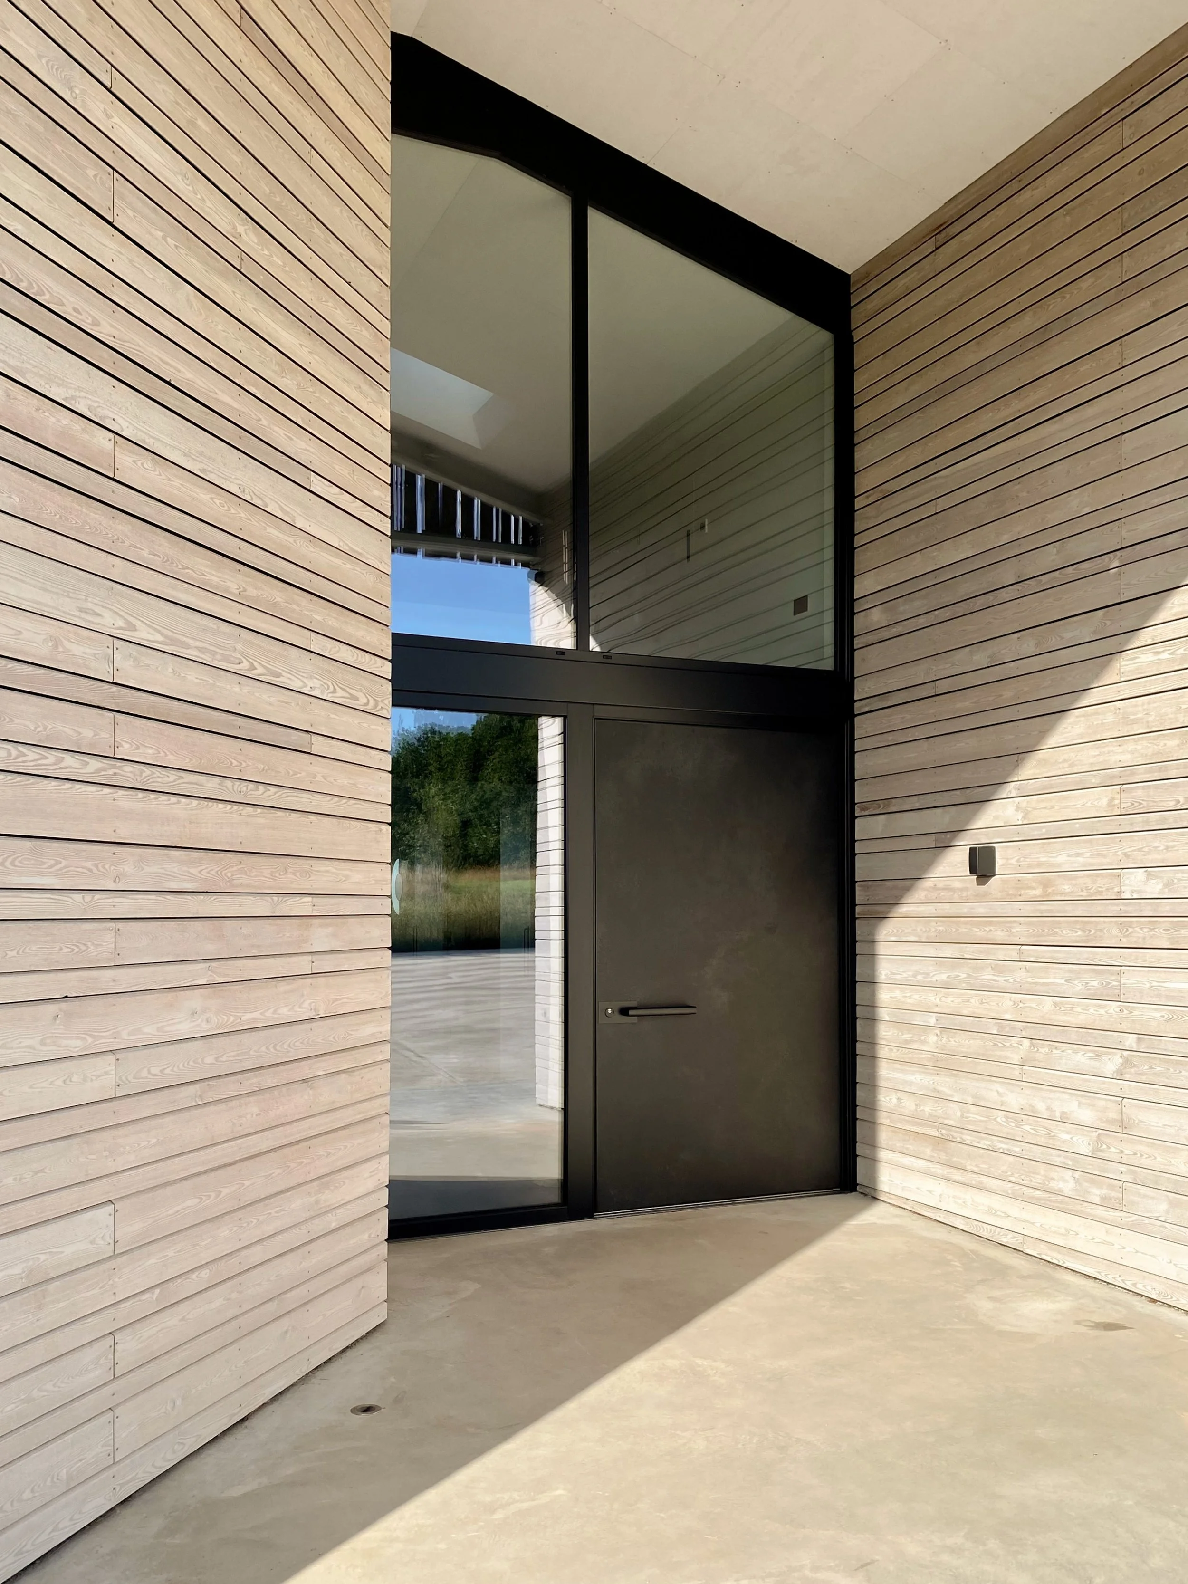
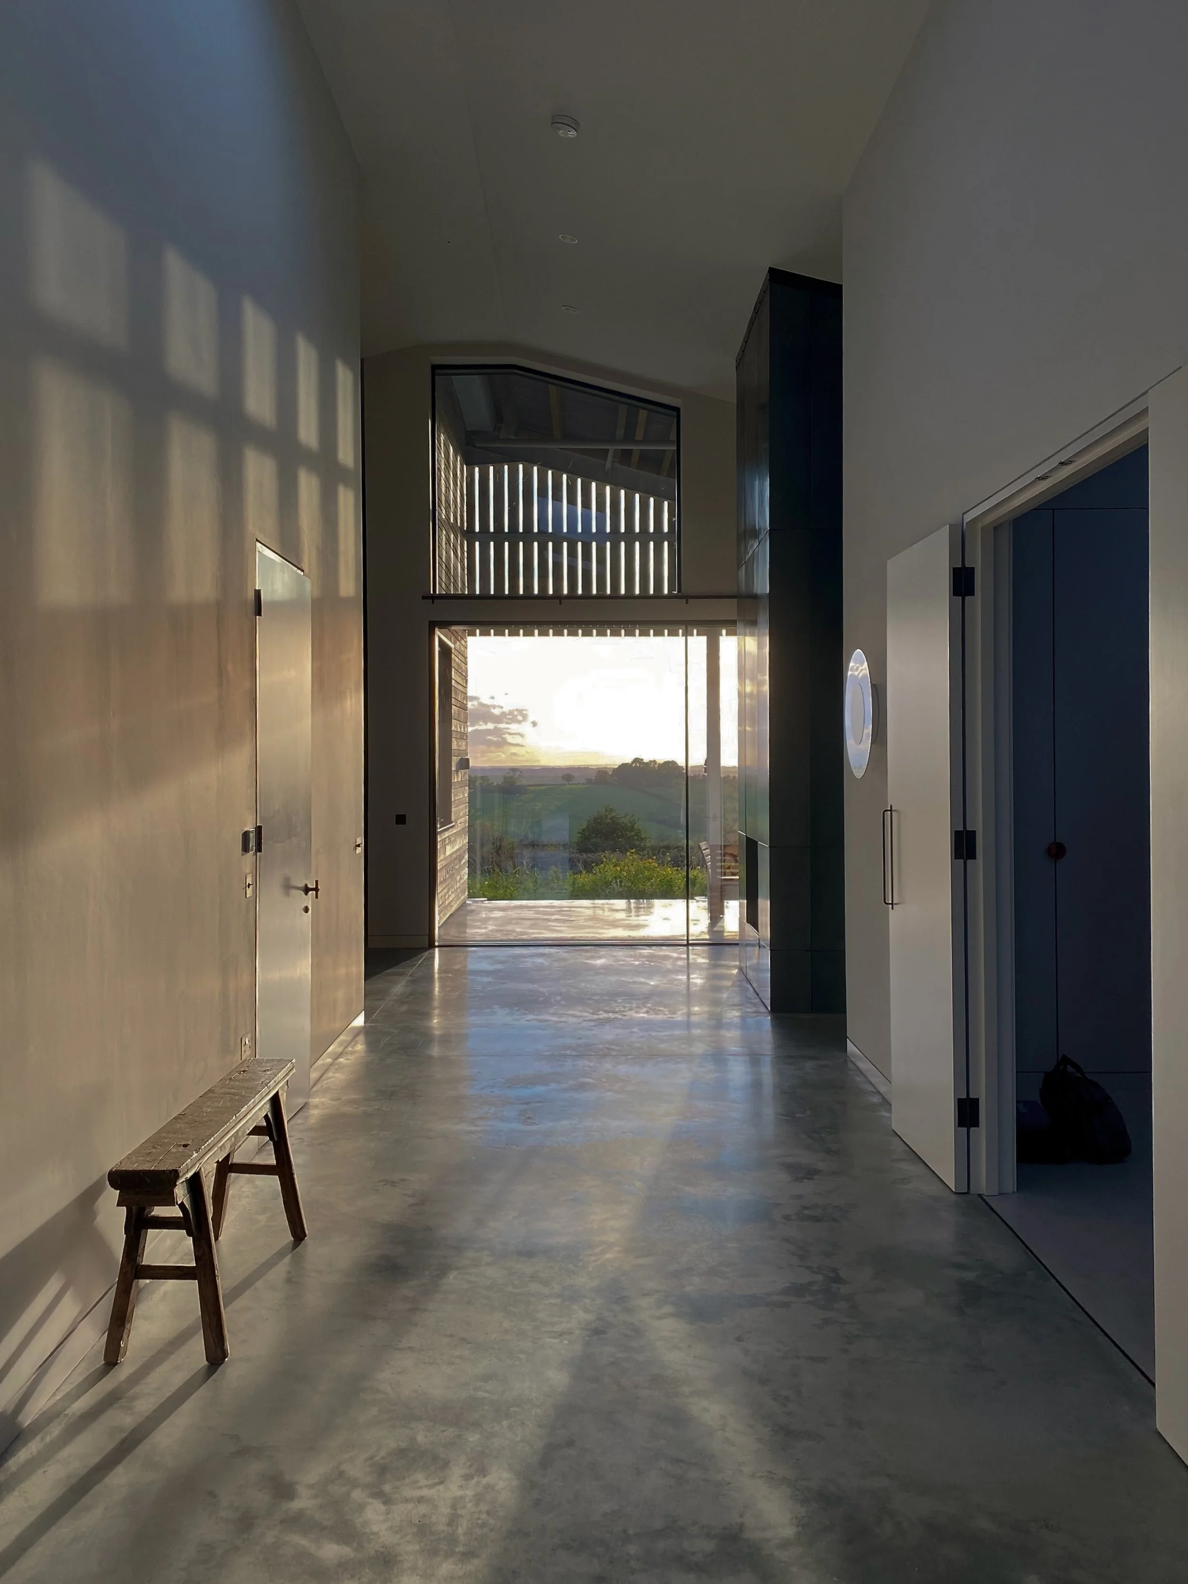
The internal rooms were arranged off a central double height spine corridor that culminates in a living and dining area with panoramic southerly views towards the border with Wales.
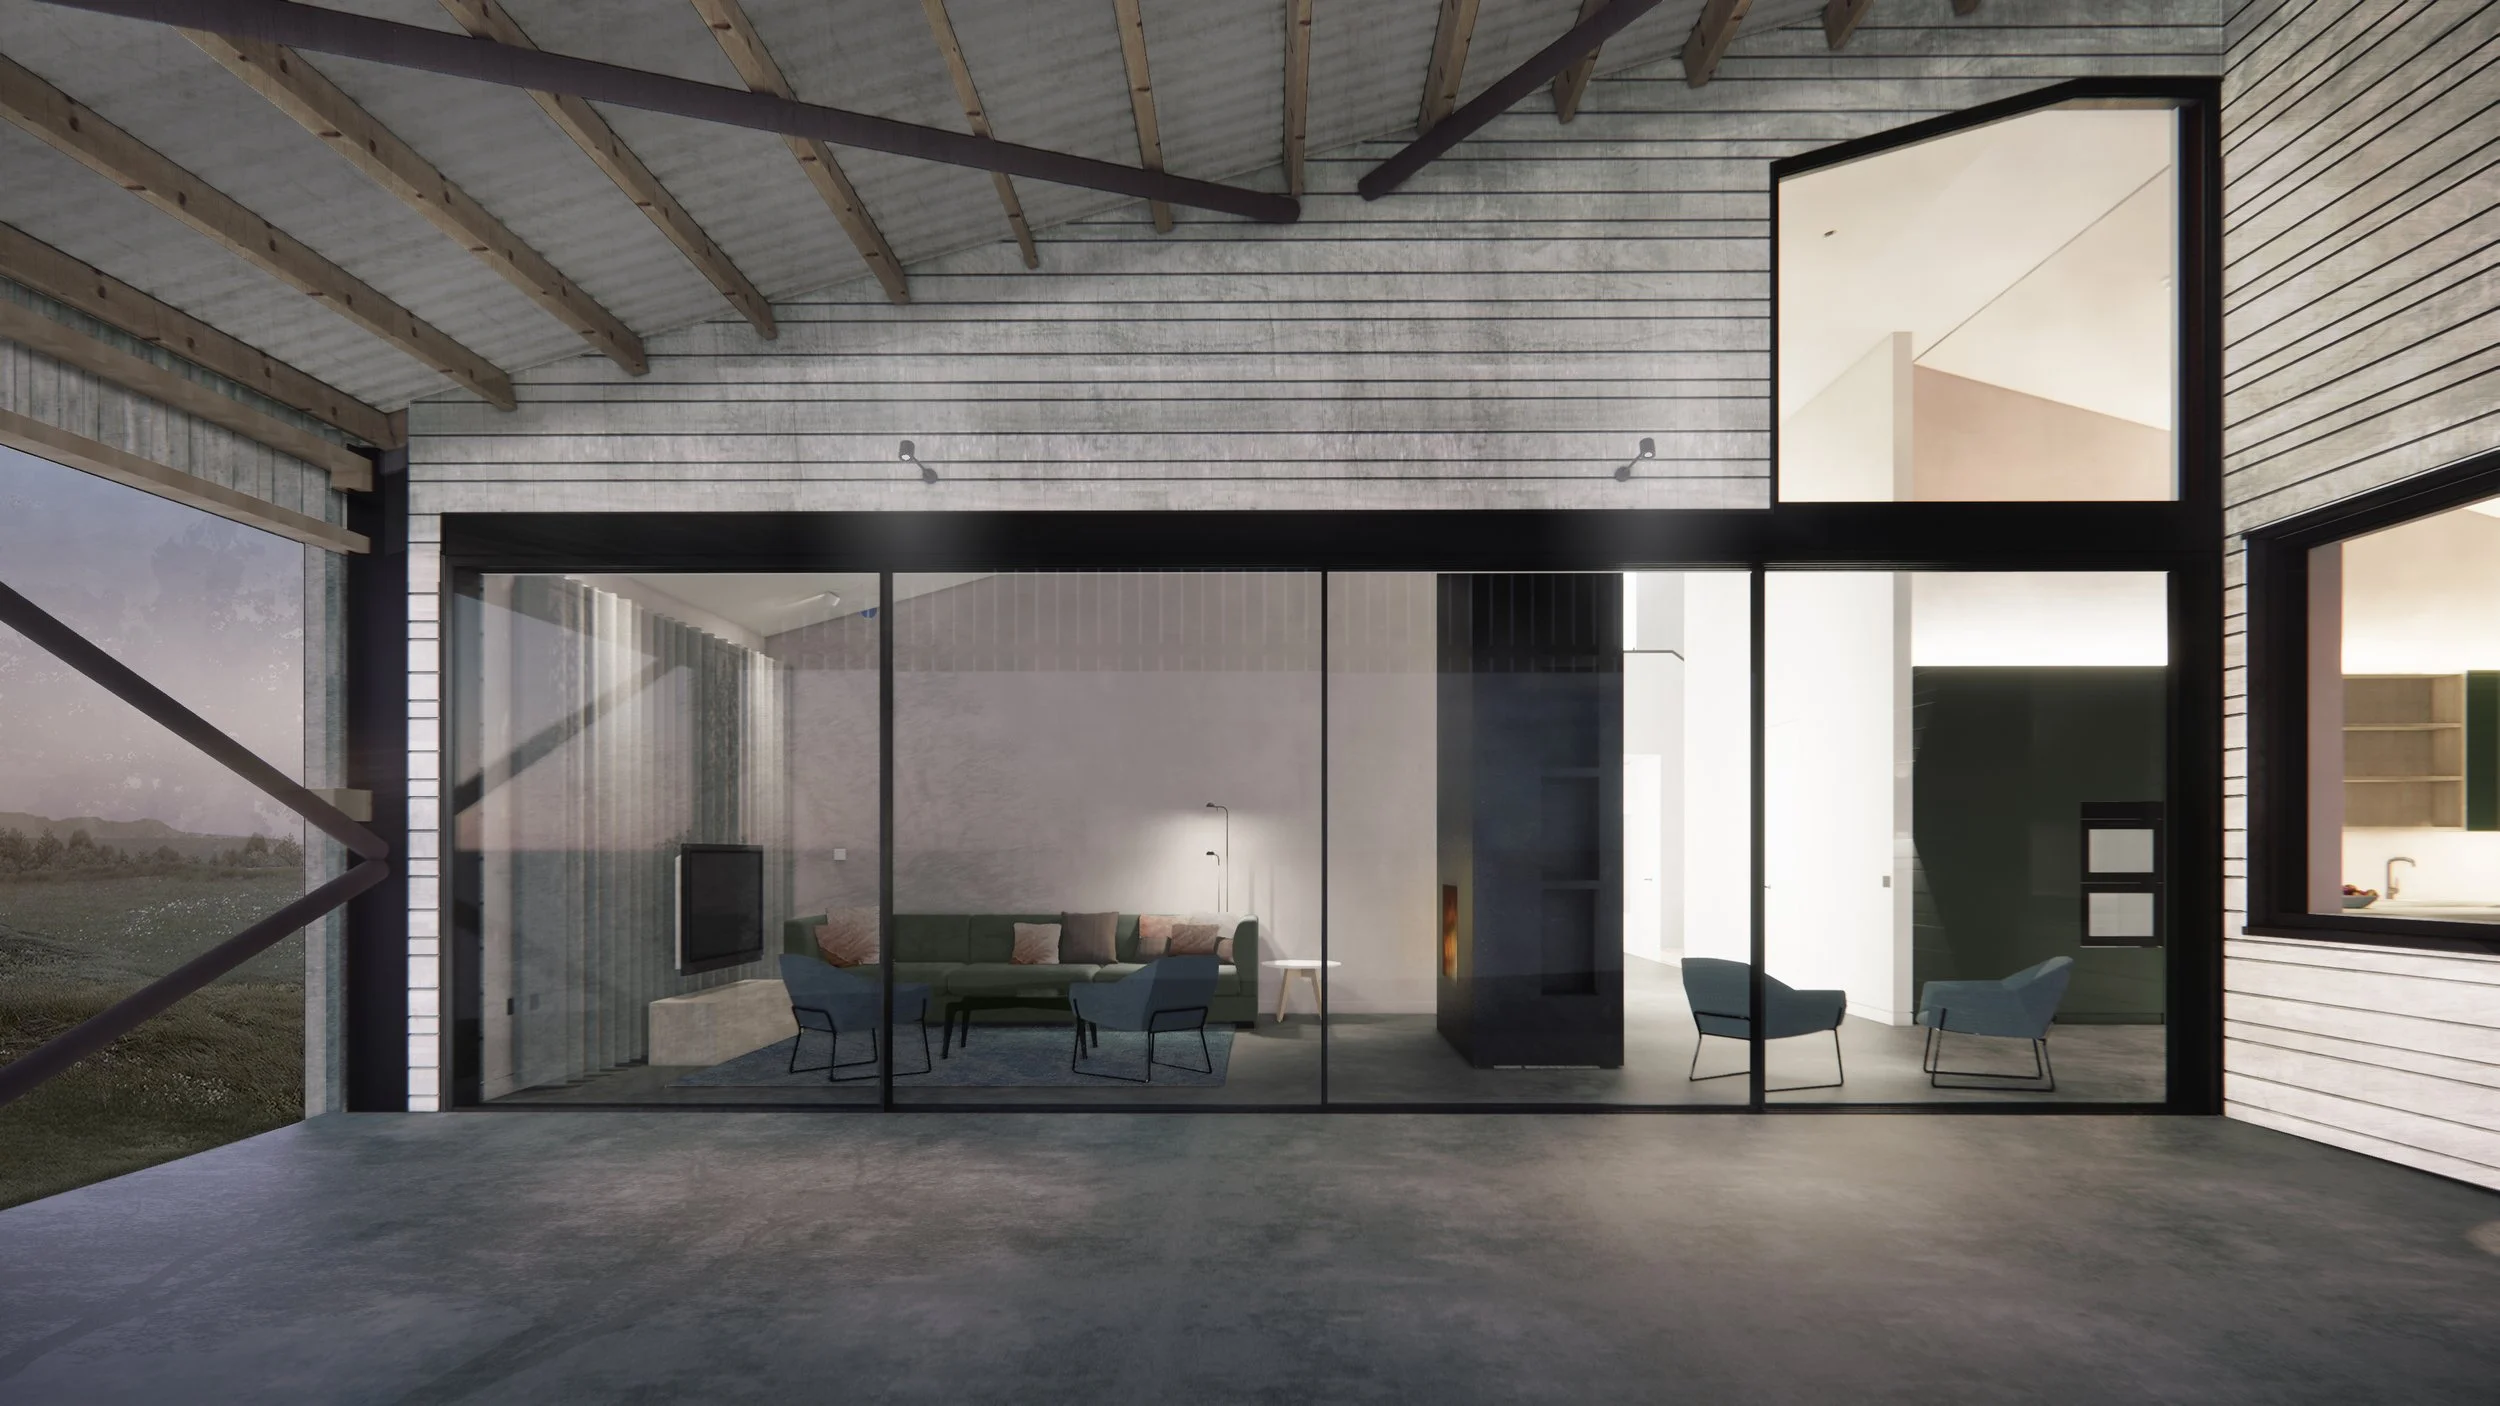
Large openings were cut out of the shell of the structure, respecting the simplicity and industrial scale of its agricultural heritage whilst external spaces were carved out of the volume of the barn allowing you to feel a connection with the landscape and elements whilst being sheltered by the overarching roof.