
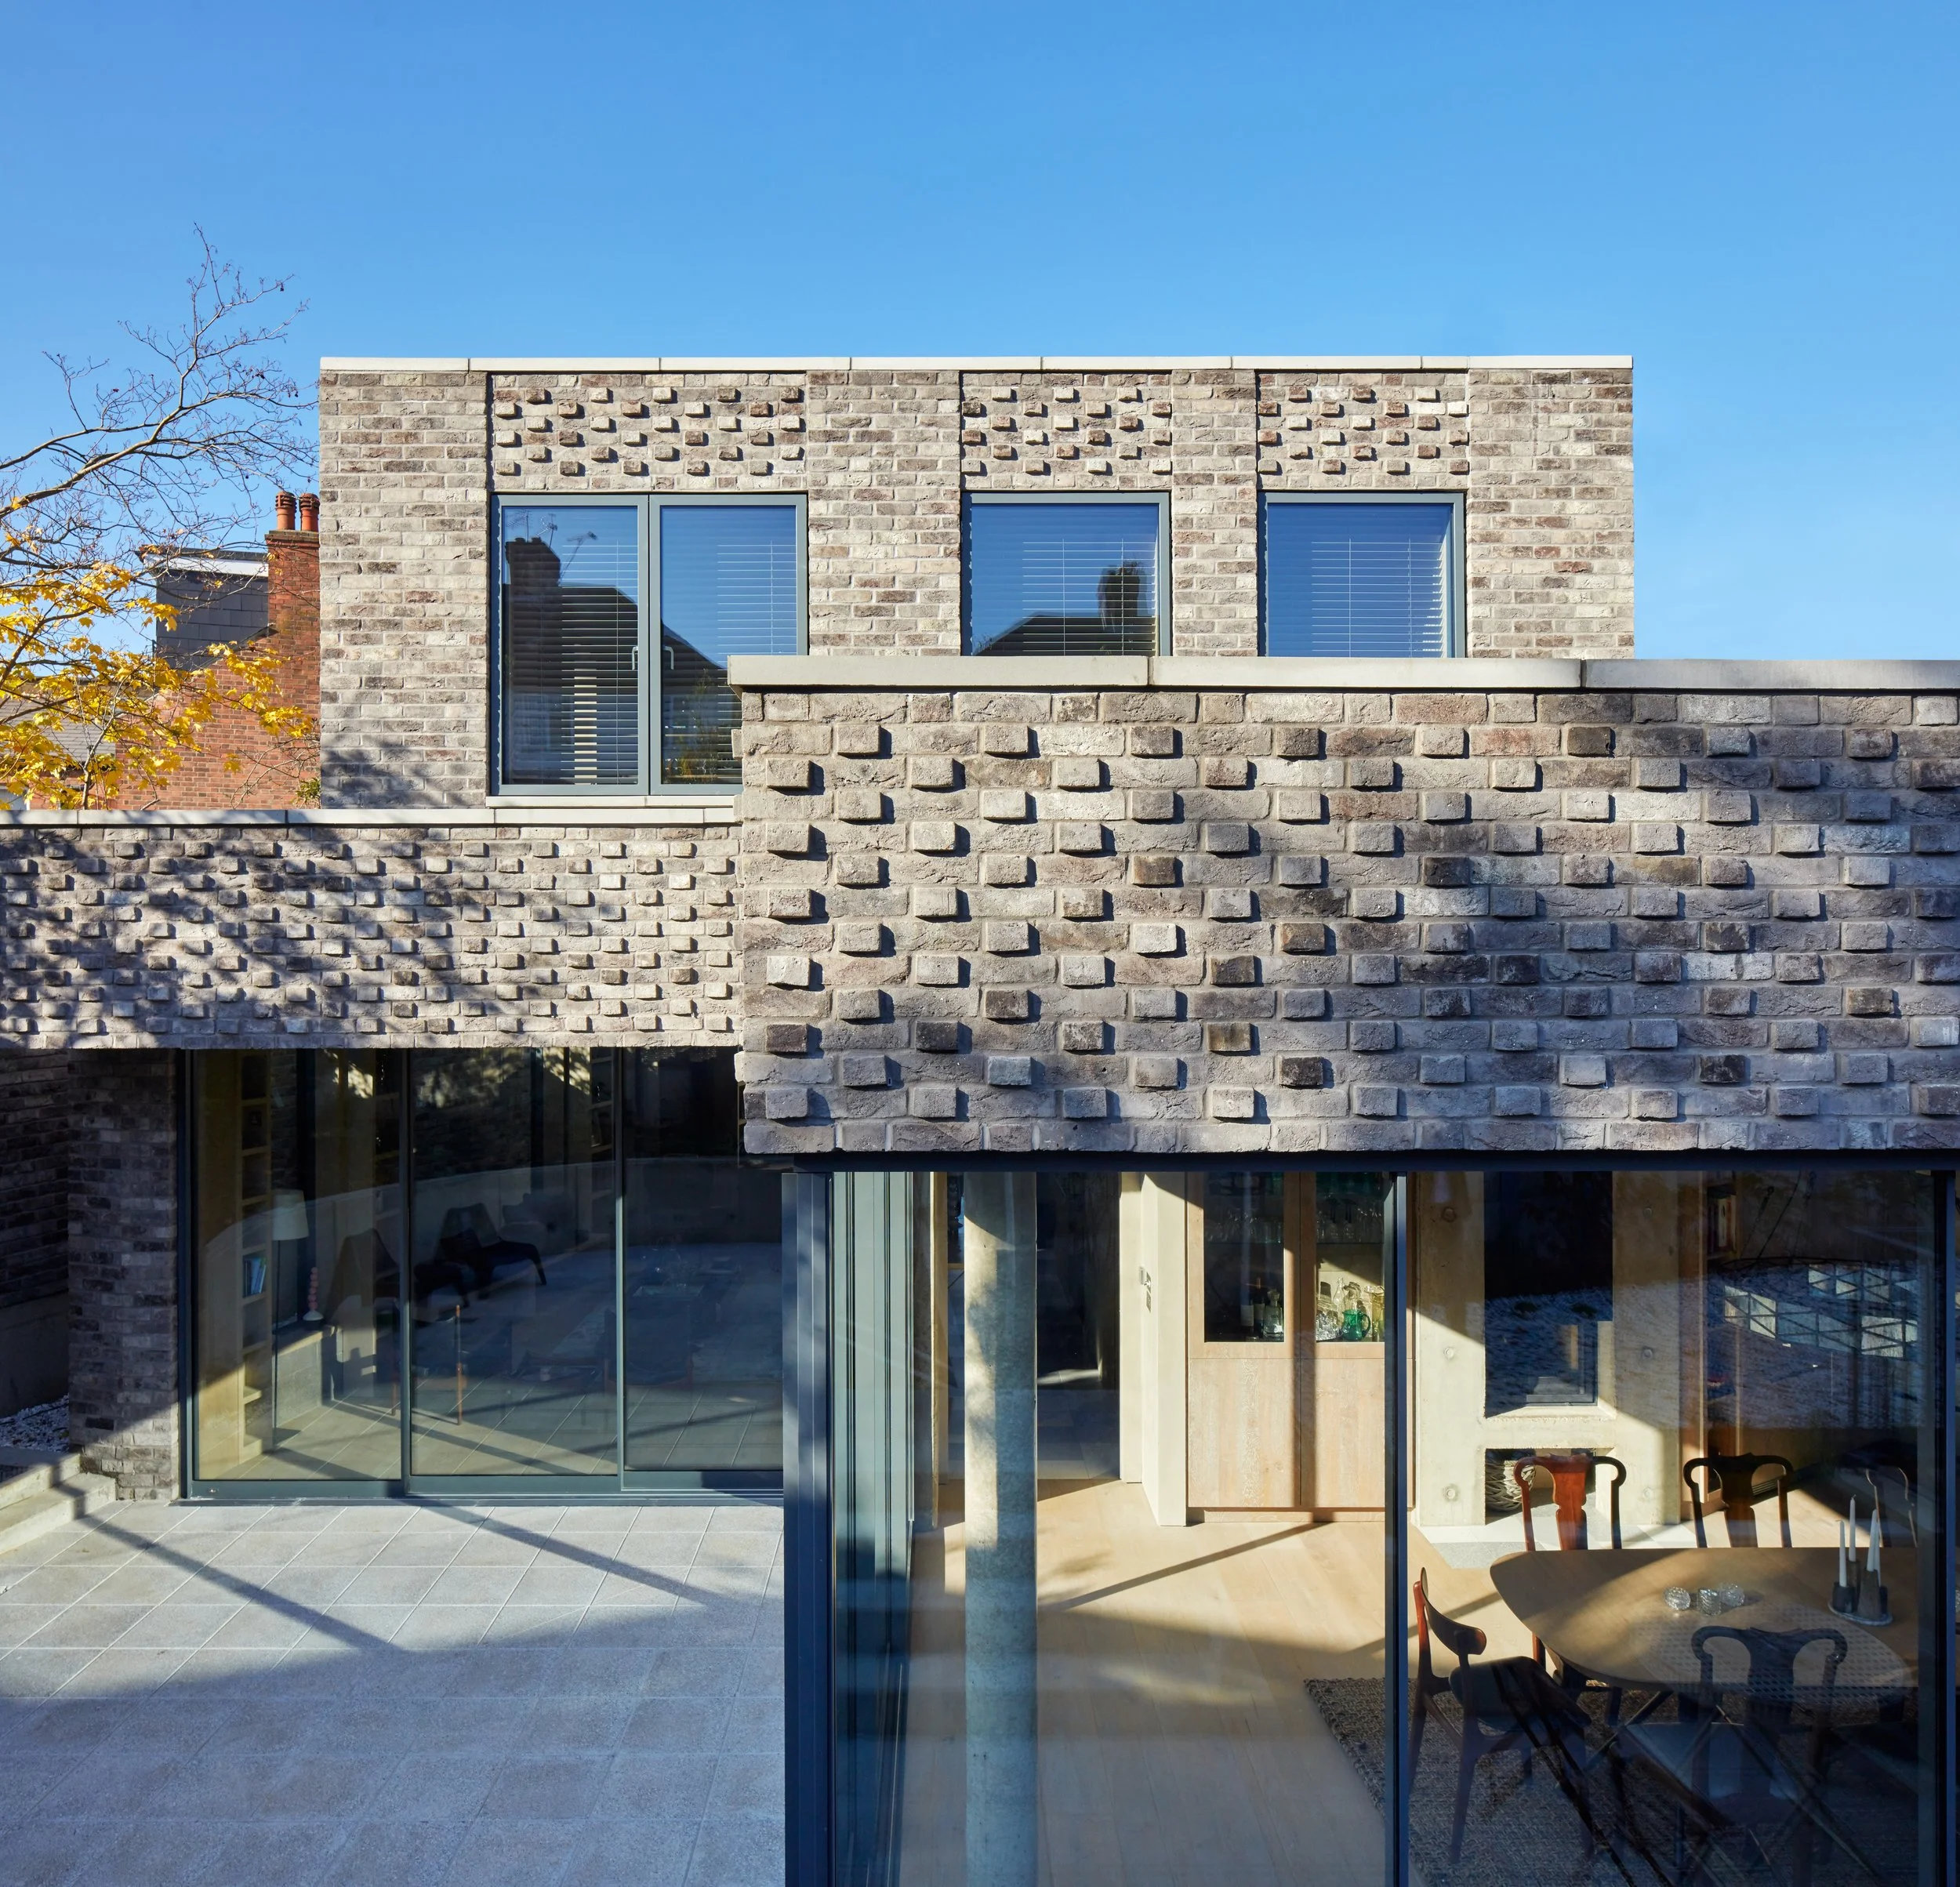
A home designed
for how you
want to live.
From a bespoke family home on a complicated site to an off-grid retreat, we guide you through the entire process with creativity, rigour, and a genuine sense of possibility.
Every home we design begins with listening. Through detailed conversations and workshops, we develop a deep understanding of how you live today and how you want to live tomorrow. Only then do we turn to the architecture.
We love the challenge of a difficult site. Planning constraints, complex contexts, Conservation Areas, flood zones, Green Belt. We have navigated all of these, and we thrive on turning these complications into distinctive, elegant homes.
Building a home is one of the most personal things you will ever do. We take that seriously, and we take care of the complexity so you can enjoy the journey.
How we work
Listen & Brief
We ask a lot of questions. Through conversations and site visits, we build a precise picture of your aspirations, lifestyle, budget, and the constraints of the site. This brief becomes the foundation for everything that follows.
Design & Develop
We develop a design concept specific to your site and your story, exploring options through sketches, 3D models, and VR walkthroughs, so you can see and experience your home to make more informed decisions about the design.
Plan & Permit
We handle planning permission with care and strategic intelligence, particularly on constrained sites, Conservation Areas, or Green Belt. Our track record of securing consent on difficult sites is one of our strongest assets.
Build & Deliver
We manage your project through to completion: coordinating contractors, resolving issues on site, and holding the vision tight throughout. We're with you all the way from breaking ground to the moment you walk through the door.
Our specialisms

Countryside homes
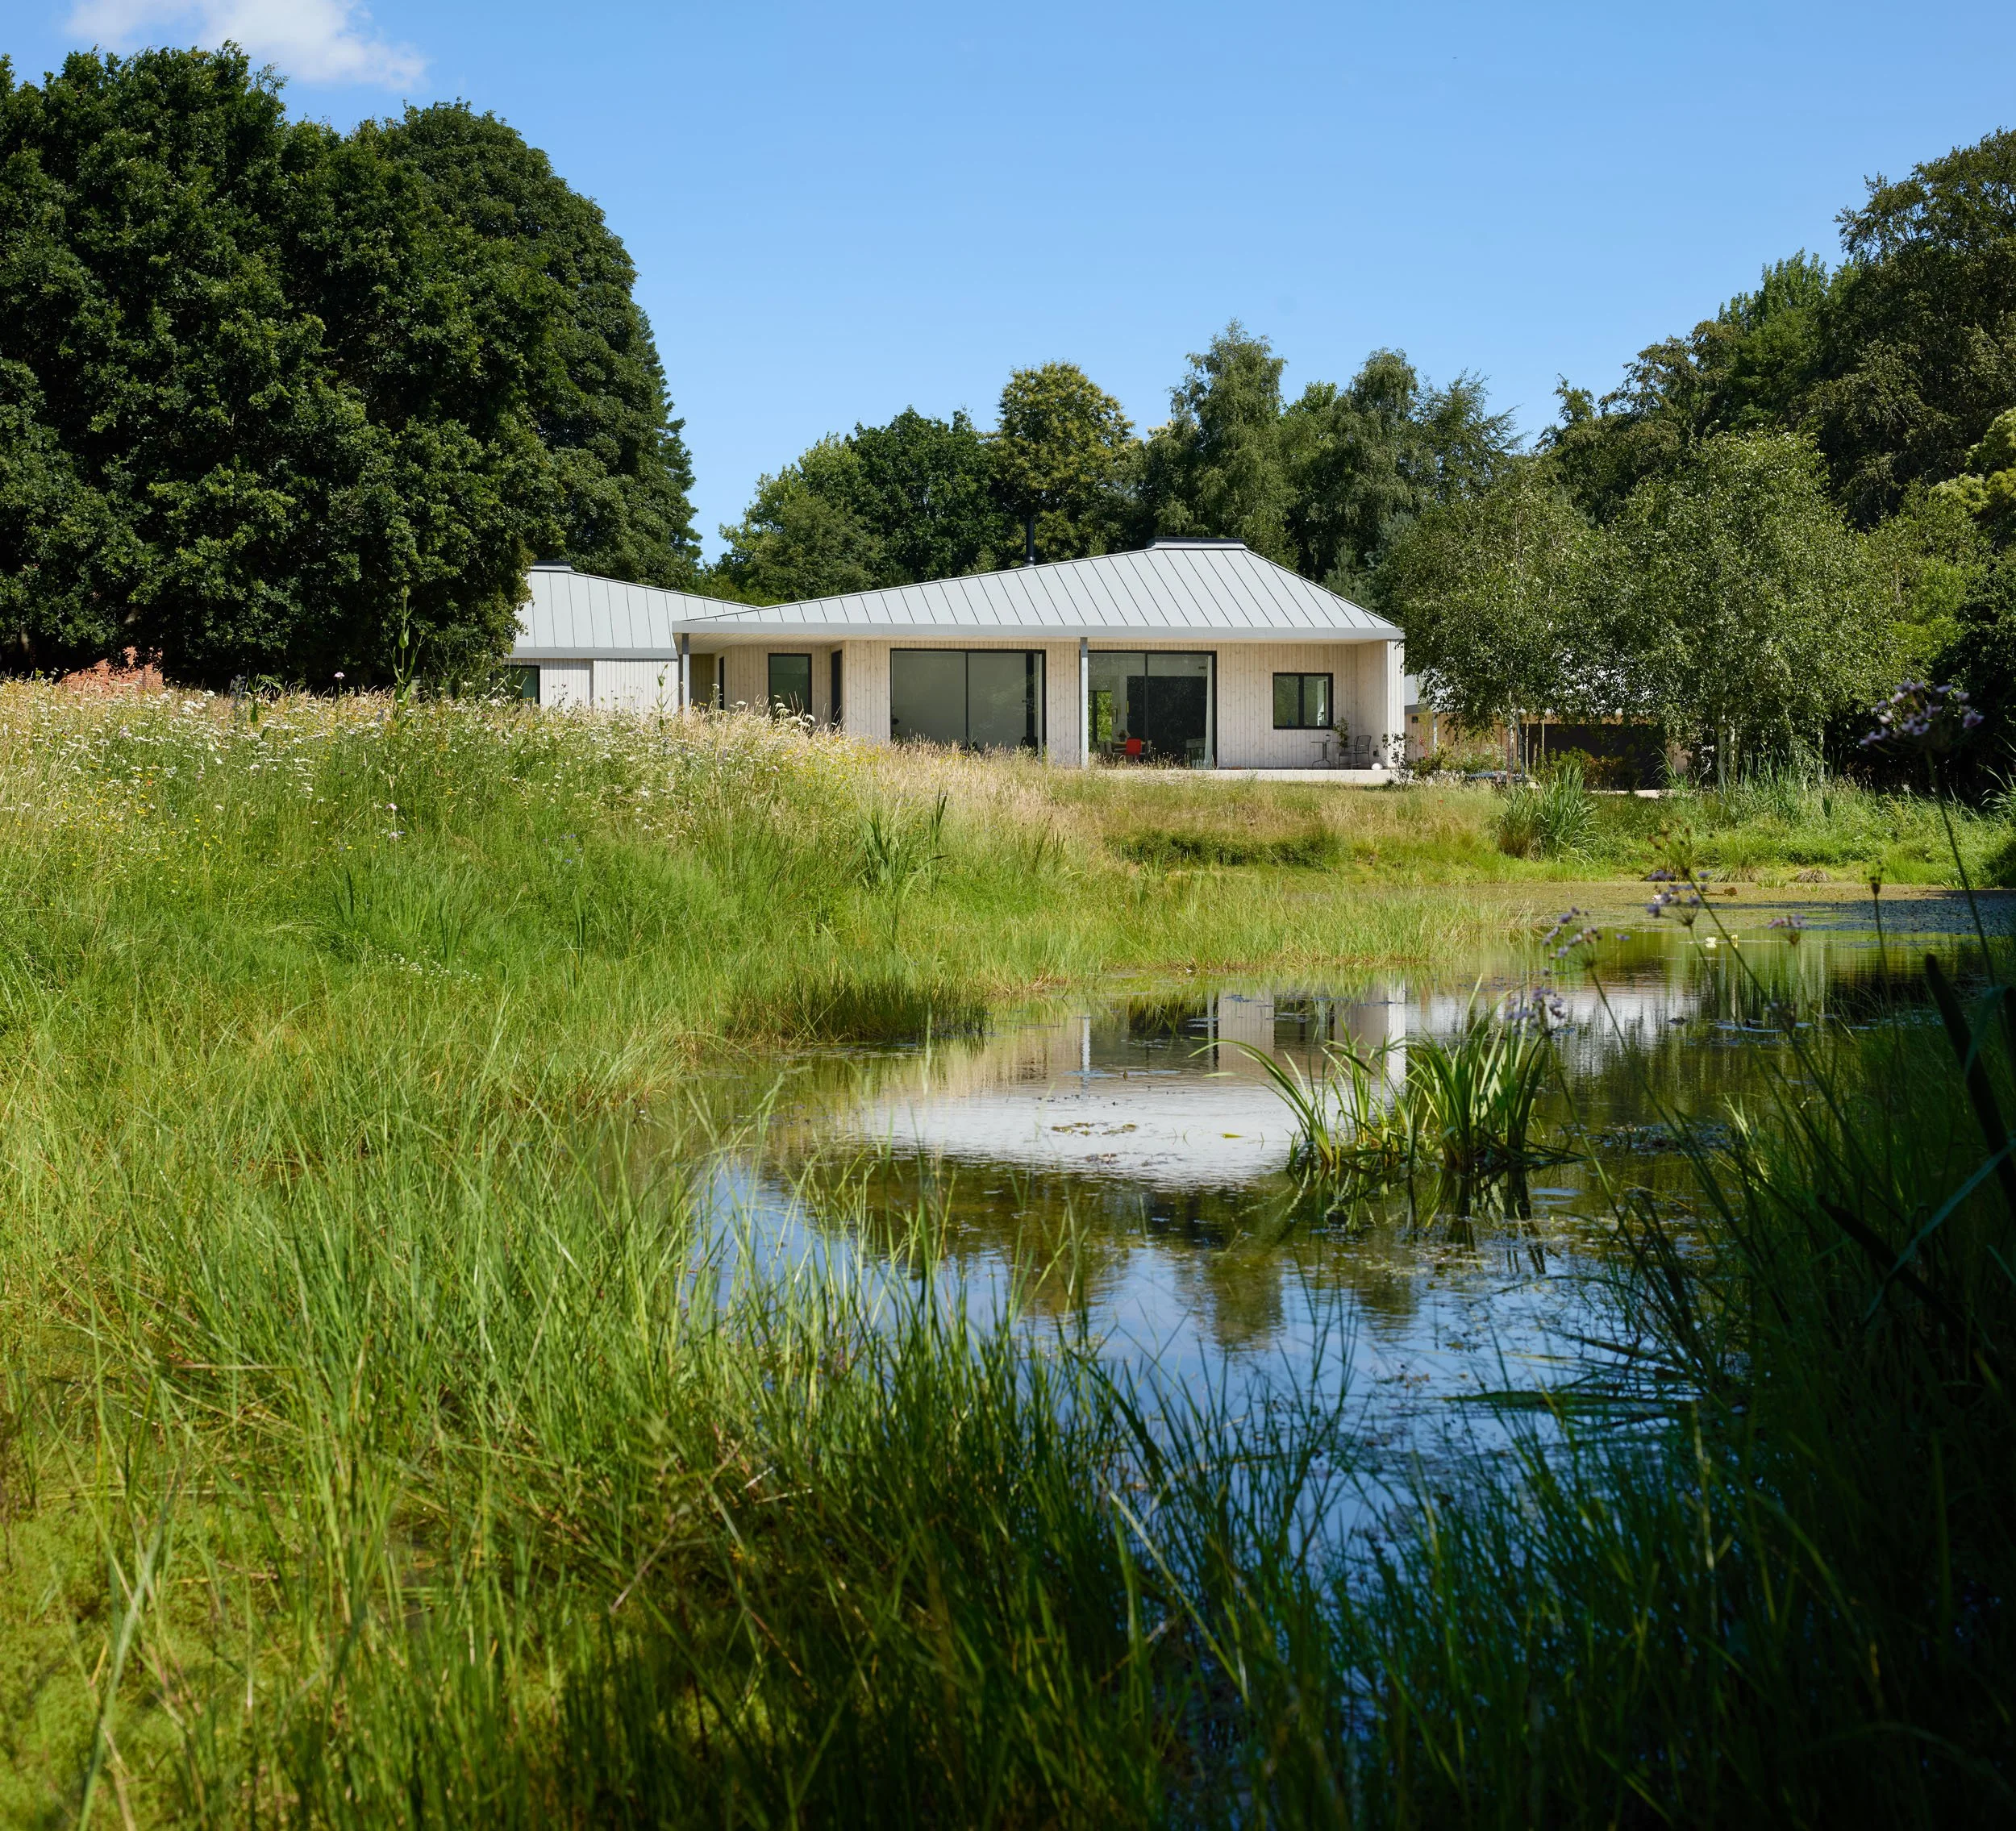
New-build homes set in rural and semi-rural landscapes, designed to respond to their setting and stand the test of time. From Green Belt to agricultural plots, we know how to secure planning and create homes that feel like they belong in nature.
View projects
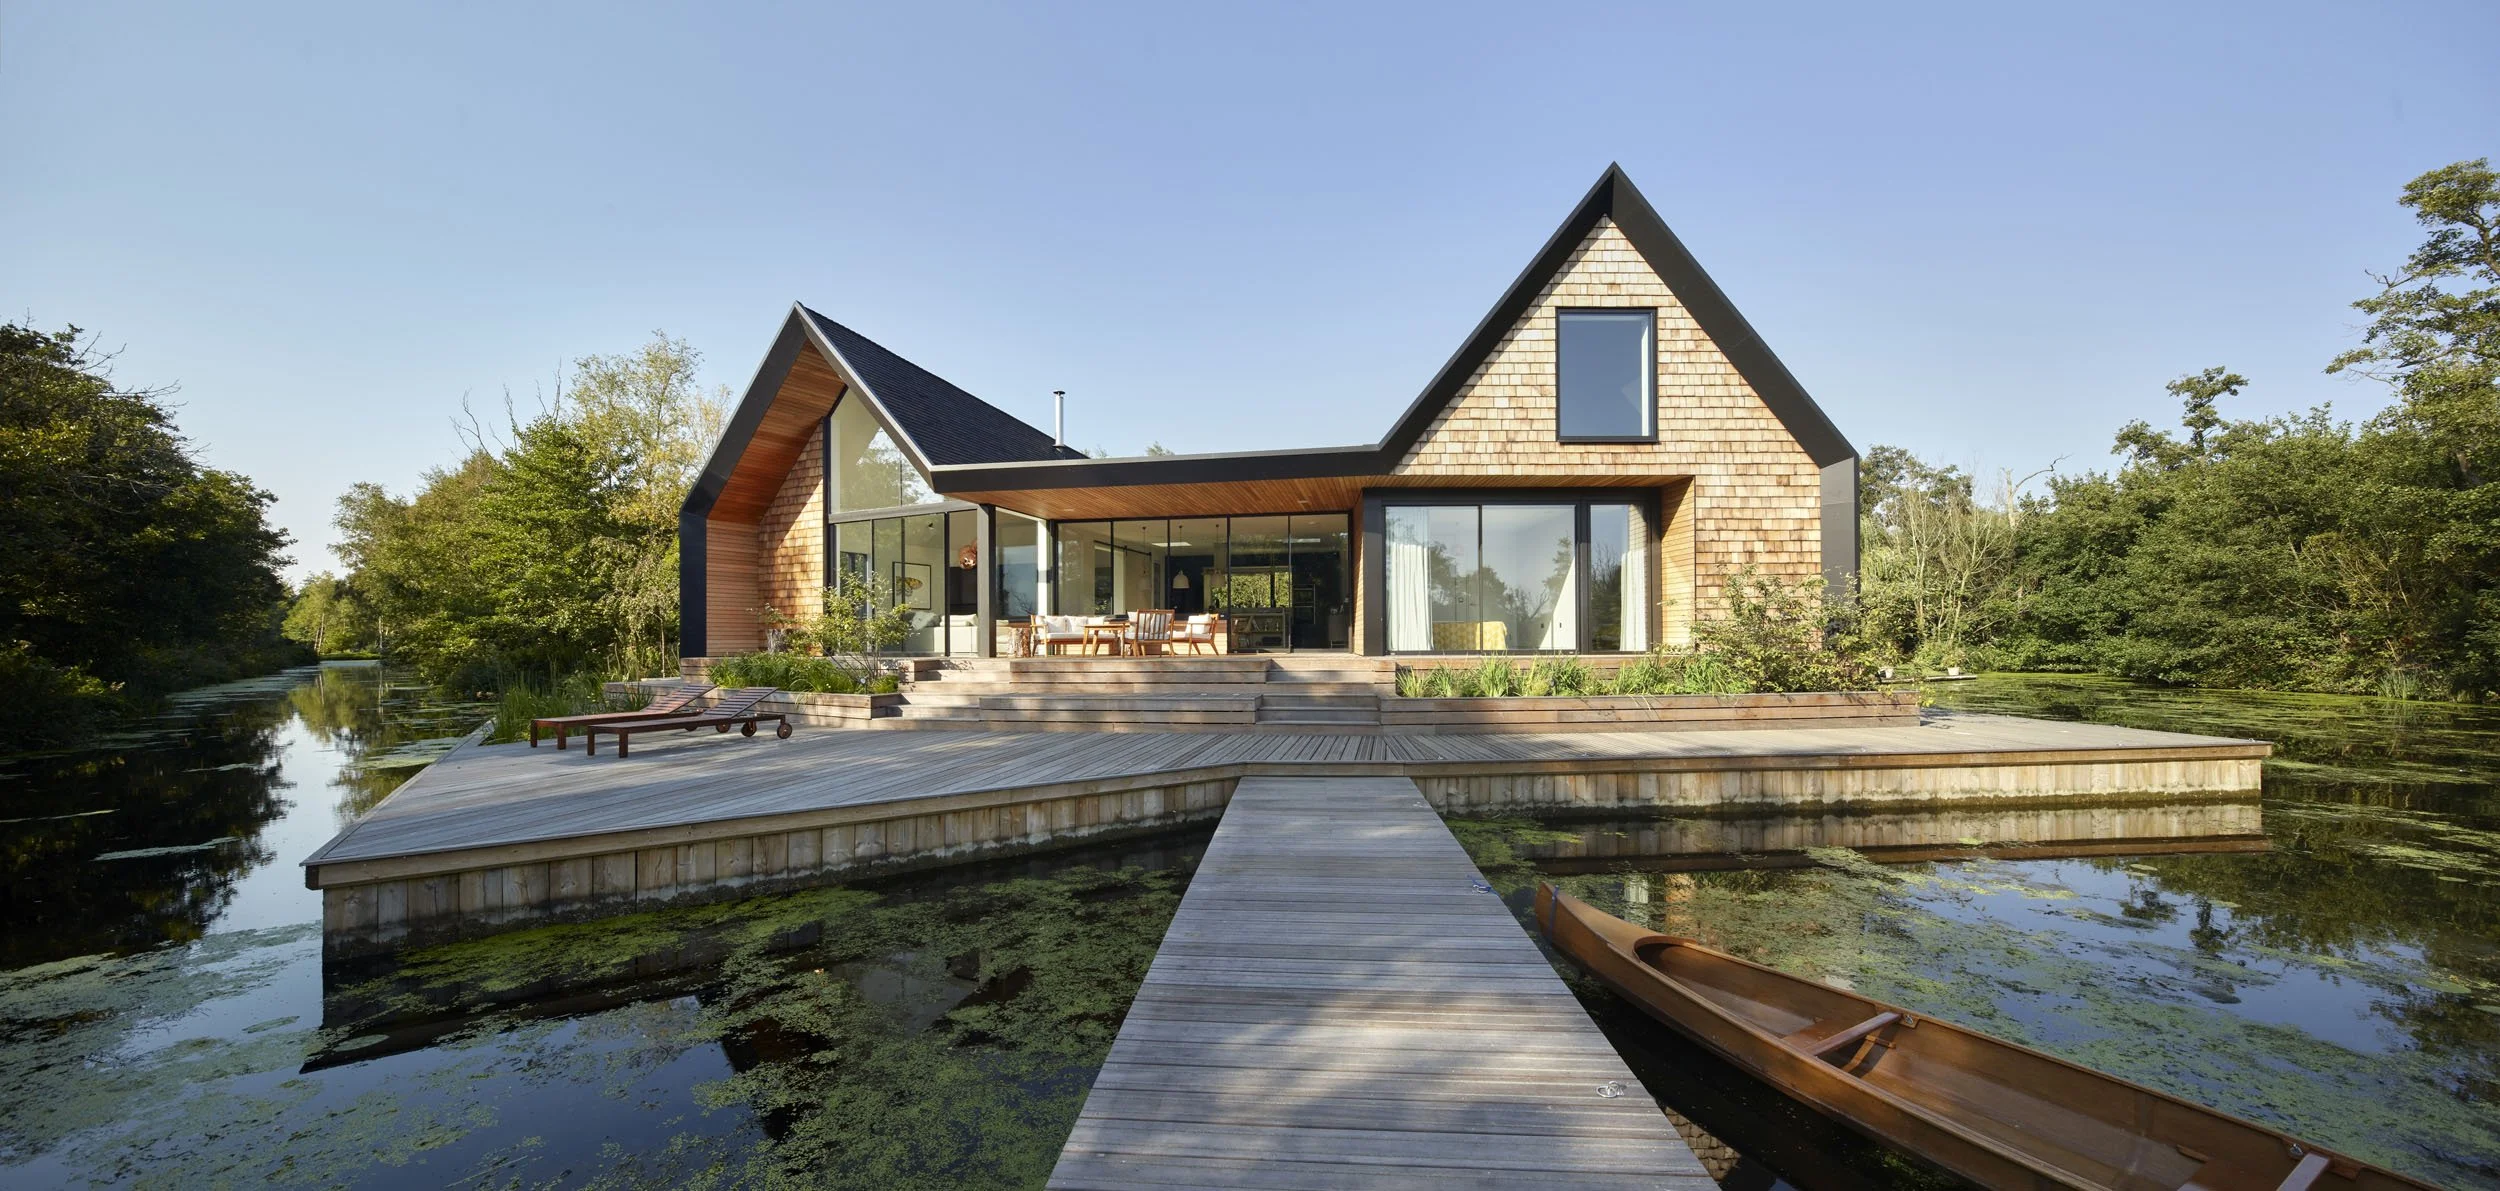
Waterside homes
Holiday lets, off-grid escapes, and homes on unusual sites: from the Norfolk Broads to riverside plots. We understand lightweight construction, off-site fabrication, and the technical challenges that come with extraordinary locations.
View projects

Urban homes
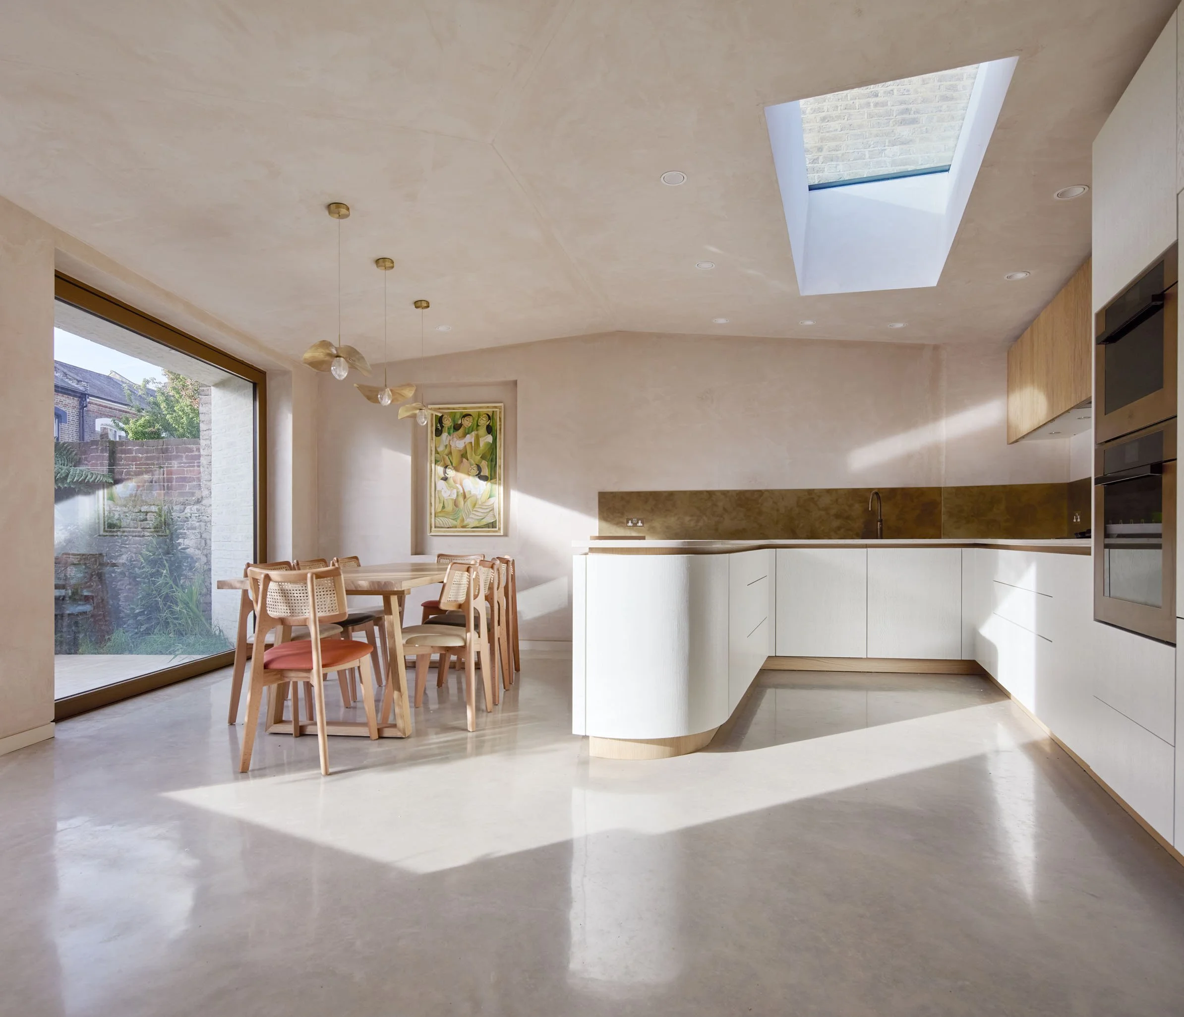
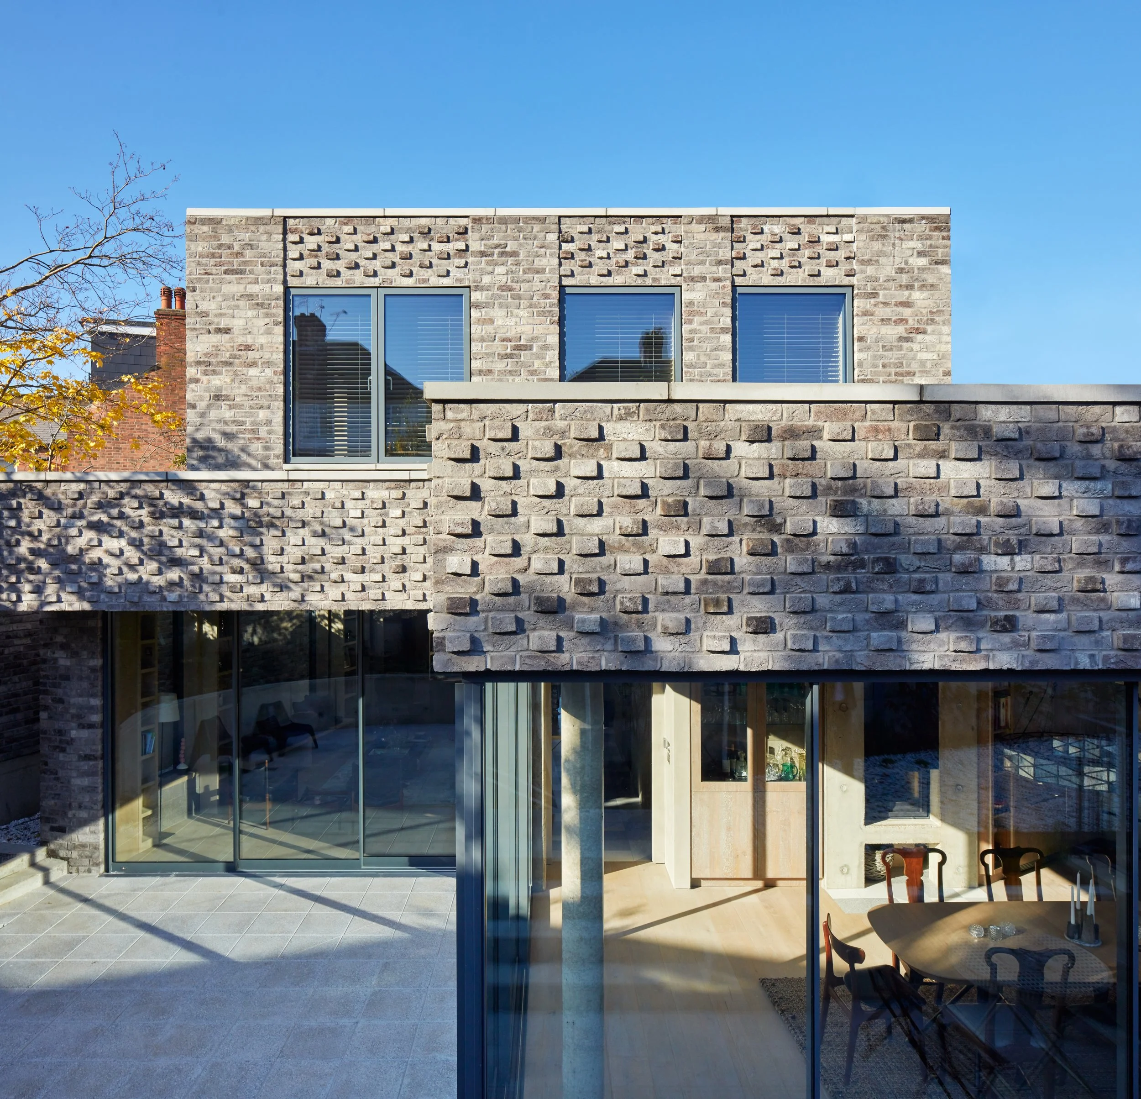
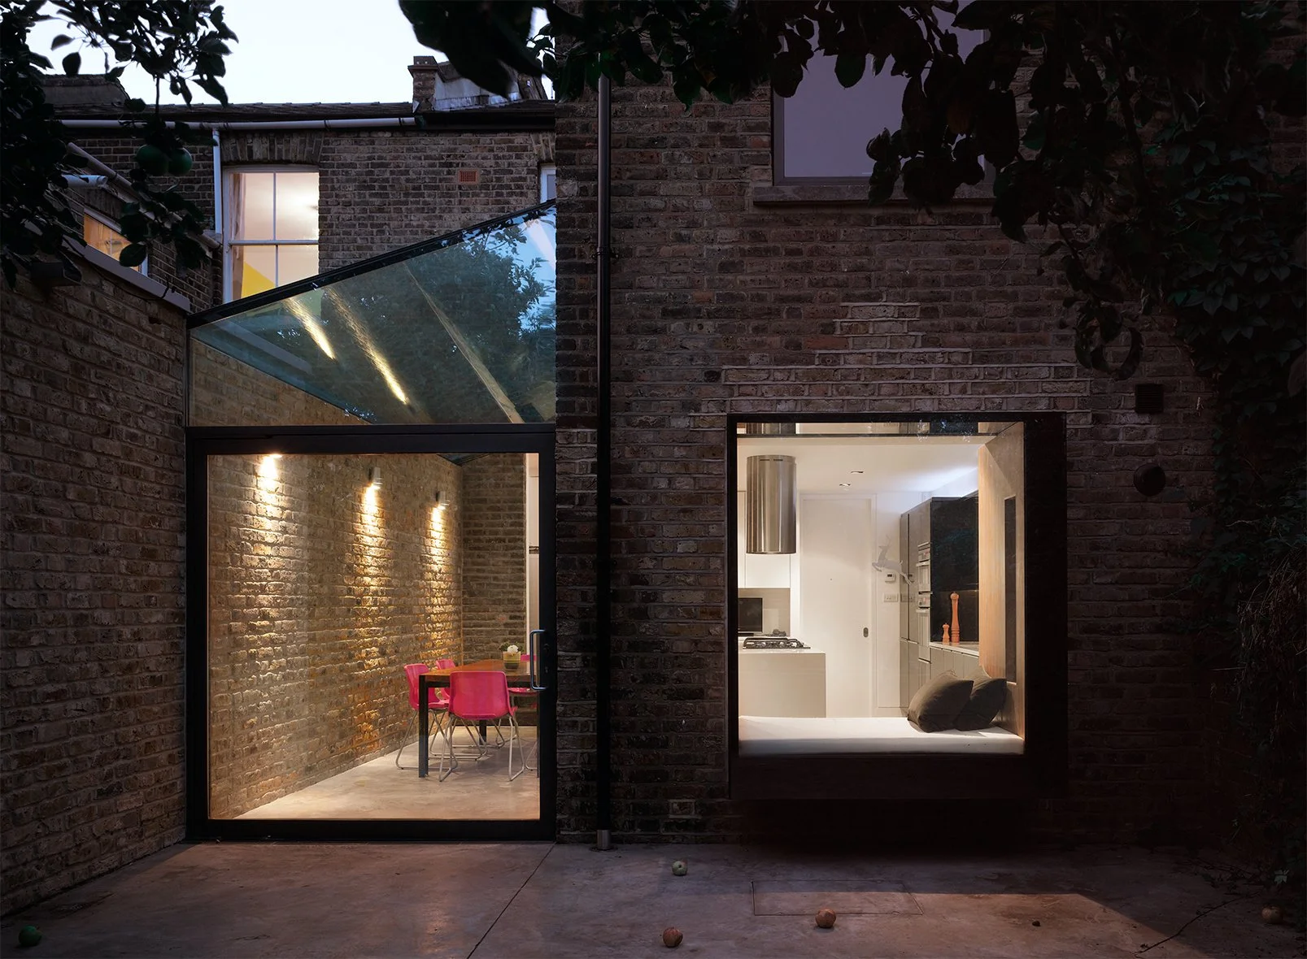
Distinctive one-off homes on complex urban sites in London and beyond: awkward plots, infill gaps, sensitive contexts. We make a virtue of the constraints, designing characterful homes that surprise and delight on sites others might overlook.
View projects
See your home before it’s built

Virtual Reality (VR)
We immerse you in your home before ground is broken: walking through every room, experiencing light and proportion, and making confident decisions in real time.
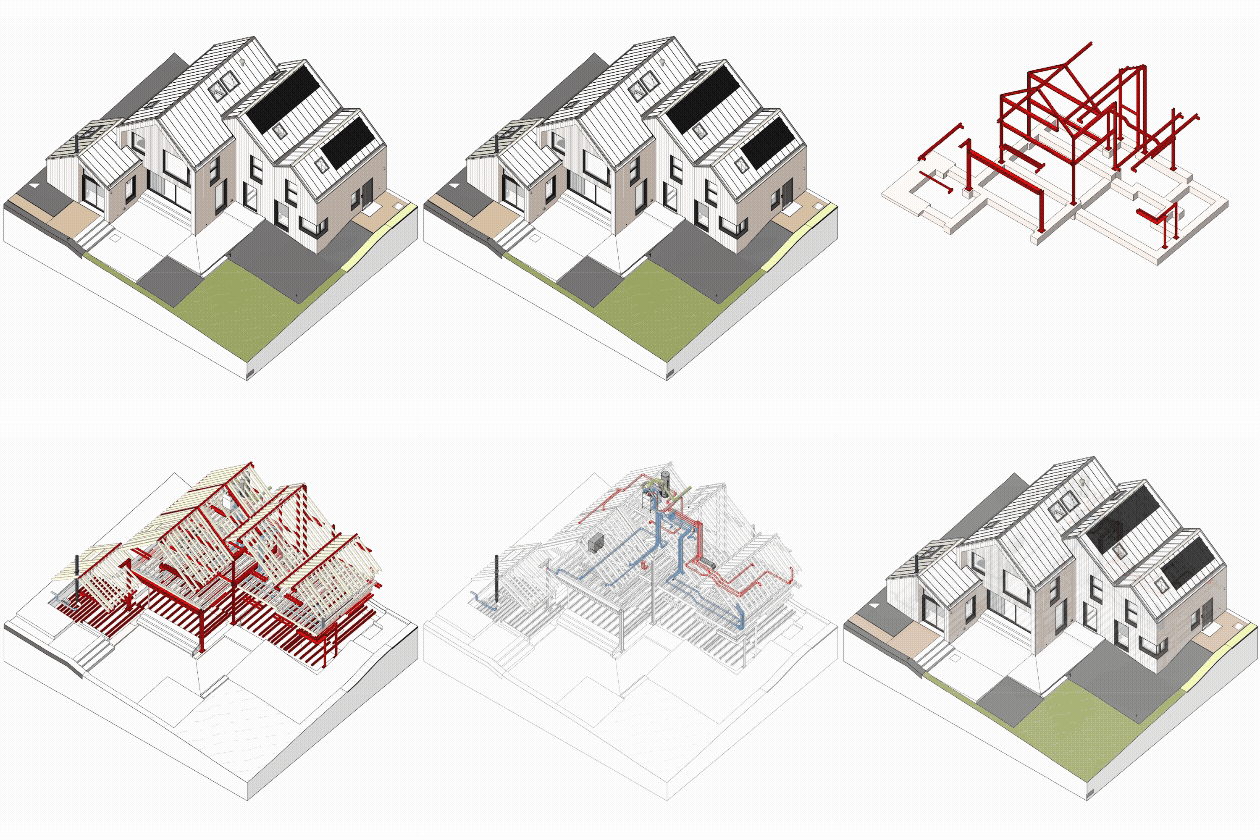
3D Modelling (BIM)
We use Building Information Modelling (BIM) from day one, coordinating all technical aspects across disciplines early, reducing risk, avoiding surprises, and improving accuracy on site.
Selected projects
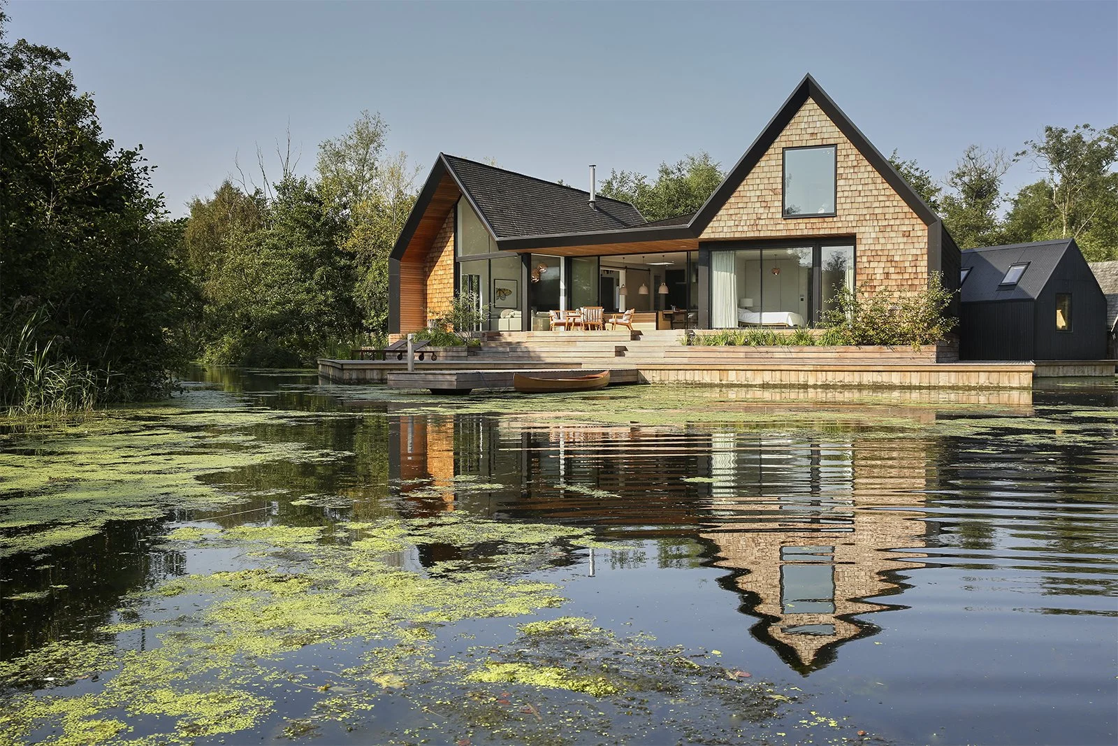
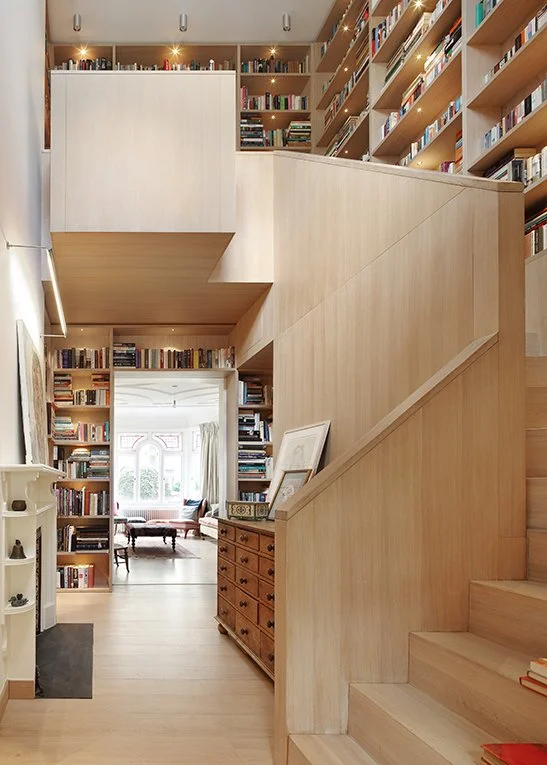
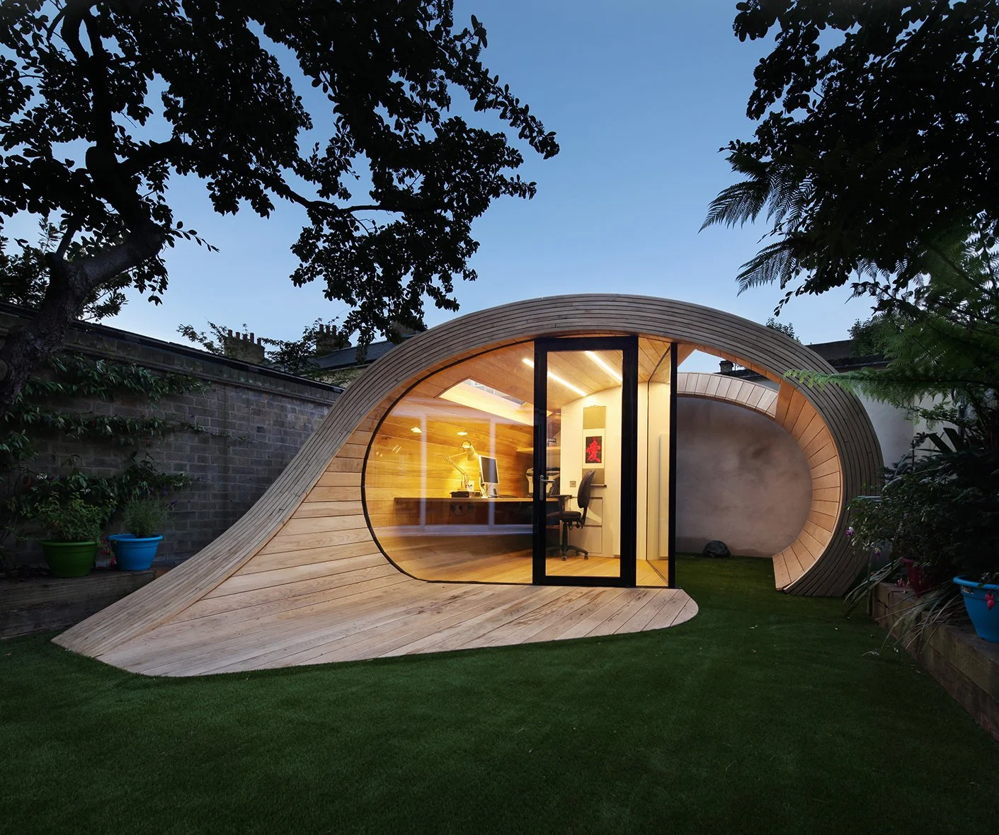
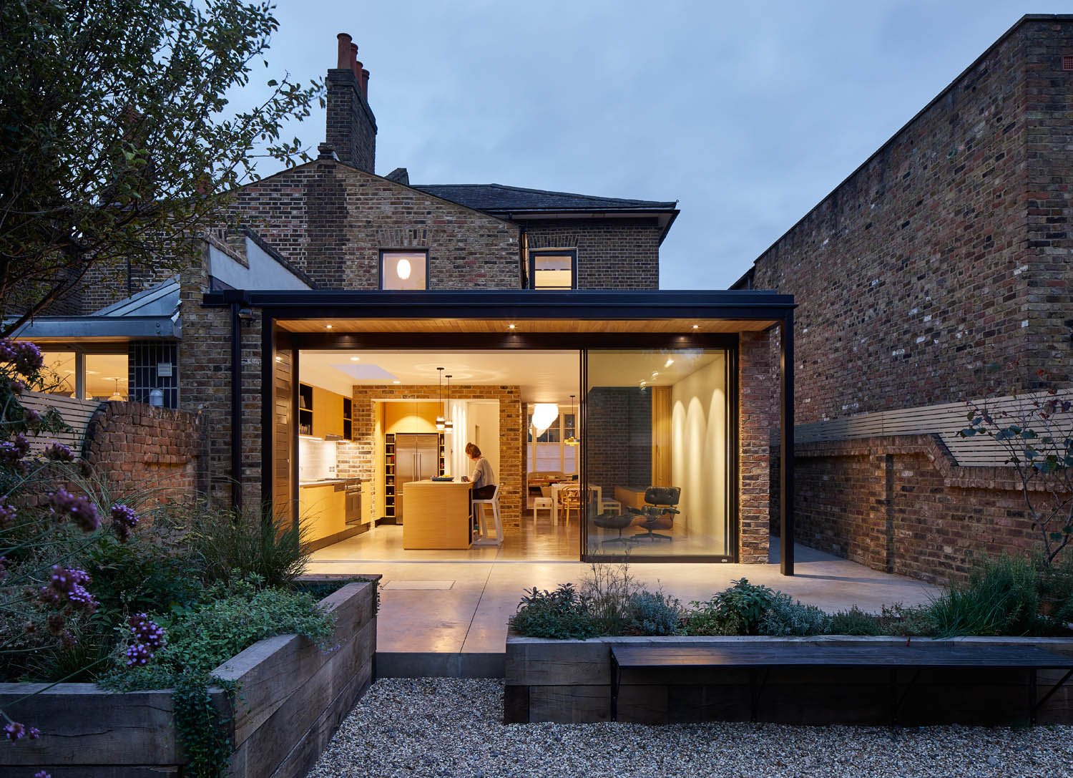
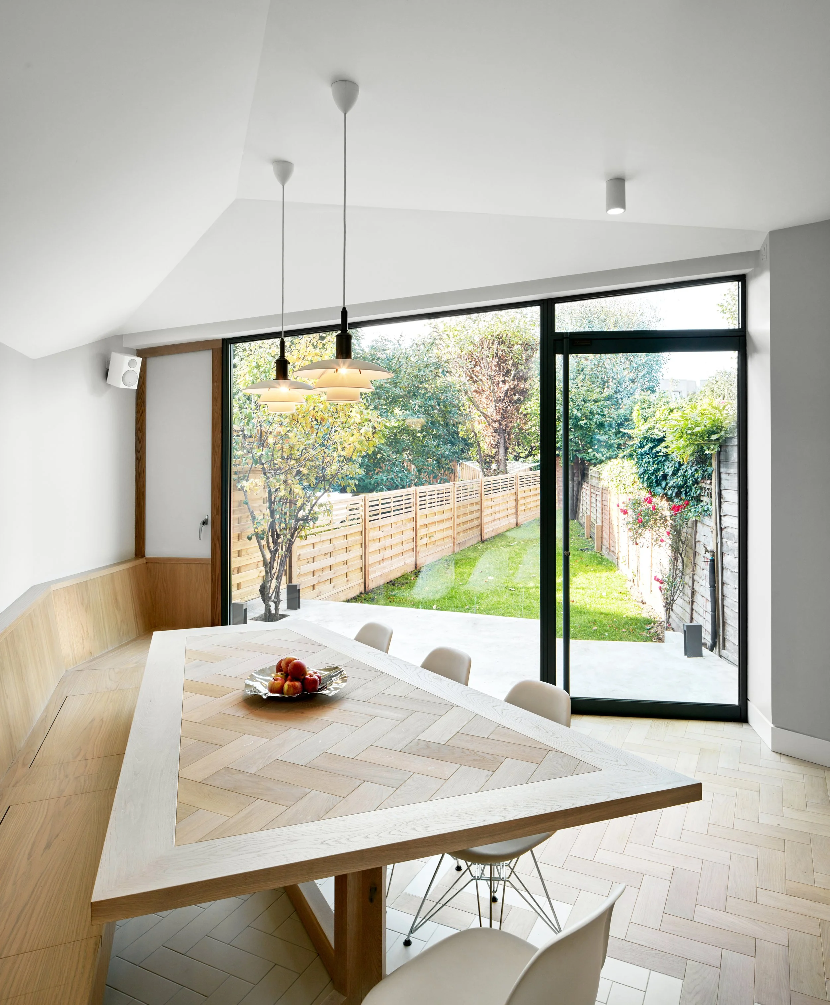


What our clients think
“Having an architect who genuinely cares about you and the end result you’re working towards makes all the difference. [It was] a leap of faith that, thanks to the right team, became the home we didn’t know we could have.”
“The design process was very easy to understand. Each stage was clearly defined. We were particularly impressed by the architects’ understanding of our lifestyle.”
We take care of the hard parts…
Building a home involves a great deal more than drawing pictures. We manage the entire process – from navigating the planning system to coordinating contractors on site – so you can focus on the exciting bits.
Having developed and built our own projects, we understand what it feels like to be the client. That perspective shapes how we work: with care, clarity, and honest guidance at every turn.
-
We have a strong track record of securing consent on difficult sites – including Conservation Areas, Green Belt, and constrained urban plots – through intelligent strategy and proactive dialogue with local authorities.
-
Before a design is fixed, we help you understand what's achievable: looking at planning risk, build costs, and long-term value. We want you to go in with eyes open, not surprises at technical stage.
-
We design interiors as a natural extension of the architecture, working closely with you on materials, joinery, lighting and finishes to create spaces that feel calm, considered and unmistakably yours.
-
On smaller projects, we often act as project manager as well as architect, coordinating the full contractor and consultant team, keeping programme and budget in check throughout the build.
-
We design homes for longevity, with low-carbon materials, high-performance fabric, and careful consideration of how your home will age and adapt. That includes designing for a warming climate: shading, orientation, ventilation and thermal mass all working together so the house stays comfortable in summer as well as warm in winter. Sustainability isn't a bolt-on; it's built in from the start.
Get in touch
Interested in working together? Fill out some info and we will be in touch shortly. We can’t wait to hear from you!